Gold Crest
FORRTUNE GREENHOMES · Rangareddy · RERA P02400000077
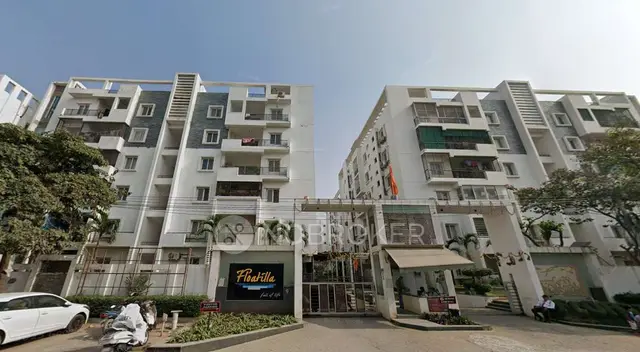
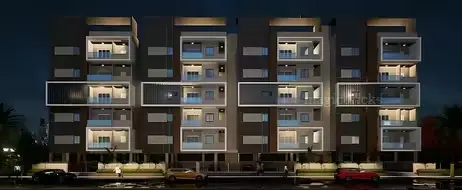
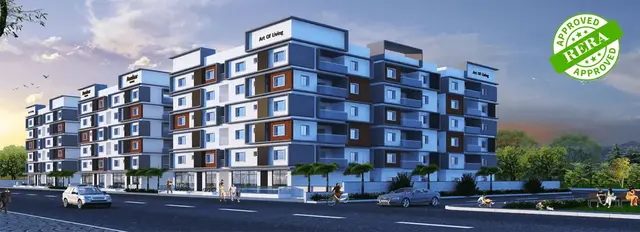
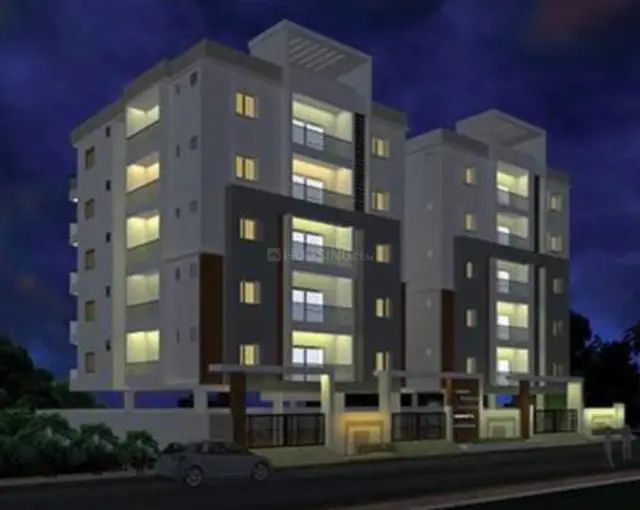
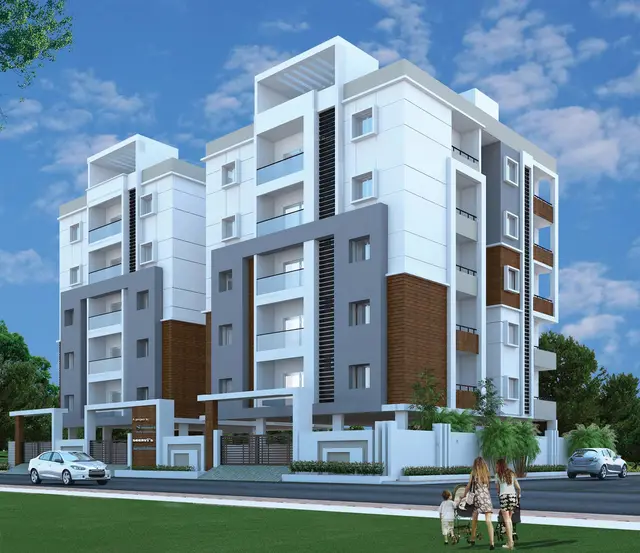
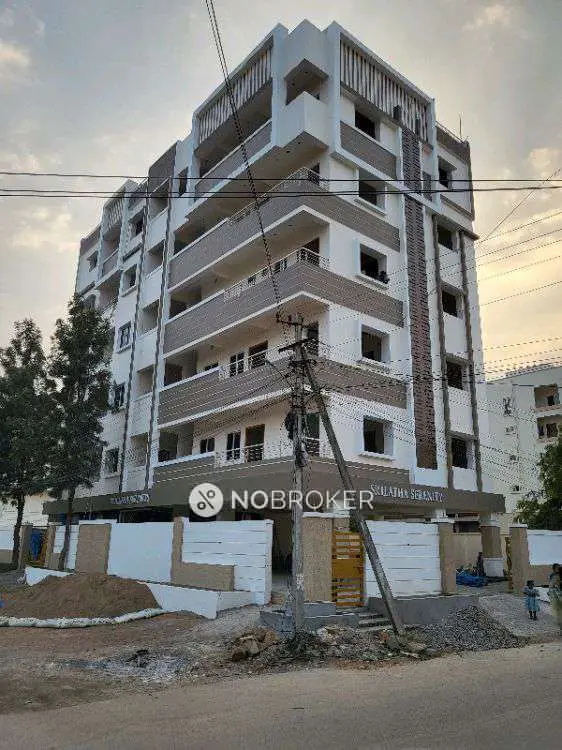
GOLD CREST is a residential apartment project in Neknapur, Gandipet, Ranga Reddy District, developed by registered promoter Forrtune Greenhomes. It is on a 1198.21 sq. m. site and comprises one residential building with 1 Stilt + 5 upper floors and 25 apartments: 2BHK and 3BHK configurations. The project is registered under TG-RERA registration P02400000077, issued 13/12/2018, with a proposed completion date of 04/12/2020.
01What we found
Read from TG-RERA filings, approvals, land and registration records and court records. A court case is counted only when the court record states this project's survey number with its village, or names the project.
02Check before you pay
8 items to check before you pay, 3 high - from the title chain, court records and approvals, each with what to ask the builder or your advocate. An item may not be a problem with the project: records can be incomplete.
Project at a glance
Project identity
| Field | Record |
|---|---|
| Registered project name | GOLD CREST RERA record |
| Project type | Residential apartment project RERA record |
| Phase / registered portion | Phase not separately identified in the supplied record; TG-RERA registration covers the project identified as GOLD CREST |
| TG-RERA registration | P02400000077; issued 13/12/2018; valid from 13/12/2018 through 04/12/2020. The certificate records no extension |
| Registered promoter | Forrtune Greenhomes; the registration identifies the promoter as “Forrtune Greenhomes” |
| RERA status | Recorded as an “On-Going Project” in the project header RERA record |
Land and geographic identity
| Field | Record |
|---|---|
| Locality / revenue village | Neknapur; the registration certificate gives locality “Neknapur” RERA record |
| Mandal / district / PIN | Gandipet / Ranga Reddy / 500089 RERA record |
| Project survey number(s) and subdivisions | Survey No. 115; no project subdivision is identified in the supplied project filing RERA filing |
| Plots identified in the project record | Plot Nos. 185, 186, 187, 188 and 189 RERA filing |
| Site extent | 1198.21 sq. m. recorded as total and net area RERA filing |
| Boundaries | East: neighbours’ land; west, north and south: 30 FEET ROAD RERA filing |
Development identity
| Field | Record |
|---|---|
| Sanctioning authority | Hyderabad Metropolitan Development Authority (HMDA); the technical approval letter states that building plans are to be sanctioned and released by the Neknampur Gram Panchayath Executive Authority in conformity with HMDA’s technical approval |
| Principal approval | HMDA approval/file no. 003727/SKP/R1/U6/HMDA/20092017; dated 05/12/2017 Approvals record |
| Approved areas | Drawing extraction records Proposed Net BUA Area 2683.93 sq. m. and Total Built Up Area 3279.94 sq. m.; the HMDA technical-approval extraction separately records Built up Area 2683.95. These are the figures as stated in the respective filed records |
| Building count and configuration | One residential building; 1 Stilt + 5 upper floors RERA filing |
| Parking provision recorded in drawings | Parking area 590.46 sq. m.; the drawing extraction records 19 cars proposed |
| Unit counts | 25 units in the proposed building drawing; the RERA unit schedule also records 25 units RERA unit table |
Offering and status
| Field | Record |
|---|---|
| Configurations | 2BHK and 3BHK apartments RERA unit table |
| RERA saleable area | 2BHK: 86.4 sq. m.; 3BHK: 103.71 sq. m. RERA unit table |
| Bookings / availability | 2BHK: 15 booked, 0 available; 3BHK: 5 booked, 5 available. The portal-derived counts have no recorded as-of date and are indicative RERA unit table |
| Completion deadline | Original and revised proposed completion date: 04/12/2020 RERA record |
| Completion / OC record | An architect’s Form–1A dated 15/02/2024 certifies overall completion and identifies an HMDA occupancy certificate for S+5 Floors, with completion recorded as 23rdJul 2019 |
The project story
GOLD CREST is a residential apartment building recorded for Plot Nos. 185–189 in Survey No. 115, Neknapur, Gandipet Mandal, Ranga Reddy District. The filed drawings describe one building with a stilt level and five upper floors, containing 25 dwelling units. The RERA schedule lists 15 two-bedroom and 10 three-bedroom apartments. RERA record RERA filing RERA unit table
The supplied record includes an architect’s Form–1A dated 15/02/2024 certifying overall completion and identifying an HMDA occupancy certificate for the S+5-floor building, with completion recorded as 23rdJul 2019. This is an architect’s filed certificate; the supplied materials do not independently verify the project’s present on-site condition. The RERA registration certificate states a validity period ending 04/12/2020, while the project record separately gives 04/12/2020 as the proposed completion date. RERA record
Master plan, architecture & building design
The project is recorded on a 1198.21 sq. m. site with one proposed residential building. HMDA’s technical-approval letter and the filed plan describe a stilt plus five upper floors. The drawing extraction lists a Proposed Coverage Area of 536.79 sq. m. (44.8%), Proposed Net BUA Area of 2683.93 sq. m., Total Built Up Area of 3279.94 sq. m., and total height of 21.00 mt.; it also states 17.30 mt. from GL and 14.75 mt. excluding the stilt floor. The technical-approval extraction records Built up Area 2683.95 and height of the building 14.75. RERA filing
The submitted drawing identifies 9.0 M wide roads on the west and north and an existing 9.0 M wide road on the south. The supplied extracts do not provide a verified floor-by-floor apartment arrangement, lift or stair specifications, or a measured building footprint beyond the proposed coverage figure. The 2683.93 sq. m. “Proposed Net BUA Area” and 3279.94 sq. m. “Total Built Up Area” are retained as separately labelled drawing figures; no carpet-area or FSI-counted-area figure is supplied here.
Homes, configurations & floor plans
| Configuration | Units | Booked | Available | RERA saleable area | Measured carpet area | Loading (if supplied) |
|---|---|---|---|---|---|---|
| 2BHK | 15 | 15 | 0 | 86.4 sq. m. | Not measured in the supplied drawing set | Not supplied |
| 3BHK | 10 | 5 | 5 | 103.71 sq. m. | Not measured in the supplied drawing set | Not supplied |
Unit counts, bookings and saleable areas are from the TG-RERA unit schedule; booking figures are indicative because no as-of date is recorded. The supplied floor-plan record reports two drawings but no measured flats. No software-measured carpet area, room dimensions, balcony or utility measurements are available in this evidence. RERA saleable area is presented as filed and should not be read as a carpet-area measurement. RERA unit table RERA unit details Floor plans
Parking & vehicle circulation
The filed drawing records a parking area of 590.46 sq. m. and 19 cars proposed. The HMDA technical-approval letter states that the stilt/cellar is to be used exclusively for vehicle parking, without partition walls or rolling shutters. The supplied material does not establish the current parking layout, visitor or accessible-space provision, two-wheeler count, EV charging, ramp details, or parking allocation to individual apartments. A drawn parking bay does not by itself establish exclusive ownership or allotment.
Amenities, recreation & open spaces
| Facility | Description / size | Evidence source | Declared progress / verified status |
|---|---|---|---|
| Green strip / tot lot / park | Size not supplied | TG-RERA amenity schedule RERA amenities | Recorded as available, 100%; not independently verified |
| Recreational open space | Area not supplied | TG-RERA amenity schedule RERA amenities | Recorded as available, 100%; not independently verified |
| Common garden | Size not supplied | Promoter-vendor listing Promoter website | Marketing-listed; delivery status not established |
| Children’s play area | Size not supplied | Promoter-vendor listing Promoter website | Marketing-listed; delivery status not established |
| Jogging track | Size not supplied | Promoter-vendor listing Promoter website | Marketing-listed; delivery status not established |
| Fitness zone / gym | Size or equipment not supplied | Promoter-vendor listing Promoter website | Marketing-listed; delivery status not established |
| Clubhouse | Size and facilities not supplied | Promoter-vendor listing Promoter website | Marketing-listed; delivery status not established |
| Swimming pool / indoor swimming pool | Size and capacity not supplied | Promoter-vendor listing Promoter website | Marketing-listed; delivery status not established |
The RERA amenity schedule records community buildings at 0%, while the vendor listing includes a clubhouse; the latter is therefore presented as a marketing-listed facility, not as an established delivered or RERA-declared amenity. RERA amenities Promoter website
Utilities, building services & safety
The HMDA technical-approval extraction lists a transformer, garbage house, rainwater-harvesting structures and a common septic tank. The filed drawing also depicts rainwater-harvesting provision, a septic tank and a percolation pit. The RERA amenity schedule records water supply, sewerage, rainwater harvesting, energy management and an electrical meter room/sub-station/receiving station as available at 100%; these are portal-recorded statuses, not independent verification of operation or capacity. RERA amenities
The supplied evidence does not specify water source or storage capacity, sewage-treatment plant details, storm-water drainage, power-backup capacity, lift count or capacity, fire-system details, CCTV or access-control arrangements, or accessibility provisions. The technical-approval letter includes safety and construction conditions, but the extracts do not establish that each condition has been fulfilled.
Location, access & connectivity
The registered location is Neknapur, Gandipet Mandal, Ranga Reddy District, Telangana, PIN 500089. The project’s stated boundaries include 30 FEET ROAD to the west, north and south. Filed drawings identify 9.0 M wide west and north roads and an existing 9.0 M wide south road. RERA record RERA filing
The supplied location record lists Financial District (Nanakramguda) at 6.5 km, Union Bank of India at 3.0 km, Chaitanya Bharathi Institute of Engineering at 2.8 km, and Rock Garden at 1.7 km. These are recorded distances; the supplied materials do not provide a verified route, travel time or public-transport connection. Location record
Developer & development status
The registered promoter is Forrtune Greenhomes, identified in the registration certificate as the project promoter. The promoter record describes the organization as a partnership and lists Sambireddy Vanga as a partner and Suresh Venkata Somisetty as authorized signatory. The supplied records give the promoter address as TULASIS LAKSHMI NILAYAM, SANSKRUTHI TOWNSHIP, Near Tuljaram Temple, Neknapur, Gandipet, Ranga Reddy, 500089. No corporate registration number or official website/contact details are provided in the supplied project evidence. Parties record Corporate record
The Form B filed by Sambireddy Vanga contains promoter declarations concerning title, encumbrances, project completion and other undertakings; these are identified here as declarations, not independent verification. The project record gives 04/12/2020 as both the original and revised proposed completion date. Separately, the architect’s Form–1A dated 15/02/2024 certifies overall completion and identifies an HMDA occupancy certificate for the S+5-floor building, with completion recorded as 23rdJul 2019. RERA record
Approvals, official records & documents
| Record | Supplied evidence |
|---|---|
| TG-RERA registration | Form C for GOLD CREST, registration P02400000077; issued 13/12/2018 and valid through 04/12/2020 |
| Principal HMDA technical approval | Approval/file no. 003727/SKP/R1/U6/HMDA/20092017; dated 05/12/2017; technical approval for a residential building, with plan sanction and release assigned to the Neknampur Gram Panchayath Executive Authority |
| Filed building drawings | Proposed residential building plans for Plot Nos. 185–189, Survey No. 115; 1 Stilt + 5 upper floors and 25 dwelling units |
| Occupancy certificate cited in completion certificate | Architect’s Form–1A identifies HMDA OC no. 024905/SKP/OC/U6/HMDA /20062019 and records completion as 23rdJul 2019 for S+5 Floors |
| Promoter declaration | Form B affidavit-cum-declaration by Sambireddy Vanga, verified in Hyderabad on 14™ day of November, 2018 |
The supplied documents include the registration certificate, technical approval, building-plan drawings, Form B and architect’s Form–1A. This overview reports their stated contents; it does not independently verify the current status of the approvals or certificates.
Project at a glance
Project identity
Registered project name: GOLD CREST
Project type: Residential apartment project
Phase / registered portion: Phase not separately identified in the supplied record; TG-RERA registration covers the project identified as GOLD CREST
TG-RERA registration: P02400000077; issued 13/12/2018; valid from 13/12/2018 through 04/12/2020. The certificate records no extension
Registered promoter: Forrtune Greenhomes; the registration identifies the promoter as “Forrtune Greenhomes”
RERA status: Recorded as an “On-Going Project” in the project header
Land and geographic identity
Locality / revenue village: Neknapur; the registration certificate gives locality “Neknapur”
Mandal / district / PIN: Gandipet / Ranga Reddy / 500089
Project survey number(s) and subdivisions: Survey No. 115; no project subdivision is identified in the supplied project filing
Plots identified in the project record: Plot Nos. 185, 186, 187, 188 and 189
Site extent: 1198.21 sq. m. recorded as total and net area
Boundaries: East: neighbours’ land; west, north and south: 30 FEET ROAD
Development identity
Sanctioning authority: Hyderabad Metropolitan Development Authority (HMDA); the technical approval letter states that building plans are to be sanctioned and released by the Neknampur Gram Panchayath Executive Authority in conformity with HMDA’s technical approval
Principal approval: HMDA approval/file no. 003727/SKP/R1/U6/HMDA/20092017; dated 05/12/2017
Approved areas: Drawing extraction records Proposed Net BUA Area 2683.93 sq. m. and Total Built Up Area 3279.94 sq. m.; the HMDA technical-approval extraction separately records Built up Area 2683.95. These are the figures as stated in the respective filed records
Building count and configuration: One residential building; 1 Stilt + 5 upper floors
Parking provision recorded in drawings: Parking area 590.46 sq. m.; the drawing extraction records 19 cars proposed
Unit counts: 25 units in the proposed building drawing; the RERA unit schedule also records 25 units
Offering and status
Configurations: 2BHK and 3BHK apartments
RERA saleable area: 2BHK: 86.4 sq. m.; 3BHK: 103.71 sq. m.
Bookings / availability: 2BHK: 15 booked, 0 available; 3BHK: 5 booked, 5 available. The portal-derived counts have no recorded as-of date and are indicative
Completion deadline: Original and revised proposed completion date: 04/12/2020
Completion / OC record: An architect’s Form–1A dated 15/02/2024 certifies overall completion and identifies an HMDA occupancy certificate for S+5 Floors, with completion recorded as 23rdJul 2019
The project story
GOLD CREST is a residential apartment building recorded for Plot Nos. 185–189 in Survey No. 115, Neknapur, Gandipet Mandal, Ranga Reddy District. The filed drawings describe one building with a stilt level and five upper floors, containing 25 dwelling units. The RERA schedule lists 15 two-bedroom and 10 three-bedroom apartments.
The supplied record includes an architect’s Form–1A dated 15/02/2024 certifying overall completion and identifying an HMDA occupancy certificate for the S+5-floor building, with completion recorded as 23rdJul 2019. This is an architect’s filed certificate; the supplied materials do not independently verify the project’s present on-site condition. The RERA registration certificate states a validity period ending 04/12/2020, while the project record separately gives 04/12/2020 as the proposed completion date.
Master plan, architecture & building design
The project is recorded on a 1198.21 sq. m. site with one proposed residential building. HMDA’s technical-approval letter and the filed plan describe a stilt plus five upper floors. The drawing extraction lists a Proposed Coverage Area of 536.79 sq. m. (44.8%), Proposed Net BUA Area of 2683.93 sq. m., Total Built Up Area of 3279.94 sq. m., and total height of 21.00 mt.; it also states 17.30 mt. from GL and 14.75 mt. excluding the stilt floor. The technical-approval extraction records Built up Area 2683.95 and height of the building 14.75.
The submitted drawing identifies 9.0 M wide roads on the west and north and an existing 9.0 M wide road on the south. The supplied extracts do not provide a verified floor-by-floor apartment arrangement, lift or stair specifications, or a measured building footprint beyond the proposed coverage figure. The 2683.93 sq. m. “Proposed Net BUA Area” and 3279.94 sq. m. “Total Built Up Area” are retained as separately labelled drawing figures; no carpet-area or FSI-counted-area figure is supplied here.
Homes, configurations & floor plans
| Configuration | Units | Booked | Available | RERA saleable area | Measured carpet area | Loading (if supplied) |
|---|---|---|---|---|---|---|
| 2BHK | 15 | 15 | 0 | 86.4 sq. m. | Not measured in the supplied drawing set | Not supplied |
| 3BHK | 10 | 5 | 5 | 103.71 sq. m. | Not measured in the supplied drawing set | Not supplied |
Unit counts, bookings and saleable areas are from the TG-RERA unit schedule; booking figures are indicative because no as-of date is recorded. The supplied floor-plan record reports two drawings but no measured flats. No software-measured carpet area, room dimensions, balcony or utility measurements are available in this evidence. RERA saleable area is presented as filed and should not be read as a carpet-area measurement.
Parking & vehicle circulation
The filed drawing records a parking area of 590.46 sq. m. and 19 cars proposed. The HMDA technical-approval letter states that the stilt/cellar is to be used exclusively for vehicle parking, without partition walls or rolling shutters. The supplied material does not establish the current parking layout, visitor or accessible-space provision, two-wheeler count, EV charging, ramp details, or parking allocation to individual apartments. A drawn parking bay does not by itself establish exclusive ownership or allotment.
Amenities, recreation & open spaces
| Facility | Description / size | Evidence source | Declared progress / verified status |
|---|---|---|---|
| Green strip / tot lot / park | Size not supplied | TG-RERA amenity schedule | Recorded as available, 100%; not independently verified |
| Recreational open space | Area not supplied | TG-RERA amenity schedule | Recorded as available, 100%; not independently verified |
| Common garden | Size not supplied | Promoter-vendor listing | Marketing-listed; delivery status not established |
| Children’s play area | Size not supplied | Promoter-vendor listing | Marketing-listed; delivery status not established |
| Jogging track | Size not supplied | Promoter-vendor listing | Marketing-listed; delivery status not established |
| Fitness zone / gym | Size or equipment not supplied | Promoter-vendor listing | Marketing-listed; delivery status not established |
| Clubhouse | Size and facilities not supplied | Promoter-vendor listing | Marketing-listed; delivery status not established |
| Swimming pool / indoor swimming pool | Size and capacity not supplied | Promoter-vendor listing | Marketing-listed; delivery status not established |
The RERA amenity schedule records community buildings at 0%, while the vendor listing includes a clubhouse; the latter is therefore presented as a marketing-listed facility, not as an established delivered or RERA-declared amenity.
Utilities, building services & safety
The HMDA technical-approval extraction lists a transformer, garbage house, rainwater-harvesting structures and a common septic tank. The filed drawing also depicts rainwater-harvesting provision, a septic tank and a percolation pit. The RERA amenity schedule records water supply, sewerage, rainwater harvesting, energy management and an electrical meter room/sub-station/receiving station as available at 100%; these are portal-recorded statuses, not independent verification of operation or capacity.
The supplied evidence does not specify water source or storage capacity, sewage-treatment plant details, storm-water drainage, power-backup capacity, lift count or capacity, fire-system details, CCTV or access-control arrangements, or accessibility provisions. The technical-approval letter includes safety and construction conditions, but the extracts do not establish that each condition has been fulfilled.
Location, access & connectivity
The registered location is Neknapur, Gandipet Mandal, Ranga Reddy District, Telangana, PIN 500089. The project’s stated boundaries include 30 FEET ROAD to the west, north and south. Filed drawings identify 9.0 M wide west and north roads and an existing 9.0 M wide south road.
The supplied location record lists Financial District (Nanakramguda) at 6.5 km, Union Bank of India at 3.0 km, Chaitanya Bharathi Institute of Engineering at 2.8 km, and Rock Garden at 1.7 km. These are recorded distances; the supplied materials do not provide a verified route, travel time or public-transport connection.
Developer & development status
The registered promoter is Forrtune Greenhomes, identified in the registration certificate as the project promoter. The promoter record describes the organization as a partnership and lists Sambireddy Vanga as a partner and Suresh Venkata Somisetty as authorized signatory. The supplied records give the promoter address as TULASIS LAKSHMI NILAYAM, SANSKRUTHI TOWNSHIP, Near Tuljaram Temple, Neknapur, Gandipet, Ranga Reddy, 500089. No corporate registration number or official website/contact details are provided in the supplied project evidence.
The Form B filed by Sambireddy Vanga contains promoter declarations concerning title, encumbrances, project completion and other undertakings; these are identified here as declarations, not independent verification. The project record gives 04/12/2020 as both the original and revised proposed completion date. Separately, the architect’s Form–1A dated 15/02/2024 certifies overall completion and identifies an HMDA occupancy certificate for the S+5-floor building, with completion recorded as 23rdJul 2019.
Approvals, official records & documents
TG-RERA registration: Form C for GOLD CREST, registration P02400000077; issued 13/12/2018 and valid through 04/12/2020
Principal HMDA technical approval: Approval/file no. 003727/SKP/R1/U6/HMDA/20092017; dated 05/12/2017; technical approval for a residential building, with plan sanction and release assigned to the Neknampur Gram Panchayath Executive Authority
Filed building drawings: Proposed residential building plans for Plot Nos. 185–189, Survey No. 115; 1 Stilt + 5 upper floors and 25 dwelling units
Occupancy certificate cited in completion certificate: Architect’s Form–1A identifies HMDA OC no. 024905/SKP/OC/U6/HMDA /20062019 and records completion as 23rdJul 2019 for S+5 Floors
Promoter declaration: Form B affidavit-cum-declaration by Sambireddy Vanga, verified in Hyderabad on 14™ day of November, 2018
The supplied documents include the registration certificate, technical approval, building-plan drawings, Form B and architect’s Form–1A. This overview reports their stated contents; it does not independently verify the current status of the approvals or certificates.
Frequently asked questions
Is GOLD CREST registered with Telangana RERA?
Yes. GOLD CREST is registered with the Telangana Real Estate Regulatory Authority as P02400000077; the registration status is On-Going Project.
Who is the developer of GOLD CREST?
The promoter named in the RERA registration is FORRTUNE GREENHOMES.
Where is GOLD CREST located?
GOLD CREST is in Neknapur, Gandipet, Rangareddy, Telangana (500089).
When will GOLD CREST be completed?
The promoter's proposed date of completion filed with RERA is 04/12/2020. This is the promoter's declaration, not a guarantee.
More projects in Neknapur