S K City
AGARWAL · Medchal-Malkajgiri · RERA P02200009551
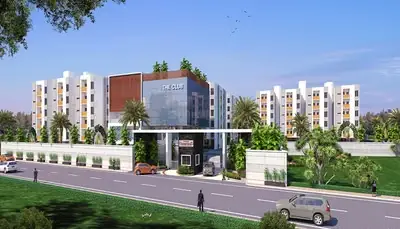
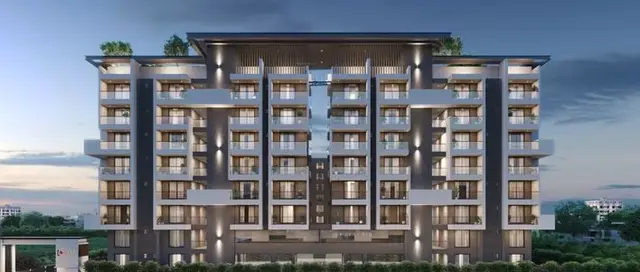
S K CITY is a commercial project in MEDCHAL / KANDLAKOYA, Medchal Mandal, Medchal-Malkajgiri District, developed by registered promoter Agarwal Surender Kumar. The project covers 3,209.66 sq. m. and comprises one building with 3 cellars, 1 ground floor and 6 upper floors. Its RERA filing lists seven floor-level entries, from ground through sixth floor. TG-RERA registration number P02200009551 took effect on 24/12/2024, and the project identity record gives a proposed completion date of 23/04/2028.
01What we found
Read from TG-RERA filings, approvals, land and registration records and court records. A court case is counted only when the court record states this project's survey number with its village, or names the project.
02Check before you pay
13 items to check before you pay, 4 high - from the title chain, court records and approvals, each with what to ask the builder or your advocate. An item may not be a problem with the project: records can be incomplete.
1. Project at a glance
Project identity
| Field | Project record |
|---|---|
| Registered project name | S K CITY RERA record |
| Project type | Commercial project; the filed building-permit material describes a proposed commercial building/complex. RERA record |
| Phase / registered portion | One building is identified in the project record; no separate phase name is disclosed. RERA filing |
| TG-RERA registration | P02200009551; registration effective 24/12/2024. RERA record |
| Registration validity | The certificate states validity from 24/12/2024 through 23/12/2027, unless extended by the Authority. This is the registration period, not a construction-completion or occupancy date. |
| Registered promoter | Agarwal Surender Kumar (also identified in the registration filing as AGARWAL SURENDER KUMAR). |
| RERA status | Registered; the project record labels it New Project. RERA record Approvals record |
Land and geographic identity
| Field | Project record |
|---|---|
| Locality / street | MEDCHAL / KANDLAKOYA RERA filing |
| Revenue village | Kandlakoi in the TG-RERA certificate and project identity record; the filed building-permit material also uses Kandlakoya and Kondlakoya. |
| Mandal | Medchal |
| District | Medchal-Malkajgiri |
| PIN | 501401 RERA record RERA filing |
| Project survey numbers / subdivisions | 142/2/1/2 and 142/2/2/2 |
| Filed plot extent | 3,209.66 sq. m.; filed as both minimum plot area and net plot area in the plan extraction. |
| Boundaries in project filing | East: land in Survey No. 142; West: National Highway 44; North: land in Survey No. 142; South: land of Ritesh Goel. RERA filing |
Development identity
| Field | Project record |
|---|---|
| Sanctioning authority | Hyderabad Metropolitan Development Authority (HMDA); building-permit order issued through Gundlapochampally Municipality / Municipal Corporation. Approvals record |
| Principal building approval | 003759/BP/HMDA/0785/MED/2024, approved 24 December 2024. Approvals record |
| Building configuration | 3 cellars + 1 ground floor + 6 upper floors, with terrace shown in the plan extraction. |
| Building count | One building/unit in the project’s RERA land details. RERA filing |
| Approved built-up area | Building-permit extraction states 19,062.63 sq. m. total built-up area and 12,016.75 sq. m. built-up area; the submitted plan extraction separately records 19,062.62 sq. m. total BUA, 18,658.84 sq. m. including parking, and 12,016.74 sq. m. excluding parking. These are figures as recorded in the cited plan/permit material. |
| Parking levels / plan provision | Cellars are designated for vehicle parking; plan extraction records 191 proposed car parking spaces. |
Offering and status
| Field | Project record |
|---|---|
| RERA-filed offering | Seven entries, each recorded as a floor: ground through sixth floors. These entries are not separately identified by configuration as office units in the RERA filing. RERA unit table RERA filing |
| RERA-filed saleable area | 1,309.18–1,855.27 sq. m. across the seven floor entries. RERA unit table |
| Booked / available | 0 booked / 7 available in the portal data supplied; no as-of date is provided, so counts are indicative. RERA unit table |
| Construction stage | The project is registered as a new project; supplied records do not establish independently verified site progress. RERA record Document index |
| Completion dates | Form B promoter declaration states completion by 23/12/2027; the project identity record gives proposed completion as 23/04/2028. RERA record |
| Occupancy certificate | No occupancy certificate is included in the supplied documents. The permit materials state that occupation requires an occupancy certificate. |
2. The project story
S K CITY is registered as a commercial development at Kandlakoi/Kandlakoya in Medchal Mandal, Medchal-Malkajgiri District, on the filed survey subdivisions 142/2/1/2 and 142/2/2/2. The sanctioned proposal is a single commercial building with three cellar levels, a ground floor and six upper floors; the plan extraction also shows a terrace.
The RERA unit table lists seven floor-level entries, from ground to sixth floor, and reports zero booked and seven available at the time represented by the supplied portal data. It does not identify the seven entries as individual office suites or give a suite-by-suite configuration. No independently verified construction-progress report or occupancy certificate is supplied, so the project’s physical completion stage cannot be confirmed from this evidence. RERA unit table RERA unit details Document index
3. Master plan, architecture & building design
The filed building-permit material describes a 3,209.66 sq. m. plot and a commercial building with 3 cellars + ground floor + 6 upper floors, with a terrace plan also listed. It records a building height of 20.80 MT. and total height of 23.60mt. The extracted plan lists a lift machine room and fire-escape staircase.
The submitted plan extraction records 12,016.74 sq. m. proposed built-up area excluding parking, 18,658.84 sq. m. including parking, 19,062.62 sq. m. total BUA, and 6,642.10 sq. m. parking area. The building-permit extraction gives related figures as 12,016.75 sq. mts built-up area and 19,062.63 sq. mts total built-up area. These are plan/permit figures, not carpet area or saleable area.
The plan extraction also names a rainwater-harvesting facility, transformer, tot-lot, green strip, sewage treatment plant, generator room, pump house/motor room and AHU/electrical room. No supplied drawing-derived measurements establish the building footprint, office layouts, lifts’ number or capacity, or the extent of open space.
4. Homes, configurations & floor plans
The RERA filing records floor-level entries rather than a conventional suite-by-suite configuration. The supplied floor-plan dataset contains two drawings, but neither was measured for carpet area; it reports no flat measurements. Accordingly, no drawing-based carpet or room measurements are available. RERA unit table RERA unit details Floor plans
| Configuration | Units | Booked | Available | RERA saleable area | Measured carpet area | Loading (if supplied) |
|---|---|---|---|---|---|---|
| Ground floor | 1 | 0 | 1 | 1,309.18 sq. m. | Not measured | Not supplied |
| First floor | 1 | 0 | 1 | 1,509.13 sq. m. | Not measured | Not supplied |
| Second floor | 1 | 0 | 1 | 1,855.26 sq. m. | Not measured | Not supplied |
| Third floor | 1 | 0 | 1 | 1,855.27 sq. m. | Not measured | Not supplied |
| Fourth floor | 1 | 0 | 1 | 1,855.27 sq. m. | Not measured | Not supplied |
| Fifth floor | 1 | 0 | 1 | 1,855.27 sq. m. | Not measured | Not supplied |
| Sixth floor | 1 | 0 | 1 | 1,855.27 sq. m. | Not measured | Not supplied |
The filed figures are labelled saleable area. The supplied plan-measurement record says no drawings were measured, so there is no software-measured carpet figure to report. Carpet area, saleable area and any share of common areas should not be treated as interchangeable. RERA unit table Floor plans
5. Parking & vehicle circulation
The submitted plan extraction records 191 proposed car parking spaces and 6,642.10 sq. m. proposed parking area. The building-permit record identifies the three cellar floors for parking, and states that cellar/stilt parking must be used exclusively for vehicles rather than converted to other uses.
The plan extraction shows a vehicular ramp described as 30.00 mt. long, 2.40 mt. high and 5.40 mt. wide. It also lists a 4.50 MTS WIDE DRIVEWAY. No supplied information establishes visitor or accessible-space counts, two-wheeler spaces, EV-charging quantities, parking allocations to particular purchasers, or independently verified completion of parking. The plan’s provision does not by itself establish exclusive ownership or allocation of a bay.
6. Amenities, recreation & open spaces
The project plan and RERA amenity record identify proposed site facilities and services, but the supplied progress figures are 0% where percentages are shown. These are recorded provisions, not evidence of completed delivery. RERA amenities
| Facility | Description / size | Evidence source | Declared progress / verified status |
|---|---|---|---|
| Tot-lot / green strip | Named in the plan; no size supplied | Plan-listed; no completion verification supplied | |
| Green Strip/TOT LOT/Park | RERA amenity entry; no size supplied | RERA amenities | 0% recorded; not independently verified |
| Internal roads & footpaths | RERA amenity entry; no dimensions supplied | RERA amenities | 0% recorded; not independently verified |
| Community buildings | RERA amenity entry; no description or size supplied | RERA amenities | 0% recorded; not independently verified |
| Aggregate recreational open space | RERA amenity entry; no area supplied | RERA amenities | 0% recorded; not independently verified |
No clubhouse or indoor-recreation facility is identified in the supplied RERA project data. The vendor record lists additional facilities, but these are not used here as evidence of RERA-filed, sanctioned or delivered project amenities. RERA amenities Promoter website
7. Utilities, building services & safety
The plan extraction names a sewage treatment plant, bore, pump house/motor room, transformer, generator room, AHU and electrical room, along with rainwater harvesting. The RERA amenity record marks water supply, sewerage/STP, storm-water drains, rainwater harvesting and an electrical meter room/sub-station/receiving station as available; its progress entries are recorded as 0%, so delivery is not independently established. RERA amenities
The building-permit order requires rainwater-harvesting structures and provision for recycling rainwater, identifies STP provision, and requires an occupancy certificate before occupation. It also states that the cellar floors approved for parking must remain dedicated to parking. These are permit conditions, not proof that the facilities have been installed or that an occupancy certificate has been issued.
Fire/life-safety information in the submitted plan includes a fire-escape staircase and conditions concerning fire safety, structural stability and sprinkler provision where applicable. The supplied material does not establish completed fire systems, lift count or capacity, backup-generation capacity, water-storage capacity, waste-management performance, security installation, or accessible circulation.
8. Location, access & connectivity
The registered site location is Kandlakoi, Medchal Mandal, Medchal-Malkajgiri District, Telangana, PIN 501401, on Survey Nos. 142/2/1/2 and 142/2/2/2. The project filing gives National Highway 44 as the western boundary. RERA filing RERA filing
The location dataset reports the parcel centroid as 17.58830, 78.49403 and the nearest sampled Outer Ring Road interchange at approximately 4.9 km. This is a supplied location-data measurement, not a travel-time estimate. Location record Cadastral map
9. Developer & development status
The TG-RERA certificate identifies Agarwal Surender Kumar as the registered promoter. The Form B declaration is made by AGARWAL SURENDER KUMAR and states a completion undertaking of 23/12/2027. The supplied corporate record describes the entity type as unknown; a separate promoter request letter identifies Surender Kumar Agarwal as proprietor of a sole proprietorship, but does not establish a different registered legal name.
The project record gives a proposed completion date of 23/04/2028. No quarterly progress certificate, independently verified site-progress record or occupancy certificate is supplied here; construction progress and the completion status of the building therefore remain unverified in this Overview. RERA record Document index
10. Approvals, official records & documents
| Identifier / date | P02200009551; effective 24/12/2024; valid through 23/12/2027, unless extended |
|---|---|
| What the supplied record establishes | Registration of S K CITY and its registered site location and survey numbers. |
| Identifier / date | 003759/BP/HMDA/0785/MED/2024; 24 December 2024 |
|---|---|
| What the supplied record establishes | Permit material for a proposed commercial building on Survey Nos. 142/2/1/2 and 142/2/2/2. |
| Identifier / date | 003759/BP/HMDA/0785/MED/2024; 24 December 2024 |
|---|---|
| What the supplied record establishes | Technical approval record and stated building configuration; the extraction says the building plans are to be sanctioned and released by the Municipal Corporation/Municipality. |
| Identifier / date | File No. TS/034385/2024 |
|---|---|
| What the supplied record establishes | Plan extraction showing the proposed commercial complex, site area, floor configuration, parking and named facilities. |
| Identifier / date | In the permit-order record |
|---|---|
| What the supplied record establishes | States that occupation requires a “Fit for Occupancy”/occupancy certificate and that completion notice and occupancy-certificate steps apply. No occupancy certificate is included in the supplied material. |
| Identifier / date | Form B |
|---|---|
| What the supplied record establishes | Promoter’s declared title basis, encumbrance statement, project-account and audit undertakings, and completion undertaking. |
The supplied records include permit and technical-approval material, but do not include an occupancy certificate or an independently verified construction-completion record. Document index
1. Project at a glance
Project identity
Registered project name: S K CITY
Project type: Commercial project; the filed building-permit material describes a proposed commercial building/complex.
Phase / registered portion: One building is identified in the project record; no separate phase name is disclosed.
TG-RERA registration: P02200009551; registration effective 24/12/2024.
Registration validity: The certificate states validity from 24/12/2024 through 23/12/2027, unless extended by the Authority. This is the registration period, not a construction-completion or occupancy date.
Registered promoter: Agarwal Surender Kumar (also identified in the registration filing as AGARWAL SURENDER KUMAR).
RERA status: Registered; the project record labels it New Project.
Land and geographic identity
Locality / street: MEDCHAL / KANDLAKOYA
Revenue village: Kandlakoi in the TG-RERA certificate and project identity record; the filed building-permit material also uses Kandlakoya and Kondlakoya.
Mandal: Medchal
District: Medchal-Malkajgiri
PIN: 501401
Project survey numbers / subdivisions: 142/2/1/2 and 142/2/2/2
Filed plot extent: 3,209.66 sq. m.; filed as both minimum plot area and net plot area in the plan extraction.
Boundaries in project filing: East: land in Survey No. 142; West: National Highway 44; North: land in Survey No. 142; South: land of Ritesh Goel.
Development identity
Sanctioning authority: Hyderabad Metropolitan Development Authority (HMDA); building-permit order issued through Gundlapochampally Municipality / Municipal Corporation.
Principal building approval: 003759/BP/HMDA/0785/MED/2024, approved 24 December 2024.
Building configuration: 3 cellars + 1 ground floor + 6 upper floors, with terrace shown in the plan extraction.
Building count: One building/unit in the project’s RERA land details.
Approved built-up area: Building-permit extraction states 19,062.63 sq. m. total built-up area and 12,016.75 sq. m. built-up area; the submitted plan extraction separately records 19,062.62 sq. m. total BUA, 18,658.84 sq. m. including parking, and 12,016.74 sq. m. excluding parking. These are figures as recorded in the cited plan/permit material.
Parking levels / plan provision: Cellars are designated for vehicle parking; plan extraction records 191 proposed car parking spaces.
Offering and status
RERA-filed offering: Seven entries, each recorded as a floor: ground through sixth floors. These entries are not separately identified by configuration as office units in the RERA filing.
RERA-filed saleable area: 1,309.18–1,855.27 sq. m. across the seven floor entries.
Booked / available: 0 booked / 7 available in the portal data supplied; no as-of date is provided, so counts are indicative.
Construction stage: The project is registered as a new project; supplied records do not establish independently verified site progress.
Completion dates: Form B promoter declaration states completion by 23/12/2027; the project identity record gives proposed completion as 23/04/2028.
Occupancy certificate: No occupancy certificate is included in the supplied documents. The permit materials state that occupation requires an occupancy certificate.
2. The project story
S K CITY is registered as a commercial development at Kandlakoi/Kandlakoya in Medchal Mandal, Medchal-Malkajgiri District, on the filed survey subdivisions 142/2/1/2 and 142/2/2/2. The sanctioned proposal is a single commercial building with three cellar levels, a ground floor and six upper floors; the plan extraction also shows a terrace.
The RERA unit table lists seven floor-level entries, from ground to sixth floor, and reports zero booked and seven available at the time represented by the supplied portal data. It does not identify the seven entries as individual office suites or give a suite-by-suite configuration. No independently verified construction-progress report or occupancy certificate is supplied, so the project’s physical completion stage cannot be confirmed from this evidence.
3. Master plan, architecture & building design
The filed building-permit material describes a 3,209.66 sq. m. plot and a commercial building with 3 cellars + ground floor + 6 upper floors, with a terrace plan also listed. It records a building height of 20.80 MT. and total height of 23.60mt. The extracted plan lists a lift machine room and fire-escape staircase.
The submitted plan extraction records 12,016.74 sq. m. proposed built-up area excluding parking, 18,658.84 sq. m. including parking, 19,062.62 sq. m. total BUA, and 6,642.10 sq. m. parking area. The building-permit extraction gives related figures as 12,016.75 sq. mts built-up area and 19,062.63 sq. mts total built-up area. These are plan/permit figures, not carpet area or saleable area.
The plan extraction also names a rainwater-harvesting facility, transformer, tot-lot, green strip, sewage treatment plant, generator room, pump house/motor room and AHU/electrical room. No supplied drawing-derived measurements establish the building footprint, office layouts, lifts’ number or capacity, or the extent of open space.
4. Homes, configurations & floor plans
The RERA filing records floor-level entries rather than a conventional suite-by-suite configuration. The supplied floor-plan dataset contains two drawings, but neither was measured for carpet area; it reports no flat measurements. Accordingly, no drawing-based carpet or room measurements are available.
| Configuration | Units | Booked | Available | RERA saleable area | Measured carpet area | Loading (if supplied) |
|---|---|---|---|---|---|---|
| Ground floor | 1 | 0 | 1 | 1,309.18 sq. m. | Not measured | Not supplied |
| First floor | 1 | 0 | 1 | 1,509.13 sq. m. | Not measured | Not supplied |
| Second floor | 1 | 0 | 1 | 1,855.26 sq. m. | Not measured | Not supplied |
| Third floor | 1 | 0 | 1 | 1,855.27 sq. m. | Not measured | Not supplied |
| Fourth floor | 1 | 0 | 1 | 1,855.27 sq. m. | Not measured | Not supplied |
| Fifth floor | 1 | 0 | 1 | 1,855.27 sq. m. | Not measured | Not supplied |
| Sixth floor | 1 | 0 | 1 | 1,855.27 sq. m. | Not measured | Not supplied |
The filed figures are labelled saleable area. The supplied plan-measurement record says no drawings were measured, so there is no software-measured carpet figure to report. Carpet area, saleable area and any share of common areas should not be treated as interchangeable.
5. Parking & vehicle circulation
The submitted plan extraction records 191 proposed car parking spaces and 6,642.10 sq. m. proposed parking area. The building-permit record identifies the three cellar floors for parking, and states that cellar/stilt parking must be used exclusively for vehicles rather than converted to other uses.
The plan extraction shows a vehicular ramp described as 30.00 mt. long, 2.40 mt. high and 5.40 mt. wide. It also lists a 4.50 MTS WIDE DRIVEWAY. No supplied information establishes visitor or accessible-space counts, two-wheeler spaces, EV-charging quantities, parking allocations to particular purchasers, or independently verified completion of parking. The plan’s provision does not by itself establish exclusive ownership or allocation of a bay.
6. Amenities, recreation & open spaces
The project plan and RERA amenity record identify proposed site facilities and services, but the supplied progress figures are 0% where percentages are shown. These are recorded provisions, not evidence of completed delivery.
| Facility | Description / size | Evidence source | Declared progress / verified status |
|---|---|---|---|
| Tot-lot / green strip | Named in the plan; no size supplied | Plan-listed; no completion verification supplied | |
| Green Strip/TOT LOT/Park | RERA amenity entry; no size supplied | 0% recorded; not independently verified | |
| Internal roads & footpaths | RERA amenity entry; no dimensions supplied | 0% recorded; not independently verified | |
| Community buildings | RERA amenity entry; no description or size supplied | 0% recorded; not independently verified | |
| Aggregate recreational open space | RERA amenity entry; no area supplied | 0% recorded; not independently verified |
No clubhouse or indoor-recreation facility is identified in the supplied RERA project data. The vendor record lists additional facilities, but these are not used here as evidence of RERA-filed, sanctioned or delivered project amenities.
7. Utilities, building services & safety
The plan extraction names a sewage treatment plant, bore, pump house/motor room, transformer, generator room, AHU and electrical room, along with rainwater harvesting. The RERA amenity record marks water supply, sewerage/STP, storm-water drains, rainwater harvesting and an electrical meter room/sub-station/receiving station as available; its progress entries are recorded as 0%, so delivery is not independently established.
The building-permit order requires rainwater-harvesting structures and provision for recycling rainwater, identifies STP provision, and requires an occupancy certificate before occupation. It also states that the cellar floors approved for parking must remain dedicated to parking. These are permit conditions, not proof that the facilities have been installed or that an occupancy certificate has been issued.
Fire/life-safety information in the submitted plan includes a fire-escape staircase and conditions concerning fire safety, structural stability and sprinkler provision where applicable. The supplied material does not establish completed fire systems, lift count or capacity, backup-generation capacity, water-storage capacity, waste-management performance, security installation, or accessible circulation.
8. Location, access & connectivity
The registered site location is Kandlakoi, Medchal Mandal, Medchal-Malkajgiri District, Telangana, PIN 501401, on Survey Nos. 142/2/1/2 and 142/2/2/2. The project filing gives National Highway 44 as the western boundary.
The location dataset reports the parcel centroid as 17.58830, 78.49403 and the nearest sampled Outer Ring Road interchange at approximately 4.9 km. This is a supplied location-data measurement, not a travel-time estimate.
9. Developer & development status
The TG-RERA certificate identifies Agarwal Surender Kumar as the registered promoter. The Form B declaration is made by AGARWAL SURENDER KUMAR and states a completion undertaking of 23/12/2027. The supplied corporate record describes the entity type as unknown; a separate promoter request letter identifies Surender Kumar Agarwal as proprietor of a sole proprietorship, but does not establish a different registered legal name.
The project record gives a proposed completion date of 23/04/2028. No quarterly progress certificate, independently verified site-progress record or occupancy certificate is supplied here; construction progress and the completion status of the building therefore remain unverified in this Overview.
10. Approvals, official records & documents
| Identifier / date | P02200009551; effective 24/12/2024; valid through 23/12/2027, unless extended |
|---|---|
| What the supplied record establishes | Registration of S K CITY and its registered site location and survey numbers. |
| Identifier / date | 003759/BP/HMDA/0785/MED/2024; 24 December 2024 |
|---|---|
| What the supplied record establishes | Permit material for a proposed commercial building on Survey Nos. 142/2/1/2 and 142/2/2/2. |
| Identifier / date | 003759/BP/HMDA/0785/MED/2024; 24 December 2024 |
|---|---|
| What the supplied record establishes | Technical approval record and stated building configuration; the extraction says the building plans are to be sanctioned and released by the Municipal Corporation/Municipality. |
| Identifier / date | File No. TS/034385/2024 |
|---|---|
| What the supplied record establishes | Plan extraction showing the proposed commercial complex, site area, floor configuration, parking and named facilities. |
| Identifier / date | In the permit-order record |
|---|---|
| What the supplied record establishes | States that occupation requires a “Fit for Occupancy”/occupancy certificate and that completion notice and occupancy-certificate steps apply. No occupancy certificate is included in the supplied material. |
| Identifier / date | Form B |
|---|---|
| What the supplied record establishes | Promoter’s declared title basis, encumbrance statement, project-account and audit undertakings, and completion undertaking. |
The supplied records include permit and technical-approval material, but do not include an occupancy certificate or an independently verified construction-completion record.
Frequently asked questions
Is S K CITY registered with Telangana RERA?
Yes. S K CITY is registered with the Telangana Real Estate Regulatory Authority as P02200009551; the registration status is New Project.
Who is the developer of S K CITY?
The promoter named in the RERA registration is AGARWAL.
Where is S K CITY located?
S K CITY is in MEDCHAL, Kandlakoi, Medchal-Malkajgiri, Telangana (501401).
When will S K CITY be completed?
The promoter's proposed date of completion filed with RERA is 23/04/2028. This is the promoter's declaration, not a guarantee.
More projects in Kandlakoi