Apr Olympia
APR GROUP · Rangareddy · RERA P02400010614
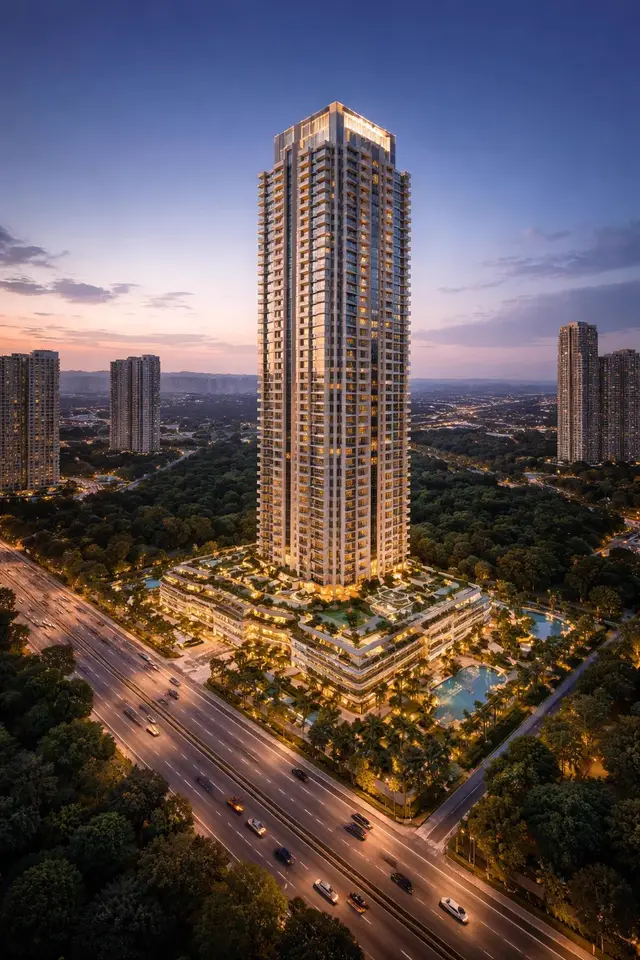
APR OLYMPIA is a residential apartment project in Neopolis, Kokapet, Gandipet Mandal, Ranga Reddy District, developed by registered promoter APR GROUP, represented by KRISHNA REDDY AVULA AND OTHERS. It is registered on a site area of 12,829.32 sq.m and comprises one proposed building with 4 basements, 5 stilt floors and 52 upper floors, with 200 homes: 199 4BHK units and 1 2BHK unit. Its TG-RERA registration number is P02400010614, and the proposed completion deadline is 20/02/2031.
01What we found
Read from TG-RERA filings, approvals, land and registration records and court records. A court case is counted only when the court record states this project's survey number with its village, or names the project.
02Check before you pay
6 items to check before you pay, 3 high - from the title chain, court records and approvals, each with what to ask the builder or your advocate. An item may not be a problem with the project: records can be incomplete.

1. Project at a glance
Project identity
| Field | Record |
|---|---|
| Registered project name | APR OLYMPIA RERA record |
| Project type | Residential apartment project; the building-permit record also identifies residential and commercial floor areas RERA filing |
| Phase / registered portion | No phase number is disclosed. Registration covers the proposed development at Part of Plot No. 11, Survey Nos. 239 and 240, Kokapet |
| TG-RERA registration | P02400010614 |
| Registration validity | 20 February 2026–20 February 2031 |
| Registered promoter | APR GROUP; the TG-RERA certificate names APR GROUP, represented by KRISHNA REDDY AVULA AND OTHERS |
| RERA status | Registration certificate issued; no construction-completion certification or occupancy certificate is recorded in the supplied project documents |
Land and geographic identity
| Field | Record |
|---|---|
| Locality | Neopolis, Kokapet; the filed building plan describes Neopolis Layout RERA record |
| Revenue village | Kokapet (also rendered “koKapet” in the registration record) |
| Mandal / district / PIN | Gandipet / Ranga Reddy / 500075 RERA record |
| Project survey numbers | Survey No. 239 and Survey No. 240; no project subdivision is specified in the registration certificate or building-permit extracts |
| Plot reference | Part of Plot No. 11 |
| Registered site extent | 12,829.32 sq.m; the building plan records Gross Plot Area and Net Plot Area as 12,829.32 sq.m RERA filing |
| Boundaries recorded on RERA filing | East: 36 M WIDE ROAD; West and North: LAND OF YULA CONSTRUCTIONS LLP; South: PLOT NO 10 RERA filing |
Development identity
| Field | Record |
|---|---|
| Sanctioning authority | Hyderabad Metropolitan Development Authority (HMDA); building-permit order addressed to Narsingi Municipality |
| Principal building-permit number / date | 003762/HMDA/01095/SWBP/SKP1/2025, approved 20/02/2026 |
| Approved built-up area | 192,255.59 sq.m excluding parking; 251,148.93 sq.m including parking, as stated in the approved plan |
| Building count | One proposed residential building / block RERA filing |
| Sanctioned floor configuration | 4 basements, 5 stilt floors for parking and 52 upper floors |
| Parking provision | Approved plan records 962 car-parking spaces and 58,893.34 sq.m proposed parking area; it lists 0 onsite parking and 0 two-wheeler spaces |
| Unit count | 200 units in the RERA filing; the building-permit plan also records 200 units RERA unit table |
Offering and status
| Field | Record |
|---|---|
| RERA-filed configurations | 199 4BHK units and 1 2BHK unit RERA unit table RERA unit details |
| RERA-filed saleable area | 4BHK: 913.32 sq.m; 2BHK: 540.41 sq.m RERA unit table RERA unit details |
| Booked / available | Portal extract shows 0 booked and 199 available 4BHK units; 0 booked and 1 available 2BHK unit. The extract has no as-of date, so counts are indicative RERA unit table |
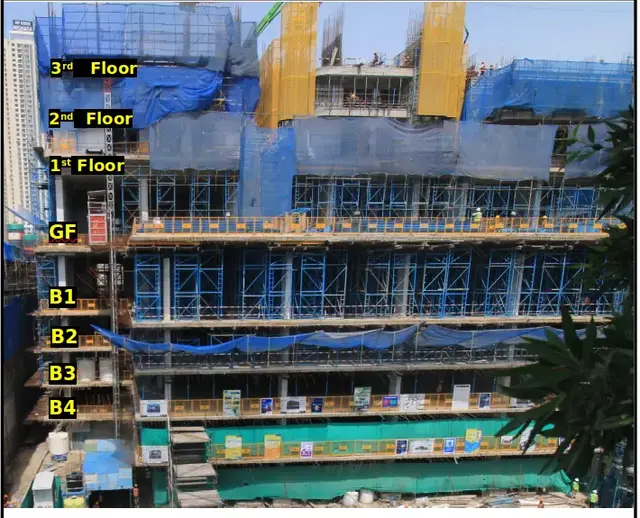
| Construction stage | Project is recorded as a new project. The supplied plan and permit documents describe proposed construction; no independently verified site-progress information is supplied RERA record |
| Completion deadline | The Form B declaration undertakes completion by 20/02/2031; the building-permit record also states completion before 20/02/2031 |
| Occupancy certificate | No OC is supplied; the building-permit documents state that an OC is required before occupation |
2. The project story
APR OLYMPIA is registered as a 200-unit apartment development on part of Plot No. 11 in Survey Nos. 239 and 240, Kokapet Village, Gandipet Mandal, Ranga Reddy District. The approved building-permit plan describes one multi-storey building with 4 basements, 5 parking stilt floors and 52 upper floors. The permit extract allocates upper-floor area to both residential and commercial use; the RERA filing identifies the project as residential.
The RERA-filed offering is 199 4BHK units and one 2BHK unit. The portal’s recorded booking figures show all 200 as available and none booked, but no retrieval date is attached to that unit-count extract. This is not evidence of construction progress. The supplied records describe the building as proposed and do not include a verified construction-progress report or completion certificate. The stated completion deadline is 20/02/2031; occupancy requires a separate certificate before residents can occupy the building. RERA unit table
3. Master plan, architecture & building design
The approved building plan records a gross and net plot area of 12,829.32 sq.m, with proposed coverage of 35% (4,498.1 sq.m) and vacant plot area of 8,287.56 sq.m. It records proposed built-up area of 192,255.59 sq.m excluding parking and 251,148.93 sq.m including parking. These are plan-recorded built-up figures, not apartment carpet or saleable areas.
The building-permit plan describes one building with 4 basements, 5 stilt floors and 52 upper floors. Its floor-area schedule identifies 50 residential upper floors with 184,226.24 sq.m and 2 commercial upper floors with 8,029.35 sq.m. The plan lists a 208.25 m height from ground level and a proposed coverage area; no separate verified as-built measurement is supplied.
The plan shows a 36.0 m existing and proposed road width and internal vehicular ramps, driveways and passages. It also records a 1,309.45 sq.m tot-lot and an 811.43 sq.m green strip. The supplied records do not establish completed landscaping, site circulation or the as-built arrangement of these spaces.
4. Homes, configurations & floor plans
| Configuration | Units | Booked | Available | RERA saleable area | Measured carpet area | Loading (if supplied) |
|---|---|---|---|---|---|---|
| 4BHK | 199 | 0 | 199 | 913.32 sq.m | 519.1–725.6 sq.m; median 552.0 sq.m | 40% |
| 2BHK | 1 | 0 | 1 | 540.41 sq.m | Not supplied | Not supplied |
RERA saleable areas and counts are from the project filing; booking counts are from the portal extract and have no stated as-of date. RERA unit table RERA unit details
The 4BHK carpet figures are software-measured from approved floor-plan drawings, not RERA disclosures, and the measurements are marked as needing review. The measured set covers 15 flat designs. Carpet area describes the measured internal dwelling area; saleable area is a distinct filed figure and should not be treated as carpet area. The supplied data does not provide measured 2BHK carpet area or a measured 2BHK drawing. Floor plans RERA unit details
One measured 4BHK drawing panel is identified as the 20th Floor Plan, flat CP-19. The listed room areas include bedrooms, living and dining areas, dress rooms, toilets, foyer/lobby, puja and sitout; these are drawing-based measurements, not RERA-filed room specifications. RERA unit details
5. Parking & vehicle circulation
The approved plan provides 4 basement levels and 5 stilt floors identified for parking. It records 962 car-parking spaces and 58,893.34 sq.m total proposed parking area; the plan’s parking table lists onsite parking and two-wheeler spaces as 0. Visitor parking is recorded as 3,957.84 sq.m proposed.
The permit conditions require cellar and stilt areas approved for parking to be used exclusively for parking. The plan also depicts a 6 m vehicular ramp and several internal driveways and passages. Although the permit conditions require EV charging infrastructure in parking areas, the supplied material does not establish installed charging equipment or a unit-by-unit parking allocation. A plan-drawn space does not by itself establish exclusive ownership or an allotment to a particular apartment.
6. Amenities, recreation & open spaces
The RERA amenities extract lists facilities and services as available in the project filing, but records 0% progress for the listed items. The permit and environmental-clearance documents also identify planned facilities. These records do not establish that any facility has been completed or independently verified. RERA amenities
| Facility | Description / size | Evidence source | Declared progress / verified status |
|---|---|---|---|
| Clubhouse / community building | Club house and community buildings are listed; the project plan also names indoor recreation and community spaces | RERA amenities | RERA amenities record community buildings at 0% progress; no completion verification supplied |
| Indoor recreation | Filed plan lists gym, yoga, indoor badminton, squash, billiards, snooker, table tennis, pickle ball, virtual golf, aerobics, multipurpose hall and conference hall | Planned/listed; no completion verification supplied | |
| Swimming pool | Listed in the filed plan | Planned/listed; no completion verification supplied | |
| Tot-lot | 1,309.45 sq.m | Permit-recorded; no completion verification supplied | |
| Green strip | 811.43 sq.m | Permit-recorded; no completion verification supplied | |
| Greenbelt | 1,305.9 sq.m (10.18%) | Environmental-clearance record; no completion verification supplied | |
| Community / convenience facilities | Creche, medical clinic, salon/spa and health bar are listed in the plan | Planned/listed; no completion verification supplied |
7. Utilities, building services & safety
The project records list water supply, a water treatment plant, underground and fire-water tanks/sumps, sewage treatment, storm-water drainage and rainwater harvesting. The building permit records 8 rainwater-harvesting pits and requires a rainwater-harvesting structure; the environmental clearance records a proposed 150 KLD STP, total water requirement of 145.5 KLD, 94.5 KLD fresh water and 51.0 KLD recycled water. These are approval-recorded provisions, not evidence of installed or operating systems. RERA amenities
Electrical and building-service items listed in the plan include a transformer, generator, lifts, electrical installations, fire-fighting installation, garbage house and garbage chute. The permit conditions require fire/life-safety provisions, an occupancy Fire NOC before OC, EV charging infrastructure in parking areas, and dual piping for potable and other water uses. The environmental-clearance conditions also require mechanical ventilation in the four basements. The supplied records do not establish completed installations, capacities for lifts or backup power, or a granted Fire NOC.
8. Location, access & connectivity
The registered site is part of Plot No. 11 in Kokapet Village, Gandipet Mandal, Ranga Reddy District, PIN 500075, in the Neopolis locality. The RERA filing records the eastern boundary as a 36 M wide road and the other boundaries as land of Yula Constructions LLP to the west and north, and Plot No. 10 to the south. RERA filing
A cadastral-parcel centroid is recorded at 17.40242205118842, 78.31791925490155. The nearest sampled Outer Ring Road interchange is listed at approximately 3.1 km; this is a mapped distance, not a travel-time estimate. Location record Cadastral map
9. Developer & development status
The registered promoter is APR GROUP, identified in the promoter information as a partnership, with GSTIN 36ACCFA6822E1ZP. The RERA certificate gives the promoter address as Village Miyapur, Mandal Serilingampally, District Ranga Reddy, PIN 500049. Krishna Reddy Avula is identified in project records as an authorized signatory; Sanjeeva Reddy Avula and Praveen Reddy Avula are listed as partners. Corporate record Parties record
The Form B declaration signed by Avula Krishna Reddy on behalf of APR GROUP states a completion undertaking of 20/02/2031. The building-permit record describes the construction as proposed and records that no completion certificate has been issued in the supplied material. No site-verified construction-progress figure is provided.
10. Approvals, official records & documents
| Identifier / date | P02400010614; valid 20/02/2026–20/02/2031 |
|---|---|
| What the supplied record establishes | Registration of APR OLYMPIA and identification of promoter and registered site |
| Identifier / date | 003762/HMDA/01095/SWBP/SKP1/2025; 20/02/2026 |
|---|---|
| What the supplied record establishes | Building plan for one proposed building on Part of Plot No. 11, Survey Nos. 239 and 240, including floor configuration and site areas |
| Identifier / date | 003762/HMDA/01095/SWBP/SKP1/2025; 20/02/2026 |
|---|---|
| What the supplied record establishes | Permit order addressed to Narsingi Municipality, subject to listed conditions; no completion certification |
| Identifier / date | 003762/HMDA/01095/SWBP/SKP1/2025; 20/02/2026 |
|---|---|
| What the supplied record establishes | Technical approval forwarded for release of building-permission proceedings and plans |
| Identifier / date | 003762/HMDA/01095/SWBP/SKP1/2025 |
|---|---|
| What the supplied record establishes | Permit record identifies the proposed building on Survey Nos. 239 and 240 and requires an OC before occupation |
| Identifier / date | EC25B3812TG5254280N; 13/08/2025 |
|---|---|
| What the supplied record establishes | Prior environmental clearance for a 200-unit, single-block residential apartment project, subject to stated conditions |
| Identifier / date | SIA/TG/INFRA2/537785/2025; 22/05/2025 |
|---|---|
| What the supplied record establishes | Terms of Reference for environmental assessment; the record states this is not an approval or permission under other laws |
| Identifier / date | JNTUH/BICS/PC/649/2026; 30.01.2026 |
|---|---|
| What the supplied record establishes | Referenced in the building-permit order |
| Identifier / date | 21 February 2026 |
|---|---|
| What the supplied record establishes | Promoter declaration includes the completion undertaking and other registration statements |
| Identifier / date | Not supplied |
|---|---|
| What the supplied record establishes | No OC or completion certificate is included in the reviewed project documents |
1. Project at a glance
Project identity
Registered project name: APR OLYMPIA
Project type: Residential apartment project; the building-permit record also identifies residential and commercial floor areas
Phase / registered portion: No phase number is disclosed. Registration covers the proposed development at Part of Plot No. 11, Survey Nos. 239 and 240, Kokapet
TG-RERA registration: P02400010614
Registration validity: 20 February 2026–20 February 2031
Registered promoter: APR GROUP; the TG-RERA certificate names APR GROUP, represented by KRISHNA REDDY AVULA AND OTHERS
RERA status: Registration certificate issued; no construction-completion certification or occupancy certificate is recorded in the supplied project documents
Land and geographic identity
Locality: Neopolis, Kokapet; the filed building plan describes Neopolis Layout
Revenue village: Kokapet (also rendered “koKapet” in the registration record)
Mandal / district / PIN: Gandipet / Ranga Reddy / 500075
Project survey numbers: Survey No. 239 and Survey No. 240; no project subdivision is specified in the registration certificate or building-permit extracts
Plot reference: Part of Plot No. 11
Registered site extent: 12,829.32 sq.m; the building plan records Gross Plot Area and Net Plot Area as 12,829.32 sq.m
Boundaries recorded on RERA filing: East: 36 M WIDE ROAD; West and North: LAND OF YULA CONSTRUCTIONS LLP; South: PLOT NO 10
Development identity
Sanctioning authority: Hyderabad Metropolitan Development Authority (HMDA); building-permit order addressed to Narsingi Municipality
Principal building-permit number / date: 003762/HMDA/01095/SWBP/SKP1/2025, approved 20/02/2026
Approved built-up area: 192,255.59 sq.m excluding parking; 251,148.93 sq.m including parking, as stated in the approved plan
Building count: One proposed residential building / block
Sanctioned floor configuration: 4 basements, 5 stilt floors for parking and 52 upper floors
Parking provision: Approved plan records 962 car-parking spaces and 58,893.34 sq.m proposed parking area; it lists 0 onsite parking and 0 two-wheeler spaces
Unit count: 200 units in the RERA filing; the building-permit plan also records 200 units
Offering and status
RERA-filed configurations: 199 4BHK units and 1 2BHK unit
RERA-filed saleable area: 4BHK: 913.32 sq.m; 2BHK: 540.41 sq.m
Booked / available: Portal extract shows 0 booked and 199 available 4BHK units; 0 booked and 1 available 2BHK unit. The extract has no as-of date, so counts are indicative
Construction stage: Project is recorded as a new project. The supplied plan and permit documents describe proposed construction; no independently verified site-progress information is supplied
Completion deadline: The Form B declaration undertakes completion by 20/02/2031; the building-permit record also states completion before 20/02/2031
Occupancy certificate: No OC is supplied; the building-permit documents state that an OC is required before occupation
2. The project story
APR OLYMPIA is registered as a 200-unit apartment development on part of Plot No. 11 in Survey Nos. 239 and 240, Kokapet Village, Gandipet Mandal, Ranga Reddy District. The approved building-permit plan describes one multi-storey building with 4 basements, 5 parking stilt floors and 52 upper floors. The permit extract allocates upper-floor area to both residential and commercial use; the RERA filing identifies the project as residential.
The RERA-filed offering is 199 4BHK units and one 2BHK unit. The portal’s recorded booking figures show all 200 as available and none booked, but no retrieval date is attached to that unit-count extract. This is not evidence of construction progress. The supplied records describe the building as proposed and do not include a verified construction-progress report or completion certificate. The stated completion deadline is 20/02/2031; occupancy requires a separate certificate before residents can occupy the building.
3. Master plan, architecture & building design
The approved building plan records a gross and net plot area of 12,829.32 sq.m, with proposed coverage of 35% (4,498.1 sq.m) and vacant plot area of 8,287.56 sq.m. It records proposed built-up area of 192,255.59 sq.m excluding parking and 251,148.93 sq.m including parking. These are plan-recorded built-up figures, not apartment carpet or saleable areas.
The building-permit plan describes one building with 4 basements, 5 stilt floors and 52 upper floors. Its floor-area schedule identifies 50 residential upper floors with 184,226.24 sq.m and 2 commercial upper floors with 8,029.35 sq.m. The plan lists a 208.25 m height from ground level and a proposed coverage area; no separate verified as-built measurement is supplied.
The plan shows a 36.0 m existing and proposed road width and internal vehicular ramps, driveways and passages. It also records a 1,309.45 sq.m tot-lot and an 811.43 sq.m green strip. The supplied records do not establish completed landscaping, site circulation or the as-built arrangement of these spaces.
4. Homes, configurations & floor plans
| Configuration | Units | Booked | Available | RERA saleable area | Measured carpet area | Loading (if supplied) |
|---|---|---|---|---|---|---|
| 4BHK | 199 | 0 | 199 | 913.32 sq.m | 519.1–725.6 sq.m; median 552.0 sq.m | 40% |
| 2BHK | 1 | 0 | 1 | 540.41 sq.m | Not supplied | Not supplied |
RERA saleable areas and counts are from the project filing; booking counts are from the portal extract and have no stated as-of date.
The 4BHK carpet figures are software-measured from approved floor-plan drawings, not RERA disclosures, and the measurements are marked as needing review. The measured set covers 15 flat designs. Carpet area describes the measured internal dwelling area; saleable area is a distinct filed figure and should not be treated as carpet area. The supplied data does not provide measured 2BHK carpet area or a measured 2BHK drawing.
One measured 4BHK drawing panel is identified as the 20th Floor Plan, flat CP-19. The listed room areas include bedrooms, living and dining areas, dress rooms, toilets, foyer/lobby, puja and sitout; these are drawing-based measurements, not RERA-filed room specifications.
5. Parking & vehicle circulation
The approved plan provides 4 basement levels and 5 stilt floors identified for parking. It records 962 car-parking spaces and 58,893.34 sq.m total proposed parking area; the plan’s parking table lists onsite parking and two-wheeler spaces as 0. Visitor parking is recorded as 3,957.84 sq.m proposed.
The permit conditions require cellar and stilt areas approved for parking to be used exclusively for parking. The plan also depicts a 6 m vehicular ramp and several internal driveways and passages. Although the permit conditions require EV charging infrastructure in parking areas, the supplied material does not establish installed charging equipment or a unit-by-unit parking allocation. A plan-drawn space does not by itself establish exclusive ownership or an allotment to a particular apartment.
6. Amenities, recreation & open spaces
The RERA amenities extract lists facilities and services as available in the project filing, but records 0% progress for the listed items. The permit and environmental-clearance documents also identify planned facilities. These records do not establish that any facility has been completed or independently verified.
| Facility | Description / size | Evidence source | Declared progress / verified status |
|---|---|---|---|
| Clubhouse / community building | Club house and community buildings are listed; the project plan also names indoor recreation and community spaces | RERA amenities record community buildings at 0% progress; no completion verification supplied | |
| Indoor recreation | Filed plan lists gym, yoga, indoor badminton, squash, billiards, snooker, table tennis, pickle ball, virtual golf, aerobics, multipurpose hall and conference hall | Planned/listed; no completion verification supplied | |
| Swimming pool | Listed in the filed plan | Planned/listed; no completion verification supplied | |
| Tot-lot | 1,309.45 sq.m | Permit-recorded; no completion verification supplied | |
| Green strip | 811.43 sq.m | Permit-recorded; no completion verification supplied | |
| Greenbelt | 1,305.9 sq.m (10.18%) | Environmental-clearance record; no completion verification supplied | |
| Community / convenience facilities | Creche, medical clinic, salon/spa and health bar are listed in the plan | Planned/listed; no completion verification supplied |
7. Utilities, building services & safety
The project records list water supply, a water treatment plant, underground and fire-water tanks/sumps, sewage treatment, storm-water drainage and rainwater harvesting. The building permit records 8 rainwater-harvesting pits and requires a rainwater-harvesting structure; the environmental clearance records a proposed 150 KLD STP, total water requirement of 145.5 KLD, 94.5 KLD fresh water and 51.0 KLD recycled water. These are approval-recorded provisions, not evidence of installed or operating systems.
Electrical and building-service items listed in the plan include a transformer, generator, lifts, electrical installations, fire-fighting installation, garbage house and garbage chute. The permit conditions require fire/life-safety provisions, an occupancy Fire NOC before OC, EV charging infrastructure in parking areas, and dual piping for potable and other water uses. The environmental-clearance conditions also require mechanical ventilation in the four basements. The supplied records do not establish completed installations, capacities for lifts or backup power, or a granted Fire NOC.
8. Location, access & connectivity
The registered site is part of Plot No. 11 in Kokapet Village, Gandipet Mandal, Ranga Reddy District, PIN 500075, in the Neopolis locality. The RERA filing records the eastern boundary as a 36 M wide road and the other boundaries as land of Yula Constructions LLP to the west and north, and Plot No. 10 to the south.
A cadastral-parcel centroid is recorded at 17.40242205118842, 78.31791925490155. The nearest sampled Outer Ring Road interchange is listed at approximately 3.1 km; this is a mapped distance, not a travel-time estimate.
9. Developer & development status
The registered promoter is APR GROUP, identified in the promoter information as a partnership, with GSTIN 36ACCFA6822E1ZP. The RERA certificate gives the promoter address as Village Miyapur, Mandal Serilingampally, District Ranga Reddy, PIN 500049. Krishna Reddy Avula is identified in project records as an authorized signatory; Sanjeeva Reddy Avula and Praveen Reddy Avula are listed as partners.
The Form B declaration signed by Avula Krishna Reddy on behalf of APR GROUP states a completion undertaking of 20/02/2031. The building-permit record describes the construction as proposed and records that no completion certificate has been issued in the supplied material. No site-verified construction-progress figure is provided.
10. Approvals, official records & documents
| Identifier / date | P02400010614; valid 20/02/2026–20/02/2031 |
|---|---|
| What the supplied record establishes | Registration of APR OLYMPIA and identification of promoter and registered site |
| Identifier / date | 003762/HMDA/01095/SWBP/SKP1/2025; 20/02/2026 |
|---|---|
| What the supplied record establishes | Building plan for one proposed building on Part of Plot No. 11, Survey Nos. 239 and 240, including floor configuration and site areas |
| Identifier / date | 003762/HMDA/01095/SWBP/SKP1/2025; 20/02/2026 |
|---|---|
| What the supplied record establishes | Permit order addressed to Narsingi Municipality, subject to listed conditions; no completion certification |
| Identifier / date | 003762/HMDA/01095/SWBP/SKP1/2025; 20/02/2026 |
|---|---|
| What the supplied record establishes | Technical approval forwarded for release of building-permission proceedings and plans |
| Identifier / date | 003762/HMDA/01095/SWBP/SKP1/2025 |
|---|---|
| What the supplied record establishes | Permit record identifies the proposed building on Survey Nos. 239 and 240 and requires an OC before occupation |
| Identifier / date | EC25B3812TG5254280N; 13/08/2025 |
|---|---|
| What the supplied record establishes | Prior environmental clearance for a 200-unit, single-block residential apartment project, subject to stated conditions |
| Identifier / date | SIA/TG/INFRA2/537785/2025; 22/05/2025 |
|---|---|
| What the supplied record establishes | Terms of Reference for environmental assessment; the record states this is not an approval or permission under other laws |
| Identifier / date | JNTUH/BICS/PC/649/2026; 30.01.2026 |
|---|---|
| What the supplied record establishes | Referenced in the building-permit order |
| Identifier / date | 21 February 2026 |
|---|---|
| What the supplied record establishes | Promoter declaration includes the completion undertaking and other registration statements |
| Identifier / date | Not supplied |
|---|---|
| What the supplied record establishes | No OC or completion certificate is included in the reviewed project documents |
Frequently asked questions
Is APR OLYMPIA registered with Telangana RERA?
Yes. APR OLYMPIA is registered with the Telangana Real Estate Regulatory Authority as P02400010614; the registration status is New Project.
Who is the developer of APR OLYMPIA?
The promoter named in the RERA registration is APR GROUP.
Where is APR OLYMPIA located?
APR OLYMPIA is in Neopolis, Kokapet, koKapet, Gandipet, Rangareddy, Telangana (500075).
When will APR OLYMPIA be completed?
The promoter's proposed date of completion filed with RERA is 20/06/2031. This is the promoter's declaration, not a guarantee.
More projects in Kokapet