Asbl Spire
ASHOKA BUILDERS INDIA PRIVATE LIMITED · Rangareddy · RERA P02400002261
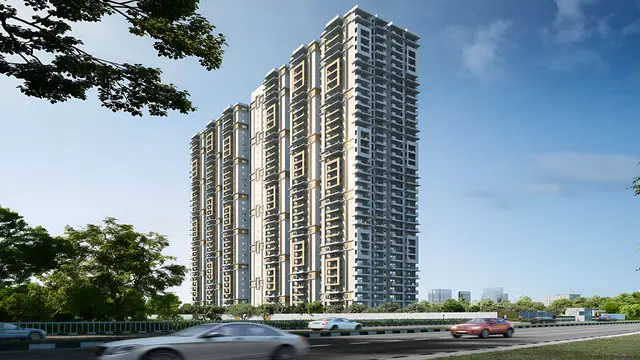
ASBL SPIRE is a residential apartment project in Kokapet Village, Gandipet Mandal, K.V. Ranga Reddy District, developed by registered promoter Ashoka Builders India Private Limited. Its registered land filing records a net area of 11,525.97 sq. m, one residential tower with 4 Cellar + 1Ground + 35 floors, and one amenities building with 1 Stilt + 3 Upper floors. TG-RERA records 394 3BHK apartments with a saleable area of 180.63 sq. m. The project is registered under TG-RERA P02400002261, and the promoter’s completion undertaking states O1” July, 2026.
More from Ashoka Builders India Pvt Ltd · 6 projects →
01What we found
Read from TG-RERA filings, approvals, land and registration records and court records. A court case is counted only when the court record states this project's survey number with its village, or names the project.
02Check before you pay
8 items to check before you pay, 2 high - from the title chain, court records and approvals, each with what to ask the builder or your advocate. An item may not be a problem with the project: records can be incomplete.

1. Project at a glance
Project identity
| Item | Project record |
|---|---|
| Registered name | ASBL SPIRE RERA record |
| Project type / registered portion | Residential apartment project; the TG-RERA record identifies one registered project, not a separately identified phase RERA record RERA filing |
| TG-RERA registration | P02400002261 |
| Registration validity | Issued 30/10/2020; certificate states validity through 01/07/2026, unless extended by the Authority. The certificate records no extension |
| Registered promoter | Ashoka Builders India Private Limited, company RERA record Corporate record |
| RERA status in supplied record | Registered. The certificate’s stated validity end date has passed; no extension is recorded in the supplied certificate |
Land and geographic identity
| Item | Project record |
|---|---|
| Locality / revenue village | Kokapet Village (also recorded as “koKapet”) RERA record RERA filing |
| Mandal / district / PIN | Gandipet Mandal, K.V. Ranga Reddy District, 500 075 RERA record |
| Project survey numbers and subdivisions | 10/PART, 11/PART and 17/PART RERA record Land records |
| Registered site extent | The registration certificate identifies the project’s survey numbers and location but does not state a site extent. The HMDA technical approval records 11,525.97 Sq. Mt.; the RERA land filing records total area 12,196.03 sq. m, affected area 670.06 sq. m, and net area 11,525.97 sq. m RERA filing |
| Boundaries in RERA filing | North, east and west: NEIGHBORS OPEN LAND; south: EXISTING 12 MTRS WIDE CC ROAD RERA filing |
Development identity
| Item | Project record |
|---|---|
| Principal sanctioning authority | Hyderabad Metropolitan Development Authority (HMDA) granted technical approval; Narsingi Municipality issued the building permission Approvals record |
| Principal approval identifiers / dates | HMDA technical approval 032228/SKP/R1/U6/HMDA/26122019, dated 02/07/2020; Narsingi Municipality building permission L BA.NO:11/2020-21, dated 11 09 2020 |
| Approved built-up area | 74,777.58 sq. m in the HMDA technical approval: amenities 2,208.03 and tower 72,569.55 |
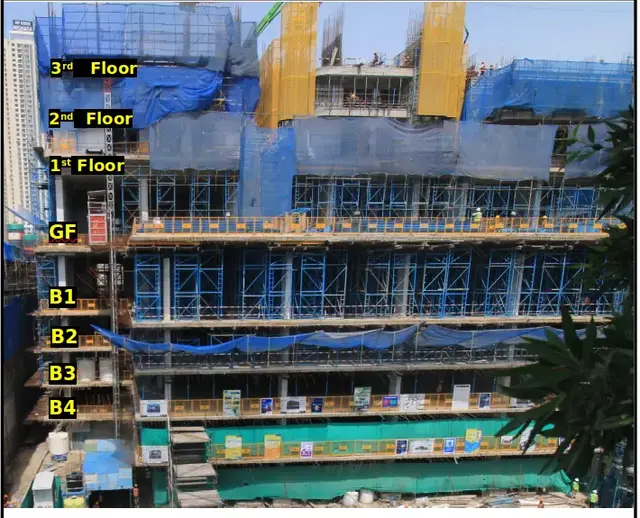
| Building arrangement / floors | One residential tower, 4 Cellar + 1Ground + 35, and one amenities building, 1 Stilt + 3 Upper floors, as recorded in the approval documents |
| Approved versus RERA-declared homes | The RERA filing records 394 units; the supplied approval extracts describe the building configuration but do not state a sanctioned unit count for comparison RERA unit table |
| Parking levels / count | Four cellar levels appear in the tower’s approved floor configuration. A total sanctioned parking-space count and allocation schedule are not established by the supplied extracts |
Offering and status
| Item | Project record |
|---|---|
| RERA-filed configuration and saleable area | 3BHK; 180.63 sq. m saleable area RERA unit table RERA unit details |
| Booked / available | 349 booked; 45 available, as last read from the TG-RERA portal; the record has no as-of date, so counts are indicative RERA unit table |
| Construction status | A Form–1A Architect’s Certificate dated 10-05-2025 certifies completion in all aspects and records an occupancy certificate for the entire project |
| Promoter’s completion undertaking | Form B states a completion undertaking of O1” July, 2026 |
| Occupancy certificate | 005793/OC/HMDA/SKP/2024, issued by HMDA on 19-09-2024; the architect’s certificate describes it as covering the entire project |
| Completion deadline versus OC | The promoter’s Form B undertaking and registration certificate validity end date are separate from the OC: the filed undertaking says O1” July, 2026, while the certificate records an OC issued 19-09-2024 |
2. The project story
ASBL SPIRE is a residential apartment development registered at Kokapet Village, Gandipet Mandal, K.V. Ranga Reddy District, on Survey Nos. 10/PART, 11/PART and 17/PART. The filed land record describes a net area of 11,525.97 sq. m within a total area of 12,196.03 sq. m, with 670.06 sq. m recorded as affected area. RERA record RERA filing
The approval record describes a single residential tower with 4 Cellar + 1Ground + 35 floors and a separate amenities building with 1 Stilt + 3 Upper floors. TG-RERA records 394 3BHK units, of which 349 were booked and 45 available in the portal data supplied; those counts are indicative because no read date is provided. RERA unit table
A Form–1A Architect’s Certificate dated 10-05-2025 certifies completion in all aspects and identifies HMDA occupancy certificate 005793/OC/HMDA/SKP/2024, issued 19-09-2024, for the entire project. This is a filed professional certification and recorded OC information, not an independent site inspection for this report.
3. Master plan, architecture & building design
The RERA-filed land details give a total area of 12,196.03 sq. m, an affected area of 670.06 sq. m, and a net area of 11,525.97 sq. m. The HMDA technical approval also states an extent of 11,525.97 Sq. Mt. RERA filing
The HMDA technical approval records approved built-up area of 74,777.58 sq. m, comprising 72,569.55 for the tower and 2,208.03 for the amenities building. It separately lists proposed built-up area 75,573.41; this overview reports the approved-area figure as labelled in that approval.
| Approved component | Floor configuration recorded |
|---|---|
| SPIRE (TOWER), residential | 4 Cellar + 1Ground + 35 |
| SPIRE (Amenities) | I Stilt + 3 |
The approval extracts do not provide a verified floor-by-floor apartment arrangement, number of flats per floor, building footprint, lift or stair details, or a full internal circulation/site-landscape plan. The supplied HMDA land-use map is image-only and does not establish a per-survey land-use determination in the available data. HMDA
4. Homes, configurations & floor plans
The TG-RERA filing records 394 3BHK apartments, with filed saleable area 180.63 sq. m. The portal data reports 349 booked and 45 available, but provides no as-of date. RERA unit details RERA unit table
| Configuration | Units | Booked | Available | RERA saleable area | Measured carpet area | Loading (if supplied) |
|---|---|---|---|---|---|---|
| 3BHK | 394 | 349 | 45 | 180.63 sq. m | Not measured from supplied drawings | Not supplied RERA unit details |
The supplied floor-plan record says 12 drawings were reviewed: 0 measured, 1 scan pending, 11 with no flats, and 0 failed. Accordingly, no drawing-based room dimensions or software-measured carpet area are available here. Saleable area is the RERA-filed figure; no carpet area or loading figure is supplied for this configuration. Floor plans RERA unit details
5. Parking & vehicle circulation
The tower’s approval configuration includes 4 Cellar levels, but the supplied extracts do not establish how many parking spaces are sanctioned, their distribution by level, visitor or accessible provision, or unit-specific parking allocations. A drawn or described parking provision would not by itself establish exclusive ownership; no unit-level allocation schedule is included in the supplied records. Document index
The approval conditions state that parking or construction is not to be placed in setback areas. The available extracts do not establish ramp configuration, separate vehicle and pedestrian routes, EV charging, or internal driveway details.
6. Amenities, recreation & open spaces
The HMDA technical approval identifies an amenities building and lists several site or building provisions. The TG-RERA portal’s amenity-status data provides declared percentages; these are reported as portal status, not as independent verification of completion. RERA amenities
| Description / size | 1 Stilt + 3 Upper floors; approved built-up area 2,208.03 |
|---|---|
| Evidence source | HMDA technical approval |
| Declared progress / verified status | RERA portal lists “Community Buildings” at 40%; no independent completion verification supplied RERA amenities |
| Description / size | Size not stated |
|---|---|
| Evidence source | HMDA technical approval conditions |
| Declared progress / verified status | “Green Strip/TOT LOT/Park” 15%; “Aggregate area of recreational Open Space” 40% in portal status; not independently verified RERA amenities |
| Description / size | Rainwater-harvesting structures; no size or capacity supplied |
|---|---|
| Evidence source | HMDA technical approval and RERA portal |
| Declared progress / verified status | “Water Conservation, Rain water Harvesting” 45%; portal-reported RERA amenities |
| Description / size | No size or capacity in supplied project approval/portal amenity records Promoter website |
|---|---|
| Evidence source | Promoter website information supplied in vendor data; not treated as a RERA filing |
| Declared progress / verified status | No RERA-declared progress or independent verification supplied Promoter website |
| Description / size | No size or capacity supplied Promoter website |
|---|---|
| Evidence source | Promoter website information supplied in vendor data; not treated as a RERA filing |
| Declared progress / verified status | No RERA-declared progress or independent verification supplied Promoter website |
| Description / size | No dimensions or capacities supplied Promoter website |
|---|---|
| Evidence source | Promoter website information supplied in vendor data; not treated as a RERA filing |
| Declared progress / verified status | No RERA-declared progress or independent verification supplied Promoter website |
7. Utilities, building services & safety
The HMDA technical approval lists rainwater harvesting, a transformer, a garbage house, an STP, a refuse chute, tot-lot/open space, solar water heating and solar lighting. These are approval-record provisions; the supplied extracts do not state capacities or independently verify installation.
The TG-RERA portal records the following status percentages: water supply 90%; sewerage (chamber, lines, septic tank, STP) 100%; storm-water drains 80%; treatment and disposal of sewage and sullage water 100%; solid-waste management and disposal 50%; fire protection and fire-safety requirements 100%; electrical meter room/sub-station/receiving station 25%; and street lighting 0%. These are portal-declared progress values, not independent inspections. RERA amenities
The supplied evidence does not specify water source or storage/treatment capacity, STP capacity or reuse scheme, electrical backup capacity, lift number or capacity, fire-system design details, CCTV/access control, or accessibility provisions. The approval requires an occupancy certificate before occupation and includes construction-safety conditions, but the supplied extracts do not provide a detailed fire or life-safety system schedule.
8. Location, access & connectivity
The registered location is Kokapet Village, Gandipet Mandal, K.V. Ranga Reddy District, PIN 500 075, on Survey Nos. 10/PART, 11/PART and 17/PART. The RERA filing records EXISTING 12 MTRS WIDE CC ROAD along the southern boundary. RERA filing
The supplied location data lists these measured distances from the project location:
| Nearby place | Category | Distance |
|---|---|---|
| Capgemini | IT office | 0.2 km |
| Golden Mile Park | Park | 0.8 km |
| ICICI Bank | Bank | 1.1 km |
| CBIT bus stop | Bus station | 1.4 km |
| Mahatma Gandhi Institute of Technology | College | 1.5 km |
| (unnamed school) | School | 1.9 km |
| Continental Hospitals | Hospital | 2.0 km |
| Financial District (Nanakramguda) | Anchor | 2.1 km Location record |
9. Developer & development status
The registered promoter is Ashoka Builders India Private Limited, a company incorporated on 6 February 2015 according to the supplied corporate-document extraction. The project filing identifies Ajitesh Korupolu as an authorised signatory; the supplied corporate record also names Anil Kumar Thota and Nikitha Korupolu as directors. Corporate record
The RERA certificate lists the promoter office as Village: Gachi Bowli, Mandal: Serilingampally, District: Ranga Reddy, Pin: 500032. The supplied data does not provide a verified project-specific contact number or email address.
Form B, verified at Hyderabad on 13” day of August, 2020, is the promoter’s affidavit-cum-declaration. It states a completion undertaking of O1” July, 2026 and includes declarations concerning title, encumbrances, approvals and the separate bank account. These are promoter declarations, not independent findings in this overview.
The architect’s Form–1A, dated 10-05-2025, certifies completion in all aspects and records an HMDA occupancy certificate for the entire project dated 19-09-2024.
10. Approvals, official records & documents
| Identifier / date | P02400002261; issued 30/10/2020; stated valid through 01/07/2026 |
|---|---|
| What the supplied record establishes | Registration of ASBL SPIRE and the listed certificate conditions |
| Identifier / date | 032228/SKP/R1/U6/HMDA/26122019, 02/07/2020 |
|---|---|
| What the supplied record establishes | Technical approval for the tower and amenities building; directs the applicant to seek local-body sanction and records approval conditions |
| Identifier / date | L BA.NO:11/2020-21, 11 09 2020 |
|---|---|
| What the supplied record establishes | Building permission for the tower and amenities building, with stated conditions |
| Identifier / date | Lr.No.G1/2462/2020 |
|---|---|
| What the supplied record establishes | Intimation concerning the application and payment directions; the supplied extraction describes this as an intimation, not itself a building permit |
| Identifier / date | Form–1A dated 10-05-2025; OC 005793/OC/HMDA/SKP/2024, issued 19-09-2024 |
|---|---|
| What the supplied record establishes | Architect certifies completion in all aspects and records the OC as covering the entire project |
| Identifier / date | Verified at Hyderabad 13” day of August, 2020 |
|---|---|
| What the supplied record establishes | Promoter’s affidavit and stated completion undertaking |
| Identifier / date | Title reports and development-agreement documents filed with TG-RERA |
|---|---|
| What the supplied record establishes | Project land and development-rights documentation is indexed in the filed record; the supplied title report identifies its own qualifications and reviewed documents |
The HMDA DPMS approved-layout lookup is not publicly reachable in the supplied evidence; therefore, no separate layout-portal result is available here. The available evidence does not include a floor-by-floor approved drawing extraction or a parking count. HMDA Document index
1. Project at a glance
Project identity
Registered name: ASBL SPIRE
Project type / registered portion: Residential apartment project; the TG-RERA record identifies one registered project, not a separately identified phase
TG-RERA registration: P02400002261
Registration validity: Issued 30/10/2020; certificate states validity through 01/07/2026, unless extended by the Authority. The certificate records no extension
Registered promoter: Ashoka Builders India Private Limited, company
RERA status in supplied record: Registered. The certificate’s stated validity end date has passed; no extension is recorded in the supplied certificate
Land and geographic identity
Locality / revenue village: Kokapet Village (also recorded as “koKapet”)
Mandal / district / PIN: Gandipet Mandal, K.V. Ranga Reddy District, 500 075
Project survey numbers and subdivisions: 10/PART, 11/PART and 17/PART
Registered site extent: The registration certificate identifies the project’s survey numbers and location but does not state a site extent. The HMDA technical approval records 11,525.97 Sq. Mt.; the RERA land filing records total area 12,196.03 sq. m, affected area 670.06 sq. m, and net area 11,525.97 sq. m
Boundaries in RERA filing: North, east and west: NEIGHBORS OPEN LAND; south: EXISTING 12 MTRS WIDE CC ROAD
Development identity
Principal sanctioning authority: Hyderabad Metropolitan Development Authority (HMDA) granted technical approval; Narsingi Municipality issued the building permission
Principal approval identifiers / dates: HMDA technical approval 032228/SKP/R1/U6/HMDA/26122019, dated 02/07/2020; Narsingi Municipality building permission L BA.NO:11/2020-21, dated 11 09 2020
Approved built-up area: 74,777.58 sq. m in the HMDA technical approval: amenities 2,208.03 and tower 72,569.55
Building arrangement / floors: One residential tower, 4 Cellar + 1Ground + 35, and one amenities building, 1 Stilt + 3 Upper floors, as recorded in the approval documents
Approved versus RERA-declared homes: The RERA filing records 394 units; the supplied approval extracts describe the building configuration but do not state a sanctioned unit count for comparison
Parking levels / count: Four cellar levels appear in the tower’s approved floor configuration. A total sanctioned parking-space count and allocation schedule are not established by the supplied extracts
Offering and status
RERA-filed configuration and saleable area: 3BHK; 180.63 sq. m saleable area
Booked / available: 349 booked; 45 available, as last read from the TG-RERA portal; the record has no as-of date, so counts are indicative
Construction status: A Form–1A Architect’s Certificate dated 10-05-2025 certifies completion in all aspects and records an occupancy certificate for the entire project
Promoter’s completion undertaking: Form B states a completion undertaking of O1” July, 2026
Occupancy certificate: 005793/OC/HMDA/SKP/2024, issued by HMDA on 19-09-2024; the architect’s certificate describes it as covering the entire project
Completion deadline versus OC: The promoter’s Form B undertaking and registration certificate validity end date are separate from the OC: the filed undertaking says O1” July, 2026, while the certificate records an OC issued 19-09-2024
2. The project story
ASBL SPIRE is a residential apartment development registered at Kokapet Village, Gandipet Mandal, K.V. Ranga Reddy District, on Survey Nos. 10/PART, 11/PART and 17/PART. The filed land record describes a net area of 11,525.97 sq. m within a total area of 12,196.03 sq. m, with 670.06 sq. m recorded as affected area.
The approval record describes a single residential tower with 4 Cellar + 1Ground + 35 floors and a separate amenities building with 1 Stilt + 3 Upper floors. TG-RERA records 394 3BHK units, of which 349 were booked and 45 available in the portal data supplied; those counts are indicative because no read date is provided.
A Form–1A Architect’s Certificate dated 10-05-2025 certifies completion in all aspects and identifies HMDA occupancy certificate 005793/OC/HMDA/SKP/2024, issued 19-09-2024, for the entire project. This is a filed professional certification and recorded OC information, not an independent site inspection for this report.
3. Master plan, architecture & building design
The RERA-filed land details give a total area of 12,196.03 sq. m, an affected area of 670.06 sq. m, and a net area of 11,525.97 sq. m. The HMDA technical approval also states an extent of 11,525.97 Sq. Mt.
The HMDA technical approval records approved built-up area of 74,777.58 sq. m, comprising 72,569.55 for the tower and 2,208.03 for the amenities building. It separately lists proposed built-up area 75,573.41; this overview reports the approved-area figure as labelled in that approval.
SPIRE (TOWER), residential: 4 Cellar + 1Ground + 35
SPIRE (Amenities): I Stilt + 3
The approval extracts do not provide a verified floor-by-floor apartment arrangement, number of flats per floor, building footprint, lift or stair details, or a full internal circulation/site-landscape plan. The supplied HMDA land-use map is image-only and does not establish a per-survey land-use determination in the available data.
4. Homes, configurations & floor plans
The TG-RERA filing records 394 3BHK apartments, with filed saleable area 180.63 sq. m. The portal data reports 349 booked and 45 available, but provides no as-of date.
| Configuration | Units | Booked | Available | RERA saleable area | Measured carpet area | Loading (if supplied) |
|---|---|---|---|---|---|---|
| 3BHK | 394 | 349 | 45 | 180.63 sq. m | Not measured from supplied drawings | Not supplied |
The supplied floor-plan record says 12 drawings were reviewed: 0 measured, 1 scan pending, 11 with no flats, and 0 failed. Accordingly, no drawing-based room dimensions or software-measured carpet area are available here. Saleable area is the RERA-filed figure; no carpet area or loading figure is supplied for this configuration.
5. Parking & vehicle circulation
The tower’s approval configuration includes 4 Cellar levels, but the supplied extracts do not establish how many parking spaces are sanctioned, their distribution by level, visitor or accessible provision, or unit-specific parking allocations. A drawn or described parking provision would not by itself establish exclusive ownership; no unit-level allocation schedule is included in the supplied records.
The approval conditions state that parking or construction is not to be placed in setback areas. The available extracts do not establish ramp configuration, separate vehicle and pedestrian routes, EV charging, or internal driveway details.
6. Amenities, recreation & open spaces
The HMDA technical approval identifies an amenities building and lists several site or building provisions. The TG-RERA portal’s amenity-status data provides declared percentages; these are reported as portal status, not as independent verification of completion.
| Description / size | 1 Stilt + 3 Upper floors; approved built-up area 2,208.03 |
|---|---|
| Evidence source | HMDA technical approval |
| Declared progress / verified status | RERA portal lists “Community Buildings” at 40%; no independent completion verification supplied |
| Description / size | Size not stated |
|---|---|
| Evidence source | HMDA technical approval conditions |
| Declared progress / verified status | “Green Strip/TOT LOT/Park” 15%; “Aggregate area of recreational Open Space” 40% in portal status; not independently verified |
| Description / size | Rainwater-harvesting structures; no size or capacity supplied |
|---|---|
| Evidence source | HMDA technical approval and RERA portal |
| Declared progress / verified status | “Water Conservation, Rain water Harvesting” 45%; portal-reported |
| Description / size | No size or capacity in supplied project approval/portal amenity records |
|---|---|
| Evidence source | Promoter website information supplied in vendor data; not treated as a RERA filing |
| Declared progress / verified status | No RERA-declared progress or independent verification supplied |
| Description / size | No size or capacity supplied |
|---|---|
| Evidence source | Promoter website information supplied in vendor data; not treated as a RERA filing |
| Declared progress / verified status | No RERA-declared progress or independent verification supplied |
| Description / size | No dimensions or capacities supplied |
|---|---|
| Evidence source | Promoter website information supplied in vendor data; not treated as a RERA filing |
| Declared progress / verified status | No RERA-declared progress or independent verification supplied |
7. Utilities, building services & safety
The HMDA technical approval lists rainwater harvesting, a transformer, a garbage house, an STP, a refuse chute, tot-lot/open space, solar water heating and solar lighting. These are approval-record provisions; the supplied extracts do not state capacities or independently verify installation.
The TG-RERA portal records the following status percentages: water supply 90%; sewerage (chamber, lines, septic tank, STP) 100%; storm-water drains 80%; treatment and disposal of sewage and sullage water 100%; solid-waste management and disposal 50%; fire protection and fire-safety requirements 100%; electrical meter room/sub-station/receiving station 25%; and street lighting 0%. These are portal-declared progress values, not independent inspections.
The supplied evidence does not specify water source or storage/treatment capacity, STP capacity or reuse scheme, electrical backup capacity, lift number or capacity, fire-system design details, CCTV/access control, or accessibility provisions. The approval requires an occupancy certificate before occupation and includes construction-safety conditions, but the supplied extracts do not provide a detailed fire or life-safety system schedule.
8. Location, access & connectivity
The registered location is Kokapet Village, Gandipet Mandal, K.V. Ranga Reddy District, PIN 500 075, on Survey Nos. 10/PART, 11/PART and 17/PART. The RERA filing records EXISTING 12 MTRS WIDE CC ROAD along the southern boundary.
The supplied location data lists these measured distances from the project location:
| Nearby place | Category | Distance |
|---|---|---|
| Capgemini | IT office | 0.2 km |
| Golden Mile Park | Park | 0.8 km |
| ICICI Bank | Bank | 1.1 km |
| CBIT bus stop | Bus station | 1.4 km |
| Mahatma Gandhi Institute of Technology | College | 1.5 km |
| (unnamed school) | School | 1.9 km |
| Continental Hospitals | Hospital | 2.0 km |
| Financial District (Nanakramguda) | Anchor | 2.1 km |
9. Developer & development status
The registered promoter is Ashoka Builders India Private Limited, a company incorporated on 6 February 2015 according to the supplied corporate-document extraction. The project filing identifies Ajitesh Korupolu as an authorised signatory; the supplied corporate record also names Anil Kumar Thota and Nikitha Korupolu as directors.
The RERA certificate lists the promoter office as Village: Gachi Bowli, Mandal: Serilingampally, District: Ranga Reddy, Pin: 500032. The supplied data does not provide a verified project-specific contact number or email address.
Form B, verified at Hyderabad on 13” day of August, 2020, is the promoter’s affidavit-cum-declaration. It states a completion undertaking of O1” July, 2026 and includes declarations concerning title, encumbrances, approvals and the separate bank account. These are promoter declarations, not independent findings in this overview.
The architect’s Form–1A, dated 10-05-2025, certifies completion in all aspects and records an HMDA occupancy certificate for the entire project dated 19-09-2024.
10. Approvals, official records & documents
| Identifier / date | P02400002261; issued 30/10/2020; stated valid through 01/07/2026 |
|---|---|
| What the supplied record establishes | Registration of ASBL SPIRE and the listed certificate conditions |
| Identifier / date | 032228/SKP/R1/U6/HMDA/26122019, 02/07/2020 |
|---|---|
| What the supplied record establishes | Technical approval for the tower and amenities building; directs the applicant to seek local-body sanction and records approval conditions |
| Identifier / date | L BA.NO:11/2020-21, 11 09 2020 |
|---|---|
| What the supplied record establishes | Building permission for the tower and amenities building, with stated conditions |
| Identifier / date | Lr.No.G1/2462/2020 |
|---|---|
| What the supplied record establishes | Intimation concerning the application and payment directions; the supplied extraction describes this as an intimation, not itself a building permit |
| Identifier / date | Form–1A dated 10-05-2025; OC 005793/OC/HMDA/SKP/2024, issued 19-09-2024 |
|---|---|
| What the supplied record establishes | Architect certifies completion in all aspects and records the OC as covering the entire project |
| Identifier / date | Verified at Hyderabad 13” day of August, 2020 |
|---|---|
| What the supplied record establishes | Promoter’s affidavit and stated completion undertaking |
| Identifier / date | Title reports and development-agreement documents filed with TG-RERA |
|---|---|
| What the supplied record establishes | Project land and development-rights documentation is indexed in the filed record; the supplied title report identifies its own qualifications and reviewed documents |
The HMDA DPMS approved-layout lookup is not publicly reachable in the supplied evidence; therefore, no separate layout-portal result is available here. The available evidence does not include a floor-by-floor approved drawing extraction or a parking count.
Frequently asked questions
Is ASBL SPIRE registered with Telangana RERA?
Yes. ASBL SPIRE is registered with the Telangana Real Estate Regulatory Authority as P02400002261; the registration status is New Project.
Who is the developer of ASBL SPIRE?
The promoter named in the RERA registration is ASHOKA BUILDERS INDIA PRIVATE LIMITED.
Where is ASBL SPIRE located?
ASBL SPIRE is in KOKAPET VILLAGE, koKapet, Gandipet, Rangareddy, Telangana (500075).
When will ASBL SPIRE be completed?
The promoter's proposed date of completion filed with RERA is 01/07/2026. This is the promoter's declaration, not a guarantee.
More projects in Kokapet