Asbl Spectra
ASHOKA BUILDERS INDIA PRIVATE LIMITED · Rangareddy · RERA P02400003071
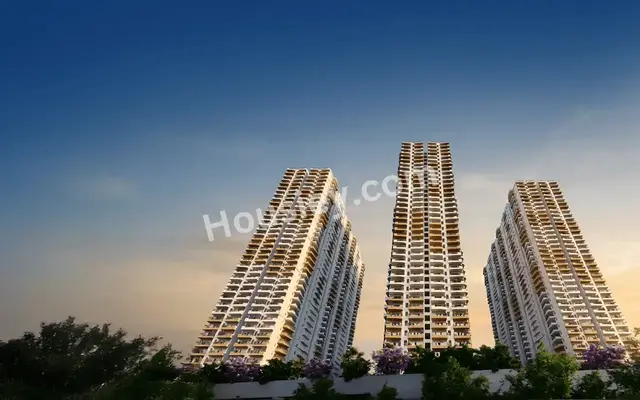
ASBL SPECTRA is a residential apartment project in Financial District, Poppalaguda Village, Gandipet Mandal, Ranga Reddy District, developed by registered promoter Ashoka Builders India Private Limited. The site area is 32071.337 sq. m, and the HMDA technical approval identifies four residential towers, A–D, and a separate amenities building, with Tower A at 4Cellar + 1Ground + 39, Towers B, C and D at 1Ground + 39 each, and the amenities building at 1Ground + 3. The RERA filing lists 1,182 3-bedroom units (1,172 3BHK and 10 3BK), with saleable areas of 207.09–211.17 sq. m. The project is registered under TG-RERA P02400003071, and the promoter’s Form B declaration undertakes completion by 04 May 2027.
More from Ashoka Builders India Pvt Ltd · 6 projects →
01What we found
Read from TG-RERA filings, approvals, land and registration records and court records. A court case is counted only when the court record states this project's survey number with its village, or names the project.
02Check before you pay
8 items to check before you pay, 2 high - from the title chain, court records and approvals, each with what to ask the builder or your advocate. An item may not be a problem with the project: records can be incomplete.

1. Project at a glance
Project identity
| Item | Record |
|---|---|
| Registered project | ASBL SPECTRA RERA record |
| Project type / use | Residential apartment project RERA record |
| Registered phase / portion | Phase not separately identified in the supplied record; the HMDA technical approval describes Towers A–D and SPECTRA amenities |
| TG-RERA registration | P02400003071 |
| Registration validity | 17/06/2021 to 04/05/2027; certificate states five years unless extended. The record says it has not been extended. This is registration validity, not the project completion deadline. Approvals record |
| RERA status | Registered; the supplied registration certificate is Form C, granted under section 5. |
| Registered promoter | Ashoka Builders India Private Limited, a company RERA record Corporate record |
Land and geographic identity
| Item | Record |
|---|---|
| Locality / revenue village | Financial District; Poppalaguda Village is the village in the RERA registration certificate and title documents. RERA record |
| Village wording in approval | The HMDA technical approval identifies Puppalguda-ORRGC Village. |
| Mandal / district / PIN | Gandipet Mandal; Ranga Reddy District; 500089 RERA record |
| Project survey identity | Sy. No. 315 (RERA filing and registration certificate); Survey No. 315 (P) (HMDA technical approval); the title report describes part of Survey No. 315. RERA record |
| Site extent | RERA land details: total area 32071.337 sq. m, net area 32071.34 sq. m, affected area 0. HMDA technical approval states 32,065.77 Sq. Mt. RERA filing |
| Boundaries in RERA filing | North: 100 Feet Road; east: neighbours’ land; south and west: Sy No 314 neighbours’ land. RERA filing |
| Project-plan identifier | 042365/SKP/R1/U6/HM (filed plan approval number) RERA record Approvals record |
Development identity
| Item | Record |
|---|---|
| Sanctioning authority / principal approval | Hyderabad Metropolitan Development Authority (HMDA); technical approval No. 042365/SKP/R1/U6/HMDA/28012021, approved 05/05/2021 Approvals record |
| Approved built-up area | 238779.63 sq. m is the stated total built-up area in the approval extraction and RERA filing. The same approval extraction separately states proposed built-up area 240180.33; the record does not label the latter as the approved total. RERA filing |
| Buildings and uses | Four residential towers—A, B, C and D—and a separate SPECTRA amenities building are identified in the technical approval. |
| Sanctioned floor configuration | Tower A: 4Cellar + 1Ground + 39; Towers B, C and D: 1Ground + 39 each; amenities building: 1Ground + 3. |
| Parking levels / count | Cellar and stilt areas are approved for parking under the technical approval’s conditions; a total sanctioned parking-space count and complete level-by-level parking schedule are not supplied. |
| Unit count | RERA unit record: 1,182 total 3-bedroom units (1,172 filed as 3BHK and 10 as 3BK). The RERA land-details field separately records 4 total building units; the supplied record does not explain that field’s meaning. RERA unit table RERA unit details RERA unit table RERA filing |
Offering and status
| Item | Record |
|---|---|
| RERA-filed configuration | 3BHK / 3BK; RERA saleable-area range 207.09–211.17 sq. m RERA unit table RERA unit details |
| Booked / available | 954 booked; 228 available, as last read from the TG-RERA portal. The portal record has no as-of date; counts are indicative. RERA unit table |
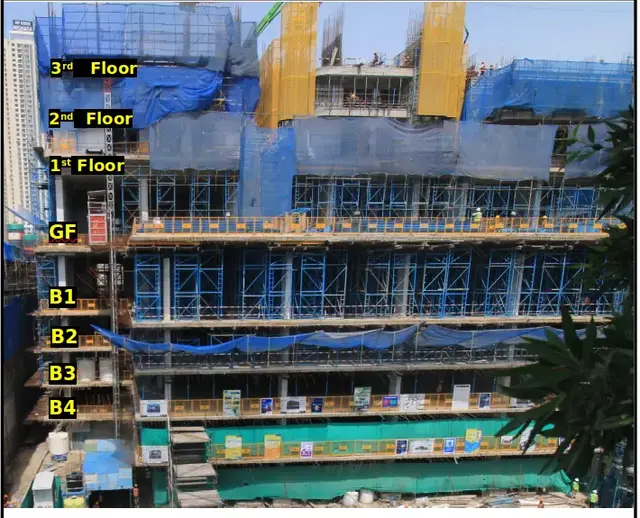
| Construction stage | Not established by the supplied record; no independently verified site-progress evidence is provided. Document index RERA amenities |
| Completion date | Promoter’s Form B declaration undertakes completion by 04 May 2027. |
| Occupancy / completion certificate | No occupancy or completion certificate is included in the supplied documents. The record does not establish an OC for any tower or phase. Document index |
2. The project story
ASBL SPECTRA is a registered residential apartment development at Financial District, identified in the project records with Sy. No. 315 in Poppalaguda Village, Gandipet Mandal, Ranga Reddy District. The HMDA technical approval describes four residential towers, A–D, and a separate SPECTRA amenities building. RERA record
The RERA filing lists 1,182 three-bedroom units, with 954 booked and 228 available in the portal record; those inventory counts have no supplied as-of date. The promoter’s Form B states a completion undertaking of 04 May 2027. No construction-progress evidence or occupancy/completion certificate is supplied, so the record does not establish how much has been built or whether any tower is ready for occupation. RERA unit table RERA unit details Document index
3. Master plan, architecture & building design
The HMDA technical approval identifies the development as a residential apartment project on Survey No. 315 (P), with Towers A–D and a separate amenities building. It records a total built-up area of 238779.63 sq. m and lists the following building areas and heights:
| Approved building | Use stated in approval | Floor configuration | Built-up area | Height |
|---|---|---|---|---|
| SPECTRA (TOWER A) | Residential | 4Cellar + 1Ground + 39 | 76674.32 | 118 |
| SPECTRA (TOWER B) | Residential | 1Ground + 39 | 39046.32 | 118 |
| SPECTRA (TOWER C) | Residential | 1Ground + 39 | 39046.32 | 118 |
| SPECTRA (TOWER D) | Residential | 1Ground + 39 | 76674.32 | 118 |
| SPECTRA (AMENITIES) | Approval extraction labels use “Residential” | 1Ground + 3 | 7338.35 | 14.4 |
The approval also lists “Proposed Built-up Area 240180.33”; it is not labelled as the approved total in the supplied extraction. These figures are presented as recorded and are not treated as interchangeable. The RERA-filed approved built-up area is 238779.63 sq. m. RERA filing
The technical-approval record requires the designated open space to remain open and be maintained with greenery, and calls for tot-lot/open space/buffer greenery. It also states that cellar and stilt areas approved for parking are to be used exclusively for vehicle parking. No drawing-derived building footprint, open-space measurement, flats-per-floor arrangement, lift/stair count, circulation plan, or phase-by-phase building schedule is supplied.
4. Homes, configurations & floor plans
The TG-RERA unit record lists 1,182 units across the filed 3BHK and 3BK entries. The portal’s combined inventory shows 954 booked and 228 available, with no as-of date stated. RERA unit table RERA unit table
| Configuration | Units | Booked | Available | RERA saleable area | Measured carpet area | Loading (if supplied) |
|---|---|---|---|---|---|---|
| 3BHK / 3BK | 1,182 (1,172 3BHK; 10 3BK) | 954 | 228 | 207.09–211.17 sq. m | Not available from supplied drawing measurements | Not supplied |
The floor-plan input reports 14 drawings, but none contains measured flats; no software-measured carpet areas or room dimensions are available. RERA saleable area is therefore reported from the filing only. No RERA-filed carpet-area figure or loading figure is supplied. Floor plans RERA unit details
5. Parking & vehicle circulation
The HMDA technical approval states that cellar and stilt areas approved for parking must be used exclusively for vehicle parking and not converted to other uses. Tower A is identified with four cellar levels; the supplied extraction does not establish parking levels for the other towers.
A total sanctioned car or two-wheeler space count, visitor or accessible-space allocation, ramps and driveway arrangement, pedestrian separation, and legally documented unit-by-unit parking allocation are not available in the supplied records. The promoter’s marketing material lists EV charging and parking markings, but those details are not established here as sanctioned or delivered. Promoter website
6. Amenities, recreation & open spaces
The HMDA technical-approval extraction identifies an amenities building and lists several site facilities. The TG-RERA amenities record marks the listed infrastructure and facilities as available, but reports 0% progress for each; this is a portal declaration, not independent verification of completion. RERA amenities
| Facility | Description / size | Evidence source | Declared progress / verified status |
|---|---|---|---|
| SPECTRA amenities building | 1Ground + 3; built-up area 7338.35; height 14.4 | HMDA technical approval | Approval record; construction or completion not verified. |
| Green strip / tot lot / park | Size not supplied | TG-RERA amenities; HMDA approval conditions include tot-lot/open space/greenery | RERA portal: 0%; completion not independently verified. RERA amenities |
| Community buildings | Size and detailed facility schedule not supplied | TG-RERA amenities | RERA portal: 0%; completion not independently verified. RERA amenities |
| Aggregate recreational open space | Area not supplied | TG-RERA amenities | RERA portal: 0%; completion not independently verified. RERA amenities |
The promoter’s vendor material lists a clubhouse, sports and recreation facilities, and other amenities; the supplied project approval and RERA amenity records do not establish their individual sizes, sanctioned status, or delivery. Those marketing-listed facilities are not treated as approved or completed. Promoter website RERA amenities
7. Utilities, building services & safety
The HMDA technical approval lists a transformer, garbage house, rainwater-harvesting structures, sewage treatment plant, solar water-heating system, solar lighting system and tot-lot. It also requires rainwater-harvesting structures, a transformer and garbage house within the premises, and refers to Fire Service NOCs, Airport NOCs and SEIAA clearance among conditions. The supplied record does not establish completion or commissioning of these facilities.
The TG-RERA amenities portal marks water supply, sewerage/STP, storm-water drains, sewage and sullage treatment/disposal, solid-waste management, rainwater harvesting, energy management, fire protection, and electrical meter room/substation/receiving station as available, each at 0% progress. These are portal entries, not independent completion evidence. RERA amenities
The vendor material additionally describes water treatment, treated-sewage reuse, lifts, backup power, fire systems, CCTV, piped gas and EV charging. These are promoter-marketed specifications; the supplied approval and RERA progress records do not independently establish their installation, capacity or operational status. Promoter website
8. Location, access & connectivity
The registered location is Financial District, Poppalaguda Village, Gandipet Mandal, Ranga Reddy District, PIN 500089. The approval identifies the site as Puppalguda-ORRGC Village and records an 18 mt. road width. RERA record
The supplied location data gives these point-to-point distances from the project’s cadastral parcel centroid; no travel times are provided:
| Nearby place | Distance |
|---|---|
| Capgemini | 0.2 km |
| Golden Mile Park | 0.8 km |
| ICICI Bank | 1.1 km |
| CBIT bus stop | 1.4 km |
| Mahatma Gandhi Institute of Technology | 1.5 km |
| (unnamed school) | 1.9 km |
| Continental Hospitals | 2.0 km |
| Financial District (Nanakramguda) | 2.1 km |
Location record
9. Developer & development status
The registered promoter is Ashoka Builders India Private Limited, a company. Its GSTIN is 36AANCA2606G1ZU. The RERA record identifies its office at SS TECH PARK, PSR PRIME TOWER, Sq. No. 315, Financial District, Gandipet, Ranga Reddy, 500089; the supplied record lists http://asbl.in as its website. Corporate record Parties record RERA record
The promoter’s Form B, signed by Ajitesh Korupolu as director and authorised representative, declares title basis, states that the land is free from encumbrances, and undertakes completion by 04 May 2027. These are promoter declarations.
The project record identifies four residential towers and an amenities building, but does not provide verified construction progress or an OC for any tower or phase. Document index
10. Approvals, official records & documents
| Record | What it establishes in the supplied file |
|---|---|
| TG-RERA Form C, P02400003071 | Registration of ASBL SPECTRA; validity from 17/06/2021 to 04/05/2027 unless extended. |
| HMDA technical approval 042365/SKP/R1/U6/HMDA/28012021, dated 05/05/2021 | Technical approval for the residential project on Survey No. 315 (P), identifying Towers A–D and the amenities building, subject to listed conditions. |
| Legal title report | Title opinion concerning Ac. 7-37 guntas in part of Survey No. 315 at Puppalguda Village; the report traces the described title chain and gives the advocate’s opinion. |
| Sale deed | Registered Deed of Sale No. 12310/2018, dated 18 December 2018, recorded in the title document as conveying Ac. 7-37 guntas in part of Sy. No. 315 to Ashoka Builders India Private Limited. |
| Form B declaration | Promoter declaration dated 11 May 2021, including its completion undertaking and project-account commitments. |
| Occupancy/completion certificate | Not included in the supplied records. No OC status is established for any tower or phase. Document index |
| Approved layout / drawing set | The supplied record does not provide readable layout or floor-plan drawing measurements; HMDA’s public layout lookup is reported unavailable. HMDA Floor plans |
1. Project at a glance
Project identity
Registered project: ASBL SPECTRA
Project type / use: Residential apartment project
Registered phase / portion: Phase not separately identified in the supplied record; the HMDA technical approval describes Towers A–D and SPECTRA amenities
TG-RERA registration: P02400003071
Registration validity: 17/06/2021 to 04/05/2027; certificate states five years unless extended. The record says it has not been extended. This is registration validity, not the project completion deadline.
RERA status: Registered; the supplied registration certificate is Form C, granted under section 5.
Registered promoter: Ashoka Builders India Private Limited, a company
Land and geographic identity
Locality / revenue village: Financial District; Poppalaguda Village is the village in the RERA registration certificate and title documents.
Village wording in approval: The HMDA technical approval identifies Puppalguda-ORRGC Village.
Mandal / district / PIN: Gandipet Mandal; Ranga Reddy District; 500089
Project survey identity: Sy. No. 315 (RERA filing and registration certificate); Survey No. 315 (P) (HMDA technical approval); the title report describes part of Survey No. 315.
Site extent: RERA land details: total area 32071.337 sq. m, net area 32071.34 sq. m, affected area 0. HMDA technical approval states 32,065.77 Sq. Mt.
Boundaries in RERA filing: North: 100 Feet Road; east: neighbours’ land; south and west: Sy No 314 neighbours’ land.
Project-plan identifier: 042365/SKP/R1/U6/HM (filed plan approval number)
Development identity
Sanctioning authority / principal approval: Hyderabad Metropolitan Development Authority (HMDA); technical approval No. 042365/SKP/R1/U6/HMDA/28012021, approved 05/05/2021
Approved built-up area: 238779.63 sq. m is the stated total built-up area in the approval extraction and RERA filing. The same approval extraction separately states proposed built-up area 240180.33; the record does not label the latter as the approved total.
Buildings and uses: Four residential towers—A, B, C and D—and a separate SPECTRA amenities building are identified in the technical approval.
Sanctioned floor configuration: Tower A: 4Cellar + 1Ground + 39; Towers B, C and D: 1Ground + 39 each; amenities building: 1Ground + 3.
Parking levels / count: Cellar and stilt areas are approved for parking under the technical approval’s conditions; a total sanctioned parking-space count and complete level-by-level parking schedule are not supplied.
Unit count: RERA unit record: 1,182 total 3-bedroom units (1,172 filed as 3BHK and 10 as 3BK). The RERA land-details field separately records 4 total building units; the supplied record does not explain that field’s meaning.
Offering and status
RERA-filed configuration: 3BHK / 3BK; RERA saleable-area range 207.09–211.17 sq. m
Booked / available: 954 booked; 228 available, as last read from the TG-RERA portal. The portal record has no as-of date; counts are indicative.
Construction stage: Not established by the supplied record; no independently verified site-progress evidence is provided.
Completion date: Promoter’s Form B declaration undertakes completion by 04 May 2027.
Occupancy / completion certificate: No occupancy or completion certificate is included in the supplied documents. The record does not establish an OC for any tower or phase.
2. The project story
ASBL SPECTRA is a registered residential apartment development at Financial District, identified in the project records with Sy. No. 315 in Poppalaguda Village, Gandipet Mandal, Ranga Reddy District. The HMDA technical approval describes four residential towers, A–D, and a separate SPECTRA amenities building.
The RERA filing lists 1,182 three-bedroom units, with 954 booked and 228 available in the portal record; those inventory counts have no supplied as-of date. The promoter’s Form B states a completion undertaking of 04 May 2027. No construction-progress evidence or occupancy/completion certificate is supplied, so the record does not establish how much has been built or whether any tower is ready for occupation.
3. Master plan, architecture & building design
The HMDA technical approval identifies the development as a residential apartment project on Survey No. 315 (P), with Towers A–D and a separate amenities building. It records a total built-up area of 238779.63 sq. m and lists the following building areas and heights:
| Approved building | Use stated in approval | Floor configuration | Built-up area | Height |
|---|---|---|---|---|
| SPECTRA (TOWER A) | Residential | 4Cellar + 1Ground + 39 | 76674.32 | 118 |
| SPECTRA (TOWER B) | Residential | 1Ground + 39 | 39046.32 | 118 |
| SPECTRA (TOWER C) | Residential | 1Ground + 39 | 39046.32 | 118 |
| SPECTRA (TOWER D) | Residential | 1Ground + 39 | 76674.32 | 118 |
| SPECTRA (AMENITIES) | Approval extraction labels use “Residential” | 1Ground + 3 | 7338.35 | 14.4 |
The approval also lists “Proposed Built-up Area 240180.33”; it is not labelled as the approved total in the supplied extraction. These figures are presented as recorded and are not treated as interchangeable. The RERA-filed approved built-up area is 238779.63 sq. m.
The technical-approval record requires the designated open space to remain open and be maintained with greenery, and calls for tot-lot/open space/buffer greenery. It also states that cellar and stilt areas approved for parking are to be used exclusively for vehicle parking. No drawing-derived building footprint, open-space measurement, flats-per-floor arrangement, lift/stair count, circulation plan, or phase-by-phase building schedule is supplied.
4. Homes, configurations & floor plans
The TG-RERA unit record lists 1,182 units across the filed 3BHK and 3BK entries. The portal’s combined inventory shows 954 booked and 228 available, with no as-of date stated.
| Configuration | Units | Booked | Available | RERA saleable area | Measured carpet area | Loading (if supplied) |
|---|---|---|---|---|---|---|
| 3BHK / 3BK | 1,182 (1,172 3BHK; 10 3BK) | 954 | 228 | 207.09–211.17 sq. m | Not available from supplied drawing measurements | Not supplied |
The floor-plan input reports 14 drawings, but none contains measured flats; no software-measured carpet areas or room dimensions are available. RERA saleable area is therefore reported from the filing only. No RERA-filed carpet-area figure or loading figure is supplied.
5. Parking & vehicle circulation
The HMDA technical approval states that cellar and stilt areas approved for parking must be used exclusively for vehicle parking and not converted to other uses. Tower A is identified with four cellar levels; the supplied extraction does not establish parking levels for the other towers.
A total sanctioned car or two-wheeler space count, visitor or accessible-space allocation, ramps and driveway arrangement, pedestrian separation, and legally documented unit-by-unit parking allocation are not available in the supplied records. The promoter’s marketing material lists EV charging and parking markings, but those details are not established here as sanctioned or delivered.
6. Amenities, recreation & open spaces
The HMDA technical-approval extraction identifies an amenities building and lists several site facilities. The TG-RERA amenities record marks the listed infrastructure and facilities as available, but reports 0% progress for each; this is a portal declaration, not independent verification of completion.
| Facility | Description / size | Evidence source | Declared progress / verified status |
|---|---|---|---|
| SPECTRA amenities building | 1Ground + 3; built-up area 7338.35; height 14.4 | HMDA technical approval | Approval record; construction or completion not verified. |
| Green strip / tot lot / park | Size not supplied | TG-RERA amenities; HMDA approval conditions include tot-lot/open space/greenery | RERA portal: 0%; completion not independently verified. |
| Community buildings | Size and detailed facility schedule not supplied | TG-RERA amenities | RERA portal: 0%; completion not independently verified. |
| Aggregate recreational open space | Area not supplied | TG-RERA amenities | RERA portal: 0%; completion not independently verified. |
The promoter’s vendor material lists a clubhouse, sports and recreation facilities, and other amenities; the supplied project approval and RERA amenity records do not establish their individual sizes, sanctioned status, or delivery. Those marketing-listed facilities are not treated as approved or completed.
7. Utilities, building services & safety
The HMDA technical approval lists a transformer, garbage house, rainwater-harvesting structures, sewage treatment plant, solar water-heating system, solar lighting system and tot-lot. It also requires rainwater-harvesting structures, a transformer and garbage house within the premises, and refers to Fire Service NOCs, Airport NOCs and SEIAA clearance among conditions. The supplied record does not establish completion or commissioning of these facilities.
The TG-RERA amenities portal marks water supply, sewerage/STP, storm-water drains, sewage and sullage treatment/disposal, solid-waste management, rainwater harvesting, energy management, fire protection, and electrical meter room/substation/receiving station as available, each at 0% progress. These are portal entries, not independent completion evidence.
The vendor material additionally describes water treatment, treated-sewage reuse, lifts, backup power, fire systems, CCTV, piped gas and EV charging. These are promoter-marketed specifications; the supplied approval and RERA progress records do not independently establish their installation, capacity or operational status.
8. Location, access & connectivity
The registered location is Financial District, Poppalaguda Village, Gandipet Mandal, Ranga Reddy District, PIN 500089. The approval identifies the site as Puppalguda-ORRGC Village and records an 18 mt. road width.
The supplied location data gives these point-to-point distances from the project’s cadastral parcel centroid; no travel times are provided:
Capgemini: 0.2 km
Golden Mile Park: 0.8 km
ICICI Bank: 1.1 km
CBIT bus stop: 1.4 km
Mahatma Gandhi Institute of Technology: 1.5 km
(unnamed school): 1.9 km
Continental Hospitals: 2.0 km
Financial District (Nanakramguda): 2.1 km
9. Developer & development status
The registered promoter is Ashoka Builders India Private Limited, a company. Its GSTIN is 36AANCA2606G1ZU. The RERA record identifies its office at SS TECH PARK, PSR PRIME TOWER, Sq. No. 315, Financial District, Gandipet, Ranga Reddy, 500089; the supplied record lists http://asbl.in as its website.
The promoter’s Form B, signed by Ajitesh Korupolu as director and authorised representative, declares title basis, states that the land is free from encumbrances, and undertakes completion by 04 May 2027. These are promoter declarations.
The project record identifies four residential towers and an amenities building, but does not provide verified construction progress or an OC for any tower or phase.
10. Approvals, official records & documents
TG-RERA Form C, P02400003071: Registration of ASBL SPECTRA; validity from 17/06/2021 to 04/05/2027 unless extended.
HMDA technical approval 042365/SKP/R1/U6/HMDA/28012021, dated 05/05/2021: Technical approval for the residential project on Survey No. 315 (P), identifying Towers A–D and the amenities building, subject to listed conditions.
Legal title report: Title opinion concerning Ac. 7-37 guntas in part of Survey No. 315 at Puppalguda Village; the report traces the described title chain and gives the advocate’s opinion.
Sale deed: Registered Deed of Sale No. 12310/2018, dated 18 December 2018, recorded in the title document as conveying Ac. 7-37 guntas in part of Sy. No. 315 to Ashoka Builders India Private Limited.
Form B declaration: Promoter declaration dated 11 May 2021, including its completion undertaking and project-account commitments.
Occupancy/completion certificate: Not included in the supplied records. No OC status is established for any tower or phase.
Approved layout / drawing set: The supplied record does not provide readable layout or floor-plan drawing measurements; HMDA’s public layout lookup is reported unavailable.
Frequently asked questions
Is ASBL SPECTRA registered with Telangana RERA?
Yes. ASBL SPECTRA is registered with the Telangana Real Estate Regulatory Authority as P02400003071; the registration status is New Project.
Who is the developer of ASBL SPECTRA?
The promoter named in the RERA registration is ASHOKA BUILDERS INDIA PRIVATE LIMITED.
Where is ASBL SPECTRA located?
ASBL SPECTRA is in Financial District, koKapet, Gandipet, Rangareddy, Telangana (500089).
When will ASBL SPECTRA be completed?
The promoter's proposed date of completion filed with RERA is 04/09/2027. This is the promoter's declaration, not a guarantee.
More projects in Kokapet