Janardhan Enclave
CHINTHAKINDI · Rangareddy · RERA P02400009529
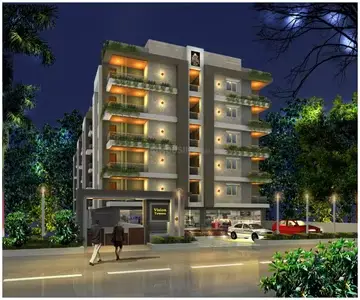
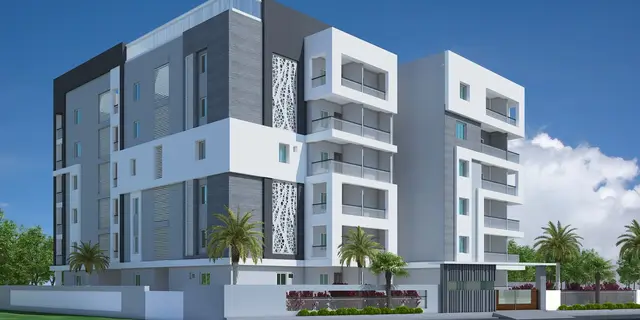
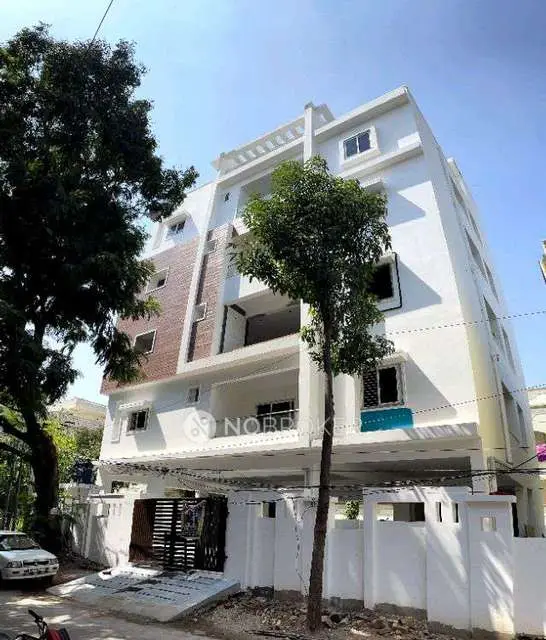
JANARDHAN ENCLAVE is a residential apartment project in Kammaguda H/o. Turkayamjal, Abdullapurmet mandal, Ranga Reddy district. The registered promoter is Chinthakindi Akhil Krishna Vardhan. The project covers 483.78 sq. m and comprises one residential building with 1 Stilt + 5 upper floors and 20 2BHK apartments, each with a RERA saleable area of 64.64 sq. m. It is registered with TG-RERA under P02400009529, and its proposed completion date is 23/12/2027.
01What we found
Read from TG-RERA filings, approvals, land and registration records and court records. A court case is counted only when the court record states this project's survey number with its village, or names the project.
02Check before you pay
8 items to check before you pay, 3 high - from the title chain, court records and approvals, each with what to ask the builder or your advocate. An item may not be a problem with the project: records can be incomplete.
1. Project at a glance
Project identity
| Item | Record |
|---|---|
| Registered project name | JANARDHAN ENCLAVE RERA record |
| Project type | Residential apartment project RERA record RERA filing |
| Phase / registered portion | No separate phase is identified in the supplied record; the registration and sanction describe one residential building. Approvals record |
| TG-RERA registration | P02400009529; registration began 24/08/2024. RERA record |
| Registration validity | Certificate states 2 Years, 11 Months, 30 Day, from 24/08/2024 to 23/08/2027, unless extended by the Authority. |
| Registered promoter | Chinthakindi Akhil Krishna Vardhan; TG-RERA filing identifies CHINTHAKINDI. Corporate record |
| RERA status | The supplied record identifies the project as a New Project and contains a TG-RERA registration certificate. RERA record |
Land and geographic identity
| Item | Record |
|---|---|
| Locality | Kammaguda H/o. Turkayamjal is stated in the building-plan document; the RERA project address identifies Turkayamjal Village. |
| Revenue village | THURKAEMJAL (also rendered as Turkayamjal in the filed building-permit record). RERA record |
| Mandal / district | Abdullapurmet, Ranga Reddy. RERA record |
| PIN | 501510. RERA record |
| Project survey number / subdivision | 263/AA 1. The supplied project identity and sanction documents give this identifier. RERA record Land records |
| Plot numbers stated in the plan | 14, 14/A, 15 and 15/A. |
| Registered site extent | The RERA land details state 483.78 sq. m; the building-permit order also states 483.78 Sq. Mt. RERA filing |
| Net / total land area | Filed land details give 483.78 sq. m as both total and net area. RERA filing |
| Boundaries | East: neighbours’ land; west: 12 MT WIDE MAINROAD; north: Plot Nos. 13 and 13A; south: neighbours’ land. RERA filing |
Development identity
| Item | Record |
|---|---|
| Sanctioning authority | HMDA. Approvals record |
| Principal building-permit number / date | 003814/BP/HMDA/0794/GHT/2024, approved 24 August, 2024. Approvals record |
| Building | One residential building, identified as A (BUILDING). |
| Sanctioned floor configuration | 1 Stilt + 5 upper floors; the plan describes the fifth floor as TDR. |
| Approved built-up area | The building-permit document lists 1,551.45 as total BUA and 1,292.85 as net BUA, excluding parking; parking area is listed as 258.60. |
| Parking levels / area | Stilt parking is specified; the plan lists 258.60 as parking area. |
| Unit count | The building-plan extraction records 20 units; the TG-RERA unit record also lists 20 apartments. RERA unit table |
| RERA-declared unit count | 20 residential units. RERA unit table RERA unit details |
Offering and status
| Item | Record |
|---|---|
| RERA-filed configuration | 2BHK. RERA unit table RERA unit details |
| RERA saleable area | 64.64 sq. m per unit. RERA unit table RERA unit details |
| Booked / available | 0 booked / 20 available, as last read from the TG-RERA portal; the record provides no as-of date, so these counts are indicative. RERA unit table RERA unit details |
| Construction stage | No project construction-progress percentage or independently verified site-progress report is supplied. Document index RERA amenities |
| Promoter-declared completion undertaking | Form B states completion by 23/08/2027. |
| Proposed completion in project record | 23/12/2027. RERA record RERA filing |
| Occupancy certificate (OC) | The supplied building-permit record says an OC is required before occupation and that the mortgaged built-up area may be registered only after an OC. It does not establish that an OC has been issued; the document extraction marks completion as not certified. |
2. The project story
JANARDHAN ENCLAVE is recorded with TG-RERA as a residential apartment project at Turkayamjal, in Abdullapurmet mandal, Ranga Reddy district. The filed building-permit material describes one residential building on Plot Nos. 14, 14/A, 15 and 15/A in Survey No. 263/AA 1, with a stilt level and five upper floors. RERA record RERA filing
The RERA unit record lists 20 two-bedroom apartments, with 20 shown as available and none booked; those portal counts have no stated as-of date and should be treated as indicative. The supplied documents establish a building permit and a promoter completion undertaking, but do not establish the current physical construction stage or independently verified progress. The building-permit order requires an occupancy certificate before occupation; no issued OC is evidenced in the supplied material. RERA unit table RERA unit details
3. Master plan, architecture & building design
The filed plan describes a single residential building, A (BUILDING), with 1 Stilt + 5 upper floors on a site recorded in the RERA land details as 483.78 sq. m. The building-permit extraction lists 1,551.45 as total built-up area including parking, 1,292.85 as net built-up area excluding parking and 258.60 as parking area. These figures are reproduced under the labels given in the filed plan; no FSI-counted area is supplied. RERA filing
The plan identifies 20 units and a single building. It also lists 224.64 as vacant plot area. No supplied drawing-derived record establishes the building footprint, apartments per floor, lift or stair count, entrances/exits, internal circulation, landscaping or open-space arrangement. Floor plans
4. Homes, configurations & floor plans
TG-RERA lists 20 2BHK units, with a filed saleable area of 64.64 sq. m per unit. The portal record shows 0 booked and 20 available, but carries no as-of date. RERA unit table RERA unit details
| Configuration | Units | Booked | Available | RERA saleable area | Measured carpet area | Loading (if supplied) |
|---|---|---|---|---|---|---|
| 2BHK | 20 | 0 | 20 | 64.64 sq. m | 46.0–53.5 sq. m; median 50.0 sq. m | 23% |
Carpet-area figures and loading above are software measurements from the approved floor-plan drawing geometry, not TG-RERA disclosures; the source flags the measurements for review. Eight flat designs were measured. The supplied drawing record gives a median measured carpet area of 50.0 sq. m (539 sq. ft). It does not provide RERA-filed carpet area. Floor plans RERA unit details
The measured example plan identifies a living/kitchen area of 6.26 × 3.1 m, two bedrooms of 3.0 × 3.2 m and 3.15 × 3.2 m, and a toilet of 2.02 × 1.5 m. These are drawing-based measurements, not a separate RERA area statement. The supplied materials do not detail balconies, utility areas or unit orientation. RERA unit details
5. Parking & vehicle circulation
The sanctioned plan specifies the stilt floor for parking and lists a 258.60 parking area; it does not provide a count of car or two-wheeler spaces. The permit requires the stilt/cellar to be used exclusively for vehicle parking, without partition walls or rolling shutters.
The available record does not establish resident or visitor space counts, accessible spaces, a parking allocation for any individual apartment, or a verified spaces-per-home ratio. The building-permit conditions also refer to electric-vehicle charging infrastructure in parking places, but the supplied material does not confirm installation or completion.
6. Amenities, recreation & open spaces
The filed amenity record marks water supply, sewerage, storm-water drains, rainwater harvesting/water conservation, and electrical meter room/sub-station/receiving station as “YES.” It reports 0% progress for each listed amenity item; no independently verified completion status is supplied. RERA amenities
| Facility | Description / size | Evidence source | Declared progress / verified status |
|---|---|---|---|
| Water supply | Listed as available; no source or capacity stated. | RERA amenities | 0%; not independently verified |
| Sewerage / septic tank / STP | Sewerage item is marked “YES”; permit conditions refer to an STP and septic tank. | RERA amenities | 0% in amenity record; installation not independently verified |
| Storm-water drains | Listed as available. | RERA amenities | 0%; not independently verified |
| Rainwater harvesting / water conservation | Listed as available; permit also requires rainwater-harvesting structures. | RERA amenities | 0%; not independently verified |
| Electrical meter room / sub-station / receiving station | Listed as available in the amenity record; permit extraction lists an electrical transformer. | RERA amenities | 0%; not independently verified |
| Internal roads and footpaths | Listed in the amenity record; no dimensions or completion evidence supplied. | RERA amenities | 0%; not independently verified |
| Green strip / tot lot / park | Listed in the amenity record; no size or drawing-level detail supplied. | RERA amenities | 0%; not independently verified |
| Street lighting | Listed in the amenity record. | RERA amenities | 0%; not independently verified |
| Community buildings | Listed in the amenity record; no facility or area identified. | RERA amenities | 0%; not independently verified |
| Solid-waste management and disposal | Listed in the amenity record. | RERA amenities | 0%; not independently verified |
| Fire protection and fire safety | Listed in the amenity record; permit contains fire-safety conditions. | RERA amenities | 0%; not independently verified |
| Recreational open space | Aggregate area is listed in the amenity record, without a supplied figure. | RERA amenities | 0%; not independently verified |
No clubhouse, indoor recreation or sports facility is established by the supplied TG-RERA amenity record. RERA amenities
7. Utilities, building services & safety
The building-permit extraction lists an STP, garbage house, generator, transformer, rainwater-harvesting structures, and separate underground and terrace water tanks of 25,000 litres each for residential buildings. The amenity record marks water supply, sewerage, storm-water drains, rainwater harvesting/water conservation, and electrical meter room/sub-station/receiving station as “YES.” These are filed or sanctioned provisions; no supplied evidence verifies installation, operating status or completion. RERA amenities
The plan lists a lift, staircase and lift machine room, without lift count, capacity or service-lift details. The permit requires an occupancy certificate before occupation, calls for an STP, and includes fire-safety and electrical-safety conditions; it does not establish that the required systems have been installed or that the building has received an OC. EV charging infrastructure is referenced in the plan conditions, but installation is not verified. The supplied records do not give details of backup capacity, CCTV, access control, accessibility provisions or water source.
8. Location, access & connectivity
The registered project location is THURKAEMJAL, Abdullapurmet mandal, Ranga Reddy district, PIN 501510. The building-plan record further identifies the site as Kammaguda H/o. Turkayamjal and states that its west boundary is a 12 MT WIDE MAINROAD; the plan also records a 40' wide road. RERA record
The supplied location record gives an approximate distance of 6.9 km to the nearest sampled Outer Ring Road interchange. It does not provide verified public-transport details or measured distances to other landmarks. Location record
9. Developer & development status
The TG-RERA registration certificate names Chinthakindi Akhil Krishna Vardhan as promoter. The filing also uses CHINTHAKINDI as the promoter name; a project filing document describes him as proprietor of a sole-proprietorship firm. No separate registered company name or corporate registration identifier is established in the supplied record. Corporate record
The promoter’s Form B affidavit declares that the project will be completed by 23/08/2027. The project record separately lists a proposed completion date of 23/12/2027. No construction-progress percentage or independent site verification is supplied. The building-permit record requires an OC before occupation; no issued OC is evidenced. RERA record RERA filing
10. Approvals, official records & documents
| Identifier / date | P02400009529; valid from 24/08/2024 to 23/08/2027, unless extended |
|---|---|
| What the supplied record establishes | Form C certificate for JANARDHAN ENCLAVE; names Chinthakindi Akhil Krishna Vardhan as promoter and sets out registration conditions. |
| Identifier / date | 003814/BP/HMDA/0794/GHT/2024; 24 August, 2024 |
|---|---|
| What the supplied record establishes | Sanctions one residential building with 1 Stilt + 5 upper floors on Survey No. 263/AA 1; includes conditions requiring commencement/completion notices and an OC before occupation. |
| Identifier / date | File No. G1/SL/14/2019-20; application date 27-05-2024 |
|---|---|
| What the supplied record establishes | Plan extraction identifies Plot Nos. 14, 14/A, 15 and 15/A, one building, 20 units, and the proposed stilt-plus-five-floor residential configuration. |
| Identifier / date | No separate instrument number supplied |
|---|---|
| What the supplied record establishes | Promoter declaration concerning title, encumbrances, RERA obligations and completion by 23/08/2027. |
| Identifier / date | Filed document 550730 |
|---|---|
| What the supplied record establishes | Partially filled form; the supplied extraction does not contain completed allottee, unit, booking amount, consideration or registration particulars. |
| Identifier / date | Filed document 556822 |
|---|---|
| What the supplied record establishes | Partially filled form; the supplied extraction does not contain completed allottee, unit, price, dates, approvals or registration particulars. |
The supplied building-permit record marks completion as not certified, and no occupancy or completion certificate is included in the available document set.
1. Project at a glance
Project identity
Registered project name: JANARDHAN ENCLAVE
Project type: Residential apartment project
Phase / registered portion: No separate phase is identified in the supplied record; the registration and sanction describe one residential building.
TG-RERA registration: P02400009529; registration began 24/08/2024.
Registration validity: Certificate states 2 Years, 11 Months, 30 Day, from 24/08/2024 to 23/08/2027, unless extended by the Authority.
Registered promoter: Chinthakindi Akhil Krishna Vardhan; TG-RERA filing identifies CHINTHAKINDI.
RERA status: The supplied record identifies the project as a New Project and contains a TG-RERA registration certificate.
Land and geographic identity
Locality: Kammaguda H/o. Turkayamjal is stated in the building-plan document; the RERA project address identifies Turkayamjal Village.
Revenue village: THURKAEMJAL (also rendered as Turkayamjal in the filed building-permit record).
Mandal / district: Abdullapurmet, Ranga Reddy.
PIN: 501510.
Project survey number / subdivision: 263/AA 1. The supplied project identity and sanction documents give this identifier.
Plot numbers stated in the plan: 14, 14/A, 15 and 15/A.
Registered site extent: The RERA land details state 483.78 sq. m; the building-permit order also states 483.78 Sq. Mt.
Net / total land area: Filed land details give 483.78 sq. m as both total and net area.
Boundaries: East: neighbours’ land; west: 12 MT WIDE MAINROAD; north: Plot Nos. 13 and 13A; south: neighbours’ land.
Development identity
Sanctioning authority: HMDA.
Principal building-permit number / date: 003814/BP/HMDA/0794/GHT/2024, approved 24 August, 2024.
Building: One residential building, identified as A (BUILDING).
Sanctioned floor configuration: 1 Stilt + 5 upper floors; the plan describes the fifth floor as TDR.
Approved built-up area: The building-permit document lists 1,551.45 as total BUA and 1,292.85 as net BUA, excluding parking; parking area is listed as 258.60.
Parking levels / area: Stilt parking is specified; the plan lists 258.60 as parking area.
Unit count: The building-plan extraction records 20 units; the TG-RERA unit record also lists 20 apartments.
RERA-declared unit count: 20 residential units.
Offering and status
RERA-filed configuration: 2BHK.
RERA saleable area: 64.64 sq. m per unit.
Booked / available: 0 booked / 20 available, as last read from the TG-RERA portal; the record provides no as-of date, so these counts are indicative.
Construction stage: No project construction-progress percentage or independently verified site-progress report is supplied.
Promoter-declared completion undertaking: Form B states completion by 23/08/2027.
Proposed completion in project record: 23/12/2027.
Occupancy certificate (OC): The supplied building-permit record says an OC is required before occupation and that the mortgaged built-up area may be registered only after an OC. It does not establish that an OC has been issued; the document extraction marks completion as not certified.
2. The project story
JANARDHAN ENCLAVE is recorded with TG-RERA as a residential apartment project at Turkayamjal, in Abdullapurmet mandal, Ranga Reddy district. The filed building-permit material describes one residential building on Plot Nos. 14, 14/A, 15 and 15/A in Survey No. 263/AA 1, with a stilt level and five upper floors.
The RERA unit record lists 20 two-bedroom apartments, with 20 shown as available and none booked; those portal counts have no stated as-of date and should be treated as indicative. The supplied documents establish a building permit and a promoter completion undertaking, but do not establish the current physical construction stage or independently verified progress. The building-permit order requires an occupancy certificate before occupation; no issued OC is evidenced in the supplied material.
3. Master plan, architecture & building design
The filed plan describes a single residential building, A (BUILDING), with 1 Stilt + 5 upper floors on a site recorded in the RERA land details as 483.78 sq. m. The building-permit extraction lists 1,551.45 as total built-up area including parking, 1,292.85 as net built-up area excluding parking and 258.60 as parking area. These figures are reproduced under the labels given in the filed plan; no FSI-counted area is supplied.
The plan identifies 20 units and a single building. It also lists 224.64 as vacant plot area. No supplied drawing-derived record establishes the building footprint, apartments per floor, lift or stair count, entrances/exits, internal circulation, landscaping or open-space arrangement.
4. Homes, configurations & floor plans
TG-RERA lists 20 2BHK units, with a filed saleable area of 64.64 sq. m per unit. The portal record shows 0 booked and 20 available, but carries no as-of date.
| Configuration | Units | Booked | Available | RERA saleable area | Measured carpet area | Loading (if supplied) |
|---|---|---|---|---|---|---|
| 2BHK | 20 | 0 | 20 | 64.64 sq. m | 46.0–53.5 sq. m; median 50.0 sq. m | 23% |
Carpet-area figures and loading above are software measurements from the approved floor-plan drawing geometry, not TG-RERA disclosures; the source flags the measurements for review. Eight flat designs were measured. The supplied drawing record gives a median measured carpet area of 50.0 sq. m (539 sq. ft). It does not provide RERA-filed carpet area.
The measured example plan identifies a living/kitchen area of 6.26 × 3.1 m, two bedrooms of 3.0 × 3.2 m and 3.15 × 3.2 m, and a toilet of 2.02 × 1.5 m. These are drawing-based measurements, not a separate RERA area statement. The supplied materials do not detail balconies, utility areas or unit orientation.
5. Parking & vehicle circulation
The sanctioned plan specifies the stilt floor for parking and lists a 258.60 parking area; it does not provide a count of car or two-wheeler spaces. The permit requires the stilt/cellar to be used exclusively for vehicle parking, without partition walls or rolling shutters.
The available record does not establish resident or visitor space counts, accessible spaces, a parking allocation for any individual apartment, or a verified spaces-per-home ratio. The building-permit conditions also refer to electric-vehicle charging infrastructure in parking places, but the supplied material does not confirm installation or completion.
6. Amenities, recreation & open spaces
The filed amenity record marks water supply, sewerage, storm-water drains, rainwater harvesting/water conservation, and electrical meter room/sub-station/receiving station as “YES.” It reports 0% progress for each listed amenity item; no independently verified completion status is supplied.
| Facility | Description / size | Evidence source | Declared progress / verified status |
|---|---|---|---|
| Water supply | Listed as available; no source or capacity stated. | 0%; not independently verified | |
| Sewerage / septic tank / STP | Sewerage item is marked “YES”; permit conditions refer to an STP and septic tank. | 0% in amenity record; installation not independently verified | |
| Storm-water drains | Listed as available. | 0%; not independently verified | |
| Rainwater harvesting / water conservation | Listed as available; permit also requires rainwater-harvesting structures. | 0%; not independently verified | |
| Electrical meter room / sub-station / receiving station | Listed as available in the amenity record; permit extraction lists an electrical transformer. | 0%; not independently verified | |
| Internal roads and footpaths | Listed in the amenity record; no dimensions or completion evidence supplied. | 0%; not independently verified | |
| Green strip / tot lot / park | Listed in the amenity record; no size or drawing-level detail supplied. | 0%; not independently verified | |
| Street lighting | Listed in the amenity record. | 0%; not independently verified | |
| Community buildings | Listed in the amenity record; no facility or area identified. | 0%; not independently verified | |
| Solid-waste management and disposal | Listed in the amenity record. | 0%; not independently verified | |
| Fire protection and fire safety | Listed in the amenity record; permit contains fire-safety conditions. | 0%; not independently verified | |
| Recreational open space | Aggregate area is listed in the amenity record, without a supplied figure. | 0%; not independently verified |
No clubhouse, indoor recreation or sports facility is established by the supplied TG-RERA amenity record.
7. Utilities, building services & safety
The building-permit extraction lists an STP, garbage house, generator, transformer, rainwater-harvesting structures, and separate underground and terrace water tanks of 25,000 litres each for residential buildings. The amenity record marks water supply, sewerage, storm-water drains, rainwater harvesting/water conservation, and electrical meter room/sub-station/receiving station as “YES.” These are filed or sanctioned provisions; no supplied evidence verifies installation, operating status or completion.
The plan lists a lift, staircase and lift machine room, without lift count, capacity or service-lift details. The permit requires an occupancy certificate before occupation, calls for an STP, and includes fire-safety and electrical-safety conditions; it does not establish that the required systems have been installed or that the building has received an OC. EV charging infrastructure is referenced in the plan conditions, but installation is not verified. The supplied records do not give details of backup capacity, CCTV, access control, accessibility provisions or water source.
8. Location, access & connectivity
The registered project location is THURKAEMJAL, Abdullapurmet mandal, Ranga Reddy district, PIN 501510. The building-plan record further identifies the site as Kammaguda H/o. Turkayamjal and states that its west boundary is a 12 MT WIDE MAINROAD; the plan also records a 40' wide road.
The supplied location record gives an approximate distance of 6.9 km to the nearest sampled Outer Ring Road interchange. It does not provide verified public-transport details or measured distances to other landmarks.
9. Developer & development status
The TG-RERA registration certificate names Chinthakindi Akhil Krishna Vardhan as promoter. The filing also uses CHINTHAKINDI as the promoter name; a project filing document describes him as proprietor of a sole-proprietorship firm. No separate registered company name or corporate registration identifier is established in the supplied record.
The promoter’s Form B affidavit declares that the project will be completed by 23/08/2027. The project record separately lists a proposed completion date of 23/12/2027. No construction-progress percentage or independent site verification is supplied. The building-permit record requires an OC before occupation; no issued OC is evidenced.
10. Approvals, official records & documents
| Identifier / date | P02400009529; valid from 24/08/2024 to 23/08/2027, unless extended |
|---|---|
| What the supplied record establishes | Form C certificate for JANARDHAN ENCLAVE; names Chinthakindi Akhil Krishna Vardhan as promoter and sets out registration conditions. |
| Identifier / date | 003814/BP/HMDA/0794/GHT/2024; 24 August, 2024 |
|---|---|
| What the supplied record establishes | Sanctions one residential building with 1 Stilt + 5 upper floors on Survey No. 263/AA 1; includes conditions requiring commencement/completion notices and an OC before occupation. |
| Identifier / date | File No. G1/SL/14/2019-20; application date 27-05-2024 |
|---|---|
| What the supplied record establishes | Plan extraction identifies Plot Nos. 14, 14/A, 15 and 15/A, one building, 20 units, and the proposed stilt-plus-five-floor residential configuration. |
| Identifier / date | No separate instrument number supplied |
|---|---|
| What the supplied record establishes | Promoter declaration concerning title, encumbrances, RERA obligations and completion by 23/08/2027. |
| Identifier / date | Filed document 550730 |
|---|---|
| What the supplied record establishes | Partially filled form; the supplied extraction does not contain completed allottee, unit, booking amount, consideration or registration particulars. |
| Identifier / date | Filed document 556822 |
|---|---|
| What the supplied record establishes | Partially filled form; the supplied extraction does not contain completed allottee, unit, price, dates, approvals or registration particulars. |
The supplied building-permit record marks completion as not certified, and no occupancy or completion certificate is included in the available document set.
Frequently asked questions
Is JANARDHAN ENCLAVE registered with Telangana RERA?
Yes. JANARDHAN ENCLAVE is registered with the Telangana Real Estate Regulatory Authority as P02400009529; the registration status is New Project.
Who is the developer of JANARDHAN ENCLAVE?
The promoter named in the RERA registration is CHINTHAKINDI.
Where is JANARDHAN ENCLAVE located?
JANARDHAN ENCLAVE is in ABDULLAPURMET MANDAL, THURKAEMJAL, Abdullapurmet, Rangareddy, Telangana (501510).
When will JANARDHAN ENCLAVE be completed?
The promoter's proposed date of completion filed with RERA is 23/12/2027. This is the promoter's declaration, not a guarantee.
More projects in Thurkaemjal