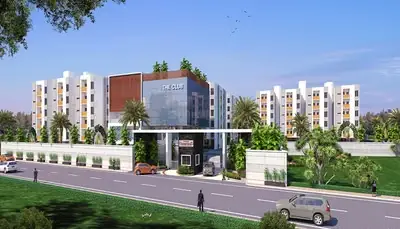
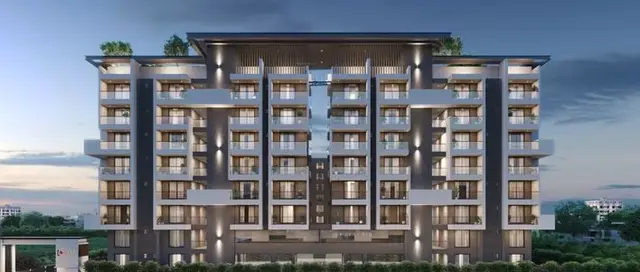
Vision Meadows
VISION DEVELOPERS AND INFRA · Medchal-Malkajgiri · RERA P02200011282
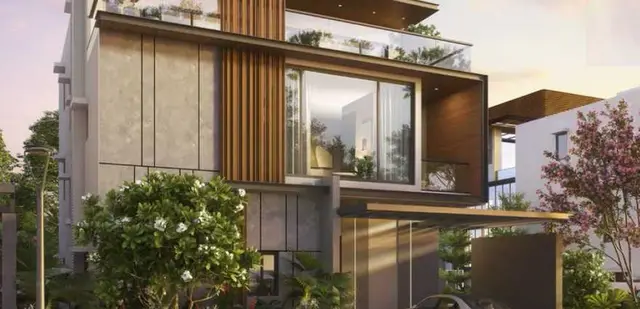
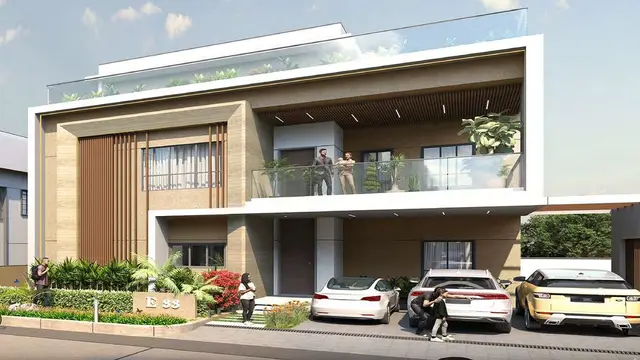
VISION MEADOWS is a residential gated-community layout with housing, with approved residential units described as villas, near Railway Track in Kandlakoi, Medchal Mandal, Medchal-Malkajgiri District. It is being developed by the registered promoter VISION DEVELOPERS AND INFRA. The site area is 58881.17 sq. m, and the permit records 119 dwelling units identified as villas, each with Ground Floor + 2 Floors; the RERA header records 120 units. The project is registered under TG-RERA number P02200011282, valid from 10/04/2026 to 09/04/2031, and the proposed completion date is 09.04.2031.
01What we found
Read from TG-RERA filings, approvals, land and registration records and court records. A court case is counted only when the court record states this project's survey number with its village, or names the project.
02Check before you pay
8 items to check before you pay, 3 high - from the title chain, court records and approvals, each with what to ask the builder or your advocate. An item may not be a problem with the project: records can be incomplete.
Project at a glance
Project identity
| Item | Project record |
|---|---|
| Registered project name | VISION MEADOWS RERA record |
| Project type | Residential gated-community layout with housing; the approved residential units are described as villas. RERA record |
| Phase / registered portion | Phase not separately identified in the supplied record. The registration is for the project identified in the certificate. |
| TG-RERA registration | P02200011282 |
| Registration validity | 10/04/2026 to 09/04/2031; this is registration validity, not a statement that an occupancy certificate has been issued. |
| Registered promoter | VISION DEVELOPERS AND INFRA |
| RERA status | Registration certificate issued; registration is not shown as extended. |
Land and geographic identity
| Item | Project record |
|---|---|
| Locality | Near Railway Track (RERA header); the approval records “NEAR RLY TRACK.” RERA record |
| Revenue village | Kandlakoi (TG-RERA certificate); approval documents spell it Kandlakoya. |
| Mandal | Medchal in the project header and approval documents. The certificate separately records Dundigal Gandimaisamma for the promoter’s office location. RERA record |
| District | Medchal-Malkajgiri. RERA record |
| PIN | 501401 in the project header and certificate. RERA record |
| Project survey numbers / subdivisions | SY No.202/1, 206, 207, 208/A & 209/A as recorded in the registration certificate and layout permission. The application identifier also appears as 003884/HMDA/01138/SWDL/MDL1/2025. |
| Site area | Site area 58881.17 sq. m; road-affected area 1736.41 sq. m; net area 57144.76 sq. m. The approval also records NALA affected area as 0. |
| Boundaries | East: neighbours’ land in SY No 206; West: Suthariguda to Ayodhya X Road; North: neighbours’ land in Sy nos 202 208 209; South: village boundary of Gundlapochampally. RERA filing |
Development identity
| Item | Project record |
|---|---|
| Sanctioning authority / permit | HMDA Layout with Housing permission, Layout Permit No. 2006/HMDA/SWDL/2026, dated 10/04/2026; the permit order records delegation to Cyberabad Municipal Corporation. |
| RERA-filed application / plan identifier | 003884/HMDA/01138/SWDL/MDL1/2025. |
| Approved built-up area | 45953.4 (recorded as “Total Sanctioned Built Up Area”). |
| Residential buildings / units | 119 dwelling units; the permit identifies villas as Ground Floor + 2 Floors. |
| RERA-header unit figure | 120 units as per approved plan and 120 proposed units as per agreement in the RERA filing fields. RERA filing |
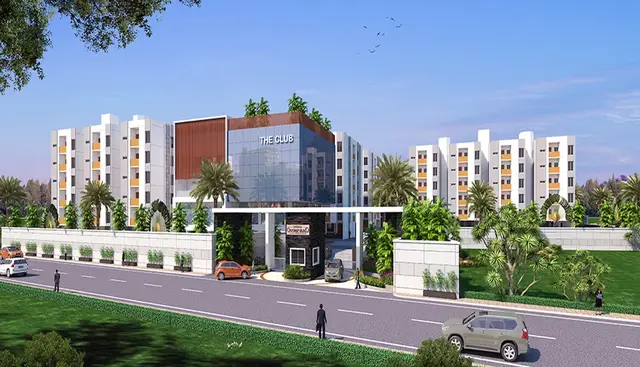
| Amenity building | The permit identifies an amenity building with 1 Cellar + Ground Floor + 2 Floors. A provisional HYDRAA Fire NOC describes an amenities building with cellar, ground floor and two upper floors. |
| Site-use figures recorded in permit | Amenities 1738.81; Tot Lot 6010.92. |
| Parking levels | The amenity-building fire record identifies cellar parking; the villa layout’s parking count and any separate parking levels are not disclosed in the supplied extracts. |
Offering and status
| Item | Project record |
|---|---|
| Unit types / configuration disclosure | The RERA unit table contains floor-label entries rather than a clear home configuration. The filing includes 359 rows/units under floor labels and one further entry recorded as “SECOND”; the normalised filing does not establish a reliable configuration count. RERA unit table RERA unit details |
| Filing’s recorded sizes | RERA-filed saleable area entries range from 106.3 sq. m to 153.21 sq. m across the recorded labels. These are filing figures, not software-measured carpet areas. RERA unit table RERA unit details |
| Booked / available | The portal-derived unit table records 0 booked and 360 available across its entries; the supplied record has no as-of date for these counts. The entries include non-saleable floor/common-area labels and should not be treated as a verified count of homes available to purchase. RERA unit table RERA unit table |
| Completion deadline | Promoter’s Form B undertaking states completion by 09.04.2031; the permit also states construction is to be completed before 09/04/2031. |
| Construction stage | No independently verified site-progress figure is supplied. RERA amenity records show 0% progress for the listed items. RERA amenities |
| Occupancy / completion certificate | No occupancy or completion certificate is identified in the supplied project records. The provisional Fire NOC advises obtaining an Occupancy Fire NOC after completion. |
The project story
- VISION MEADOWS is registered as a residential project and is permitted as a gated-community layout with housing at Kandlakoi/Kandlakoya, Medchal Mandal. The approved layout records 119 dwelling units, individually identified as villas, with a ground floor and two upper floors. It also identifies a separate amenity building with a cellar and two upper floors above ground.
- The RERA header records 120 units, while the permit extract records 119 dwelling units. This overview reports both as stated in their respective project records and does not infer how the additional filed unit is classified. The RERA unit table also uses floor labels as its configuration entries, so a dependable home-type breakdown and saleable inventory count cannot be established from the supplied table. RERA filing RERA unit table
- The project is registered through 09/04/2031, and the promoter’s Form B undertaking and permit give that date as the completion deadline. No independent construction-progress assessment or occupancy/completion certificate is included in the supplied evidence; the RERA amenity entries record 0% progress. RERA amenities
Master plan, architecture & building design
- The layout permission covers a net site area of 57144.76 sq. m, from a stated site area of 58881.17 sq. m, with 1736.41 sq. m recorded as road-affected area and 0 as NALA-affected area. The permit records 45953.4 as total sanctioned built-up area. These are approval-record figures; no separate FSI-counted area, saleable-area total or carpet-area total is supplied.
- The residential scheme is arranged as 119 villa buildings, each shown as Ground Floor + 2 Floors. The separate amenity building is recorded as 1 Cellar + Ground Floor + 2 Floors. The supplied extracts do not establish villa footprints, room layouts, tower heights for the residential villas, or a complete site plan description of internal circulation and building arrangement.
- The permission records Amenities 1738.81 and Tot Lot 6010.92. It also requires layout infrastructure including roads, storm-water drainage, underground drainage and a common septic tank/STP, internal water-supply lines and overhead tank, electrical lines, street lighting, transformer, avenue planting, park development, solid-waste arrangements and cycling tracks. These are approval conditions or specified development works, not evidence that the works have been completed.
Homes, configurations & floor plans
- The RERA unit table does not provide a reliable set of home configurations: it records floor labels such as “FIRST FLOOR,” “GROUND FLOOR,” and “SECOND FLOOR,” and includes an unclassified “SECOND” entry. The normalised data notes that these rows are not a dependable configuration breakdown. The available floor-plan review contains no measured drawings; one scan is pending and one drawing could not be measured. RERA unit table RERA unit details Floor plans
- The RERA filing’s saleable areas should not be read as carpet areas. The supplied measurement note explains that saleable area can include a home’s share of common areas, while no software-measured carpet figures are available for this project. The portal-derived booking counts have no stated as-of date. RERA unit table RERA unit details Floor plans
| Units | 359 across the listed floor-label rows |
|---|---|
| Booked | 0 |
| Available | 359 |
| RERA saleable area | Filed entries range from 106.3 sq. m to 153.21 sq. m; individual labels and values are recorded in the RERA unit table. |
| Measured carpet area | Not measured from drawings in the supplied review. |
| Loading (if supplied) | Not supplied |
Parking & vehicle circulation
- The amenity-building fire record identifies a cellar used for parking with an area of 649.36 sq. m. The supplied extracts do not provide a total number of car or two-wheeler spaces, visitor or accessible parking counts, villa-specific parking allocations, or a parking-to-home ratio. A separate parking arrangement for the residential villas is therefore not established here.
- The layout permit identifies roads and requires road formation, footpaths and cycling tracks; these are stated as layout development requirements, not independently verified completed works. The records supplied do not establish ramps, entry/exit arrangements, pedestrian-vehicle separation, EV charging, or exclusive parking rights for any villa.
Amenities, recreation & open spaces
The RERA amenity register lists 14 categories, with the listed items recorded at 0% progress. The layout permission additionally specifies layout works and open-space components. The table below separates what the records list or require from evidence of delivery; no independent completion verification is supplied. RERA amenities
| Description / size | 1216.25 Sq. Meters site/plot area in the provisional Fire NOC; cellar parking, ground-floor assembly, first-floor assembly/mercantile/business uses and second-floor residential occupancy are recorded. |
|---|---|
| Declared progress / verified status | Fire NOC is provisional; building completion is not certified in that record. |
| Description / size | 6010.92 recorded in the layout permission. |
|---|---|
| Declared progress / verified status | RERA amenity register records 0%; completion not independently verified. |
| Description / size | Park development and avenue plantation appear among layout works; RERA lists “Green Strip/TOT LOT/Park.” |
|---|---|
| Evidence source | RERA amenities |
| Declared progress / verified status | RERA amenity progress 0%; completion not independently verified. |
| Description / size | Roads and footpaths are listed in the RERA amenity register; approval conditions include road formation and paved footpaths. |
|---|---|
| Evidence source | RERA amenities |
| Declared progress / verified status | RERA amenity progress 0%; completion not independently verified. |
| Description / size | Required by the layout permission. |
|---|---|
| Declared progress / verified status | No completion evidence supplied. |
| Description / size | RERA lists community buildings and aggregate recreational open space. |
|---|---|
| Evidence source | RERA amenities |
| Declared progress / verified status | RERA amenity progress 0%; areas and delivery status are not independently verified. |
| Description / size | Layout conditions specify waste-disposal space, a bio-compost unit and source segregation. |
|---|---|
| Declared progress / verified status | No completion evidence supplied. |
Utilities, building services & safety
- The layout permission specifies internal water-supply lines, an overhead tank, an assured water-supply source, underground drainage and a common septic tank/STP, storm-water drainage, electrical supply lines, street lighting, transformer provision, underground utility ducting, solid-waste disposal arrangements and rainwater-harvesting pits. These are stated as development requirements; the supplied records do not establish their installed capacity or completion. The permit extracts record No. of Rain Water Harvesting Pits 0 while also listing rainwater-harvesting pits among the works.
- For the proposed amenity building, the provisional HYDRAA Fire NOC records two staircases of 2.00 Meters width, 74 proposed automatic sprinklers (73 required), 26 fire extinguishers, 04 first-aid hose reels, 01 down-comer, 04 manually operated electronic fire-alarm systems, a 30,000 Liters terrace tank and a 1350 LPM booster pump. The NOC is provisional and advises obtaining an Occupancy Fire NOC after completion; it does not establish completed installation or occupancy clearance.
- The supplied records do not specify residential-villa lift provision, backup power, CCTV, access-control systems, accessibility features, or measured STP capacity.
Location, access & connectivity
- The registered project location is Near Railway Track, Kandlakoi village, Medchal Mandal, Medchal-Malkajgiri District, PIN 501401. The layout permission uses the locality description “NEAR RLY TRACK” and records a 12.00 Meters abutting road width for the amenity-building fire record. The project boundary description identifies Suthariguda to Ayodhya X Road on the west. RERA record RERA filing
- A supplied location record places the nearest sampled Outer Ring Road interchange at approximately 4.2 km. This is a recorded approximate distance; no travel time or public-transport service information is supplied. Location record
Developer & development status
- The registered promoter is VISION DEVELOPERS AND INFRA, identified in the RERA filing as a partnership. Its GSTIN is 36AAVFV4164B1ZW. The project header gives the promoter’s address as Living Spaces, near Aparna Palm Meadows, Vision Meadows, Near Railway Track, Medchal, Medchal-Malkajgiri, 501401. The registration certificate separately records the promoter office as Village Kompally, Mandal Dundigal Gandimaisamma, District Medchal-Malkajgiri, PIN 500010. Corporate record Parties record RERA record
- The development agreement records the landowners’ and developer’s interests as 50% each of the built-up area, with the landowner allocation stated as 23% to CHIRUMAMILLA DEEPTI and 27% to LALITA CONSTRUCTION. A later supplementary agreement records villa allocations and identifies Villa No 88 as jointly allocated to the two landowners. These documents describe development and allocation arrangements, not construction progress.
- The permit records 119 dwelling units and a completion deadline of 09/04/2031; the RERA header records 120 units. The promoter’s Form B undertakes completion by 09.04.2031. No independent progress report or occupancy certificate is included in the supplied overview evidence. RERA filing
Approvals, official records & documents
| Record | Details |
|---|---|
| TG-RERA registration | Form C for VISION MEADOWS, registration P02200011282, valid 10/04/2026–09/04/2031. |
| HMDA layout with housing permission | Layout Permit 2006/HMDA/SWDL/2026, dated 10/04/2026, for the gated-community housing proposal. The permit extract records 119 dwelling units and 45953.4 total sanctioned built-up area. |
| Permit-order record | Cyberabad Municipal Corporation layout-with-housing permit order recording the HMDA technical approval and the same permit number. |
| Provisional Fire NOC | HYDRAA RC.No.495/COMM./ HYDRAA/2025, dated 15.07.2025, for the proposed amenity building; it advises obtaining an Occupancy Fire NOC after completion. |
| Development agreements | Registered Development Agreement-cum-GPA 11529 of 2024 and supplementary agreement 11690 of 2026, recording development and villa allocation arrangements. |
| Promoter declaration | Form B affidavit by authorized declarants for VISION DEVELOPERS AND INFRA, including the completion undertaking of 09.04.2031. |
| Registration filing identity | Project survey numbers recorded as SY No.202/1, 206, 207, 208/A, 209/A; application identifier 003884/HMDA/01138/SWDL/MDL1/2025. |
| Occupancy / completion record | No occupancy or completion certificate is included in the supplied project documents. Document index |
Project at a glance
Project identity
Registered project name: VISION MEADOWS
Project type: Residential gated-community layout with housing; the approved residential units are described as villas.
Phase / registered portion: Phase not separately identified in the supplied record. The registration is for the project identified in the certificate.
TG-RERA registration: P02200011282
Registration validity: 10/04/2026 to 09/04/2031; this is registration validity, not a statement that an occupancy certificate has been issued.
Registered promoter: VISION DEVELOPERS AND INFRA
RERA status: Registration certificate issued; registration is not shown as extended.
Land and geographic identity
Locality: Near Railway Track (RERA header); the approval records “NEAR RLY TRACK.”
Revenue village: Kandlakoi (TG-RERA certificate); approval documents spell it Kandlakoya.
Mandal: Medchal in the project header and approval documents. The certificate separately records Dundigal Gandimaisamma for the promoter’s office location.
District: Medchal-Malkajgiri.
PIN: 501401 in the project header and certificate.
Project survey numbers / subdivisions: SY No.202/1, 206, 207, 208/A & 209/A as recorded in the registration certificate and layout permission. The application identifier also appears as 003884/HMDA/01138/SWDL/MDL1/2025.
Site area: Site area 58881.17 sq. m; road-affected area 1736.41 sq. m; net area 57144.76 sq. m. The approval also records NALA affected area as 0.
Boundaries: East: neighbours’ land in SY No 206; West: Suthariguda to Ayodhya X Road; North: neighbours’ land in Sy nos 202 208 209; South: village boundary of Gundlapochampally.
Development identity
Sanctioning authority / permit: HMDA Layout with Housing permission, Layout Permit No. 2006/HMDA/SWDL/2026, dated 10/04/2026; the permit order records delegation to Cyberabad Municipal Corporation.
RERA-filed application / plan identifier: 003884/HMDA/01138/SWDL/MDL1/2025.
Approved built-up area: 45953.4 (recorded as “Total Sanctioned Built Up Area”).
Residential buildings / units: 119 dwelling units; the permit identifies villas as Ground Floor + 2 Floors.
RERA-header unit figure: 120 units as per approved plan and 120 proposed units as per agreement in the RERA filing fields.
Amenity building: The permit identifies an amenity building with 1 Cellar + Ground Floor + 2 Floors. A provisional HYDRAA Fire NOC describes an amenities building with cellar, ground floor and two upper floors.
Site-use figures recorded in permit: Amenities 1738.81; Tot Lot 6010.92.
Parking levels: The amenity-building fire record identifies cellar parking; the villa layout’s parking count and any separate parking levels are not disclosed in the supplied extracts.
Offering and status
Unit types / configuration disclosure: The RERA unit table contains floor-label entries rather than a clear home configuration. The filing includes 359 rows/units under floor labels and one further entry recorded as “SECOND”; the normalised filing does not establish a reliable configuration count.
Filing’s recorded sizes: RERA-filed saleable area entries range from 106.3 sq. m to 153.21 sq. m across the recorded labels. These are filing figures, not software-measured carpet areas.
Booked / available: The portal-derived unit table records 0 booked and 360 available across its entries; the supplied record has no as-of date for these counts. The entries include non-saleable floor/common-area labels and should not be treated as a verified count of homes available to purchase.
Completion deadline: Promoter’s Form B undertaking states completion by 09.04.2031; the permit also states construction is to be completed before 09/04/2031.
Construction stage: No independently verified site-progress figure is supplied. RERA amenity records show 0% progress for the listed items.
Occupancy / completion certificate: No occupancy or completion certificate is identified in the supplied project records. The provisional Fire NOC advises obtaining an Occupancy Fire NOC after completion.
The project story
- VISION MEADOWS is registered as a residential project and is permitted as a gated-community layout with housing at Kandlakoi/Kandlakoya, Medchal Mandal. The approved layout records 119 dwelling units, individually identified as villas, with a ground floor and two upper floors. It also identifies a separate amenity building with a cellar and two upper floors above ground.
- The RERA header records 120 units, while the permit extract records 119 dwelling units. This overview reports both as stated in their respective project records and does not infer how the additional filed unit is classified. The RERA unit table also uses floor labels as its configuration entries, so a dependable home-type breakdown and saleable inventory count cannot be established from the supplied table.
- The project is registered through 09/04/2031, and the promoter’s Form B undertaking and permit give that date as the completion deadline. No independent construction-progress assessment or occupancy/completion certificate is included in the supplied evidence; the RERA amenity entries record 0% progress.
Master plan, architecture & building design
- The layout permission covers a net site area of 57144.76 sq. m, from a stated site area of 58881.17 sq. m, with 1736.41 sq. m recorded as road-affected area and 0 as NALA-affected area. The permit records 45953.4 as total sanctioned built-up area. These are approval-record figures; no separate FSI-counted area, saleable-area total or carpet-area total is supplied.
- The residential scheme is arranged as 119 villa buildings, each shown as Ground Floor + 2 Floors. The separate amenity building is recorded as 1 Cellar + Ground Floor + 2 Floors. The supplied extracts do not establish villa footprints, room layouts, tower heights for the residential villas, or a complete site plan description of internal circulation and building arrangement.
- The permission records Amenities 1738.81 and Tot Lot 6010.92. It also requires layout infrastructure including roads, storm-water drainage, underground drainage and a common septic tank/STP, internal water-supply lines and overhead tank, electrical lines, street lighting, transformer, avenue planting, park development, solid-waste arrangements and cycling tracks. These are approval conditions or specified development works, not evidence that the works have been completed.
Homes, configurations & floor plans
- The RERA unit table does not provide a reliable set of home configurations: it records floor labels such as “FIRST FLOOR,” “GROUND FLOOR,” and “SECOND FLOOR,” and includes an unclassified “SECOND” entry. The normalised data notes that these rows are not a dependable configuration breakdown. The available floor-plan review contains no measured drawings; one scan is pending and one drawing could not be measured.
- The RERA filing’s saleable areas should not be read as carpet areas. The supplied measurement note explains that saleable area can include a home’s share of common areas, while no software-measured carpet figures are available for this project. The portal-derived booking counts have no stated as-of date.
| Units | 359 across the listed floor-label rows |
|---|---|
| Booked | 0 |
| Available | 359 |
| RERA saleable area | Filed entries range from 106.3 sq. m to 153.21 sq. m; individual labels and values are recorded in the RERA unit table. |
| Measured carpet area | Not measured from drawings in the supplied review. |
| Loading (if supplied) | Not supplied |
Parking & vehicle circulation
- The amenity-building fire record identifies a cellar used for parking with an area of 649.36 sq. m. The supplied extracts do not provide a total number of car or two-wheeler spaces, visitor or accessible parking counts, villa-specific parking allocations, or a parking-to-home ratio. A separate parking arrangement for the residential villas is therefore not established here.
- The layout permit identifies roads and requires road formation, footpaths and cycling tracks; these are stated as layout development requirements, not independently verified completed works. The records supplied do not establish ramps, entry/exit arrangements, pedestrian-vehicle separation, EV charging, or exclusive parking rights for any villa.
Amenities, recreation & open spaces
The RERA amenity register lists 14 categories, with the listed items recorded at 0% progress. The layout permission additionally specifies layout works and open-space components. The table below separates what the records list or require from evidence of delivery; no independent completion verification is supplied.
| Description / size | 1216.25 Sq. Meters site/plot area in the provisional Fire NOC; cellar parking, ground-floor assembly, first-floor assembly/mercantile/business uses and second-floor residential occupancy are recorded. |
|---|---|
| Declared progress / verified status | Fire NOC is provisional; building completion is not certified in that record. |
| Description / size | 6010.92 recorded in the layout permission. |
|---|---|
| Declared progress / verified status | RERA amenity register records 0%; completion not independently verified. |
| Description / size | Park development and avenue plantation appear among layout works; RERA lists “Green Strip/TOT LOT/Park.” |
|---|---|
| Declared progress / verified status | RERA amenity progress 0%; completion not independently verified. |
| Description / size | Roads and footpaths are listed in the RERA amenity register; approval conditions include road formation and paved footpaths. |
|---|---|
| Declared progress / verified status | RERA amenity progress 0%; completion not independently verified. |
| Description / size | Required by the layout permission. |
|---|---|
| Declared progress / verified status | No completion evidence supplied. |
| Description / size | RERA lists community buildings and aggregate recreational open space. |
|---|---|
| Declared progress / verified status | RERA amenity progress 0%; areas and delivery status are not independently verified. |
| Description / size | Layout conditions specify waste-disposal space, a bio-compost unit and source segregation. |
|---|---|
| Declared progress / verified status | No completion evidence supplied. |
Utilities, building services & safety
- The layout permission specifies internal water-supply lines, an overhead tank, an assured water-supply source, underground drainage and a common septic tank/STP, storm-water drainage, electrical supply lines, street lighting, transformer provision, underground utility ducting, solid-waste disposal arrangements and rainwater-harvesting pits. These are stated as development requirements; the supplied records do not establish their installed capacity or completion. The permit extracts record No. of Rain Water Harvesting Pits 0 while also listing rainwater-harvesting pits among the works.
- For the proposed amenity building, the provisional HYDRAA Fire NOC records two staircases of 2.00 Meters width, 74 proposed automatic sprinklers (73 required), 26 fire extinguishers, 04 first-aid hose reels, 01 down-comer, 04 manually operated electronic fire-alarm systems, a 30,000 Liters terrace tank and a 1350 LPM booster pump. The NOC is provisional and advises obtaining an Occupancy Fire NOC after completion; it does not establish completed installation or occupancy clearance.
- The supplied records do not specify residential-villa lift provision, backup power, CCTV, access-control systems, accessibility features, or measured STP capacity.
Location, access & connectivity
- The registered project location is Near Railway Track, Kandlakoi village, Medchal Mandal, Medchal-Malkajgiri District, PIN 501401. The layout permission uses the locality description “NEAR RLY TRACK” and records a 12.00 Meters abutting road width for the amenity-building fire record. The project boundary description identifies Suthariguda to Ayodhya X Road on the west.
- A supplied location record places the nearest sampled Outer Ring Road interchange at approximately 4.2 km. This is a recorded approximate distance; no travel time or public-transport service information is supplied.
Developer & development status
- The registered promoter is VISION DEVELOPERS AND INFRA, identified in the RERA filing as a partnership. Its GSTIN is 36AAVFV4164B1ZW. The project header gives the promoter’s address as Living Spaces, near Aparna Palm Meadows, Vision Meadows, Near Railway Track, Medchal, Medchal-Malkajgiri, 501401. The registration certificate separately records the promoter office as Village Kompally, Mandal Dundigal Gandimaisamma, District Medchal-Malkajgiri, PIN 500010.
- The development agreement records the landowners’ and developer’s interests as 50% each of the built-up area, with the landowner allocation stated as 23% to CHIRUMAMILLA DEEPTI and 27% to LALITA CONSTRUCTION. A later supplementary agreement records villa allocations and identifies Villa No 88 as jointly allocated to the two landowners. These documents describe development and allocation arrangements, not construction progress.
- The permit records 119 dwelling units and a completion deadline of 09/04/2031; the RERA header records 120 units. The promoter’s Form B undertakes completion by 09.04.2031. No independent progress report or occupancy certificate is included in the supplied overview evidence.
Approvals, official records & documents
TG-RERA registration: Form C for VISION MEADOWS, registration P02200011282, valid 10/04/2026–09/04/2031.
HMDA layout with housing permission: Layout Permit 2006/HMDA/SWDL/2026, dated 10/04/2026, for the gated-community housing proposal. The permit extract records 119 dwelling units and 45953.4 total sanctioned built-up area.
Permit-order record: Cyberabad Municipal Corporation layout-with-housing permit order recording the HMDA technical approval and the same permit number.
Provisional Fire NOC: HYDRAA RC.No.495/COMM./ HYDRAA/2025, dated 15.07.2025, for the proposed amenity building; it advises obtaining an Occupancy Fire NOC after completion.
Development agreements: Registered Development Agreement-cum-GPA 11529 of 2024 and supplementary agreement 11690 of 2026, recording development and villa allocation arrangements.
Promoter declaration: Form B affidavit by authorized declarants for VISION DEVELOPERS AND INFRA, including the completion undertaking of 09.04.2031.
Registration filing identity: Project survey numbers recorded as SY No.202/1, 206, 207, 208/A, 209/A; application identifier 003884/HMDA/01138/SWDL/MDL1/2025.
Occupancy / completion record: No occupancy or completion certificate is included in the supplied project documents.
Frequently asked questions
Is VISION MEADOWS registered with Telangana RERA?
Yes. VISION MEADOWS is registered with the Telangana Real Estate Regulatory Authority as P02200011282; the registration status is New Project.
Who is the developer of VISION MEADOWS?
The promoter named in the RERA registration is VISION DEVELOPERS AND INFRA.
Where is VISION MEADOWS located?
VISION MEADOWS is in Near Railway Track, Kandlakoi, Medchal, Medchal-Malkajgiri, Telangana (501401).
When will VISION MEADOWS be completed?
The promoter's proposed date of completion filed with RERA is 09/04/2031. This is the promoter's declaration, not a guarantee.
More projects in Kandlakoi