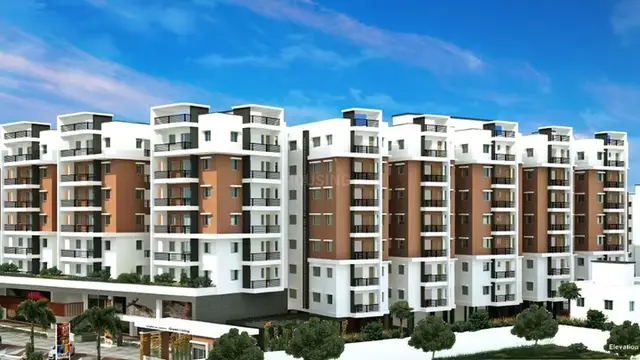
Subhamasthu Infra Developers
SUBHAMASTHU INFRA DEVELOPERS · Hanamkonda · RERA P00300011112
SUBHAMASTHU INFRA DEVELOPERS is a plotted development in WARANGAL locality, Punnole village, Inavole Mandal, Warangal Urban district. The registered promoter developing it is SUBHAMASTHU INFRA DEVELOPERS. The layout covers 10,726.54 sq.m and contains 39 residential plots, with plot sizes ranging from 95.77–218.36 sq.m; no tower or floor configuration is disclosed. It is registered under TG-RERA number P00300011112, and the filed project information states proposed completion on 21/03/2028.
More from Subhamasthu Infra Developers · 2 projects →
01What we found
Read from TG-RERA filings, approvals, land and registration records and court records. A court case is counted only when the court record states this project's survey number with its village, or names the project.
02Check before you pay
8 items to check before you pay, 4 high - from the title chain, court records and approvals, each with what to ask the builder or your advocate. An item may not be a problem with the project: records can be incomplete.
1. Project at a glance
Project identity
| Item | Record |
|---|---|
| Registered project name | SUBHAMASTHU INFRA DEVELOPERS RERA record |
| Project type | Plotted development RERA record |
| Phase / registered portion | New Project; registered portion is not separately described as a phase RERA record |
| TG-RERA registration | P00300011112; valid 21/11/2025–21/11/2027 RERA record |
| Registered promoter | SUBHAMASTHU INFRA DEVELOPERS; entity type recorded as partnership RERA record Corporate record |
| RERA status | Registered; the certificate records a two-year validity period. Registration validity is distinct from the project’s completion undertaking |
Land and geographic identity
| Item | Record |
|---|---|
| Locality | WARANGAL RERA record |
| Revenue village | Punnole; the filed layout and approval documents also spell the village PUNNELU RERA record |
| Mandal / district / PIN | Inavole / Warangal Urban / 506310 RERA record |
| Project survey numbers and subdivisions | 111/F/1, 111/F/4/1, 111/F/4/2, 111/G/1, 111/G/2 RERA record |
| Registered site area | 10,726.54 sq.m |
| Area figures in the RERA-filed land details | Total area 10,726.54 sq.m; affected area 107.55 sq.m; net area 10,618.99 sq.m RERA filing |
| Boundaries | East: agriculture land of others; west: 9M wide road; north: 24M wide existing road; south: 30M buffer zone RERA filing |
Development identity
| Item | Record |
|---|---|
| Sanctioning authority | Kakatiya Urban Development Authority, Warangal; the filed record identifies Punnelu Gram Panchayat as the delegated authority |
| Principal layout approval | KUDA APPROVED TLP NO. 330015/LP/GP/214234/0008/2023, dated 21/11/2025 |
| Related tentative layout approval | 0035/GP/SWDL/2025, dated 21/11/2025; application number 003962/GP/00007/SWDL/2025 |
| Approved built-up area | 6,356.87 sq.m is recorded as “Approved Built up Area” in the filed project information RERA filing |
| Buildings / floors | Not disclosed as a building configuration; this is a plotted layout, and the supplied records do not specify a tower, floor or basement configuration |
| Parking | The layout area statement records 0.00 sq.m common parking area. Parking-space counts and plot-level allocations are not disclosed |
| Plot count | 39 plots, as stated in the layout drawing schedule and tentative layout approval Layout record |
Offering and status
| Item | Record |
|---|---|
| Unit type | Residential plots RERA record |
| Plot-size range | Software-read from the approved layout drawing: 95.77–218.36 sq.m ( 114.5–261.2 sq.yd); measurement should be checked against the drawing Layout record |
| Booked / available plots | Not disclosed in the supplied records RERA filing |
| Completion timeline | Form-B undertaking: 21 NOVEMBER, 2027. The filed project information separately states proposed completion 21/03/2028 RERA record |
| Registration validity | 21/11/2025–21/11/2027; this is not itself a completion date |
| Construction / infrastructure stage | The supplied amenities record shows 0% progress for listed items; no independently verified site-progress evidence is supplied RERA amenities |
| OC / completion certificate | No occupancy or completion certificate is supplied. The tentative layout approval states that an occupancy certificate is required before occupation |
2. The project story
This is a 39-plot residential layout registered under TG-RERA as SUBHAMASTHU INFRA DEVELOPERS, on land identified in the RERA certificate and filed plan as 111/F/1, 111/F/4/1, 111/F/4/2, 111/G/1 and 111/G/2 in Punnole/Punn el u village, Inavole Mandal, Warangal Urban district. The layout drawing records roads, open space, social-infrastructure land and utility land in addition to the plots RERA record.
The record supports describing the scheme as a plotted layout, not as an apartment or multi-storey building project. The tentative layout approval sets conditions for completing infrastructure and amenities, and requires handover of roads, open space and utility areas to the local authority after applicable fees. The submitted progress data lists 0% for the available amenities; this is a filing status, not an independent inspection of the site RERA amenities.
3. Master plan, architecture & building design
The approved layout drawing records a total layout area of 10,726.54 sq.m and 39 plots. Its land-use schedule is:
| Layout component | Area | Share stated on drawing |
|---|---|---|
| Plotted area | 6,356.87 sq.m | 59.26% |
| Road area | 2,873.15 sq.m | 26.79% |
| Open space area | 984.70 sq.m | 9.18% |
| Buffer area | 107.55 sq.m | 1.00% |
| Social infrastructure area | 294.17 sq.m | 2.74% |
| Utility area | 110.04 sq.m | 1.03% |
| Common parking area | 0.00 sq.m | 0% |
| Green belt area | 0.00 sq.m | 0% |
| Total layout area | 10,726.54 sq.m | 100% |
The drawing-derived plot schedule contains 39 plots. Software measurement reads plot sizes from 95.77 to 218.36 sq.m; the drawing’s most common stated size is 167.17 sq.m, appearing for 27 plots. These are drawing-based readings and should be checked against the stamped plan Layout record.
The filed project information labels 6,356.87 sq.m as approved built-up area; the layout area statement labels the same figure as plotted area. No separate building footprint, building count, floor configuration, FSI-counted area or apartment building arrangement is supplied RERA filing. The drawing identifies road widths including 24.38m, 9.14m, 18.29m and 9.00M.
4. Homes, configurations & floor plans
This is a plotted development, so apartment configurations and apartment carpet-area measurements do not apply. The layout drawing’s plot schedule records 39 plots. Software-measured plot-size bands are:
| Plot-size band | Number of plots |
|---|---|
| 100–150 sq.yd (84–125 sq.m) | 3 |
| 150–200 sq.yd (125–167 sq.m) | 33 |
| 200–250 sq.yd (167–209 sq.m) | 2 |
| 250–300 sq.yd (209–251 sq.m) | 1 |
The band limits are presented as supplied; individual drawing-read sizes range from 95.77 to 218.36 sq.m Layout record.
The RERA-filed allotment letter and agreement-for-sale documents are templates with key transaction particulars left blank in the available extraction; they do not establish any particular plot sale or allotment. No booked-versus-available inventory or plot-specific saleable-area schedule is supplied.
5. Parking & vehicle circulation
The layout area statement records 0.00 sq.m for common parking area. The supplied records do not establish a parking-space count, visitor or accessible parking, plot-specific parking allocation, or exclusive parking rights.
The drawing includes internal roads, with stated widths including 9.14m and 9.00M, and the project boundary records a west-side 9M-wide road and a north-side 24M-wide existing road RERA filing. The tentative approval requires roads to remain open for neighbouring-site access and prohibits enclosing the site with a compound wall or fencing.
6. Amenities, recreation & open spaces
| Facility | Open space |
|---|---|
| Description / size | 984.70 sq.m in the layout area statement |
| Declared progress / verified status | Amenity progress record: 0%; no independent completion verification supplied RERA amenities |
| Facility | Green strip / tot-lot / park |
|---|---|
| Description / size | Listed in the RERA amenities record; the tentative approval requires a tot-lot and greenery to be maintained |
| Evidence source | RERA amenities |
| Declared progress / verified status | Progress record: 0%; not independently verified complete RERA amenities |
| Facility | Social infrastructure area |
|---|---|
| Description / size | 294.17 sq.m in the layout area statement |
| Declared progress / verified status | No facility-specific completion status supplied |
| Facility | Utility area |
|---|---|
| Description / size | 110.04 sq.m in the layout area statement |
| Declared progress / verified status | No facility-specific completion status supplied |
| Facility | Community buildings |
|---|---|
| Description / size | Listed in the RERA amenities record; no size or building description supplied |
| Evidence source | RERA amenities |
| Declared progress / verified status | Progress record: 0%; not independently verified complete RERA amenities |
The tentative approval requires handover of open space, utility land and roads to the municipality or municipal corporation after applicable charges. It identifies possible utility provisions including a water reservoir, septic tank/STP, electric transformer and solid-waste-management facilities, but the supplied material does not confirm their completion.
7. Utilities, building services & safety
The tentative layout approval lists water-reservoir and overhead-tank provisions, septic tank/STP, electric transformer, solid-waste management, storm-water drains, underground drainage lines, street lights and rainwater-harvesting pits. These are approval-document provisions or listed infrastructure, not evidence that they have been built or commissioned.
The RERA amenities record also lists water supply, sewerage, storm-water drains, street lighting, rainwater harvesting and an electrical meter room/sub-station/receiving station. The record shows 0% progress for the listed amenities, and no independent site verification is supplied RERA amenities. The tentative approval requires a rainwater-harvesting structure and transformer space, and contains conditions on infrastructure and utility-area handover.
No water-source or storage capacity, treatment capacity, electrical load, backup-power provision, CCTV/security arrangement, accessibility design or project-specific fire system details are supplied. Building-specific lifts and escape stairs are not applicable on the evidence provided for this plotted layout.
8. Location, access & connectivity
The RERA-filed project location is Punnole, Inavole, Warangal Urban, 506310, with the project survey numbers and subdivisions listed in the identity table RERA record. The supplied project documents identify a north-side 24M-wide existing road and west-side 9M-wide road as boundary conditions RERA filing.
No project-specific public-transport details, nearby landmarks or verified travel distances are supplied. The available geocode resolves to an unrelated location in Hyderabad, so it is not used as evidence of this project’s location or connectivity Location record.
9. Developer & development status
The registered promoter is SUBHAMASTHU INFRA DEVELOPERS, recorded as a partnership. The filed project data identifies MERUGU ASHOK, GADDAM RAVI, MERUGU SUHASINI and GADDAM BHAVANI as partners; Merugu Ashok and Gaddam Ravi are also identified as authorized signatories RERA record Corporate record. The supplied corporate identifier is GSTIN 36AEQFS0356H1ZQ Corporate record.
The Form-B affidavit signed by Merugu Ashok gives a completion undertaking of 21 NOVEMBER, 2027. The filed project information separately states 21/03/2028 as the proposed completion date RERA record. The supplied records do not establish independently verified construction progress or a completed/occupancy-certified portion. No official promoter website or project contact details are supplied.
10. Approvals, official records & documents
| Identifier / date | P00300011112; valid 21/11/2025–21/11/2027 |
|---|---|
| What the supplied record establishes | Form-C registration for the project and its registration conditions |
| Identifier / date | 330015/LP/GP/214234/0008/2023; 21/11/2025 |
|---|---|
| What the supplied record establishes | Layout drawing and area schedule for the 39-plot development |
| Identifier / date | 0035/GP/SWDL/2025; 21/11/2025 |
|---|---|
| What the supplied record establishes | Tentative approval for a 39-plot layout, with stated conditions and infrastructure provisions |
| Identifier / date | 003962/GP/00007/SWDL/2025 |
|---|---|
| What the supplied record establishes | Application/file identifier appearing in the RERA-filed layout records |
| Identifier / date | Filed by Merugu Ashok for the promoter |
|---|---|
| What the supplied record establishes | Declares title basis, encumbrance status, account obligations and completion undertaking; verification date/place are blank in the supplied extraction |
| Identifier / date | Filed templates |
|---|---|
| What the supplied record establishes | Available as partially completed templates; the supplied extractions do not identify a particular allottee or plot transaction |
The supplied records do not include an occupancy certificate or completion certificate. The tentative layout approval states that an occupancy certificate is required before occupation.
1. Project at a glance
Project identity
Registered project name: SUBHAMASTHU INFRA DEVELOPERS
Project type: Plotted development
Phase / registered portion: New Project; registered portion is not separately described as a phase
TG-RERA registration: P00300011112; valid 21/11/2025–21/11/2027
Registered promoter: SUBHAMASTHU INFRA DEVELOPERS; entity type recorded as partnership
RERA status: Registered; the certificate records a two-year validity period. Registration validity is distinct from the project’s completion undertaking
Land and geographic identity
Locality: WARANGAL
Revenue village: Punnole; the filed layout and approval documents also spell the village PUNNELU
Mandal / district / PIN: Inavole / Warangal Urban / 506310
Project survey numbers and subdivisions: 111/F/1, 111/F/4/1, 111/F/4/2, 111/G/1, 111/G/2
Registered site area: 10,726.54 sq.m
Area figures in the RERA-filed land details: Total area 10,726.54 sq.m; affected area 107.55 sq.m; net area 10,618.99 sq.m
Boundaries: East: agriculture land of others; west: 9M wide road; north: 24M wide existing road; south: 30M buffer zone
Development identity
Sanctioning authority: Kakatiya Urban Development Authority, Warangal; the filed record identifies Punnelu Gram Panchayat as the delegated authority
Principal layout approval: KUDA APPROVED TLP NO. 330015/LP/GP/214234/0008/2023, dated 21/11/2025
Related tentative layout approval: 0035/GP/SWDL/2025, dated 21/11/2025; application number 003962/GP/00007/SWDL/2025
Approved built-up area: 6,356.87 sq.m is recorded as “Approved Built up Area” in the filed project information
Buildings / floors: Not disclosed as a building configuration; this is a plotted layout, and the supplied records do not specify a tower, floor or basement configuration
Parking: The layout area statement records 0.00 sq.m common parking area. Parking-space counts and plot-level allocations are not disclosed
Plot count: 39 plots, as stated in the layout drawing schedule and tentative layout approval
Offering and status
Unit type: Residential plots
Plot-size range: Software-read from the approved layout drawing: 95.77–218.36 sq.m ( 114.5–261.2 sq.yd); measurement should be checked against the drawing
Booked / available plots: Not disclosed in the supplied records
Completion timeline: Form-B undertaking: 21 NOVEMBER, 2027. The filed project information separately states proposed completion 21/03/2028
Registration validity: 21/11/2025–21/11/2027; this is not itself a completion date
Construction / infrastructure stage: The supplied amenities record shows 0% progress for listed items; no independently verified site-progress evidence is supplied
OC / completion certificate: No occupancy or completion certificate is supplied. The tentative layout approval states that an occupancy certificate is required before occupation
2. The project story
This is a 39-plot residential layout registered under TG-RERA as SUBHAMASTHU INFRA DEVELOPERS, on land identified in the RERA certificate and filed plan as 111/F/1, 111/F/4/1, 111/F/4/2, 111/G/1 and 111/G/2 in Punnole/Punn el u village, Inavole Mandal, Warangal Urban district. The layout drawing records roads, open space, social-infrastructure land and utility land in addition to the plots.
The record supports describing the scheme as a plotted layout, not as an apartment or multi-storey building project. The tentative layout approval sets conditions for completing infrastructure and amenities, and requires handover of roads, open space and utility areas to the local authority after applicable fees. The submitted progress data lists 0% for the available amenities; this is a filing status, not an independent inspection of the site.
3. Master plan, architecture & building design
The approved layout drawing records a total layout area of 10,726.54 sq.m and 39 plots. Its land-use schedule is:
| Layout component | Area | Share stated on drawing |
|---|---|---|
| Plotted area | 6,356.87 sq.m | 59.26% |
| Road area | 2,873.15 sq.m | 26.79% |
| Open space area | 984.70 sq.m | 9.18% |
| Buffer area | 107.55 sq.m | 1.00% |
| Social infrastructure area | 294.17 sq.m | 2.74% |
| Utility area | 110.04 sq.m | 1.03% |
| Common parking area | 0.00 sq.m | 0% |
| Green belt area | 0.00 sq.m | 0% |
| Total layout area | 10,726.54 sq.m | 100% |
The drawing-derived plot schedule contains 39 plots. Software measurement reads plot sizes from 95.77 to 218.36 sq.m; the drawing’s most common stated size is 167.17 sq.m, appearing for 27 plots. These are drawing-based readings and should be checked against the stamped plan.
The filed project information labels 6,356.87 sq.m as approved built-up area; the layout area statement labels the same figure as plotted area. No separate building footprint, building count, floor configuration, FSI-counted area or apartment building arrangement is supplied. The drawing identifies road widths including 24.38m, 9.14m, 18.29m and 9.00M.
4. Homes, configurations & floor plans
This is a plotted development, so apartment configurations and apartment carpet-area measurements do not apply. The layout drawing’s plot schedule records 39 plots. Software-measured plot-size bands are:
100–150 sq.yd (84–125 sq.m): 3
150–200 sq.yd (125–167 sq.m): 33
200–250 sq.yd (167–209 sq.m): 2
250–300 sq.yd (209–251 sq.m): 1
The band limits are presented as supplied; individual drawing-read sizes range from 95.77 to 218.36 sq.m.
The RERA-filed allotment letter and agreement-for-sale documents are templates with key transaction particulars left blank in the available extraction; they do not establish any particular plot sale or allotment. No booked-versus-available inventory or plot-specific saleable-area schedule is supplied.
5. Parking & vehicle circulation
The layout area statement records 0.00 sq.m for common parking area. The supplied records do not establish a parking-space count, visitor or accessible parking, plot-specific parking allocation, or exclusive parking rights.
The drawing includes internal roads, with stated widths including 9.14m and 9.00M, and the project boundary records a west-side 9M-wide road and a north-side 24M-wide existing road. The tentative approval requires roads to remain open for neighbouring-site access and prohibits enclosing the site with a compound wall or fencing.
6. Amenities, recreation & open spaces
| Facility | Open space |
|---|---|
| Description / size | 984.70 sq.m in the layout area statement |
| Declared progress / verified status | Amenity progress record: 0%; no independent completion verification supplied |
| Facility | Green strip / tot-lot / park |
|---|---|
| Description / size | Listed in the RERA amenities record; the tentative approval requires a tot-lot and greenery to be maintained |
| Declared progress / verified status | Progress record: 0%; not independently verified complete |
| Facility | Social infrastructure area |
|---|---|
| Description / size | 294.17 sq.m in the layout area statement |
| Declared progress / verified status | No facility-specific completion status supplied |
| Facility | Utility area |
|---|---|
| Description / size | 110.04 sq.m in the layout area statement |
| Declared progress / verified status | No facility-specific completion status supplied |
| Facility | Community buildings |
|---|---|
| Description / size | Listed in the RERA amenities record; no size or building description supplied |
| Declared progress / verified status | Progress record: 0%; not independently verified complete |
The tentative approval requires handover of open space, utility land and roads to the municipality or municipal corporation after applicable charges. It identifies possible utility provisions including a water reservoir, septic tank/STP, electric transformer and solid-waste-management facilities, but the supplied material does not confirm their completion.
7. Utilities, building services & safety
The tentative layout approval lists water-reservoir and overhead-tank provisions, septic tank/STP, electric transformer, solid-waste management, storm-water drains, underground drainage lines, street lights and rainwater-harvesting pits. These are approval-document provisions or listed infrastructure, not evidence that they have been built or commissioned.
The RERA amenities record also lists water supply, sewerage, storm-water drains, street lighting, rainwater harvesting and an electrical meter room/sub-station/receiving station. The record shows 0% progress for the listed amenities, and no independent site verification is supplied. The tentative approval requires a rainwater-harvesting structure and transformer space, and contains conditions on infrastructure and utility-area handover.
No water-source or storage capacity, treatment capacity, electrical load, backup-power provision, CCTV/security arrangement, accessibility design or project-specific fire system details are supplied. Building-specific lifts and escape stairs are not applicable on the evidence provided for this plotted layout.
8. Location, access & connectivity
The RERA-filed project location is Punnole, Inavole, Warangal Urban, 506310, with the project survey numbers and subdivisions listed in the identity table. The supplied project documents identify a north-side 24M-wide existing road and west-side 9M-wide road as boundary conditions.
No project-specific public-transport details, nearby landmarks or verified travel distances are supplied. The available geocode resolves to an unrelated location in Hyderabad, so it is not used as evidence of this project’s location or connectivity.
9. Developer & development status
The registered promoter is SUBHAMASTHU INFRA DEVELOPERS, recorded as a partnership. The filed project data identifies MERUGU ASHOK, GADDAM RAVI, MERUGU SUHASINI and GADDAM BHAVANI as partners; Merugu Ashok and Gaddam Ravi are also identified as authorized signatories. The supplied corporate identifier is GSTIN 36AEQFS0356H1ZQ.
The Form-B affidavit signed by Merugu Ashok gives a completion undertaking of 21 NOVEMBER, 2027. The filed project information separately states 21/03/2028 as the proposed completion date. The supplied records do not establish independently verified construction progress or a completed/occupancy-certified portion. No official promoter website or project contact details are supplied.
10. Approvals, official records & documents
| Identifier / date | P00300011112; valid 21/11/2025–21/11/2027 |
|---|---|
| What the supplied record establishes | Form-C registration for the project and its registration conditions |
| Identifier / date | 330015/LP/GP/214234/0008/2023; 21/11/2025 |
|---|---|
| What the supplied record establishes | Layout drawing and area schedule for the 39-plot development |
| Identifier / date | 0035/GP/SWDL/2025; 21/11/2025 |
|---|---|
| What the supplied record establishes | Tentative approval for a 39-plot layout, with stated conditions and infrastructure provisions |
| Identifier / date | 003962/GP/00007/SWDL/2025 |
|---|---|
| What the supplied record establishes | Application/file identifier appearing in the RERA-filed layout records |
| Identifier / date | Filed by Merugu Ashok for the promoter |
|---|---|
| What the supplied record establishes | Declares title basis, encumbrance status, account obligations and completion undertaking; verification date/place are blank in the supplied extraction |
| Identifier / date | Filed templates |
|---|---|
| What the supplied record establishes | Available as partially completed templates; the supplied extractions do not identify a particular allottee or plot transaction |
The supplied records do not include an occupancy certificate or completion certificate. The tentative layout approval states that an occupancy certificate is required before occupation.
Frequently asked questions
Is SUBHAMASTHU INFRA DEVELOPERS registered with Telangana RERA?
Yes. SUBHAMASTHU INFRA DEVELOPERS is registered with the Telangana Real Estate Regulatory Authority as P00300011112; the registration status is New Project.
Who is the developer of SUBHAMASTHU INFRA DEVELOPERS?
The promoter named in the RERA registration is SUBHAMASTHU INFRA DEVELOPERS.
Where is SUBHAMASTHU INFRA DEVELOPERS located?
SUBHAMASTHU INFRA DEVELOPERS is in WARANGAL, Punnole, Inavole, Hanamkonda, Telangana (506310).
When will SUBHAMASTHU INFRA DEVELOPERS be completed?
The promoter's proposed date of completion filed with RERA is 21/03/2028. This is the promoter's declaration, not a guarantee.
More projects in Punnole