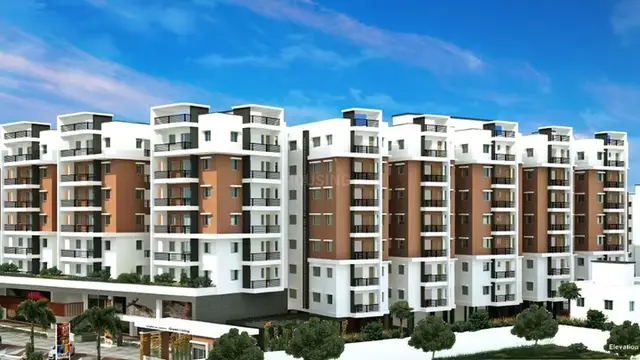
Sri Lakshmi Nivas Developers
SRI LAKSHMI NIVAS DEVELOPERS · Hanamkonda · RERA P00300008524
SRI LAKSHMI NIVAS DEVELOPERS is a plotted development of open residential plots in Punnole, Inavole, Warangal Urban. The registered promoter developing it is SRI LAKSHMI NIVAS DEVELOPERS, and the registered site extent is 105184.52 sq.mt. The layout has 353 plots, with drawing-derived plot sizes of 97.58–424.84 sq.m (116.7–508.1 sq.yd); building count and floors are not disclosed. It is registered with TG-RERA as P00300008524, with a promoter-declared completion date of 24-02-2026.
01What we found
Read from TG-RERA filings, approvals, land and registration records and court records. A court case is counted only when the court record states this project's survey number with its village, or names the project.
02Check before you pay
8 items to check before you pay, 4 high - from the title chain, court records and approvals, each with what to ask the builder or your advocate. An item may not be a problem with the project: records can be incomplete.
Project at a glance
Project identity
| Field | Project record |
|---|---|
| Exact registered project name | SRI LAKSHMI NIVAS DEVELOPERS RERA record RERA filing |
| Project type | Plotted development / layout with open plots RERA record |
| Phase or registered portion | New Project; one registered layout is identified. No separate phase name or phase number is disclosed. RERA record |
| TG-RERA registration | P00300008524 Approvals record |
| Registration validity | 25/07/2024 to 24/02/2026, as printed on the registration certificate. This is registration validity, not an occupancy or completion certificate. Approvals record |
| Registered promoter | SRI LAKSHMI NIVAS DEVELOPERS RERA record Corporate record |
| RERA status in supplied record | Registered; the registration certificate records the project as registered. No extension is provided in the supplied evidence. Approvals record |
Land and geographic identity
| Field | Project record |
|---|---|
| Locality / revenue village | Punnole (also identified in project documents as Punnelu Revenue Village); the title materials use “Punnelu” and related spellings. RERA record |
| Mandal | Inavole RERA record |
| District | Warangal Urban in the RERA project identity; layout approval material identifies Hanamkonda District. RERA record |
| PIN | 506002 RERA record RERA filing |
| Project survey numbers and subdivisions | 82/D/1, 83/B/1, 83/D/1, 83/F1, 83/F2, 83/F3, 84/A/1, 85/A/1, 85/B, 85/C, 86/C/1, 86/C/2, 86/C/3, 87/B/1, 87/B/1/1, 105/A/1, 105/A/2/1/1, 105/A/2/1/2, 109/A/1, 109/A/2, 109/B/1/1, 109/B/1/2, 109/B/2, 109/C/1, 109/C/2, 109/C/3/2, 109/C/4, 109/E, 109/F/1, 109/G/1, 109/G/2/1, 109/G/2/2, 109/G/3, 110/1, 110/2, 110/3, 110/4, 110/5, 111/A/2/1, 111/B/2, 111/B/3, 111/C/2, 111/C/3, 111/E/1/1, 111/E/1/2/1/1, 111/E/1/2/1/2, 111/E/2, 111/E/3, 111/E/4, 111/E/5, 111/F/2/1, 111/F/2/2, 111/F/3, 111/F/5/1, 111/F/5/2/1/1, 111/F/5/2/2, 111/F/6/1, 111/F/6/2, 111/F/2. |
| Registered site extent | 105184.52 sq.mt. is stated in the layout-plan extraction; the RERA land details state total area 105184.52 sq.mts. RERA filing |
| Net area | 105084.10 sq.mts in the project land details; the drawing’s area statement gives total net layout 105084.17. RERA filing |
| Road-affected / widening area | 100.42 sq.mts RERA filing |
| Boundaries | East: EXISTING 24M ROAD PROPOSED 34M WIDE ROAD; West: AGRICULTURE LAND OF OTHERS; North: AGRICULTURE LAND OF OTHERS; South: AGRICULTURE LAND OF OTHRS. RERA filing |
Development identity
| Field | Project record |
|---|---|
| Sanctioning authority | KUDA Urban Development Authority; approval material describes delegated processing by the Punnelu Grampanchayat. Approvals record |
| Principal layout approval | 330015/LP/GP/214234/0008/2023, approved 24-02-2024; approval is for a Tentative Layout Plan. Approvals record |
| Other plan reference | Drawing/file reference TS/061425/2023; the drawing also refers to DP No. 1/2019. Approvals record |
| Approved built-up area | 0.00 proposed built-up area, both excluding and including parking, in the layout-plan parameters; this is a plotted layout, not an apartment-building approval. |
| Plot count | 353 plots, stated in the tentative layout approval and layout drawing. Layout record |
| Building count / floors / parking levels | Not disclosed as a building development in the supplied project record. The layout approval is for open plots. |
Offering and status
| Field | Project record |
|---|---|
| Unit type | Open residential plots; individual plot configurations and RERA saleable-area schedule are not supplied here. Layout record |
| Plot sizes | Drawing-derived software reading: 97.58–424.84 sq.m (116.7–508.1 sq.yd); median 165.07 sq.m (197.4 sq.yd). Verify against the approved drawing schedule. Layout record |
| Booked / available plots | No current booked-versus-available inventory statement is supplied. A promoter letter filed in the RERA materials states that 54 plots have been sold as of 04/07/2024; it is a promoter self-disclosure, not a current inventory update. |
| Construction / development stage | No independently verified site-progress assessment is supplied. The registration and promoter declaration state a completion undertaking of 24-02-2026. |
| Completion date | Promoter-declared completion date: 24-02-2026. |
| Occupancy / completion certificate | No occupancy or completion certificate is supplied. The record identifies a tentative layout approval, not a completed-layout or occupancy certificate. |
The project story
This is a plotted-layout project registered with TG-RERA as SRI LAKSHMI NIVAS DEVELOPERS, covering land identified in Punnole/Punnelu village, Inavole Mandal. RERA record Its filed and drawing material describes a layout of 353 open plots, rather than apartment blocks or villas.
The tentative layout drawing allocates land to plots, roads, parks/open space, social infrastructure and utilities. The approval conditions require the layout owner/developer to complete infrastructure and amenities, open roads for access to neighbouring sites, and obtain a final layout approval after submitting a work-completion certificate. The supplied materials do not establish that those works are complete or that final layout approval has been issued.
A promoter-filed letter dated 04/07/2024 says 54 plots had been sold and promises compliance going forward. The supplied record does not provide a current plot-by-plot sales schedule or independently verified construction progress.
Master plan, architecture & building design
The approved scheme is a plotted layout with 353 plots. The layout drawing records a site area of 105184.52 sq.mt., a net-layout figure of 105084.17 sq.mt., and land-use allocations of 60115.35 sq.mt. plotted area (57.21%), 31706.85 sq.mt. roads (30.17%), 9498.44 sq.mt. organized open space/park (9.04%), 2675.75 sq.mt. social infrastructure (2.55%), and 1087.78 sq.mt. utilities (1.04%). Layout record
The drawing identifies road widths including 9.14M, 12.19MT, 24.38M, 24.38 MT, 34.38 MT and 45.00MT, as well as additional dimensions shown in feet. It also marks a 9.00M buffer zone and refers to Babai Kunta and a canal/vagu/nala/storm-water-drain buffer.
The layout approval records 0.00 proposed built-up area, excluding and including parking. It identifies utility and social-infrastructure land but does not provide building elevations, floors, building footprints, or apartment plans. The drawing-derived plot sizes are software-read from the plan and should be checked against the original schedule. Layout record
Homes, configurations & floor plans
This project offers plots, not apartment configurations. The drawing-derived plot sizes range from 97.58 sq.m (116.7 sq.yd) to 424.84 sq.m (508.1 sq.yd), with a median of 165.07 sq.m (197.4 sq.yd). These are drawing-derived measurements, not a RERA-filed unit-wise saleable-area schedule. Layout record
| Plot-size band | Plot count |
|---|---|
| 100–150 sq.yd (84–125 sq.m) | 7 |
| 150–200 sq.yd (125–167 sq.m) | 270 |
| 200–250 sq.yd (167–209 sq.m) | 35 |
| 250–300 sq.yd (209–251 sq.m) | 30 |
| 300–400 sq.yd (251–334 sq.m) | 9 |
| 400–500 sq.yd (334–418 sq.m) | 1 |
| 500–1000 sq.yd (418–836 sq.m) | 1 |
The drawing-derived common plot sizes include 153.19 sq.m (127 plots), 167.17 sq.m (85 plots), 229.37 sq.m (9 plots), 167.08 sq.m (6 plots) and 210.65 sq.m (5 plots). These readings should be verified against the approved plot schedule before purchase. Layout record
No measured carpet area, apartment saleable area, or booked/available plot inventory by plot number is supplied. The RERA record requires the plot area to be disclosed by reference to the layout plan; the supplied materials do not provide a current unit-wise inventory schedule. Layout record
Parking & vehicle circulation
The layout drawing allocates 0.00 to common parking area and does not provide a count of resident or visitor parking spaces, a parking allocation schedule, or a separate vehicle-parking plan. It records roads as 31706.85 sq.mt. (30.17%) of the layout and includes several road-width dimensions.
The tentative-layout approval says roads are to be opened for accessibility to neighbouring sites and prohibits a compound wall or fencing around the site. The supplied evidence does not establish completed internal roads, pedestrian separation, accessible parking, EV charging, or exclusive parking rights attached to any plot.
Amenities, recreation & open spaces
| Facility | Description / size | Evidence source | Declared progress / verified status |
|---|---|---|---|
| Organized open space / park | 9498.44 sq.mt.; 9.04% in the layout drawing | Shown in the layout allocation; completion and handover are not independently verified. | |
| Social infrastructure land | 2675.75 sq.mt.; 2.55% in the layout drawing | Land allocation shown; specific completed facilities are not established. | |
| Utilities land | 1087.78 sq.mt.; 1.04% in the layout drawing | Land allocation shown; installation and commissioning are not independently verified. | |
| Tot-lot | Named in layout amenity/utility extraction; no size stated | Identified in the drawing extraction; completion not verified. |
The tentative-layout approval also refers to open-space, social-infrastructure and utility areas to be handed over to the local authority by registered gift deed before release of the final layout. It names possible uses such as a water reservoir, septic tank/STP, electric transformer and solid-waste management; these are approval-condition descriptions, not proof of completed facilities.
Utilities, building services & safety
The layout approval requires the developer to provide infrastructure and amenities and refers to construction of an overhead tank or sump, a septic tank as applicable, and harvesting pits. It lists utility-area uses including a water reservoir, septic tank/sewerage treatment plant, electric transformer and solid-waste management. The evidence does not state capacities or verify installation, operation or completion.
The RERA amenity register marks Water Supply, Sewerage (Chamber, Lines, Septic Tank, STP), Street Lighting, Electrical Meter Room, Sub-Station, Receiving Station and Internal Roads & Footpaths as available, but reports 0% progress for the listed items. It does not provide source, capacity, commissioning or independent verification details. RERA amenities
No project-specific evidence supplied here establishes water-storage capacity, treated-water reuse, storm-water works, electrical backup, fire-protection systems, waste-segregation arrangements, security/CCTV, accessible circulation, or completed safety clearances. RERA amenities
Location, access & connectivity
The registered project location is Punnole, Inavole, Warangal Urban, Telangana 506002; the layout approval describes the site as Punnelu Revenue Village, Inavole Mandal. The filed boundary description identifies an existing 24M road and a proposed 34M wide road on the east, with agricultural land of others to the north, west and south. RERA record RERA filing RERA filing
The supplied location record lists HITEC City — 4.2 km, but its geocode resolves to a Warangal primary-health-centre address in Hyderabad’s Kothaguda area, not to the registered project location. Accordingly, that distance is not presented as verified project connectivity. No project-specific public-transport stops or verified landmark distances are supplied. Location record RERA record
Developer & development status
The registered promoter is SRI LAKSHMI NIVAS DEVELOPERS, identified in the RERA filing as a partnership. The supplied corporate identifier is GSTIN 36AEWFS9617R1ZL. The registered-office address on the project record is H NO 16-4-272, SHIVA NAGAR ROAD, WARANGAL / PUNNELU REVENUE VILLAGE, Warangal Urban, Telangana 506002. Corporate record RERA filing RERA filing
The project record names Merugu Ashok as an authorized signatory and lists partners including Merugu Ashok and Gaddam Ravi. The registration certificate and Form B declaration give a promoter-undertaken completion date of 24-02-2026. No independently verified site-progress figure or current plot inventory is supplied. Parties record
Approvals, official records & documents
| Record | Identifier / scope | Evidence |
|---|---|---|
| TG-RERA registration certificate | P00300008524; validity printed as 25/07/2024–24/02/2026; project at Punnole, Inavole, Warangal Urban | |
| Tentative layout approval | 330015/LP/GP/214234/0008/2023, dated 24-02-2024; KUDA Urban Development Authority; 353-plot layout | |
| Layout drawing | File reference TS/061425/2023; lists the project survey parcels, area statement, land uses and road widths | |
| Promoter Form B declaration | Promoter declares title, no encumbrances and completion by 24-02-2026; signed by Merugu Ashok | |
| Promoter-filed sales statement | Letter dated 04/07/2024 states 54 plots had been sold |
The supplied document set does not include a final layout approval, a work-completion certificate, or an occupancy/completion certificate. The tentative-layout approval expressly states that it is not proof of land title.
Project at a glance
Project identity
Exact registered project name: SRI LAKSHMI NIVAS DEVELOPERS
Project type: Plotted development / layout with open plots
Phase or registered portion: New Project; one registered layout is identified. No separate phase name or phase number is disclosed.
TG-RERA registration: P00300008524
Registration validity: 25/07/2024 to 24/02/2026, as printed on the registration certificate. This is registration validity, not an occupancy or completion certificate.
Registered promoter: SRI LAKSHMI NIVAS DEVELOPERS
RERA status in supplied record: Registered; the registration certificate records the project as registered. No extension is provided in the supplied evidence.
Land and geographic identity
Locality / revenue village: Punnole (also identified in project documents as Punnelu Revenue Village); the title materials use “Punnelu” and related spellings.
Mandal: Inavole
District: Warangal Urban in the RERA project identity; layout approval material identifies Hanamkonda District.
PIN: 506002
Project survey numbers and subdivisions: 82/D/1, 83/B/1, 83/D/1, 83/F1, 83/F2, 83/F3, 84/A/1, 85/A/1, 85/B, 85/C, 86/C/1, 86/C/2, 86/C/3, 87/B/1, 87/B/1/1, 105/A/1, 105/A/2/1/1, 105/A/2/1/2, 109/A/1, 109/A/2, 109/B/1/1, 109/B/1/2, 109/B/2, 109/C/1, 109/C/2, 109/C/3/2, 109/C/4, 109/E, 109/F/1, 109/G/1, 109/G/2/1, 109/G/2/2, 109/G/3, 110/1, 110/2, 110/3, 110/4, 110/5, 111/A/2/1, 111/B/2, 111/B/3, 111/C/2, 111/C/3, 111/E/1/1, 111/E/1/2/1/1, 111/E/1/2/1/2, 111/E/2, 111/E/3, 111/E/4, 111/E/5, 111/F/2/1, 111/F/2/2, 111/F/3, 111/F/5/1, 111/F/5/2/1/1, 111/F/5/2/2, 111/F/6/1, 111/F/6/2, 111/F/2.
Registered site extent: 105184.52 sq.mt. is stated in the layout-plan extraction; the RERA land details state total area 105184.52 sq.mts.
Net area: 105084.10 sq.mts in the project land details; the drawing’s area statement gives total net layout 105084.17.
Road-affected / widening area: 100.42 sq.mts
Boundaries: East: EXISTING 24M ROAD PROPOSED 34M WIDE ROAD; West: AGRICULTURE LAND OF OTHERS; North: AGRICULTURE LAND OF OTHERS; South: AGRICULTURE LAND OF OTHRS.
Development identity
Sanctioning authority: KUDA Urban Development Authority; approval material describes delegated processing by the Punnelu Grampanchayat.
Principal layout approval: 330015/LP/GP/214234/0008/2023, approved 24-02-2024; approval is for a Tentative Layout Plan.
Other plan reference: Drawing/file reference TS/061425/2023; the drawing also refers to DP No. 1/2019.
Approved built-up area: 0.00 proposed built-up area, both excluding and including parking, in the layout-plan parameters; this is a plotted layout, not an apartment-building approval.
Plot count: 353 plots, stated in the tentative layout approval and layout drawing.
Building count / floors / parking levels: Not disclosed as a building development in the supplied project record. The layout approval is for open plots.
Offering and status
Unit type: Open residential plots; individual plot configurations and RERA saleable-area schedule are not supplied here.
Plot sizes: Drawing-derived software reading: 97.58–424.84 sq.m (116.7–508.1 sq.yd); median 165.07 sq.m (197.4 sq.yd). Verify against the approved drawing schedule.
Booked / available plots: No current booked-versus-available inventory statement is supplied. A promoter letter filed in the RERA materials states that 54 plots have been sold as of 04/07/2024; it is a promoter self-disclosure, not a current inventory update.
Construction / development stage: No independently verified site-progress assessment is supplied. The registration and promoter declaration state a completion undertaking of 24-02-2026.
Completion date: Promoter-declared completion date: 24-02-2026.
Occupancy / completion certificate: No occupancy or completion certificate is supplied. The record identifies a tentative layout approval, not a completed-layout or occupancy certificate.
The project story
This is a plotted-layout project registered with TG-RERA as SRI LAKSHMI NIVAS DEVELOPERS, covering land identified in Punnole/Punnelu village, Inavole Mandal. Its filed and drawing material describes a layout of 353 open plots, rather than apartment blocks or villas.
The tentative layout drawing allocates land to plots, roads, parks/open space, social infrastructure and utilities. The approval conditions require the layout owner/developer to complete infrastructure and amenities, open roads for access to neighbouring sites, and obtain a final layout approval after submitting a work-completion certificate. The supplied materials do not establish that those works are complete or that final layout approval has been issued.
A promoter-filed letter dated 04/07/2024 says 54 plots had been sold and promises compliance going forward. The supplied record does not provide a current plot-by-plot sales schedule or independently verified construction progress.
Master plan, architecture & building design
The approved scheme is a plotted layout with 353 plots. The layout drawing records a site area of 105184.52 sq.mt., a net-layout figure of 105084.17 sq.mt., and land-use allocations of 60115.35 sq.mt. plotted area (57.21%), 31706.85 sq.mt. roads (30.17%), 9498.44 sq.mt. organized open space/park (9.04%), 2675.75 sq.mt. social infrastructure (2.55%), and 1087.78 sq.mt. utilities (1.04%).
The drawing identifies road widths including 9.14M, 12.19MT, 24.38M, 24.38 MT, 34.38 MT and 45.00MT, as well as additional dimensions shown in feet. It also marks a 9.00M buffer zone and refers to Babai Kunta and a canal/vagu/nala/storm-water-drain buffer.
The layout approval records 0.00 proposed built-up area, excluding and including parking. It identifies utility and social-infrastructure land but does not provide building elevations, floors, building footprints, or apartment plans. The drawing-derived plot sizes are software-read from the plan and should be checked against the original schedule.
Homes, configurations & floor plans
This project offers plots, not apartment configurations. The drawing-derived plot sizes range from 97.58 sq.m (116.7 sq.yd) to 424.84 sq.m (508.1 sq.yd), with a median of 165.07 sq.m (197.4 sq.yd). These are drawing-derived measurements, not a RERA-filed unit-wise saleable-area schedule.
100–150 sq.yd (84–125 sq.m): 7
150–200 sq.yd (125–167 sq.m): 270
200–250 sq.yd (167–209 sq.m): 35
250–300 sq.yd (209–251 sq.m): 30
300–400 sq.yd (251–334 sq.m): 9
400–500 sq.yd (334–418 sq.m): 1
500–1000 sq.yd (418–836 sq.m): 1
The drawing-derived common plot sizes include 153.19 sq.m (127 plots), 167.17 sq.m (85 plots), 229.37 sq.m (9 plots), 167.08 sq.m (6 plots) and 210.65 sq.m (5 plots). These readings should be verified against the approved plot schedule before purchase.
No measured carpet area, apartment saleable area, or booked/available plot inventory by plot number is supplied. The RERA record requires the plot area to be disclosed by reference to the layout plan; the supplied materials do not provide a current unit-wise inventory schedule.
Parking & vehicle circulation
The layout drawing allocates 0.00 to common parking area and does not provide a count of resident or visitor parking spaces, a parking allocation schedule, or a separate vehicle-parking plan. It records roads as 31706.85 sq.mt. (30.17%) of the layout and includes several road-width dimensions.
The tentative-layout approval says roads are to be opened for accessibility to neighbouring sites and prohibits a compound wall or fencing around the site. The supplied evidence does not establish completed internal roads, pedestrian separation, accessible parking, EV charging, or exclusive parking rights attached to any plot.
Amenities, recreation & open spaces
| Facility | Description / size | Evidence source | Declared progress / verified status |
|---|---|---|---|
| Organized open space / park | 9498.44 sq.mt.; 9.04% in the layout drawing | Shown in the layout allocation; completion and handover are not independently verified. | |
| Social infrastructure land | 2675.75 sq.mt.; 2.55% in the layout drawing | Land allocation shown; specific completed facilities are not established. | |
| Utilities land | 1087.78 sq.mt.; 1.04% in the layout drawing | Land allocation shown; installation and commissioning are not independently verified. | |
| Tot-lot | Named in layout amenity/utility extraction; no size stated | Identified in the drawing extraction; completion not verified. |
The tentative-layout approval also refers to open-space, social-infrastructure and utility areas to be handed over to the local authority by registered gift deed before release of the final layout. It names possible uses such as a water reservoir, septic tank/STP, electric transformer and solid-waste management; these are approval-condition descriptions, not proof of completed facilities.
Utilities, building services & safety
The layout approval requires the developer to provide infrastructure and amenities and refers to construction of an overhead tank or sump, a septic tank as applicable, and harvesting pits. It lists utility-area uses including a water reservoir, septic tank/sewerage treatment plant, electric transformer and solid-waste management. The evidence does not state capacities or verify installation, operation or completion.
The RERA amenity register marks Water Supply, Sewerage (Chamber, Lines, Septic Tank, STP), Street Lighting, Electrical Meter Room, Sub-Station, Receiving Station and Internal Roads & Footpaths as available, but reports 0% progress for the listed items. It does not provide source, capacity, commissioning or independent verification details.
No project-specific evidence supplied here establishes water-storage capacity, treated-water reuse, storm-water works, electrical backup, fire-protection systems, waste-segregation arrangements, security/CCTV, accessible circulation, or completed safety clearances.
Location, access & connectivity
The registered project location is Punnole, Inavole, Warangal Urban, Telangana 506002; the layout approval describes the site as Punnelu Revenue Village, Inavole Mandal. The filed boundary description identifies an existing 24M road and a proposed 34M wide road on the east, with agricultural land of others to the north, west and south.
The supplied location record lists HITEC City — 4.2 km, but its geocode resolves to a Warangal primary-health-centre address in Hyderabad’s Kothaguda area, not to the registered project location. Accordingly, that distance is not presented as verified project connectivity. No project-specific public-transport stops or verified landmark distances are supplied.
Developer & development status
The registered promoter is SRI LAKSHMI NIVAS DEVELOPERS, identified in the RERA filing as a partnership. The supplied corporate identifier is GSTIN 36AEWFS9617R1ZL. The registered-office address on the project record is H NO 16-4-272, SHIVA NAGAR ROAD, WARANGAL / PUNNELU REVENUE VILLAGE, Warangal Urban, Telangana 506002.
The project record names Merugu Ashok as an authorized signatory and lists partners including Merugu Ashok and Gaddam Ravi. The registration certificate and Form B declaration give a promoter-undertaken completion date of 24-02-2026. No independently verified site-progress figure or current plot inventory is supplied.
Approvals, official records & documents
| Record | Identifier / scope | Evidence |
|---|---|---|
| TG-RERA registration certificate | P00300008524; validity printed as 25/07/2024–24/02/2026; project at Punnole, Inavole, Warangal Urban | |
| Tentative layout approval | 330015/LP/GP/214234/0008/2023, dated 24-02-2024; KUDA Urban Development Authority; 353-plot layout | |
| Layout drawing | File reference TS/061425/2023; lists the project survey parcels, area statement, land uses and road widths | |
| Promoter Form B declaration | Promoter declares title, no encumbrances and completion by 24-02-2026; signed by Merugu Ashok | |
| Promoter-filed sales statement | Letter dated 04/07/2024 states 54 plots had been sold |
The supplied document set does not include a final layout approval, a work-completion certificate, or an occupancy/completion certificate. The tentative-layout approval expressly states that it is not proof of land title.
Frequently asked questions
Is SRI LAKSHMI NIVAS DEVELOPERS registered with Telangana RERA?
Yes. SRI LAKSHMI NIVAS DEVELOPERS is registered with the Telangana Real Estate Regulatory Authority as P00300008524; the registration status is New Project.
Who is the developer of SRI LAKSHMI NIVAS DEVELOPERS?
The promoter named in the RERA registration is SRI LAKSHMI NIVAS DEVELOPERS.
Where is SRI LAKSHMI NIVAS DEVELOPERS located?
SRI LAKSHMI NIVAS DEVELOPERS is in WARANGAL, Punnole, Inavole, Hanamkonda, Telangana (506002).
When will SRI LAKSHMI NIVAS DEVELOPERS be completed?
The promoter's proposed date of completion filed with RERA is 24/02/2026. This is the promoter's declaration, not a guarantee.
More projects in Punnole