Riddhis Grandeur
RIDDHI HABITATS LLP · Rangareddy · RERA P02400000753
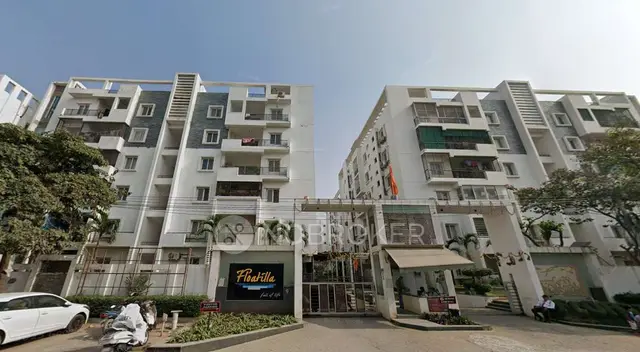
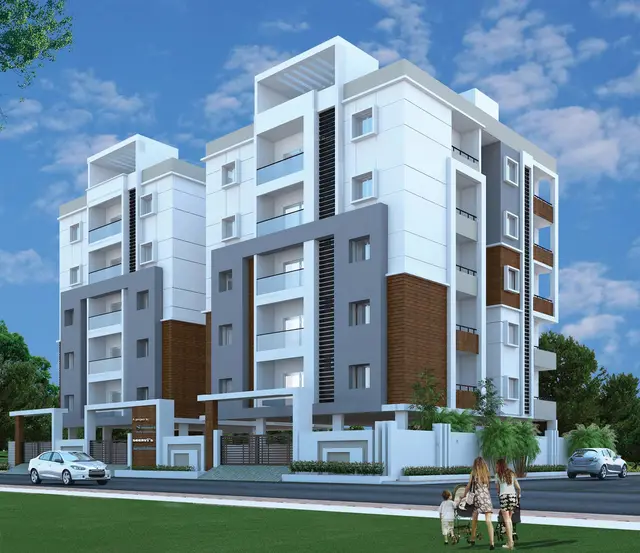
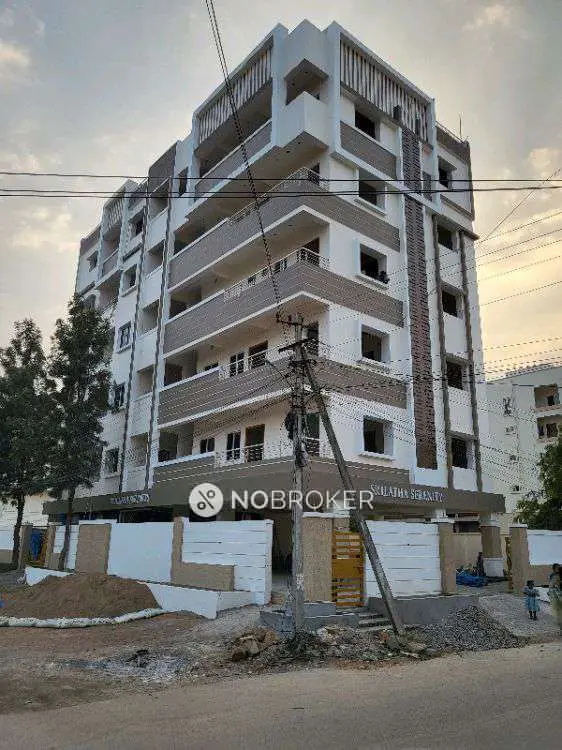
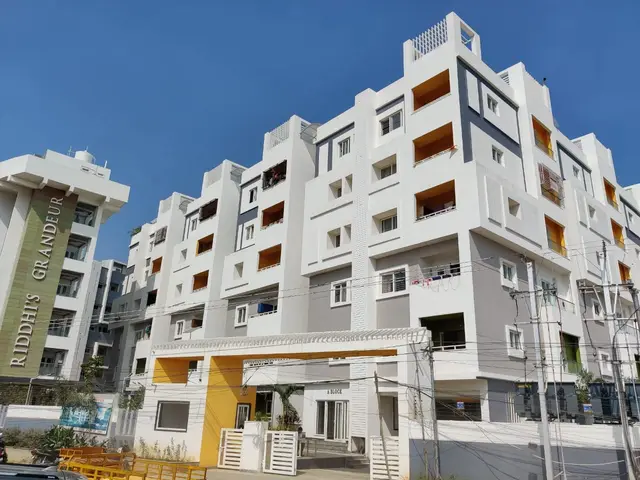
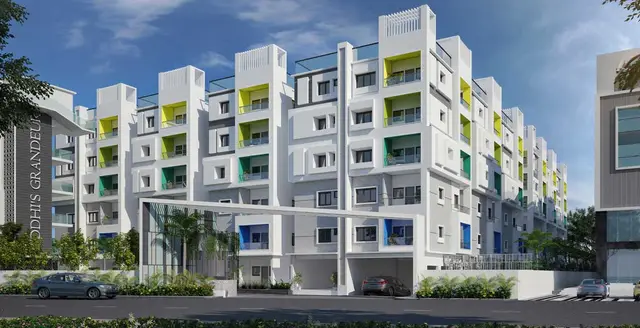
RIDDHIS GRANDEUR is a residential apartment project in NEKNAMPUR, Gandipet, Ranga Reddy. The registered promoter developing it is RIDDHI HABITATS LLP. The project is on **5,410.13 sq. m** of land and is described as Block A, Block B and an amenities block, with residential floors of **1 Cellar + 1 Ground + 5** in Block A and **1 Ground + 5** in Block B, and **1 Stilt + 4** in the amenities block; it has **118 homes**, comprising **56 2BHK** and **62 3BHK**. It is registered with TG-RERA as **P02400000753**, with a proposed completion date of **02/11/2023**.
More from Riddhi Habitats LLP · 8 projects →
01What we found
Read from TG-RERA filings, approvals, land and registration records and court records. A court case is counted only when the court record states this project's survey number with its village, or names the project.
02Check before you pay
11 items to check before you pay, 5 high - from the title chain, court records and approvals, each with what to ask the builder or your advocate. An item may not be a problem with the project: records can be incomplete.
1. Project at a glance
Project identity
| Field | Project record |
|---|---|
| Registered project name | RIDDHIS GRANDEUR RERA record |
| Project type | Residential apartment project RERA record RERA filing |
| Phase / registered portion | Phase designation not disclosed; registration is for RIDDHIS GRANDEUR under P02400000753. RERA record |
| TG-RERA registration | P02400000753 RERA record |
| Registration validity | Certificate states 15/05/2019 to 02/11/2023; it records no extension. This is the registration period, not a current-validity confirmation. Approvals record |
| Registered promoter | RIDDHI HABITATS LLP, an LLP RERA record Corporate record |
| RERA status | Listed as On-Going Project; the filing’s revised proposed completion date is 02/11/2023. RERA record RERA filing |
Land and geographic identity
| Field | Project record |
|---|---|
| Locality | NEKNAMPUR RERA record RERA filing |
| Revenue village | Neknampur (also rendered “Neknapur” in project records) RERA record RERA filing |
| Mandal / district / PIN | Gandipet / Ranga Reddy / 500089 RERA record RERA filing |
| Project survey number | 67/AA RERA record RERA filing |
| Registered site extent | 5,410.13 sq. m (RERA land record: total area 5,410.13 sq. m, net area 5,410.13 sq. m, road-widening/FTL/nala-affected area 0 sq. m) RERA filing |
| Boundaries in RERA filing | East: OTHERS LAND; West: OTHERS LAND; North: OTHERS LAND; South: ROAD RERA filing |
Development identity
| Field | Project record |
|---|---|
| Sanctioning authority / principal approval | Hyderabad Metropolitan Development Authority (HMDA); approval number 003973/SKP/R1/U6/HMDA/05102017, dated 02/11/2018 Approvals record |
| Revised technical approval on file | HMDA revised residential building permission, file 003973/SKP/R1/U6/HMDA/05102017, dated 08-12-2020; the document describes technical approval and directs the applicant to approach Manikonda Municipality for release/sanction. Approvals record |
| Approved built-up area | 14,130.29 sq. m in the 2018 technical approval extraction |
| Building organization | RERA land details record 3 approved building units and 2 proposed building units as per agreement. The 2018 technical approval describes Block A, Block B and an amenities block; the 2020 revised technical approval describes an A & B Block and an Amenities Block. RERA filing |
| Floor configuration in technical approval | 2018: Block A 1 Cellar + 1 Ground + 5; Block B 1 Ground + 5; amenities 1 Stilt + 4. The 2020 revised approval extraction describes A & B as 1 Cellar + 1 Ground + 5 Upper floors, and amenities as Stilt + 4 floors. |
| Parking levels / counts | The 2018 technical approval identifies a cellar in Block A and stilt in the amenities block, but the records supplied here do not establish a sanctioned parking-space count or the final parking allocation. |
Offering and status
| Field | Project record |
|---|---|
| RERA-filed homes | 2BHK: 56; 3BHK: 62; 118 homes total RERA unit table RERA unit details |
| RERA-filed saleable area | 2BHK 113.34 sq. m; 3BHK 139.39 sq. m RERA unit table RERA unit details |
| Bookings / availability | Portal-derived counts show 118 booked homes and 0 available homes (56 of 56 2BHK and 62 of 62 3BHK). The portal record has no as-of date, so these are indicative. Four additional entries labelled “Amenties” are common-area entries, not homes for sale. RERA unit table RERA unit details |
| Construction-stage record | RERA amenity/status data reports 90% for water supply, sewerage, green strip/tot-lot, community buildings, rainwater harvesting and electrical meter room/sub-station/receiving station; it reports 0% for several other listed works. This is a filing status, not an independent site inspection. RERA amenities |
| Completion dates in RERA record | Original and revised proposed completion: 02/11/2023 RERA record RERA filing |
| Occupancy / completion certificate | No occupancy or completion certificate is established by the supplied documents. The 2020 HMDA technical approval extraction expressly says it is not an occupancy certificate and refers to a later occupancy-certificate process. |
2. The project story
RIDDHIS GRANDEUR is a residential apartment development registered with TG-RERA as P02400000753, on the RERA-identified 5,410.13 sq. m site in survey 67/AA, Neknampur village, Gandipet mandal, Ranga Reddy district. The RERA unit schedule lists two home configurations—2BHK and 3BHK—across 118 homes. RERA record RERA filing RERA unit table
HMDA’s 2018 technical-approval record describes two residential blocks plus an amenities block. A later HMDA revised-approval record describes an A & B residential block and an amenities block. The records supplied do not establish the final as-built arrangement, an independently verified construction percentage, or an occupancy-certified building or phase.
The RERA portal-derived unit counts report all 118 listed homes as booked, but have no stated retrieval/as-of date; they should not be treated as a current inventory confirmation. RERA’s submitted progress fields report selected works at 90% and other listed works at 0%, rather than furnishing an independently verified overall-completion assessment. RERA unit table RERA amenities
3. Master plan, architecture & building design
The registered site area is 5,410.13 sq. m. The 2018 HMDA technical-approval extraction records an approved built-up area of 14,130.29 sq. m and describes Block A, Block B and an amenities building. It lists these components:
| Component in 2018 technical-approval extraction | Floor description | Built-up area | Height |
|---|---|---|---|
| PROP (BLOCK A) | 1 Cellar + 1 Ground + 5 | 6,968.76 | 17.7 |
| PROP (BLOCK B) | 1 Ground + 5 | 6,724.89 | 16.8 |
| PROP (AMENITIES) | 1 Stilt + 4 | 436.64 | 11.6 |
| Total stated | — | 14,130.29 sq. m | — |
The 2020 revised technical-approval extraction describes A & B as 1 Cellar + 1 Ground + 5 Upper floors and the amenities block as Stilt + 4 floors. It gives an extent of 5,410.13 sq. m in its description.
RERA’s land-details section records 3 total building units as per the approved plan and 2 proposed building units as per agreement. The supplied materials do not include readable floor-plan geometry for a complete architectural description of unit placement, typical floor arrangements, lifts, stairs, entrances, internal circulation, landscaping extent or open-space area. No FSI-counted area, carpet-area schedule or approved layout drawing is established in the supplied overview data. RERA filing Floor plans
4. Homes, configurations & floor plans
| Configuration | Units | Booked | Available | RERA saleable area | Measured carpet area | Loading (if supplied) |
|---|---|---|---|---|---|---|
| 2BHK | 56 | 56 | 0 | 113.34 sq. m | 68.6–90.0 sq. m; median 74.7 sq. m (software-measured) | 34% (software-derived) |
| 3BHK | 62 | 62 | 0 | 139.39 sq. m | 97.5–135.4 sq. m; median 114.2 sq. m (software-measured) | 18% (software-derived) |
RERA-filed unit counts and saleable areas are from the project’s unit schedule; booking figures are portal-derived and have no stated as-of date. Carpet-area ranges and loading values above are software measurements from the supplied floor-plan drawing extraction, not RERA disclosures; the measurement record notes that they need review. The drawing source is doc 295953, with 5 measured 2BHK designs and 3 measured 3BHK designs; 7 of 9 drawings are listed as scans pending. Verify any measured area against the drawing and the buyer’s unit documents. RERA unit table RERA unit details Floor plans
Carpet area describes the measured internal unit geometry; saleable area is the RERA-filed area and is a different measure that may include a share of common areas. The supplied drawing extraction identifies a balcony and wash area in its sample 2BHK plan, but the materials do not provide a complete, verified room-dimension schedule for all designs. The sample 3BHK extraction identifies living, dining, kitchen, bedrooms and toilets, but not a full measured schedule for every room. RERA unit details
5. Parking & vehicle circulation
The 2018 HMDA technical-approval extraction identifies a cellar in Block A and a stilt level in the amenities block. It also states that cellar and stilt areas approved for parking should be used exclusively for vehicle parking without partition walls or rolling shutters. The 2020 revised-approval record describes the A & B block cellar and amenities-block stilt.
The supplied records do not establish the sanctioned number of car or two-wheeler spaces, visitor or accessible-space provision, mechanical parking, EV charging, ramp arrangement, or the parking assigned to a specific apartment. A parking area shown or described in a plan does not itself establish exclusive ownership or allocation to a buyer.
6. Amenities, recreation & open spaces
The following progress figures are RERA-filed status entries; they are not independent verification that a facility has been completed or is operational. RERA amenities
| Facility | Description / size | Evidence source | Declared progress / verified status |
|---|---|---|---|
| Green strip / tot-lot / park | Size not supplied | RERA amenity/status record; HMDA technical approval also lists a tot-lot RERA amenities | RERA reports 90%; independent completion not verified |
| Community buildings | Facility size and internal uses not established | RERA amenity/status record RERA amenities | RERA reports 90%; independent completion not verified |
| Internal roads & footpaths | No dimensions supplied | RERA amenity/status record RERA amenities | RERA reports 0% |
| Recreational open space | Aggregate area not supplied | RERA amenity/status record RERA amenities | RERA reports 0% |
The promoter/vendor materials list additional facilities such as a clubhouse, pool, gymnasium, indoor games, library and sports/recreation features, but these are marketing/vendor descriptions rather than established RERA progress or delivery evidence; they are not treated here as confirmed project facilities. Promoter website
7. Utilities, building services & safety
RERA’s project amenity/status record reports 90% for water supply, sewerage (chambers, lines, septic tank/STP), water conservation/rainwater harvesting, and electrical meter room/sub-station/receiving station. It reports 0% for storm-water drains, treatment and disposal of sewage and sullage, solid-waste management and disposal, energy management, fire protection/fire-safety requirements, street lighting and several other listed works. These are recorded progress values, not independent testing or confirmation of service readiness. RERA amenities
HMDA’s technical approval identifies rainwater-harvesting structures, a transformer and a garbage house as site provisions. The revised technical-approval conditions refer to water supply, sewerage disposal, treated-sewerage connection where a municipal drain exists, fire-safety requirements and structural safety. The supplied records do not establish final installed capacities, operating status, lift specifications, backup-power capacity, CCTV/access-control provision, accessibility features or an issued fire clearance.
8. Location, access & connectivity
The RERA-identified location is NEKNAMPUR, revenue village Neknampur, Gandipet mandal, Ranga Reddy district, Telangana, PIN 500089. The site is in survey 67/AA; the RERA boundary description gives a road along the south side. RERA record RERA filing RERA filing
The location record supplies these measured straight/source distances; it does not specify travel times or establish routes:
| Nearby place | Supplied distance |
|---|---|
| Financial District (Nanakramguda) | 4.3 km |
| ICICI Bank | 0.7 km |
| Holy Mary College | 1.2 km |
| Rush Clinic | 0.5 km |
| Cyient Technologies pvt ltd | 2.3 km |
| Fairfields Colony Chidren Park | 0.2 km |
| Unnamed school | 1.1 km |
Location record
9. Developer & development status
The registered legal promoter is RIDDHI HABITATS LLP, an LLP, with GSTIN 36AAUFR2463E1ZX. The supplied promoter address is HILL PARK AVENUE, ERRAMANZIL, NEKNAMPUR VILLAGE, NEKNAMPUR, Gandipet, Ranga Reddy, 500089. Corporate record Parties record
The RERA registration certificate lists the promoter office as Village: Mandal: District: Hyderabad, Pin: 500082. No verified official contact details are supplied in the registration material. The promoter website listed in the project evidence is https://www.riddhibuilders.in/riddhi-grandeur/; this is a promoter-site reference, not a substitute for the registered entity record. Parties record
The registration certificate states the registration period as 15/05/2019–02/11/2023, with no extension recorded in that certificate. RERA’s original and revised proposed completion dates are both 02/11/2023. No occupancy/completion certificate or independently verified overall construction status is established by the materials supplied for this Overview. RERA record
10. Approvals, official records & documents
| What the supplied record establishes | RIDDHIS GRANDEUR, registration P02400000753; certificate states validity from 15/05/2019 to 02/11/2023. |
|---|
| What the supplied record establishes | Approval 003973/SKP/R1/U6/HMDA/05102017, dated 02/11/2018; describes Block A, Block B and an amenities block, and records HMDA mortgage security. |
|---|
| What the supplied record establishes | File 003973/SKP/R1/U6/HMDA/05102017, dated 08-12-2020; describes A & B and amenities blocks and directs the applicant to approach Manikonda Municipality for release/sanction. It is not an occupancy certificate. |
|---|
| What the supplied record establishes | The supplied approval records are technical-approval documents; the materials do not establish an occupancy certificate or completion certificate. |
|---|---|
| Source | Document index |
| What the supplied record establishes | Promoter-authorised signatory declares title basis, no encumbrances, separate-account and completion undertakings. This is a promoter declaration, not an independent title finding. |
|---|
| What the supplied record establishes | Drawing-based measurements used for the indicative carpet-area ranges; software-measured, not RERA-filed, and subject to drawing review. |
|---|---|
| Source | Floor plans |
The supplied materials do not establish an approved-layout drawing or a final occupancy/completion certificate for the project.
1. Project at a glance
Project identity
Registered project name: RIDDHIS GRANDEUR
Project type: Residential apartment project
Phase / registered portion: Phase designation not disclosed; registration is for RIDDHIS GRANDEUR under P02400000753.
TG-RERA registration: P02400000753
Registration validity: Certificate states 15/05/2019 to 02/11/2023; it records no extension. This is the registration period, not a current-validity confirmation.
Registered promoter: RIDDHI HABITATS LLP, an LLP
RERA status: Listed as On-Going Project; the filing’s revised proposed completion date is 02/11/2023.
Land and geographic identity
Locality: NEKNAMPUR
Revenue village: Neknampur (also rendered “Neknapur” in project records)
Mandal / district / PIN: Gandipet / Ranga Reddy / 500089
Project survey number: 67/AA
Registered site extent: 5,410.13 sq. m (RERA land record: total area 5,410.13 sq. m, net area 5,410.13 sq. m, road-widening/FTL/nala-affected area 0 sq. m)
Boundaries in RERA filing: East: OTHERS LAND; West: OTHERS LAND; North: OTHERS LAND; South: ROAD
Development identity
Sanctioning authority / principal approval: Hyderabad Metropolitan Development Authority (HMDA); approval number 003973/SKP/R1/U6/HMDA/05102017, dated 02/11/2018
Revised technical approval on file: HMDA revised residential building permission, file 003973/SKP/R1/U6/HMDA/05102017, dated 08-12-2020; the document describes technical approval and directs the applicant to approach Manikonda Municipality for release/sanction.
Approved built-up area: 14,130.29 sq. m in the 2018 technical approval extraction
Building organization: RERA land details record 3 approved building units and 2 proposed building units as per agreement. The 2018 technical approval describes Block A, Block B and an amenities block; the 2020 revised technical approval describes an A & B Block and an Amenities Block.
Floor configuration in technical approval: 2018: Block A 1 Cellar + 1 Ground + 5; Block B 1 Ground + 5; amenities 1 Stilt + 4. The 2020 revised approval extraction describes A & B as 1 Cellar + 1 Ground + 5 Upper floors, and amenities as Stilt + 4 floors.
Parking levels / counts: The 2018 technical approval identifies a cellar in Block A and stilt in the amenities block, but the records supplied here do not establish a sanctioned parking-space count or the final parking allocation.
Offering and status
RERA-filed homes: 2BHK: 56; 3BHK: 62; 118 homes total
RERA-filed saleable area: 2BHK 113.34 sq. m; 3BHK 139.39 sq. m
Bookings / availability: Portal-derived counts show 118 booked homes and 0 available homes (56 of 56 2BHK and 62 of 62 3BHK). The portal record has no as-of date, so these are indicative. Four additional entries labelled “Amenties” are common-area entries, not homes for sale.
Construction-stage record: RERA amenity/status data reports 90% for water supply, sewerage, green strip/tot-lot, community buildings, rainwater harvesting and electrical meter room/sub-station/receiving station; it reports 0% for several other listed works. This is a filing status, not an independent site inspection.
Completion dates in RERA record: Original and revised proposed completion: 02/11/2023
Occupancy / completion certificate: No occupancy or completion certificate is established by the supplied documents. The 2020 HMDA technical approval extraction expressly says it is not an occupancy certificate and refers to a later occupancy-certificate process.
2. The project story
RIDDHIS GRANDEUR is a residential apartment development registered with TG-RERA as P02400000753, on the RERA-identified 5,410.13 sq. m site in survey 67/AA, Neknampur village, Gandipet mandal, Ranga Reddy district. The RERA unit schedule lists two home configurations—2BHK and 3BHK—across 118 homes.
HMDA’s 2018 technical-approval record describes two residential blocks plus an amenities block. A later HMDA revised-approval record describes an A & B residential block and an amenities block. The records supplied do not establish the final as-built arrangement, an independently verified construction percentage, or an occupancy-certified building or phase.
The RERA portal-derived unit counts report all 118 listed homes as booked, but have no stated retrieval/as-of date; they should not be treated as a current inventory confirmation. RERA’s submitted progress fields report selected works at 90% and other listed works at 0%, rather than furnishing an independently verified overall-completion assessment.
3. Master plan, architecture & building design
The registered site area is 5,410.13 sq. m. The 2018 HMDA technical-approval extraction records an approved built-up area of 14,130.29 sq. m and describes Block A, Block B and an amenities building. It lists these components:
| Component in 2018 technical-approval extraction | Floor description | Built-up area | Height |
|---|---|---|---|
| PROP (BLOCK A) | 1 Cellar + 1 Ground + 5 | 6,968.76 | 17.7 |
| PROP (BLOCK B) | 1 Ground + 5 | 6,724.89 | 16.8 |
| PROP (AMENITIES) | 1 Stilt + 4 | 436.64 | 11.6 |
| Total stated | — | 14,130.29 sq. m | — |
The 2020 revised technical-approval extraction describes A & B as 1 Cellar + 1 Ground + 5 Upper floors and the amenities block as Stilt + 4 floors. It gives an extent of 5,410.13 sq. m in its description.
RERA’s land-details section records 3 total building units as per the approved plan and 2 proposed building units as per agreement. The supplied materials do not include readable floor-plan geometry for a complete architectural description of unit placement, typical floor arrangements, lifts, stairs, entrances, internal circulation, landscaping extent or open-space area. No FSI-counted area, carpet-area schedule or approved layout drawing is established in the supplied overview data.
4. Homes, configurations & floor plans
| Configuration | Units | Booked | Available | RERA saleable area | Measured carpet area | Loading (if supplied) |
|---|---|---|---|---|---|---|
| 2BHK | 56 | 56 | 0 | 113.34 sq. m | 68.6–90.0 sq. m; median 74.7 sq. m (software-measured) | 34% (software-derived) |
| 3BHK | 62 | 62 | 0 | 139.39 sq. m | 97.5–135.4 sq. m; median 114.2 sq. m (software-measured) | 18% (software-derived) |
RERA-filed unit counts and saleable areas are from the project’s unit schedule; booking figures are portal-derived and have no stated as-of date. Carpet-area ranges and loading values above are software measurements from the supplied floor-plan drawing extraction, not RERA disclosures; the measurement record notes that they need review. The drawing source is doc 295953, with 5 measured 2BHK designs and 3 measured 3BHK designs; 7 of 9 drawings are listed as scans pending. Verify any measured area against the drawing and the buyer’s unit documents.
Carpet area describes the measured internal unit geometry; saleable area is the RERA-filed area and is a different measure that may include a share of common areas. The supplied drawing extraction identifies a balcony and wash area in its sample 2BHK plan, but the materials do not provide a complete, verified room-dimension schedule for all designs. The sample 3BHK extraction identifies living, dining, kitchen, bedrooms and toilets, but not a full measured schedule for every room.
5. Parking & vehicle circulation
The 2018 HMDA technical-approval extraction identifies a cellar in Block A and a stilt level in the amenities block. It also states that cellar and stilt areas approved for parking should be used exclusively for vehicle parking without partition walls or rolling shutters. The 2020 revised-approval record describes the A & B block cellar and amenities-block stilt.
The supplied records do not establish the sanctioned number of car or two-wheeler spaces, visitor or accessible-space provision, mechanical parking, EV charging, ramp arrangement, or the parking assigned to a specific apartment. A parking area shown or described in a plan does not itself establish exclusive ownership or allocation to a buyer.
6. Amenities, recreation & open spaces
The following progress figures are RERA-filed status entries; they are not independent verification that a facility has been completed or is operational.
| Facility | Description / size | Evidence source | Declared progress / verified status |
|---|---|---|---|
| Green strip / tot-lot / park | Size not supplied | RERA amenity/status record; HMDA technical approval also lists a tot-lot | RERA reports 90%; independent completion not verified |
| Community buildings | Facility size and internal uses not established | RERA amenity/status record | RERA reports 90%; independent completion not verified |
| Internal roads & footpaths | No dimensions supplied | RERA amenity/status record | RERA reports 0% |
| Recreational open space | Aggregate area not supplied | RERA amenity/status record | RERA reports 0% |
The promoter/vendor materials list additional facilities such as a clubhouse, pool, gymnasium, indoor games, library and sports/recreation features, but these are marketing/vendor descriptions rather than established RERA progress or delivery evidence; they are not treated here as confirmed project facilities.
7. Utilities, building services & safety
RERA’s project amenity/status record reports 90% for water supply, sewerage (chambers, lines, septic tank/STP), water conservation/rainwater harvesting, and electrical meter room/sub-station/receiving station. It reports 0% for storm-water drains, treatment and disposal of sewage and sullage, solid-waste management and disposal, energy management, fire protection/fire-safety requirements, street lighting and several other listed works. These are recorded progress values, not independent testing or confirmation of service readiness.
HMDA’s technical approval identifies rainwater-harvesting structures, a transformer and a garbage house as site provisions. The revised technical-approval conditions refer to water supply, sewerage disposal, treated-sewerage connection where a municipal drain exists, fire-safety requirements and structural safety. The supplied records do not establish final installed capacities, operating status, lift specifications, backup-power capacity, CCTV/access-control provision, accessibility features or an issued fire clearance.
8. Location, access & connectivity
The RERA-identified location is NEKNAMPUR, revenue village Neknampur, Gandipet mandal, Ranga Reddy district, Telangana, PIN 500089. The site is in survey 67/AA; the RERA boundary description gives a road along the south side.
The location record supplies these measured straight/source distances; it does not specify travel times or establish routes:
Financial District (Nanakramguda): 4.3 km
ICICI Bank: 0.7 km
Holy Mary College: 1.2 km
Rush Clinic: 0.5 km
Cyient Technologies pvt ltd: 2.3 km
Fairfields Colony Chidren Park: 0.2 km
Unnamed school: 1.1 km
9. Developer & development status
The registered legal promoter is RIDDHI HABITATS LLP, an LLP, with GSTIN 36AAUFR2463E1ZX. The supplied promoter address is HILL PARK AVENUE, ERRAMANZIL, NEKNAMPUR VILLAGE, NEKNAMPUR, Gandipet, Ranga Reddy, 500089.
The RERA registration certificate lists the promoter office as Village: Mandal: District: Hyderabad, Pin: 500082. No verified official contact details are supplied in the registration material. The promoter website listed in the project evidence is https://www.riddhibuilders.in/riddhi-grandeur/; this is a promoter-site reference, not a substitute for the registered entity record.
The registration certificate states the registration period as 15/05/2019–02/11/2023, with no extension recorded in that certificate. RERA’s original and revised proposed completion dates are both 02/11/2023. No occupancy/completion certificate or independently verified overall construction status is established by the materials supplied for this Overview.
10. Approvals, official records & documents
| What the supplied record establishes | RIDDHIS GRANDEUR, registration P02400000753; certificate states validity from 15/05/2019 to 02/11/2023. |
|---|
| What the supplied record establishes | Approval 003973/SKP/R1/U6/HMDA/05102017, dated 02/11/2018; describes Block A, Block B and an amenities block, and records HMDA mortgage security. |
|---|
| What the supplied record establishes | File 003973/SKP/R1/U6/HMDA/05102017, dated 08-12-2020; describes A & B and amenities blocks and directs the applicant to approach Manikonda Municipality for release/sanction. It is not an occupancy certificate. |
|---|
| What the supplied record establishes | The supplied approval records are technical-approval documents; the materials do not establish an occupancy certificate or completion certificate. |
|---|
| What the supplied record establishes | Promoter-authorised signatory declares title basis, no encumbrances, separate-account and completion undertakings. This is a promoter declaration, not an independent title finding. |
|---|
| What the supplied record establishes | Drawing-based measurements used for the indicative carpet-area ranges; software-measured, not RERA-filed, and subject to drawing review. |
|---|
The supplied materials do not establish an approved-layout drawing or a final occupancy/completion certificate for the project.
Frequently asked questions
Is RIDDHIS GRANDEUR registered with Telangana RERA?
Yes. RIDDHIS GRANDEUR is registered with the Telangana Real Estate Regulatory Authority as P02400000753; the registration status is On-Going Project.
Who is the developer of RIDDHIS GRANDEUR?
The promoter named in the RERA registration is RIDDHI HABITATS LLP.
Where is RIDDHIS GRANDEUR located?
RIDDHIS GRANDEUR is in NEKNAMPUR, Neknapur, Gandipet, Rangareddy, Telangana (500089).
When will RIDDHIS GRANDEUR be completed?
The promoter's proposed date of completion filed with RERA is 02/11/2023. This is the promoter's declaration, not a guarantee.
More projects in Neknapur