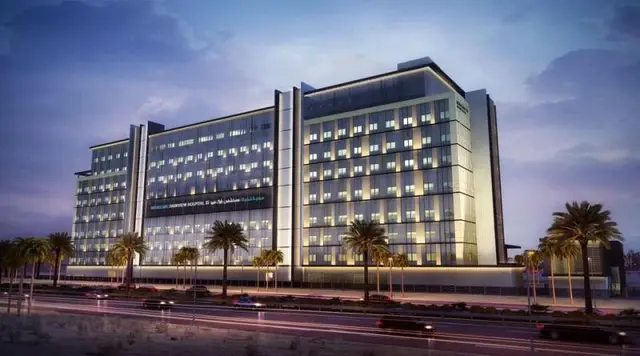
Ayodhya- Kush
KATAKAM NESTS LLP · Khammam · RERA P00800009344
AYODHYA- KUSH is a residential apartment project in WARD.32,KHAMMAM, Khammam district; the mandal is not disclosed in the project filing. The registered promoter is KATAKAM NESTS LLP. The project occupies 2496.84 sq. m. and comprises one residential building with 1 Stilt + 5 upper floors and 50 2BHK units, each with a recorded saleable area of 153.28 sqm. Its TG-RERA registration number is P00800009344, and its proposed completion date is 17/01/2028.
More from Katakam Nests LLP · 2 projects →
01What we found
Read from TG-RERA filings, approvals, land and registration records and court records. A court case is counted only when the court record states this project's survey number with its village, or names the project.
02Check before you pay
10 items to check before you pay, 4 high - from the title chain, court records and approvals, each with what to ask the builder or your advocate. An item may not be a problem with the project: records can be incomplete.
1. Project at a glance
Project identity
| Item | Record |
|---|---|
| Registered project name | AYODHYA- KUSH; the registration certificate renders it “AYODHYA KUSH.” RERA record |
| Project type / phase | Residential apartment project; phase or separately registered portion is not disclosed. RERA record RERA filing |
| TG-RERA registration | P00800009344. The certificate records validity from 18/09/2024 to 17/09/2027, unless extended by the Authority. RERA record |
| Registered promoter | KATAKAM NESTS LLP, an LLP. RERA record Corporate record |
| RERA status | Registered. Registration validity is distinct from the project’s completion deadline and from occupancy certification. |
Land and geographic identity
| Item | Record |
|---|---|
| Locality / recorded site location | WARD.32,KHAMMAM; the building-approval material also identifies KHAMMAM, KHAMMAM MUNICIPAL CORPORATION LIMITS. RERA record RERA filing |
| Revenue village | The project filing does not disclose a revenue village; the approval material uses KHAMMAM. Land records |
| Mandal | Not disclosed in the project filing. Land records |
| District / PIN | Khammam; 507001 in the project header and site address. RERA record RERA filing |
| Project survey numbers and subdivisions | 497, 498, 499, 500 & 501; the filed site description also includes PLOT NO. DISMANTLED BEARING H.NO.3-1-3/1/B, 3-1-3/1/D & 3-1-130/1/E, IN OPEN PLACE. RERA record Land records |
| Site area | 2496.84 sq. m.; recorded as both total and net area, with road-affected area 0 in the supplied project records. RERA filing |
| Boundaries | East: HOUSE AND OPEN PLACE OF SRIDHARA RANGA RAO; West: 9 14 MT WIDE EXISTING ROAD; North: H NO- 3-1-3 1 B PART OF SRIDHARA ADITHYA; South: OPEN PLACE OF CH SATYAM BABU. RERA filing |
Development identity
| Item | Record |
|---|---|
| Sanctioning authority / principal approval | Khammam Municipal Corporation building permit 0913/BP/3018/2024, approved 18 September 2024; the associated file number is 003999/BP/DTCP/3018/0963/2024. Approvals record |
| Building arrangement | One residential building; sanctioned as 1 Stilt + 5 upper floors. |
| Height | Building height 14.25 m excluding stilt; total height 20.30mt. |
| Area figures in filed approval material | Upper floors residential area: 6,680.50 m2; proposed built-up area excluding parking 6680.50 and including parking 8183.90 in the layout-plan extraction. These are approval-document area labels, not unit carpet or saleable area. |
| Parking provision | Stilt is approved for parking. The layout-plan extraction records NO OF CARS PROPOSED: 34 and PARKING AREA: 1503.40; the commencement certificate records Stilt parking area: 1,473.93 m2. |
| Unit count in records | TG-RERA filing: 50 units. A separate layout-plan extraction lists 10 under “num_units”; the scope and meaning of that entry are not established here. RERA unit table |
Offering and status
| Item | Record |
|---|---|
| TG-RERA-filed configuration | 2BHK, 50 units; saleable area 153.28 sqm each as recorded; booked 0, available 50 in the portal-derived record, which has no stated as-of date and should be treated as indicative. RERA unit table RERA unit table |
| Drawing-measured configurations | Approved-plan drawing measurements identify 2BHK and 3BHK layouts; 3BHK is not listed as a TG-RERA-filed configuration in the supplied unit data. See section 4. Floor plans RERA unit details |
| Construction stage | RERA record indicates 70% completeness; this is a recorded progress figure, not independent site verification. RERA record |
| Completion dates | Form B declares completion by 17/09/2027; the project header gives proposed completion 17/01/2028. RERA record |
| Occupancy certificate (OC) | No OC is supplied in the evidence. The building approval requires an OC before occupation. |
2. The project story
AYODHYA- KUSH is registered as a residential apartment project on a 2496.84 sq. m. site in Khammam, associated with survey numbers 497, 498, 499, 500 and 501 and the filed house-number/open-place descriptions shown above. The sanctioned design is a single residential building with a stilt and five upper floors. RERA record Land records
- The registration filing records 50 2BHK units. The approval-plan drawings also contain 3BHK layouts, but the supplied RERA unit record lists only 2BHK units; the drawing evidence does not establish that 3BHK units are part of the registered sale inventory. RERA unit table Floor plans RERA unit details
- The RERA record reports 70% completeness. No independent site inspection or verified construction-stage evidence is supplied, so that figure should be understood as recorded progress rather than confirmed physical progress. The project’s stated completion date and the registration certificate’s validity end date are separate matters; neither establishes that an OC has been issued. RERA record
3. Master plan, architecture & building design
- The supplied building-approval material describes one residential building, 1 Stilt + 5 upper floors, with a stated building height of 14.25 m excluding stilt and total height of 20.30mt.
- The plan record gives site area 2496.84, vacant plot area 971.50, proposed built-up area excluding parking 6680.50, proposed built-up area including parking 8183.90, total BUA 8215.81, deductions 53.87, net BUA 6680.50, parking area 1503.40, and total balcony area 258.55. These are distinct labels in the plan extraction; no FSI-counted area is supplied.
- The building approval lists a tot-lot area of 0 m2 and 16 rain-water-harvesting pits. The filed approval conditions also call for a peripheral greenery strip, a transformer space, a garbage house, and parking use of the approved stilt. The evidence does not provide a complete drawing-derived account of lifts, stairs, floor-by-floor unit arrangement, entries, exits, or internal circulation.
4. Homes, configurations & floor plans
The TG-RERA-derived inventory identifies 50 2BHK units, with 0 booked and 50 available in the portal record; no as-of date is supplied for those counts. Its filed saleable area is 153.28 sqm. RERA unit table RERA unit table
| Configuration | Units | Booked | Available | RERA saleable area | Measured carpet area | Loading (if supplied) |
|---|---|---|---|---|---|---|
| 2BHK | 50 | 0 | 50 | 153.28 sqm | Software-measured: median 75.6 sqm; range 72.0–76.2 sqm | 51% |
- The software-measured 2BHK carpet range comes from four measured flat designs in the approved-plan drawings; one measurement is marked for review. The plan evidence also includes a 3BHK design: 16 measured designs, software-measured carpet median 115.8 sqm and range 108.8–117.1 sqm. That 3BHK configuration is not shown in the supplied TG-RERA filing inventory, so no RERA unit count, booking count, availability, or filed saleable area is available for it. Floor plans RERA unit details
- The drawing’s 2BHK example labels living, dining/kitchen, two toilets, two bedrooms, a utility and an enclosed balcony. Its utility (2.29 m2) and enclosed balcony (7.31 m2) are marked as excluded from carpet area. The 3BHK example labels living/dining, kitchen, guest room, two additional bedrooms, toilets, foyer, utility and enclosed balcony. These are plan-derived descriptions and software measurements, not RERA-filed carpet-area disclosures; verify dimensions against the drawings. Saleable area is a separate filed measure and may include a share of common areas. RERA unit details Floor plans
5. Parking & vehicle circulation
- The sanctioned material provides stilt parking and records 34 proposed car spaces and 1503.40 parking area in the layout-plan extraction; the commencement-certificate extraction separately records stilt parking area of 1,473.93 m2. No two-wheeler count, accessible-space count, visitor-space allocation, ramp arrangement, or unit-by-unit parking allocation is established by the supplied evidence.
- The commencement-approval conditions state that the approved cellar and stilt, if any, are to be used exclusively for vehicle parking. The layout-plan amenities list includes visitor parking, but the evidence gives no visitor-space count. A drawn or proposed parking space does not by itself establish exclusive ownership or allocation to a particular unit.
6. Amenities, recreation & open spaces
| Facility | Description / size | Evidence source | Declared progress / verified status |
|---|---|---|---|
| Tot-lot | Listed in the approval material; recorded area 0 m2. | Approval-document provision; completion not verified. | |
| Green strip / peripheral greenery | Green strip and peripheral greenery are listed in the plan/approval conditions. | Required in the filed approval material; completion not verified. | |
| Community buildings | Listed in the RERA amenities record; no size or description supplied. | RERA amenities | Progress field 0%; not independently verified. |
| Internal roads and footpaths | Listed in the RERA amenities record; no dimensions supplied. | RERA amenities | Progress field 0%; not independently verified. |
No RERA amenity evidence is supplied for a clubhouse, gym, banquet hall, business lounge, or other indoor recreation facility. The table is limited to project-record and approval evidence; facilities without a supplied RERA or approval record are not presented as project provisions. RERA amenities
7. Utilities, building services & safety
| Service | Evidence in the project record |
|---|---|
| Water | RERA amenities record marks water supply YES, with progress 0%. The layout-plan extraction lists a sump and overhead water tank; no capacities or water source are supplied. RERA amenities |
| Sewerage and drainage | RERA amenities record marks sewerage and storm-water drains YES, each with progress 0%. The layout-plan extraction lists a septic tank; no STP capacity, treatment performance, or reuse quantity is supplied. RERA amenities |
| Rainwater harvesting | RERA amenities record marks water conservation/rainwater harvesting YES, with progress 0%; the building approval specifies 16 rain-water-harvesting pits and requires a rainwater-harvesting structure. RERA amenities |
| Electrical | The RERA amenities record marks an electrical meter room/sub-station/receiving station YES, with progress 0%. The approval material requires transformer space and lists a distribution transformer; capacity and installation status are not supplied. RERA amenities |
| Lifts | Lift is listed in the layout-plan amenities. No number, capacity, or completion status is supplied. |
| Fire and life safety | Fire protection and fire-safety requirements appear in the RERA amenities record with progress 0%. The building approval assigns responsibility for structural and fire-safety requirements but the supplied evidence does not detail installed systems or establish completed statutory clearance. RERA amenities |
| Waste | The approval requires a garbage house; solid-waste management and disposal is listed in the RERA amenities record with progress 0%. RERA amenities |
| Accessibility / EV | The evidence does not establish accessible routes or spaces. The layout-plan conditions refer to EV charging infrastructure in parking places; no installed charging equipment or capacity is documented. |
8. Location, access & connectivity
- The recorded project locality is WARD.32,KHAMMAM, Khammam district, PIN 507001. The approval material identifies the site as within Khammam Municipal Corporation limits, and the western boundary is recorded as a 9 14 MT WIDE EXISTING ROAD. The layout-plan extraction also lists a 9.14 MT WIDE PROPOSED ROAD. The evidence does not identify a confirmed revenue village or mandal for the project. RERA record RERA filing Land records
- A supplied location record gives one connectivity measurement: Financial District (Nanakramguda) — 1.2 km. No methodology or date is supplied for that distance, and no verified public-transport or other landmark distances are available in the project location record. Location record
9. Developer & development status
The registered promoter is KATAKAM NESTS LLP, an LLP, with GSTIN 36ABBFK8551G1Z8. The supplied promoter address is FIVE ELEMENTS, PAKABANDA BAZAR, KHAMMAM, WARD.32,KHAMMAM, Khammam, 507001; the project materials identify KATAKAM VEERA VENKATA GIRI VARA PRASAD as authorized signatory. Corporate record Parties record
The RERA record reports 70% completeness. The Form B declaration states a completion undertaking of 17/09/2027, while the project header records proposed completion 17/01/2028. No separate phase-wise construction schedule or independently verified site-progress report is supplied. RERA record
10. Approvals, official records & documents
| Record | Supplied evidence |
|---|---|
| TG-RERA registration | Form C certificate for AYODHYA- KUSH, registration P00800009344; validity 18/09/2024–17/09/2027, unless extended. |
| Building construction approval | Khammam Municipal Corporation approval 0913/BP/3018/2024, dated 18 September 2024, for a residential building on survey numbers 497, 498, 499, 500 and 501. |
| Filed approval/file reference | 003999/BP/DTCP/3018/0963/2024; the associated plan material is filed under G1/KMC/TP/1630/2023. Approvals record |
| Layout/building-plan material | Plan showing proposed construction of an RCC-roof stilt plus five upper floors, residential apartment building; the supplied extraction identifies TS-DTCP as authority. |
| Commencement / occupancy | The approval requires commencement notice before work starts, completion notice after construction, and an OC before occupation. No project OC is supplied. |
| Promoter declaration | Form B by KATAKAM NESTS LLP includes declarations concerning title, encumbrances, completion and the separate account. |
The supplied evidence does not include an issued occupancy certificate or an independent verification of completed facilities or construction progress.
1. Project at a glance
Project identity
Registered project name: AYODHYA- KUSH; the registration certificate renders it “AYODHYA KUSH.”
Project type / phase: Residential apartment project; phase or separately registered portion is not disclosed.
TG-RERA registration: P00800009344. The certificate records validity from 18/09/2024 to 17/09/2027, unless extended by the Authority.
Registered promoter: KATAKAM NESTS LLP, an LLP.
RERA status: Registered. Registration validity is distinct from the project’s completion deadline and from occupancy certification.
Land and geographic identity
Locality / recorded site location: WARD.32,KHAMMAM; the building-approval material also identifies KHAMMAM, KHAMMAM MUNICIPAL CORPORATION LIMITS.
Revenue village: The project filing does not disclose a revenue village; the approval material uses KHAMMAM.
Mandal: Not disclosed in the project filing.
District / PIN: Khammam; 507001 in the project header and site address.
Project survey numbers and subdivisions: 497, 498, 499, 500 & 501; the filed site description also includes PLOT NO. DISMANTLED BEARING H.NO.3-1-3/1/B, 3-1-3/1/D & 3-1-130/1/E, IN OPEN PLACE.
Site area: 2496.84 sq. m.; recorded as both total and net area, with road-affected area 0 in the supplied project records.
Boundaries: East: HOUSE AND OPEN PLACE OF SRIDHARA RANGA RAO; West: 9 14 MT WIDE EXISTING ROAD; North: H NO- 3-1-3 1 B PART OF SRIDHARA ADITHYA; South: OPEN PLACE OF CH SATYAM BABU.
Development identity
Sanctioning authority / principal approval: Khammam Municipal Corporation building permit 0913/BP/3018/2024, approved 18 September 2024; the associated file number is 003999/BP/DTCP/3018/0963/2024.
Building arrangement: One residential building; sanctioned as 1 Stilt + 5 upper floors.
Height: Building height 14.25 m excluding stilt; total height 20.30mt.
Area figures in filed approval material: Upper floors residential area: 6,680.50 m2; proposed built-up area excluding parking 6680.50 and including parking 8183.90 in the layout-plan extraction. These are approval-document area labels, not unit carpet or saleable area.
Parking provision: Stilt is approved for parking. The layout-plan extraction records NO OF CARS PROPOSED: 34 and PARKING AREA: 1503.40; the commencement certificate records Stilt parking area: 1,473.93 m2.
Unit count in records: TG-RERA filing: 50 units. A separate layout-plan extraction lists 10 under “num_units”; the scope and meaning of that entry are not established here.
Offering and status
TG-RERA-filed configuration: 2BHK, 50 units; saleable area 153.28 sqm each as recorded; booked 0, available 50 in the portal-derived record, which has no stated as-of date and should be treated as indicative.
Drawing-measured configurations: Approved-plan drawing measurements identify 2BHK and 3BHK layouts; 3BHK is not listed as a TG-RERA-filed configuration in the supplied unit data. See section 4.
Construction stage: RERA record indicates 70% completeness; this is a recorded progress figure, not independent site verification.
Completion dates: Form B declares completion by 17/09/2027; the project header gives proposed completion 17/01/2028.
Occupancy certificate (OC): No OC is supplied in the evidence. The building approval requires an OC before occupation.
2. The project story
AYODHYA- KUSH is registered as a residential apartment project on a 2496.84 sq. m. site in Khammam, associated with survey numbers 497, 498, 499, 500 and 501 and the filed house-number/open-place descriptions shown above. The sanctioned design is a single residential building with a stilt and five upper floors.
- The registration filing records 50 2BHK units. The approval-plan drawings also contain 3BHK layouts, but the supplied RERA unit record lists only 2BHK units; the drawing evidence does not establish that 3BHK units are part of the registered sale inventory.
- The RERA record reports 70% completeness. No independent site inspection or verified construction-stage evidence is supplied, so that figure should be understood as recorded progress rather than confirmed physical progress. The project’s stated completion date and the registration certificate’s validity end date are separate matters; neither establishes that an OC has been issued.
3. Master plan, architecture & building design
- The supplied building-approval material describes one residential building, 1 Stilt + 5 upper floors, with a stated building height of 14.25 m excluding stilt and total height of 20.30mt.
- The plan record gives site area 2496.84, vacant plot area 971.50, proposed built-up area excluding parking 6680.50, proposed built-up area including parking 8183.90, total BUA 8215.81, deductions 53.87, net BUA 6680.50, parking area 1503.40, and total balcony area 258.55. These are distinct labels in the plan extraction; no FSI-counted area is supplied.
- The building approval lists a tot-lot area of 0 m2 and 16 rain-water-harvesting pits. The filed approval conditions also call for a peripheral greenery strip, a transformer space, a garbage house, and parking use of the approved stilt. The evidence does not provide a complete drawing-derived account of lifts, stairs, floor-by-floor unit arrangement, entries, exits, or internal circulation.
4. Homes, configurations & floor plans
The TG-RERA-derived inventory identifies 50 2BHK units, with 0 booked and 50 available in the portal record; no as-of date is supplied for those counts. Its filed saleable area is 153.28 sqm.
| Configuration | Units | Booked | Available | RERA saleable area | Measured carpet area | Loading (if supplied) |
|---|---|---|---|---|---|---|
| 2BHK | 50 | 0 | 50 | 153.28 sqm | Software-measured: median 75.6 sqm; range 72.0–76.2 sqm | 51% |
- The software-measured 2BHK carpet range comes from four measured flat designs in the approved-plan drawings; one measurement is marked for review. The plan evidence also includes a 3BHK design: 16 measured designs, software-measured carpet median 115.8 sqm and range 108.8–117.1 sqm. That 3BHK configuration is not shown in the supplied TG-RERA filing inventory, so no RERA unit count, booking count, availability, or filed saleable area is available for it.
- The drawing’s 2BHK example labels living, dining/kitchen, two toilets, two bedrooms, a utility and an enclosed balcony. Its utility (2.29 m2) and enclosed balcony (7.31 m2) are marked as excluded from carpet area. The 3BHK example labels living/dining, kitchen, guest room, two additional bedrooms, toilets, foyer, utility and enclosed balcony. These are plan-derived descriptions and software measurements, not RERA-filed carpet-area disclosures; verify dimensions against the drawings. Saleable area is a separate filed measure and may include a share of common areas.
5. Parking & vehicle circulation
- The sanctioned material provides stilt parking and records 34 proposed car spaces and 1503.40 parking area in the layout-plan extraction; the commencement-certificate extraction separately records stilt parking area of 1,473.93 m2. No two-wheeler count, accessible-space count, visitor-space allocation, ramp arrangement, or unit-by-unit parking allocation is established by the supplied evidence.
- The commencement-approval conditions state that the approved cellar and stilt, if any, are to be used exclusively for vehicle parking. The layout-plan amenities list includes visitor parking, but the evidence gives no visitor-space count. A drawn or proposed parking space does not by itself establish exclusive ownership or allocation to a particular unit.
6. Amenities, recreation & open spaces
| Facility | Description / size | Evidence source | Declared progress / verified status |
|---|---|---|---|
| Tot-lot | Listed in the approval material; recorded area 0 m2. | Approval-document provision; completion not verified. | |
| Green strip / peripheral greenery | Green strip and peripheral greenery are listed in the plan/approval conditions. | Required in the filed approval material; completion not verified. | |
| Community buildings | Listed in the RERA amenities record; no size or description supplied. | Progress field 0%; not independently verified. | |
| Internal roads and footpaths | Listed in the RERA amenities record; no dimensions supplied. | Progress field 0%; not independently verified. |
No RERA amenity evidence is supplied for a clubhouse, gym, banquet hall, business lounge, or other indoor recreation facility. The table is limited to project-record and approval evidence; facilities without a supplied RERA or approval record are not presented as project provisions.
7. Utilities, building services & safety
Water: RERA amenities record marks water supply YES, with progress 0%. The layout-plan extraction lists a sump and overhead water tank; no capacities or water source are supplied.
Sewerage and drainage: RERA amenities record marks sewerage and storm-water drains YES, each with progress 0%. The layout-plan extraction lists a septic tank; no STP capacity, treatment performance, or reuse quantity is supplied.
Rainwater harvesting: RERA amenities record marks water conservation/rainwater harvesting YES, with progress 0%; the building approval specifies 16 rain-water-harvesting pits and requires a rainwater-harvesting structure.
Electrical: The RERA amenities record marks an electrical meter room/sub-station/receiving station YES, with progress 0%. The approval material requires transformer space and lists a distribution transformer; capacity and installation status are not supplied.
Lifts: Lift is listed in the layout-plan amenities. No number, capacity, or completion status is supplied.
Fire and life safety: Fire protection and fire-safety requirements appear in the RERA amenities record with progress 0%. The building approval assigns responsibility for structural and fire-safety requirements but the supplied evidence does not detail installed systems or establish completed statutory clearance.
Waste: The approval requires a garbage house; solid-waste management and disposal is listed in the RERA amenities record with progress 0%.
Accessibility / EV: The evidence does not establish accessible routes or spaces. The layout-plan conditions refer to EV charging infrastructure in parking places; no installed charging equipment or capacity is documented.
8. Location, access & connectivity
- The recorded project locality is WARD.32,KHAMMAM, Khammam district, PIN 507001. The approval material identifies the site as within Khammam Municipal Corporation limits, and the western boundary is recorded as a 9 14 MT WIDE EXISTING ROAD. The layout-plan extraction also lists a 9.14 MT WIDE PROPOSED ROAD. The evidence does not identify a confirmed revenue village or mandal for the project.
- A supplied location record gives one connectivity measurement: Financial District (Nanakramguda) — 1.2 km. No methodology or date is supplied for that distance, and no verified public-transport or other landmark distances are available in the project location record.
9. Developer & development status
The registered promoter is KATAKAM NESTS LLP, an LLP, with GSTIN 36ABBFK8551G1Z8. The supplied promoter address is FIVE ELEMENTS, PAKABANDA BAZAR, KHAMMAM, WARD.32,KHAMMAM, Khammam, 507001; the project materials identify KATAKAM VEERA VENKATA GIRI VARA PRASAD as authorized signatory.
The RERA record reports 70% completeness. The Form B declaration states a completion undertaking of 17/09/2027, while the project header records proposed completion 17/01/2028. No separate phase-wise construction schedule or independently verified site-progress report is supplied.
10. Approvals, official records & documents
TG-RERA registration: Form C certificate for AYODHYA- KUSH, registration P00800009344; validity 18/09/2024–17/09/2027, unless extended.
Building construction approval: Khammam Municipal Corporation approval 0913/BP/3018/2024, dated 18 September 2024, for a residential building on survey numbers 497, 498, 499, 500 and 501.
Filed approval/file reference: 003999/BP/DTCP/3018/0963/2024; the associated plan material is filed under G1/KMC/TP/1630/2023.
Layout/building-plan material: Plan showing proposed construction of an RCC-roof stilt plus five upper floors, residential apartment building; the supplied extraction identifies TS-DTCP as authority.
Commencement / occupancy: The approval requires commencement notice before work starts, completion notice after construction, and an OC before occupation. No project OC is supplied.
Promoter declaration: Form B by KATAKAM NESTS LLP includes declarations concerning title, encumbrances, completion and the separate account.
The supplied evidence does not include an issued occupancy certificate or an independent verification of completed facilities or construction progress.
Frequently asked questions
Is AYODHYA- KUSH registered with Telangana RERA?
Yes. AYODHYA- KUSH is registered with the Telangana Real Estate Regulatory Authority as P00800009344; the registration status is New Project.
Who is the developer of AYODHYA- KUSH?
The promoter named in the RERA registration is KATAKAM NESTS LLP.
Where is AYODHYA- KUSH located?
AYODHYA- KUSH is in WARD.32,KHAMMAM, Khammam, Telangana (507001).
When will AYODHYA- KUSH be completed?
The promoter's proposed date of completion filed with RERA is 17/01/2028. This is the promoter's declaration, not a guarantee.
More projects in Khammam