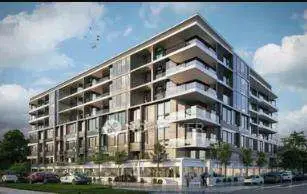
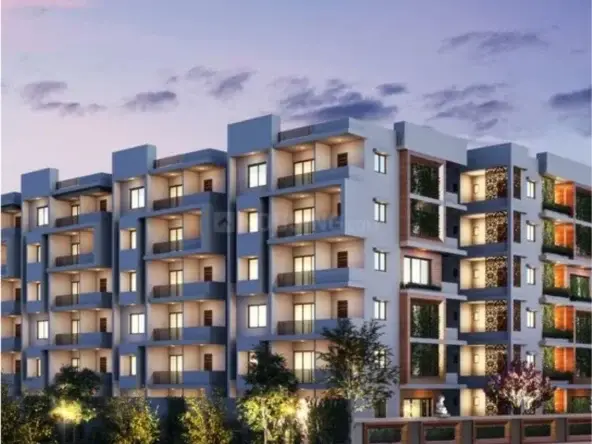
Hexa By Yeshass
YESHASS REALTY PRIVATE LIMITED · Rangareddy · RERA P02400011063
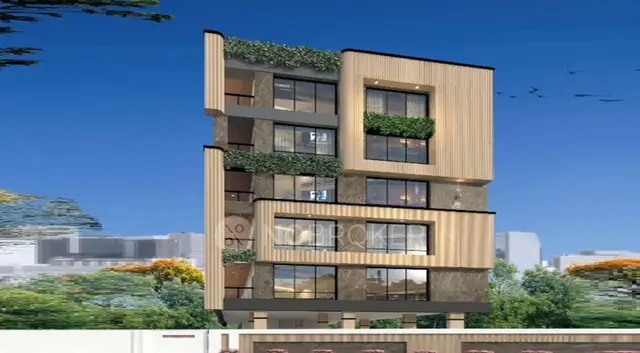
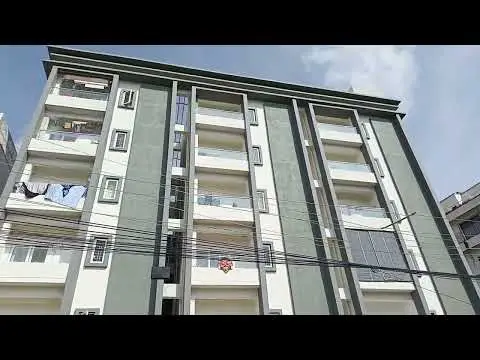
HEXA BY YESHASS is a residential apartment project in BUDVEL VILLAGE, Rajendranagar mandal, Ranga Reddy district, being developed by registered promoter YESHASS REALTY PRIVATE LIMITED. The project covers 626.62 sq. m and comprises one building with 1 Stilt + 5 Floors and five 3BHK units. It is registered with TG-RERA under P02400011063, with proposed completion by 04/04/2029.
01What we found
Read from TG-RERA filings, approvals, land and registration records and court records. A court case is counted only when the court record states this project's survey number with its village, or names the project.
02Check before you pay
8 items to check before you pay, 3 high - from the title chain, court records and approvals, each with what to ask the builder or your advocate. An item may not be a problem with the project: records can be incomplete.
1. Project at a glance
Project identity
| Item | Record |
|---|---|
| Registered project | HEXA BY YESHASS RERA record |
| Project type / registered portion | Residential apartment project; the record describes one building and one registered project. A phase designation is not separately disclosed. RERA record RERA filing |
| TG-RERA registration | P02400011063 Approvals record |
| Registration validity | 04/04/2026 to 04/04/2029 (three years, unless extended by the Authority). This is the registration period, not an occupancy certificate. Approvals record |
| Registered promoter | YESHASS REALTY PRIVATE LIMITED, a private limited company. RERA record Corporate record |
| RERA status | Project status is recorded as New Project; the certificate records registration. RERA filing |
Land and geographic identity
| Item | Record |
|---|---|
| Locality / revenue village | BUDVEL VILLAGE (also recorded as Budwel) RERA record |
| Mandal | Rajendranagar RERA record |
| District | Ranga Reddy (also rendered Rangareddy in the building-permit extraction) RERA record |
| PIN | 500030 RERA record |
| Project survey identity | 306/P in the RERA project identity and certificate; the filed drawing identifies 306/PART. RERA record |
| Plot numbers | 385 AND 386 RERA filing |
| Registered/site extent | 626.62 sq. m RERA filing |
| Total / net plot area | 626.62 sq. m / 626.62 sq. m; road-affected and nala-affected areas are recorded as 0 in the extracted plan. |
| Boundaries (RERA filing) | East: PLOT NO 381; West: 40 FEET WIDE ROAD; North: PLOT NO 387; South: PLOT NO 385. RERA filing |
Development identity
| Item | Record |
|---|---|
| Sanctioning authority | Greater Hyderabad Municipal Corporation (GHMC) Approvals record |
| Principal building-permit approval | 3389/GHMC/SWBP/RJN2/2026, approved 04/04/2026. The associated file number is 004088/GHMC/02109/SWBP/CHR2/2025. Approvals record |
| Building configuration | One residential apartment building: 1 Stilt + 5 Floors. The extracted building-permit order records height 14.99 m; the filed plan also lists proposed building height 17.99 m and total height 20.49 m. |
| Approved area figures | The building-permit order records residential area 1608.4 sq. m. The plan separately labels Total Proposed BUA excluding Parking: 1608.4 sq. m, Total Proposed BUA including Parking: 1940.31 sq. m, and Gross BUA: 1994.07 sq. m. These are distinct figures as labelled in the records. |
| Building count | 1 building/unit in the project information; one apartment building is shown in the permit extraction. RERA filing |
| Approved versus RERA-filed dwelling units | 5 dwelling units in the building-permit order; 5 units in the RERA unit record. RERA unit table |
| Parking provision | The plan extraction records 331.91 sq. m total/net parking area and 1.00 Car Parking Spaces. The permit conditions require approved stilt/cellar parking areas, where shown, to be used exclusively for parking. |
| Approval status | GHMC building-permit and plan records are filed; a completion certificate/occupancy certificate is not recorded as issued in the supplied approval extraction. Approvals record |
Offering and status
| Item | Record |
|---|---|
| RERA-filed configuration | 3BHK, 5 units; 0 booked and 5 available in the portal snapshot, with no as-of date supplied. RERA unit table RERA unit details |
| RERA-filed saleable area | 334.26 sq. m per unit. RERA unit table RERA unit table |
| Construction stage | Not established by the supplied records; the permit provides a commencement deadline and completion deadline, not verified construction progress. |
| Completion dates | GHMC permit: construction to commence before 01/10/2026 and complete before 04/04/2029. The promoter’s Form B also undertakes completion by 04/04/2029. |
| Occupancy certificate status | The permit extraction says completion certification is false and requires an occupancy certificate before occupation. No issued occupancy/completion certificate is supplied. This is distinct from the TG-RERA registration validity. |
2. The project story
HEXA BY YESHASS is registered as a residential apartment project at Plot Nos. 385 and 386, in BUDVEL VILLAGE, Rajendranagar mandal, Ranga Reddy district. The project is identified in the RERA record as Survey No. 306/P; the filed plan describes the land as Survey No. 306/PART. The site extent shown in the RERA filing and building-permit material is 626.62 sq. m. RERA record RERA filing
The filed GHMC records describe a single 1 Stilt + 5 Floors residential apartment building, with five dwelling units. The RERA unit record lists five 3BHK units. The records establish the proposed and sanctioned building arrangement, but do not establish current construction progress. The permit extraction records no completion certification, and no occupancy certificate is included in the supplied documents. RERA unit table Approvals record
3. Master plan, architecture & building design
The filed GHMC plan records a 626.62 sq. m gross and net plot area, with 0 recorded for road-affected area, nala widening, water bodies, splay, peripheral road and total plot deductions. It labels proposed coverage as 331.91 sq. m (53%) and vacant plot area as 281.21 sq. m.
The plan identifies one residential apartment building of Stilt + 5 upper floors. Its area figures are separately stated as 1608.4 sq. m total proposed BUA excluding parking, 1940.31 sq. m total proposed BUA including parking, 1994.07 sq. m gross BUA, and 331.91 sq. m net parking area. The building-permit order separately records residential area of 1608.4 sq. m. These labels are preserved as supplied; the record does not provide a single reconciled area figure.
The extracted plan shows a 12.0 m road width, while the permit order records an 18 mt. road-width reference. This overview does not resolve that documentary difference. Setbacks in the plan are front 3.00 m, rear 3.50 m, and sides 3.50 m each.
The supplied records do not establish detailed information on the building footprint by floor, number of flats per floor, lift or stair count, entrances/exits, landscaped-area design, or phase-wise construction organization. The plan lists a tot-lot area of 0 sq. m.
4. Homes, configurations & floor plans
The RERA unit record lists five 3BHK units, all shown as available in the portal snapshot; the snapshot has no stated as-of date. RERA saleable area is 334.26 sq. m per unit. The drawing review separately provides a software-measured carpet-area estimate from the filed floor-plan drawings; it is not a RERA-filed carpet-area disclosure and is marked as needing review. RERA unit table RERA unit details Floor plans
| Configuration | Units | Booked | Available | RERA saleable area | Measured carpet area | Loading (if supplied) |
|---|---|---|---|---|---|---|
| 3BHK | 5 | 0 | 5 | 334.26 sq. m | 269.3 sq. m median (software-measured; needs review) | 19% (drawing-measurement record) |
The floor-plan extraction contains measured room areas and dimensions for a sample flat, including a kitchen, living/dining, drawing room, bedrooms, toilets, study, pooja and wash area. The supplied extraction does not establish a complete verified room schedule for every unit; the drawing-based measurement should be checked against the plan. Carpet area, saleable area and any common-area loading are different measurement concepts, and the software-measured carpet figure is not a substitute for the RERA-filed saleable area. RERA unit details Floor plans
5. Parking & vehicle circulation
The GHMC plan extraction records 331.91 sq. m of net parking area and 1.00 Car Parking Spaces. The building-permit order also records total parking area of 331.91 sq. m. The plan conditions state that approved stilt and cellar parking areas are to be used exclusively for vehicle parking and not converted or misused.
The supplied material does not establish resident-versus-visitor allocation, accessible parking spaces, two-wheeler counts, a parking level beyond the stilt reference, ramp or driveway arrangements, EV charging installation status, or exclusive parking rights attached to a particular unit. The plan condition refers to EV charging infrastructure requirements, but the supplied records do not verify installation or capacity. A drawn or sanctioned parking provision does not by itself establish exclusive ownership or unit allocation.
6. Amenities, recreation & open spaces
The RERA amenity record lists 14 categories. Its progress entries are recorded as 0 where a percentage is supplied; this is a filed progress record, not independent site verification. The GHMC plan additionally specifies one rainwater-harvesting pit and 25 trees, while listing the tot-lot area as 0 sq. m. RERA amenities
| Description / size | No dimensions supplied |
|---|---|
| Evidence source | RERA amenity record |
| Declared progress / verified status | 0% recorded; completion not independently verified RERA amenities |
| Description / size | Listed as available: YES; no source or capacity supplied |
|---|---|
| Evidence source | RERA amenity record |
| Declared progress / verified status | Progress recorded as 0; completion not independently verified RERA amenities |
| Description / size | “Sewerage (Chamber, Lines, Septic Tank, STP)” listed as available: YES |
|---|---|
| Evidence source | RERA amenity record |
| Declared progress / verified status | Progress recorded as 0; supplied plan lists a septic system; completion not independently verified RERA amenities |
| Description / size | No dimensions supplied |
|---|---|
| Evidence source | RERA amenity record |
| Declared progress / verified status | 0% recorded; completion not independently verified RERA amenities |
| Description / size | Plan records tot-lot area 0 sq. m and requires a fenced tot-lot maintained as greenery |
|---|---|
| Evidence source | RERA amenity record and GHMC plan |
| Declared progress / verified status | RERA progress recorded as 0; delivery not verified RERA amenities |
| Description / size | No details supplied |
|---|---|
| Evidence source | RERA amenity record |
| Declared progress / verified status | 0% recorded; completion not independently verified RERA amenities |
| Description / size | Listed as available: YES; no size or facility description supplied |
|---|---|
| Evidence source | RERA amenity record |
| Declared progress / verified status | Progress recorded as 0; completion not independently verified RERA amenities |
| Description / size | No system capacity or detailed design supplied |
|---|---|
| Evidence source | RERA amenity record |
| Declared progress / verified status | 0% recorded; completion not independently verified RERA amenities |
| Description / size | GHMC plan requires a garbage house within the premises |
|---|---|
| Evidence source | RERA amenity record and GHMC plan |
| Declared progress / verified status | RERA progress recorded as 0; completion not independently verified RERA amenities |
| Description / size | GHMC order records 1 rainwater-harvesting pit; plan requires a rainwater-harvesting structure |
|---|---|
| Evidence source | RERA amenity record and GHMC plan |
| Declared progress / verified status | RERA progress recorded as 0; completion not independently verified RERA amenities |
| Description / size | No system details supplied |
|---|---|
| Evidence source | RERA amenity record |
| Declared progress / verified status | 0% recorded; completion not independently verified RERA amenities |
| Description / size | Listed in RERA amenity categories; permit requires fire safety provisions and an occupancy fire NOC |
|---|---|
| Evidence source | RERA amenity record and GHMC plan |
| Declared progress / verified status | Progress recorded as 0; installation and clearance not verified RERA amenities |
| Description / size | Listed as available: YES; permit requires transformer space |
|---|---|
| Evidence source | RERA amenity record and GHMC permit |
| Declared progress / verified status | Progress recorded as 0; completion not independently verified RERA amenities |
| Description / size | Aggregate area not supplied; plan records vacant plot area 281.21 sq. m and tot lot 0 sq. m |
|---|---|
| Evidence source | RERA amenity record and GHMC plan |
| Declared progress / verified status | 0% recorded; use and delivery not independently verified RERA amenities |
| Description / size | GHMC permit records 25 trees and requires planting along the site periphery and in front |
|---|---|
| Evidence source | GHMC permit |
| Declared progress / verified status | Requirement/recorded count; planting not independently verified |
Swimming pool, gym, children’s play area, clubhouse, covered car parking, power backup, treated water, 24-hour security, CCTV and central green are listed in vendor material, not established as sanctioned or delivered facilities by the supplied RERA/approval extracts. Promoter website
7. Utilities, building services & safety
The RERA amenity record lists water supply, sewerage, a septic tank/STP category, storm-water drains, water conservation, electrical meter room/sub-station/receiving station, fire protection and energy management. It supplies no capacities or detailed system designs; the listed progress percentages are 0 where recorded. The plan extraction lists a sump, septic system, rainwater harvesting and transformer space. These records do not verify that the systems have been installed or commissioned. RERA amenities
The GHMC plan conditions require fire-safety provisions, an occupancy fire NOC before issue of an occupancy certificate, an occupancy certificate before occupation or delivery of possession, and services such as sanitation, plumbing, fire safety, lifts and electrical installations to be executed under qualified technical supervision. The supplied extracts do not identify lift count or capacity, backup-power capacity, water-storage volume, sewage-treatment capacity, waste-segregation arrangements, CCTV, access-control measures, or accessible circulation details. These conditions and plan references are not evidence of completed installations or issued clearances.
8. Location, access & connectivity
The registered project location is Budwel, Rajendranagar, Ranga Reddy, 500030; the project identity and filed approval use BUDVEL VILLAGE. The filed building plan identifies Manasa Hills and Survey No. 306/PART.
The supplied location record gives the Rajiv Gandhi International Airport as 10.0 km away. The GHMC plan and permit contain road-width references, and the RERA filing records the site’s west boundary as a 40 FEET WIDE ROAD. No further verified public-transport routes, approach-road details or landmark distances are supplied. Location record RERA filing
9. Developer & development status
The registered legal promoter is YESHASS REALTY PRIVATE LIMITED, a company; its supplied GSTIN is 36AABCY9512F1Z9. The TG-RERA certificate gives the promoter address as Village: Khajaguda, Mandal: Serilingampally, District: Ranga Reddy, Pin: 500032. The project site location is separately recorded as Budwel, Rajendranagar, Ranga Reddy, PIN 500030. Corporate record
The RERA Form B declaration, signed by authorized signatory SHANTHAN KUMAR REDDY ARUTLA and dated 18/06/2026, states a completion undertaking of 04/04/2029 and declares that 70% of amounts realized will be deposited in a separate account, subject to the stated withdrawal and audit arrangements. These are promoter declarations, not independent evidence of financial performance or construction progress.
The project record identifies one building and five dwelling units. The available records do not establish construction stage, site progress, or issuance of an occupancy certificate. The registration’s validity to 04/04/2029 and the stated completion deadline of 04/04/2029 are separate project milestones from occupancy certification. RERA record RERA unit table
10. Approvals, official records & documents
| Identifier / date | P02400011063; valid 04/04/2026–04/04/2029 |
|---|---|
| Scope and note | Form C certificate for HEXA BY YESHASS, naming YESHASS REALTY PRIVATE LIMITED as promoter. |
| Identifier / date | 3389/GHMC/SWBP/RJN2/2026; approved 04/04/2026 |
|---|---|
| Scope and note | Building permit for a residential building at Plot Nos. 385 and 386, Budvel; order records five dwelling units and a 1 Stilt + 5 Floors building. |
| Identifier / date | 004088/GHMC/02109/SWBP/CHR2/2025; approved 04/04/2026 |
|---|---|
| Scope and note | Filed plan identifies Survey No. 306/PART, net plot area 626.62 sq. m, and the proposed apartment building. |
| Identifier / date | Encumbrance statement 227864589, searched 01-01-1997 to 15-06-2026 |
|---|---|
| Scope and note | RERA-filed statement and title material relate to Plot Nos. 385 and 386 in Survey No. 306/P; see Land & Title for the deed register and detailed title review. |
| Identifier / date | Dated 18/06/2026 |
|---|---|
| Scope and note | Promoter declaration concerning title, encumbrances, project completion and project-account obligations. |
| Identifier / date | Not supplied as issued |
|---|---|
| Scope and note | Permit conditions require an occupancy certificate before occupation; the extracted permit record marks completion certification as false. |
1. Project at a glance
Project identity
Registered project: HEXA BY YESHASS
Project type / registered portion: Residential apartment project; the record describes one building and one registered project. A phase designation is not separately disclosed.
TG-RERA registration: P02400011063
Registration validity: 04/04/2026 to 04/04/2029 (three years, unless extended by the Authority). This is the registration period, not an occupancy certificate.
Registered promoter: YESHASS REALTY PRIVATE LIMITED, a private limited company.
RERA status: Project status is recorded as New Project; the certificate records registration.
Land and geographic identity
Locality / revenue village: BUDVEL VILLAGE (also recorded as Budwel)
Mandal: Rajendranagar
District: Ranga Reddy (also rendered Rangareddy in the building-permit extraction)
PIN: 500030
Project survey identity: 306/P in the RERA project identity and certificate; the filed drawing identifies 306/PART.
Plot numbers: 385 AND 386
Registered/site extent: 626.62 sq. m
Total / net plot area: 626.62 sq. m / 626.62 sq. m; road-affected and nala-affected areas are recorded as 0 in the extracted plan.
Boundaries (RERA filing): East: PLOT NO 381; West: 40 FEET WIDE ROAD; North: PLOT NO 387; South: PLOT NO 385.
Development identity
Sanctioning authority: Greater Hyderabad Municipal Corporation (GHMC)
Principal building-permit approval: 3389/GHMC/SWBP/RJN2/2026, approved 04/04/2026. The associated file number is 004088/GHMC/02109/SWBP/CHR2/2025.
Building configuration: One residential apartment building: 1 Stilt + 5 Floors. The extracted building-permit order records height 14.99 m; the filed plan also lists proposed building height 17.99 m and total height 20.49 m.
Approved area figures: The building-permit order records residential area 1608.4 sq. m. The plan separately labels Total Proposed BUA excluding Parking: 1608.4 sq. m, Total Proposed BUA including Parking: 1940.31 sq. m, and Gross BUA: 1994.07 sq. m. These are distinct figures as labelled in the records.
Building count: 1 building/unit in the project information; one apartment building is shown in the permit extraction.
Approved versus RERA-filed dwelling units: 5 dwelling units in the building-permit order; 5 units in the RERA unit record.
Parking provision: The plan extraction records 331.91 sq. m total/net parking area and 1.00 Car Parking Spaces. The permit conditions require approved stilt/cellar parking areas, where shown, to be used exclusively for parking.
Approval status: GHMC building-permit and plan records are filed; a completion certificate/occupancy certificate is not recorded as issued in the supplied approval extraction.
Offering and status
RERA-filed configuration: 3BHK, 5 units; 0 booked and 5 available in the portal snapshot, with no as-of date supplied.
RERA-filed saleable area: 334.26 sq. m per unit.
Construction stage: Not established by the supplied records; the permit provides a commencement deadline and completion deadline, not verified construction progress.
Completion dates: GHMC permit: construction to commence before 01/10/2026 and complete before 04/04/2029. The promoter’s Form B also undertakes completion by 04/04/2029.
Occupancy certificate status: The permit extraction says completion certification is false and requires an occupancy certificate before occupation. No issued occupancy/completion certificate is supplied. This is distinct from the TG-RERA registration validity.
2. The project story
HEXA BY YESHASS is registered as a residential apartment project at Plot Nos. 385 and 386, in BUDVEL VILLAGE, Rajendranagar mandal, Ranga Reddy district. The project is identified in the RERA record as Survey No. 306/P; the filed plan describes the land as Survey No. 306/PART. The site extent shown in the RERA filing and building-permit material is 626.62 sq. m.
The filed GHMC records describe a single 1 Stilt + 5 Floors residential apartment building, with five dwelling units. The RERA unit record lists five 3BHK units. The records establish the proposed and sanctioned building arrangement, but do not establish current construction progress. The permit extraction records no completion certification, and no occupancy certificate is included in the supplied documents.
3. Master plan, architecture & building design
The filed GHMC plan records a 626.62 sq. m gross and net plot area, with 0 recorded for road-affected area, nala widening, water bodies, splay, peripheral road and total plot deductions. It labels proposed coverage as 331.91 sq. m (53%) and vacant plot area as 281.21 sq. m.
The plan identifies one residential apartment building of Stilt + 5 upper floors. Its area figures are separately stated as 1608.4 sq. m total proposed BUA excluding parking, 1940.31 sq. m total proposed BUA including parking, 1994.07 sq. m gross BUA, and 331.91 sq. m net parking area. The building-permit order separately records residential area of 1608.4 sq. m. These labels are preserved as supplied; the record does not provide a single reconciled area figure.
The extracted plan shows a 12.0 m road width, while the permit order records an 18 mt. road-width reference. This overview does not resolve that documentary difference. Setbacks in the plan are front 3.00 m, rear 3.50 m, and sides 3.50 m each.
The supplied records do not establish detailed information on the building footprint by floor, number of flats per floor, lift or stair count, entrances/exits, landscaped-area design, or phase-wise construction organization. The plan lists a tot-lot area of 0 sq. m.
4. Homes, configurations & floor plans
The RERA unit record lists five 3BHK units, all shown as available in the portal snapshot; the snapshot has no stated as-of date. RERA saleable area is 334.26 sq. m per unit. The drawing review separately provides a software-measured carpet-area estimate from the filed floor-plan drawings; it is not a RERA-filed carpet-area disclosure and is marked as needing review.
| Configuration | Units | Booked | Available | RERA saleable area | Measured carpet area | Loading (if supplied) |
|---|---|---|---|---|---|---|
| 3BHK | 5 | 0 | 5 | 334.26 sq. m | 269.3 sq. m median (software-measured; needs review) | 19% (drawing-measurement record) |
The floor-plan extraction contains measured room areas and dimensions for a sample flat, including a kitchen, living/dining, drawing room, bedrooms, toilets, study, pooja and wash area. The supplied extraction does not establish a complete verified room schedule for every unit; the drawing-based measurement should be checked against the plan. Carpet area, saleable area and any common-area loading are different measurement concepts, and the software-measured carpet figure is not a substitute for the RERA-filed saleable area.
5. Parking & vehicle circulation
The GHMC plan extraction records 331.91 sq. m of net parking area and 1.00 Car Parking Spaces. The building-permit order also records total parking area of 331.91 sq. m. The plan conditions state that approved stilt and cellar parking areas are to be used exclusively for vehicle parking and not converted or misused.
The supplied material does not establish resident-versus-visitor allocation, accessible parking spaces, two-wheeler counts, a parking level beyond the stilt reference, ramp or driveway arrangements, EV charging installation status, or exclusive parking rights attached to a particular unit. The plan condition refers to EV charging infrastructure requirements, but the supplied records do not verify installation or capacity. A drawn or sanctioned parking provision does not by itself establish exclusive ownership or unit allocation.
6. Amenities, recreation & open spaces
The RERA amenity record lists 14 categories. Its progress entries are recorded as 0 where a percentage is supplied; this is a filed progress record, not independent site verification. The GHMC plan additionally specifies one rainwater-harvesting pit and 25 trees, while listing the tot-lot area as 0 sq. m.
| Description / size | No dimensions supplied |
|---|---|
| Evidence source | RERA amenity record |
| Declared progress / verified status | 0% recorded; completion not independently verified |
| Description / size | Listed as available: YES; no source or capacity supplied |
|---|---|
| Evidence source | RERA amenity record |
| Declared progress / verified status | Progress recorded as 0; completion not independently verified |
| Description / size | “Sewerage (Chamber, Lines, Septic Tank, STP)” listed as available: YES |
|---|---|
| Evidence source | RERA amenity record |
| Declared progress / verified status | Progress recorded as 0; supplied plan lists a septic system; completion not independently verified |
| Description / size | No dimensions supplied |
|---|---|
| Evidence source | RERA amenity record |
| Declared progress / verified status | 0% recorded; completion not independently verified |
| Description / size | Plan records tot-lot area 0 sq. m and requires a fenced tot-lot maintained as greenery |
|---|---|
| Evidence source | RERA amenity record and GHMC plan |
| Declared progress / verified status | RERA progress recorded as 0; delivery not verified |
| Description / size | No details supplied |
|---|---|
| Evidence source | RERA amenity record |
| Declared progress / verified status | 0% recorded; completion not independently verified |
| Description / size | Listed as available: YES; no size or facility description supplied |
|---|---|
| Evidence source | RERA amenity record |
| Declared progress / verified status | Progress recorded as 0; completion not independently verified |
| Description / size | No system capacity or detailed design supplied |
|---|---|
| Evidence source | RERA amenity record |
| Declared progress / verified status | 0% recorded; completion not independently verified |
| Description / size | GHMC plan requires a garbage house within the premises |
|---|---|
| Evidence source | RERA amenity record and GHMC plan |
| Declared progress / verified status | RERA progress recorded as 0; completion not independently verified |
| Description / size | GHMC order records 1 rainwater-harvesting pit; plan requires a rainwater-harvesting structure |
|---|---|
| Evidence source | RERA amenity record and GHMC plan |
| Declared progress / verified status | RERA progress recorded as 0; completion not independently verified |
| Description / size | No system details supplied |
|---|---|
| Evidence source | RERA amenity record |
| Declared progress / verified status | 0% recorded; completion not independently verified |
| Description / size | Listed in RERA amenity categories; permit requires fire safety provisions and an occupancy fire NOC |
|---|---|
| Evidence source | RERA amenity record and GHMC plan |
| Declared progress / verified status | Progress recorded as 0; installation and clearance not verified |
| Description / size | Listed as available: YES; permit requires transformer space |
|---|---|
| Evidence source | RERA amenity record and GHMC permit |
| Declared progress / verified status | Progress recorded as 0; completion not independently verified |
| Description / size | Aggregate area not supplied; plan records vacant plot area 281.21 sq. m and tot lot 0 sq. m |
|---|---|
| Evidence source | RERA amenity record and GHMC plan |
| Declared progress / verified status | 0% recorded; use and delivery not independently verified |
| Description / size | GHMC permit records 25 trees and requires planting along the site periphery and in front |
|---|---|
| Evidence source | GHMC permit |
| Declared progress / verified status | Requirement/recorded count; planting not independently verified |
Swimming pool, gym, children’s play area, clubhouse, covered car parking, power backup, treated water, 24-hour security, CCTV and central green are listed in vendor material, not established as sanctioned or delivered facilities by the supplied RERA/approval extracts.
7. Utilities, building services & safety
The RERA amenity record lists water supply, sewerage, a septic tank/STP category, storm-water drains, water conservation, electrical meter room/sub-station/receiving station, fire protection and energy management. It supplies no capacities or detailed system designs; the listed progress percentages are 0 where recorded. The plan extraction lists a sump, septic system, rainwater harvesting and transformer space. These records do not verify that the systems have been installed or commissioned.
The GHMC plan conditions require fire-safety provisions, an occupancy fire NOC before issue of an occupancy certificate, an occupancy certificate before occupation or delivery of possession, and services such as sanitation, plumbing, fire safety, lifts and electrical installations to be executed under qualified technical supervision. The supplied extracts do not identify lift count or capacity, backup-power capacity, water-storage volume, sewage-treatment capacity, waste-segregation arrangements, CCTV, access-control measures, or accessible circulation details. These conditions and plan references are not evidence of completed installations or issued clearances.
8. Location, access & connectivity
The registered project location is Budwel, Rajendranagar, Ranga Reddy, 500030; the project identity and filed approval use BUDVEL VILLAGE. The filed building plan identifies Manasa Hills and Survey No. 306/PART.
The supplied location record gives the Rajiv Gandhi International Airport as 10.0 km away. The GHMC plan and permit contain road-width references, and the RERA filing records the site’s west boundary as a 40 FEET WIDE ROAD. No further verified public-transport routes, approach-road details or landmark distances are supplied.
9. Developer & development status
The registered legal promoter is YESHASS REALTY PRIVATE LIMITED, a company; its supplied GSTIN is 36AABCY9512F1Z9. The TG-RERA certificate gives the promoter address as Village: Khajaguda, Mandal: Serilingampally, District: Ranga Reddy, Pin: 500032. The project site location is separately recorded as Budwel, Rajendranagar, Ranga Reddy, PIN 500030.
The RERA Form B declaration, signed by authorized signatory SHANTHAN KUMAR REDDY ARUTLA and dated 18/06/2026, states a completion undertaking of 04/04/2029 and declares that 70% of amounts realized will be deposited in a separate account, subject to the stated withdrawal and audit arrangements. These are promoter declarations, not independent evidence of financial performance or construction progress.
The project record identifies one building and five dwelling units. The available records do not establish construction stage, site progress, or issuance of an occupancy certificate. The registration’s validity to 04/04/2029 and the stated completion deadline of 04/04/2029 are separate project milestones from occupancy certification.
10. Approvals, official records & documents
| Identifier / date | P02400011063; valid 04/04/2026–04/04/2029 |
|---|---|
| Scope and note | Form C certificate for HEXA BY YESHASS, naming YESHASS REALTY PRIVATE LIMITED as promoter. |
| Identifier / date | 3389/GHMC/SWBP/RJN2/2026; approved 04/04/2026 |
|---|---|
| Scope and note | Building permit for a residential building at Plot Nos. 385 and 386, Budvel; order records five dwelling units and a 1 Stilt + 5 Floors building. |
| Identifier / date | 004088/GHMC/02109/SWBP/CHR2/2025; approved 04/04/2026 |
|---|---|
| Scope and note | Filed plan identifies Survey No. 306/PART, net plot area 626.62 sq. m, and the proposed apartment building. |
| Identifier / date | Encumbrance statement 227864589, searched 01-01-1997 to 15-06-2026 |
|---|---|
| Scope and note | RERA-filed statement and title material relate to Plot Nos. 385 and 386 in Survey No. 306/P; see Land & Title for the deed register and detailed title review. |
| Identifier / date | Dated 18/06/2026 |
|---|---|
| Scope and note | Promoter declaration concerning title, encumbrances, project completion and project-account obligations. |
| Identifier / date | Not supplied as issued |
|---|---|
| Scope and note | Permit conditions require an occupancy certificate before occupation; the extracted permit record marks completion certification as false. |
Frequently asked questions
Is HEXA BY YESHASS registered with Telangana RERA?
Yes. HEXA BY YESHASS is registered with the Telangana Real Estate Regulatory Authority as P02400011063; the registration status is New Project.
Who is the developer of HEXA BY YESHASS?
The promoter named in the RERA registration is YESHASS REALTY PRIVATE LIMITED.
Where is HEXA BY YESHASS located?
HEXA BY YESHASS is in BUDVEL VILLAGE, Budwel, Rajendranagar, Rangareddy, Telangana (500030).
When will HEXA BY YESHASS be completed?
The promoter's proposed date of completion filed with RERA is 04/08/2029. This is the promoter's declaration, not a guarantee.
More projects in Budwel