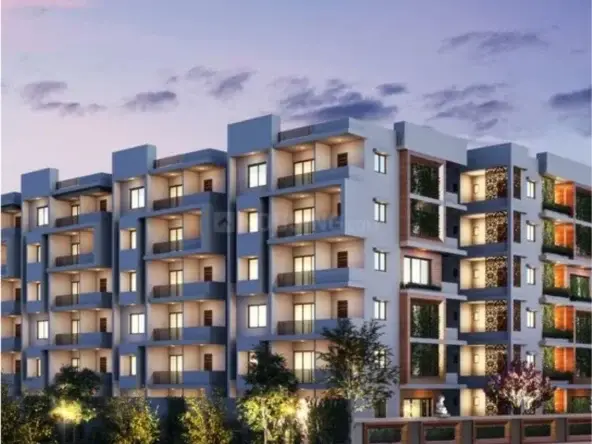
Abode Nest
ABODE BUILDERS AND DEVELOPERS · Rangareddy · RERA P02400010121
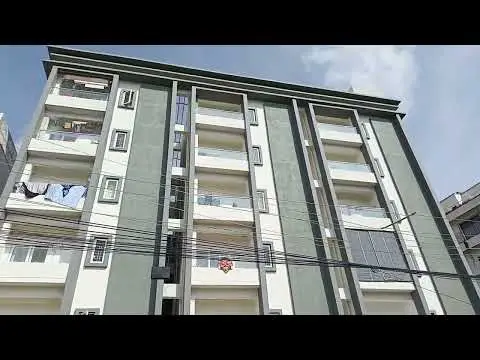
ABODE NEST is a residential apartment project in BUDVEL Locality, Rajendranagar Mandal, Ranga Reddy district, developed by the registered promoter ABODE BUILDERS AND DEVELOPERS. It occupies 627.48 sq. m and comprises one residential building with 1 Stilt + 5 upper floors and 10 dwelling units, configured as 3BHK. The project is registered under TG-RERA number P02400010121, and the promoter declares completion by 03/06/2028.
01What we found
Read from TG-RERA filings, approvals, land and registration records and court records. A court case is counted only when the court record states this project's survey number with its village, or names the project.
02Check before you pay
6 items to check before you pay, 3 high - from the title chain, court records and approvals, each with what to ask the builder or your advocate. An item may not be a problem with the project: records can be incomplete.
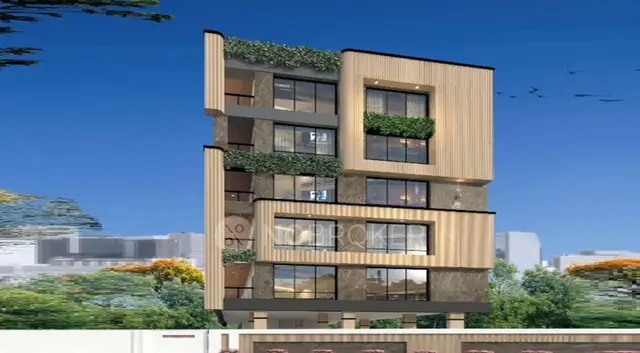
1. Project at a glance
Project identity
| Item | Project record |
|---|---|
| Registered project name | ABODE NEST RERA record |
| Project type | Residential apartment project RERA record RERA filing |
| Phase / registered portion | Phase not separately identified; registration is for ABODE NEST |
| TG-RERA registration | P02400010121 RERA record |
| Registration validity | 03/06/2025 to 03/06/2028; the certificate states a three-year term, unless extended by the Authority RERA record |
| Registered promoter | ABODE BUILDERS AND DEVELOPERS, recorded as a partnership RERA record RERA filing |
| RERA status | Registered; certificate conditions include quarterly project updates |
Land and geographic identity
| Item | Project record |
|---|---|
| Locality / premises | BUDVEL Locality; premises described in the plan as BEARING PREMISES NO. 1-1-32 PART RERA record |
| Revenue village | Budwel (also written “BUDVEL VILLAGE” in the building-permit material) RERA record |
| Mandal | Rajendranagar RERA record |
| District | Ranga Reddy RERA record |
| PIN | 500030 RERA record |
| Project survey numbers | Survey Nos. 1 and 6 |
| Registered site extent | 627.48 sq. m in the plan and building permit |
| Total / net plot area | 627.48 sq. m; the permit records road-affected area 0.0 and nala-affected area 0.0 |
| Boundaries | North: road; south, east and west: other land RERA filing |
Development identity
| Item | Project record |
|---|---|
| Sanctioning authority | Greater Hyderabad Municipal Corporation (GHMC) |
| Principal building-permit approval | 1126/GHMC/CHR/2025-BP, dated 03 June 2025 RERA record |
| Related permit file number | 002470/GHMC/1067/CHR2/2025-BP Approvals record |
| Approved built-up area | Permit extraction records 1,320.80 sq. m for residential upper floors and 261.69 sq. m for the stilt; the plan records total proposed built-up area 1,320.80 sq. m excluding parking and 1,595.02 sq. m including parking |
| Building count | One residential building, identified in the permit as BLDG (DOBBA ARVIND KUMAR) |
| Sanctioned configuration | 1 Stilt + 5 upper floors |
| Height | Permit extraction records building height 15; plan parameters separately state 15.00 MT, 17.80 mt. from GL, and 20.30mt. total height |
| Parking | Parking is included in the stilt plan; the plan records parking area 274.22 and the permit records total parking area 274.2. A parking-space count is not provided in the supplied record. |
| Unit count | 10 dwelling units in the sanctioned-plan extraction and 10 in the RERA unit record RERA unit table |
Offering and status
| Item | Project record |
|---|---|
| RERA-filed configuration | 3BHK RERA unit table |
| RERA-filed saleable area | 152.42 sq. m per recorded configuration RERA unit table |
| Booked / available | 0 booked; 10 available, as last read from the TG-RERA portal; the portal record has no as-of date, so counts are indicative RERA unit table |
| Construction stage | Current construction progress is not established by the supplied records; amenity progress entries are recorded at 0% RERA amenities |
| Promoter-declared completion | Form B declares completion by 03/06/2028 |
| Registration validity vs. completion | Registration is valid to 03/06/2028; this is separate from the building’s completion and occupancy-certification status |
| Occupancy / completion certificate | No occupancy or completion certificate is identified in the supplied records. The building-permit conditions require an occupancy certificate before occupation. |
2. The project story
ABODE NEST is a registered residential apartment project at premises described in the building-plan material as 1-1-32 Part, in Budwel village, Rajendranagar Mandal, Ranga Reddy district. The recorded land parcel is 627.48 sq. m in Survey Nos. 1 and 6. RERA record
The GHMC permit describes one residential building with a stilt and five upper floors, with 10 dwelling units. The RERA unit record identifies the offered configuration as 3BHK. The project is registered through 03/06/2028, and the promoter’s Form B declares completion by that date. The supplied material does not establish construction progress or an issued occupancy certificate; the permit requires an OC before occupation. RERA unit table
3. Master plan, architecture & building design
The supplied building-permit and plan records describe a single residential building on a 627.48 sq. m plot, configured as 1 Stilt + 5 upper floors. The plan records total proposed built-up area of 1,320.80 sq. m excluding parking and 1,595.02 sq. m including parking, with parking area 274.22. The permit extraction separately records 1,320.80 sq. m for residential upper floors and 261.69 sq. m for the stilt. These are plan-extraction figures; the supplied material does not identify an FSI-counted area or provide a separate carpet-area total for the building.
The plan includes a tot-lot, a transformer space, garbage house, rainwater harvesting, fire-fighting installations, generator and emergency lighting. The permit extraction records five rainwater-harvesting pits. The records do not provide a verified building footprint, flats per floor, lift or stair count, or a detailed internal circulation schedule.
4. Homes, configurations & floor plans
| Configuration | Units | Booked | Available | RERA saleable area | Measured carpet area | Loading (if supplied) |
|---|---|---|---|---|---|---|
| 3BHK | 10 | 0 | 10 | 152.42 sq. m | 90.6–112.1 sq. m software-measured range; median 99.5 sq. m | 35% |
The RERA filing records 10 units and saleable area of 152.42 sq. m. Carpet measurements were software-measured from the supplied approved floor-plan drawing; they are not RERA-filed measurements and are flagged for review. Saleable area and carpet area are different measures: the supplied drawing analysis notes that saleable area also includes the home’s share of common areas, while balcony and utility areas are excluded from the measured carpet area. RERA unit table RERA unit details Floor plans
The drawing measurement covers four flat designs. For one typical-floor flat, the drawing labels show a master bedroom, two other bedrooms, living/kitchen, three toilets and a puja area. It also labels a 1.52 M. WIDE BALC and a utility area; the drawing-derived areas for these are excluded from carpet measurement. RERA unit details
5. Parking & vehicle circulation
The sanctioned plan includes stilt parking. It records parking area 274.22, while the building-permit extraction records total parking area 274.2; the supplied material does not establish a number of parking bays, a resident/visitor split, accessible spaces, or unit-wise parking allocation. The permit requires the stilt approved for parking to be used exclusively for vehicle parking and not converted to another use.
The plan records a minimum entry-and-exit width of 4.5mts. and a height clearance of 5mts. It also includes a condition requiring parking places in buildings to provide EV-charging infrastructure in accordance with the referenced requirements. The supplied records do not establish completed EV charging, ramps, pedestrian separation, or any legally documented exclusive parking rights for a particular unit.
6. Amenities, recreation & open spaces
The following are plan or RERA amenity entries, not evidence that the facilities have been completed. The supplied RERA amenity-progress record lists 0% for each item. RERA amenities
| Description / size | No clubhouse or indoor facility is identified in the supplied plan or RERA amenity record. |
|---|---|
| Evidence source | RERA amenities |
| Declared progress / verified status | Not established |
| Description / size | Tot-lot is included in the plan; the permit extraction records “Tot Lot NA.” No size is supplied. |
|---|---|
| Declared progress / verified status | RERA amenity record: 0%; completion not independently verified RERA amenities |
| Description / size | Green strip / tot-lot / park is listed in the RERA amenity record. The plan requires tree plantation around the site and maintenance of a peripheral greenery strip. No aggregate recreational open-space area is supplied. |
|---|---|
| Evidence source | RERA amenities |
| Declared progress / verified status | RERA amenity record: 0%; completion not independently verified RERA amenities |
| Description / size | A garbage house is required within the premises; transformer space is included in the plan. No community-building facility is evidenced. |
|---|---|
| Declared progress / verified status | Completion not established |
7. Utilities, building services & safety
The plan lists rainwater harvesting, with an underground static water-storage tank of 25, 000 lits and a terrace tank of 25,000lits. The building-permit extraction records 5 rain water harvesting pits. A RERA amenity entry also lists water supply and water conservation/rainwater harvesting, each with progress shown as 0%; the supplied record does not establish the water source or completed supply arrangements. RERA amenities
The plan lists fire-fighting installations, hose reel, down corner, automatic sprinkler system, generator, emergency lighting and electrical wiring/installation. The permit states that an occupancy FIRE NOC is to be obtained before issue of the occupancy certificate and makes the owner, builder/developer, architect and site engineer responsible for structural safety and means-of-escape safety. The supplied evidence does not establish installed or commissioned systems, lift provision, sewerage or storm-water-system capacity, backup capacity, CCTV, access control, or accessibility features.
8. Location, access & connectivity
The registered location is Budwel, Rajendranagar Mandal, Ranga Reddy district, Telangana 500030. The building-plan material identifies the premises as 1-1-32 Part, Survey Nos. 1 and 6. RERA record
The location record identifies Rajiv Gandhi International Airport at 9.6 km. The plan refers to existing and proposed 12.00 MT roads; the building-permit extraction also records an 18 mt. road-width condition. The supplied record does not provide measured distances to other landmarks, public-transport services or neighbourhood facilities. Location record
9. Developer & development status
The registered promoter is ABODE BUILDERS AND DEVELOPERS, recorded in the RERA filing as a partnership. The filing names Mihir Khanna, Nishit Khanna, Badeti Sai Samir, Sumeet Khanna and Akshit Khanna as partners, and lists Sumeet Khanna as an authorized signatory. The RERA registration certificate gives the promoter address as Hyderabad, Pin: 500034. RERA filing Parties record
The project’s RERA registration is valid from 03/06/2025 to 03/06/2028. Form B declares completion by 03/06/2028. These are registration and promoter-declared timeline records; the supplied material does not establish the current construction stage or an issued OC.
10. Approvals, official records & documents
| Identifier / date | P02400010121; valid 03/06/2025–03/06/2028 |
|---|---|
| What the supplied record establishes | Registration of ABODE NEST and the stated registration period and conditions. |
| Identifier / date | 1126/GHMC/CHR/2025-BP; 03 June 2025 |
|---|---|
| What the supplied record establishes | Building permit for residential construction, recording one stilt and five upper floors. |
| Identifier / date | 002470/GHMC/1067/CHR2/2025-BP |
|---|---|
| What the supplied record establishes | File number appearing in the supplied permit record. |
| Identifier / date | TS/009916/2025 |
|---|---|
| What the supplied record establishes | Plan material for Survey Nos. 1 and 6 at Budwel, with the stated site extent, unit count, building arrangement, and conditions. |
| Identifier / date | 22 August 2025 |
|---|---|
| What the supplied record establishes | Promoter’s declared completion date of 03/06/2028 and declarations concerning title, encumbrances and RERA obligations. |
| Identifier / date | Not identified in the supplied documents |
|---|---|
| What the supplied record establishes | No issued OC or completion certificate is evidenced in this record. Document index |
1. Project at a glance
Project identity
Registered project name: ABODE NEST
Project type: Residential apartment project
Phase / registered portion: Phase not separately identified; registration is for ABODE NEST
TG-RERA registration: P02400010121
Registration validity: 03/06/2025 to 03/06/2028; the certificate states a three-year term, unless extended by the Authority
Registered promoter: ABODE BUILDERS AND DEVELOPERS, recorded as a partnership
RERA status: Registered; certificate conditions include quarterly project updates
Land and geographic identity
Locality / premises: BUDVEL Locality; premises described in the plan as BEARING PREMISES NO. 1-1-32 PART
Revenue village: Budwel (also written “BUDVEL VILLAGE” in the building-permit material)
Mandal: Rajendranagar
District: Ranga Reddy
PIN: 500030
Project survey numbers: Survey Nos. 1 and 6
Registered site extent: 627.48 sq. m in the plan and building permit
Total / net plot area: 627.48 sq. m; the permit records road-affected area 0.0 and nala-affected area 0.0
Boundaries: North: road; south, east and west: other land
Development identity
Sanctioning authority: Greater Hyderabad Municipal Corporation (GHMC)
Principal building-permit approval: 1126/GHMC/CHR/2025-BP, dated 03 June 2025
Related permit file number: 002470/GHMC/1067/CHR2/2025-BP
Approved built-up area: Permit extraction records 1,320.80 sq. m for residential upper floors and 261.69 sq. m for the stilt; the plan records total proposed built-up area 1,320.80 sq. m excluding parking and 1,595.02 sq. m including parking
Building count: One residential building, identified in the permit as BLDG (DOBBA ARVIND KUMAR)
Sanctioned configuration: 1 Stilt + 5 upper floors
Height: Permit extraction records building height 15; plan parameters separately state 15.00 MT, 17.80 mt. from GL, and 20.30mt. total height
Parking: Parking is included in the stilt plan; the plan records parking area 274.22 and the permit records total parking area 274.2. A parking-space count is not provided in the supplied record.
Unit count: 10 dwelling units in the sanctioned-plan extraction and 10 in the RERA unit record
Offering and status
RERA-filed configuration: 3BHK
RERA-filed saleable area: 152.42 sq. m per recorded configuration
Booked / available: 0 booked; 10 available, as last read from the TG-RERA portal; the portal record has no as-of date, so counts are indicative
Construction stage: Current construction progress is not established by the supplied records; amenity progress entries are recorded at 0%
Promoter-declared completion: Form B declares completion by 03/06/2028
Registration validity vs. completion: Registration is valid to 03/06/2028; this is separate from the building’s completion and occupancy-certification status
Occupancy / completion certificate: No occupancy or completion certificate is identified in the supplied records. The building-permit conditions require an occupancy certificate before occupation.
2. The project story
ABODE NEST is a registered residential apartment project at premises described in the building-plan material as 1-1-32 Part, in Budwel village, Rajendranagar Mandal, Ranga Reddy district. The recorded land parcel is 627.48 sq. m in Survey Nos. 1 and 6.
The GHMC permit describes one residential building with a stilt and five upper floors, with 10 dwelling units. The RERA unit record identifies the offered configuration as 3BHK. The project is registered through 03/06/2028, and the promoter’s Form B declares completion by that date. The supplied material does not establish construction progress or an issued occupancy certificate; the permit requires an OC before occupation.
3. Master plan, architecture & building design
The supplied building-permit and plan records describe a single residential building on a 627.48 sq. m plot, configured as 1 Stilt + 5 upper floors. The plan records total proposed built-up area of 1,320.80 sq. m excluding parking and 1,595.02 sq. m including parking, with parking area 274.22. The permit extraction separately records 1,320.80 sq. m for residential upper floors and 261.69 sq. m for the stilt. These are plan-extraction figures; the supplied material does not identify an FSI-counted area or provide a separate carpet-area total for the building.
The plan includes a tot-lot, a transformer space, garbage house, rainwater harvesting, fire-fighting installations, generator and emergency lighting. The permit extraction records five rainwater-harvesting pits. The records do not provide a verified building footprint, flats per floor, lift or stair count, or a detailed internal circulation schedule.
4. Homes, configurations & floor plans
| Configuration | Units | Booked | Available | RERA saleable area | Measured carpet area | Loading (if supplied) |
|---|---|---|---|---|---|---|
| 3BHK | 10 | 0 | 10 | 152.42 sq. m | 90.6–112.1 sq. m software-measured range; median 99.5 sq. m | 35% |
The RERA filing records 10 units and saleable area of 152.42 sq. m. Carpet measurements were software-measured from the supplied approved floor-plan drawing; they are not RERA-filed measurements and are flagged for review. Saleable area and carpet area are different measures: the supplied drawing analysis notes that saleable area also includes the home’s share of common areas, while balcony and utility areas are excluded from the measured carpet area.
The drawing measurement covers four flat designs. For one typical-floor flat, the drawing labels show a master bedroom, two other bedrooms, living/kitchen, three toilets and a puja area. It also labels a 1.52 M. WIDE BALC and a utility area; the drawing-derived areas for these are excluded from carpet measurement.
5. Parking & vehicle circulation
The sanctioned plan includes stilt parking. It records parking area 274.22, while the building-permit extraction records total parking area 274.2; the supplied material does not establish a number of parking bays, a resident/visitor split, accessible spaces, or unit-wise parking allocation. The permit requires the stilt approved for parking to be used exclusively for vehicle parking and not converted to another use.
The plan records a minimum entry-and-exit width of 4.5mts. and a height clearance of 5mts. It also includes a condition requiring parking places in buildings to provide EV-charging infrastructure in accordance with the referenced requirements. The supplied records do not establish completed EV charging, ramps, pedestrian separation, or any legally documented exclusive parking rights for a particular unit.
6. Amenities, recreation & open spaces
The following are plan or RERA amenity entries, not evidence that the facilities have been completed. The supplied RERA amenity-progress record lists 0% for each item.
| Description / size | No clubhouse or indoor facility is identified in the supplied plan or RERA amenity record. |
|---|---|
| Declared progress / verified status | Not established |
| Description / size | Tot-lot is included in the plan; the permit extraction records “Tot Lot NA.” No size is supplied. |
|---|---|
| Declared progress / verified status | RERA amenity record: 0%; completion not independently verified |
| Description / size | Green strip / tot-lot / park is listed in the RERA amenity record. The plan requires tree plantation around the site and maintenance of a peripheral greenery strip. No aggregate recreational open-space area is supplied. |
|---|---|
| Declared progress / verified status | RERA amenity record: 0%; completion not independently verified |
| Description / size | A garbage house is required within the premises; transformer space is included in the plan. No community-building facility is evidenced. |
|---|---|
| Declared progress / verified status | Completion not established |
7. Utilities, building services & safety
The plan lists rainwater harvesting, with an underground static water-storage tank of 25, 000 lits and a terrace tank of 25,000lits. The building-permit extraction records 5 rain water harvesting pits. A RERA amenity entry also lists water supply and water conservation/rainwater harvesting, each with progress shown as 0%; the supplied record does not establish the water source or completed supply arrangements.
The plan lists fire-fighting installations, hose reel, down corner, automatic sprinkler system, generator, emergency lighting and electrical wiring/installation. The permit states that an occupancy FIRE NOC is to be obtained before issue of the occupancy certificate and makes the owner, builder/developer, architect and site engineer responsible for structural safety and means-of-escape safety. The supplied evidence does not establish installed or commissioned systems, lift provision, sewerage or storm-water-system capacity, backup capacity, CCTV, access control, or accessibility features.
8. Location, access & connectivity
The registered location is Budwel, Rajendranagar Mandal, Ranga Reddy district, Telangana 500030. The building-plan material identifies the premises as 1-1-32 Part, Survey Nos. 1 and 6.
The location record identifies Rajiv Gandhi International Airport at 9.6 km. The plan refers to existing and proposed 12.00 MT roads; the building-permit extraction also records an 18 mt. road-width condition. The supplied record does not provide measured distances to other landmarks, public-transport services or neighbourhood facilities.
9. Developer & development status
The registered promoter is ABODE BUILDERS AND DEVELOPERS, recorded in the RERA filing as a partnership. The filing names Mihir Khanna, Nishit Khanna, Badeti Sai Samir, Sumeet Khanna and Akshit Khanna as partners, and lists Sumeet Khanna as an authorized signatory. The RERA registration certificate gives the promoter address as Hyderabad, Pin: 500034.
The project’s RERA registration is valid from 03/06/2025 to 03/06/2028. Form B declares completion by 03/06/2028. These are registration and promoter-declared timeline records; the supplied material does not establish the current construction stage or an issued OC.
10. Approvals, official records & documents
| Identifier / date | P02400010121; valid 03/06/2025–03/06/2028 |
|---|---|
| What the supplied record establishes | Registration of ABODE NEST and the stated registration period and conditions. |
| Identifier / date | 1126/GHMC/CHR/2025-BP; 03 June 2025 |
|---|---|
| What the supplied record establishes | Building permit for residential construction, recording one stilt and five upper floors. |
| Identifier / date | 002470/GHMC/1067/CHR2/2025-BP |
|---|---|
| What the supplied record establishes | File number appearing in the supplied permit record. |
| Identifier / date | TS/009916/2025 |
|---|---|
| What the supplied record establishes | Plan material for Survey Nos. 1 and 6 at Budwel, with the stated site extent, unit count, building arrangement, and conditions. |
| Identifier / date | 22 August 2025 |
|---|---|
| What the supplied record establishes | Promoter’s declared completion date of 03/06/2028 and declarations concerning title, encumbrances and RERA obligations. |
| Identifier / date | Not identified in the supplied documents |
|---|---|
| What the supplied record establishes | No issued OC or completion certificate is evidenced in this record. |
Frequently asked questions
Is ABODE NEST registered with Telangana RERA?
Yes. ABODE NEST is registered with the Telangana Real Estate Regulatory Authority as P02400010121; the registration status is New Project.
Who is the developer of ABODE NEST?
The promoter named in the RERA registration is ABODE BUILDERS AND DEVELOPERS.
Where is ABODE NEST located?
ABODE NEST is in BUDVEL Locality, RAJENDRANAGAR Mandal, Rangareddy District, Budwel, Rajendranagar, Rangareddy, Telangana (500030).
When will ABODE NEST be completed?
The promoter's proposed date of completion filed with RERA is 03/10/2028. This is the promoter's declaration, not a guarantee.
More projects in Budwel