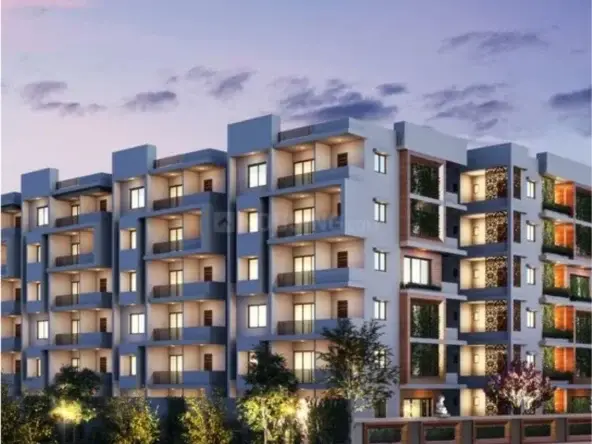
Advayam
DHRUVANTHEERA CONSTRUCTIONS · Rangareddy · RERA P02400008756
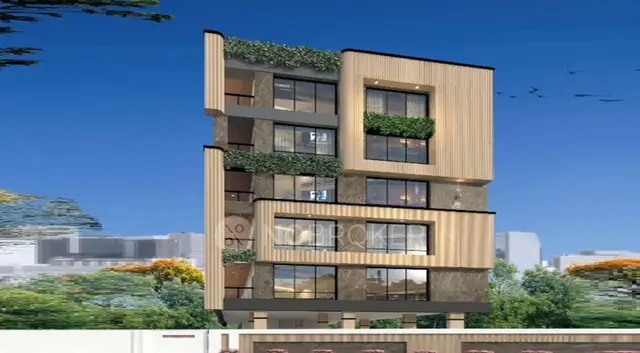
ADVAYAM is a residential apartment project in Budvel, Rajendranagar Mandal, Ranga Reddy District, developed by registered promoter DHRUVANTHEERA CONSTRUCTIONS, a partnership. The site area is 498.32 sq. m, and the project comprises one residential building, Building A, with 1 stilt and 5 upper floors. The TG-RERA unit record lists 15 2BHK units, each with a saleable area of 61.87 sq. m. TG-RERA registration number P02400008756 has a proposed completion date of 06/05/2027.
More from Dhruvantheera Constructions · 2 projects →
01What we found
Read from TG-RERA filings, approvals, land and registration records and court records. A court case is counted only when the court record states this project's survey number with its village, or names the project.
02Check before you pay
9 items to check before you pay, 4 high - from the title chain, court records and approvals, each with what to ask the builder or your advocate. An item may not be a problem with the project: records can be incomplete.
1. Project at a glance
Project identity
| Field | Project record |
|---|---|
| Registered name | ADVAYAM RERA record |
| Project type | Residential apartment project RERA record RERA filing |
| Phase / registered portion | New Project; one residential building is shown in the supplied permit record. No separate phase name is disclosed. RERA record |
| TG-RERA registration | P02400008756 RERA record |
| Registration validity | 09/09/2024 to 06/05/2027, as stated on the TG-RERA certificate. This is registration validity, not an occupancy certificate or proof of completion. RERA record |
| Registered promoter | DHRUVANTHEERA CONSTRUCTIONS, a partnership. Corporate record RERA filing |
| RERA status | New Project; the certificate is on file. The portal record does not establish construction progress or occupancy certification. RERA record |
Land and geographic identity
| Field | Project record |
|---|---|
| Locality | Budvel / BUDVEL RERA record |
| Revenue village | Budwel (also written BUDVEL in the supplied approval documents) RERA record |
| Mandal / district / PIN | Rajendranagar / Ranga Reddy / 500030 RERA record |
| Survey numbers | 539 and 541; no project subdivision numbers are disclosed in the supplied project identity. Land records |
| Site extent | Total area: 498.32 sq. m; net area: 498.32 sq. m; road-affected and nala-affected areas are each recorded as 0.0 sq. m in the building-permit extraction. Land records |
| Boundaries in RERA land record | East: neighbours’ land; west: neighbours’ land; north: neighbours’ land; south: existing wide road 9. Land records |
| Door / property identifiers | Door Nos. 1-2-6/F/2 and 1-2-6/F/3; PTINs 1060102487 and 1060102489. RERA filing |
Development identity
| Field | Project record |
|---|---|
| Sanctioning authority | Greater Hyderabad Municipal Corporation (GHMC) Approvals record |
| Principal building permit | 0981/GHMC/CHR/2024-BP, approved 07 May 2024 Approvals record |
| Building | One building, identified as Building A; residential use |
| Sanctioned configuration | 1 Stilt + 5 upper floors; ground-floor residential area is recorded as 0.00 sq. m. |
| Height | Permit extraction records 15.00 m; the drawing extraction separately lists “Building height from GL: 17.50 mt.” and “Total Ht.: 19.50mt.” |
| Approved built-up area | GHMC permit extraction: residential area 1,296.65 sq. m and stilt 261.61 sq. m. The plan extraction separately records total proposed built-up area excluding parking as 1296.65, and including parking as 1570.55. |
| Units | 15 units are recorded in the plan extraction; the RERA unit record lists 15 units. RERA unit table |
| Parking | The permit extraction records cellar parking 0 and total parking area 183.9; the plan extraction also records “RESI. PARKING: 273.90.” The number of parking spaces is not established by the supplied record. |
Offering and status
| Field | Project record |
|---|---|
| RERA-filed configuration | 2BHK; 15 units RERA unit table |
| RERA-filed saleable area | 61.87 sq. m per listed configuration RERA unit table |
| Booked / available | 0 booked / 15 available as last read from the TG-RERA portal; the portal record does not carry an as-of date, so counts are indicative. RERA unit table |
| Construction stage | The project is recorded as a new project. No dated, independently verified construction-progress evidence is supplied. RERA record RERA amenities |
| Completion dates | The Form-B declaration gives 06/05/2027 as the promoter’s completion undertaking; the GHMC permit extraction records construction to be completed before 07 May, 2027. |
| Occupancy / completion certificate | No occupancy certificate or completion certificate is included in the supplied project documents. Document index |
2. The project story
ADVAYAM is registered with TG-RERA as a residential apartment project in Budwel, Rajendranagar Mandal, on a 498.32 sq. m site identified in the project record as Survey Nos. 539 and 541. The GHMC permit record describes a single residential building, Building A, with a stilt level and five upper floors. RERA record Land records
The RERA unit record lists 15 two-bedroom apartments, all shown as available and none as booked at the last portal read; no as-of date is supplied for those counts. The file includes proposed-plan and amenity disclosures, but the supplied records do not establish the current construction stage or independently verify that any facility is complete. RERA unit table RERA amenities Document index
The promoter’s declared completion date is 06/05/2027. The registration certificate remains valid through that date, but registration validity and the completion undertaking do not themselves establish completion or permission to occupy. No occupancy or completion certificate is provided in the reviewed materials. Document index
3. Master plan, architecture & building design
The GHMC building permit identifies a single residential building, A, on a 498.32 sq. m plot, with 1,296.65 sq. m recorded for residential use and 261.61 sq. m for the stilt. It specifies one stilt plus five upper floors, a 15.00 m building height in the permit extraction, and no cellar parking.
The supplied plan extraction records 1,296.65 as proposed built-up area excluding parking and 1,570.55 as proposed built-up area including parking. It also lists “TOTAL BUA: 1582.55” and “NET BUA: 1296.65.” These are distinct recorded plan figures; the supplied materials do not provide a basis to reconcile or reinterpret them. No FSI-counted area is supplied.
The plan extraction lists 15 sanctioned units, a vacant plot area of 221.46, a 9.00 MT wide existing road and a 9.00 MT wide proposed road. It also records a 4.5 m minimum entry/exit width and 5 m height clearance. Detailed information on flats per floor, lift count or capacity, stairs, internal circulation, landscaping area, or a residential-versus-common-area schedule is not established by the extracted data.
4. Homes, configurations & floor plans
| Configuration | Units | Booked | Available | RERA saleable area | Measured carpet area | Loading (if supplied) |
|---|---|---|---|---|---|---|
| 2BHK | 15 | 0 | 15 | 61.87 sq. m | 59.8 sq. m median (software-measured from two drawing designs; 59.8 sq. m minimum and maximum) | Not supplied |
The 2BHK count, booking status and saleable area are TG-RERA filing figures; the portal record does not provide an as-of date for bookings and availability. The 59.8 sq. m carpet figure is a software measurement of the plan drawing, not a RERA disclosure, and should be checked against the drawing. Saleable area and carpet area are different measures; the supplied records do not state a loading figure. RERA unit table RERA unit details Floor plans
The measured typical 2BHK plan identifies a living/dining area, kitchen, two bedrooms, two toilets and a balcony. The balcony is excluded from the software-measured carpet area. Room dimensions in the measured plan include living/dining 3.45 × 6.15 m, kitchen 2.0 × 3.0 m, toilets 1.9 × 1.5 m each, and bedrooms 2.62 × 3.5 m and 2.83 × 4.5 m. These are drawing-based measurements, not RERA area disclosures. RERA unit details
5. Parking & vehicle circulation
The GHMC permit extraction records no cellar parking and a total parking area of 183.9; the plan extraction separately lists RESI. PARKING: 273.90 and states that approved stilt and cellar parking, where provided, is to be used exclusively for vehicle parking. The supplied extracts do not establish a count of car or two-wheeler spaces, visitor or accessible parking, mechanical parking, or unit-by-unit parking allocation.
The plan extraction gives a minimum entry/exit width of 4.5mts. and height clearance of 5mts. It also includes a requirement for EV charging infrastructure in parking places, but the supplied records do not establish installation or operational status. A drawn or sanctioned parking provision does not, by itself, establish exclusive parking rights for a particular apartment.
6. Amenities, recreation & open spaces
| Description / size | Tree plantation and a fenced tot-lot/green area are specified in the plan conditions; no area or quantity is supplied. |
|---|---|
| Evidence source | GHMC plan conditions |
| Declared progress / verified status | Required by the plan conditions; no completion verification supplied. |
| Description / size | Permit extraction records 5 rainwater-harvesting pits; the plan extraction also lists rainwater harvesting and a percolation pit. |
|---|---|
| Evidence source | GHMC permit and plan extracts |
| Declared progress / verified status | Specified in the approval record; no completion verification supplied. |
| Description / size | Listed in the RERA amenity record; no facility description or size supplied. |
|---|---|
| Evidence source | RERA amenity record RERA amenities |
| Declared progress / verified status | Progress shown as 0%; no independent completion evidence supplied. |
| Description / size | Listed in the RERA amenity record; no dimensions or detailed scope supplied. |
|---|---|
| Evidence source | RERA amenity record RERA amenities |
| Declared progress / verified status | Progress shown as 0%; no independent completion evidence supplied. |
| Description / size | Listed in the RERA amenity record. |
|---|---|
| Evidence source | RERA amenity record RERA amenities |
| Declared progress / verified status | Progress shown as 0%; no independent completion evidence supplied. |
The promoter-vendor listing also names a clubhouse, swimming pool, gym, children’s play area, waste management and covered car parking, among other features. These are vendor-listed claims, not evidence in the supplied GHMC plan or RERA amenity progress record that the facilities are sanctioned or delivered. Promoter website RERA amenities
7. Utilities, building services & safety
The GHMC plan extraction specifies separate underground static water storage and terrace tanks, each with a capacity of 25,000 lits. It lists a sump and water supply. The RERA amenity record marks water supply as available, but shows 0% progress; no independent verification of supply, storage or commissioning is provided. RERA amenities
The plan extraction lists a septic tank, sewerage, a garbage house, storm-water drains, and rainwater harvesting/percolation provisions. The RERA amenity record marks sewerage and storm-water drains as available and rainwater harvesting as available, while the progress fields show 0%; the supplied records do not establish completed operation, treatment capacity, water reuse, or waste segregation. RERA amenities
Electrical and life-safety items in the plan extraction include a distribution transformer, generator, emergency lighting, fire extinguishers, hose reel, down corner, automatic sprinkler system, electrical wiring and installation, and a lift. The permit conditions require transformer space and an occupancy fire NOC from the Director (EV&DM) before issue of an occupancy certificate. No fire NOC, lift capacity, backup capacity, commissioning record or occupancy certificate is supplied.
The plan conditions also address safe separation from high- and low-tension electrical lines. The supplied extracts do not establish accessible circulation or ramp provision, CCTV installation, or security-system completion.
8. Location, access & connectivity
The registered location is Budwel, Rajendranagar Mandal, Ranga Reddy District, Telangana, PIN 500030, on Survey Nos. 539 and 541. The RERA location record places the site at Door Nos. 1-2-6/F/2 and 1-2-6/F/3. RERA record RERA filing
The land record describes neighbours’ land to the east, west and north, and an existing wide road 9 to the south. The approval extracts refer to 9.00 MT wide existing and proposed roads and an 18 mt. road width; they do not establish a measured route from the site to other destinations. Land records
The supplied location record gives the distance to Rajiv Gandhi International Airport as 10.6 km. No other measured distances or public-transport details are supplied. The vendor connectivity text refers generally to nearby schools, airports, restaurants, bus stops and railway stations, but provides no measured distances or named destinations. Location record Promoter website
9. Developer & development status
The registered legal promoter is DHRUVANTHEERA CONSTRUCTIONS, identified in the RERA filing as a partnership. The supplied corporate identifier is GSTIN 36AAWFD0175H1Z6. The RERA filing lists DAMIREDDY SRINIVASA REDDY as authorized signatory and GINNE BHARATH SIMHA REDDY as partner. Corporate record RERA filing Parties record
The promoter’s Form-B declaration gives 06/05/2027 as the completion undertaking. The supplied material does not provide dated site-progress evidence, a verified construction percentage, or an occupancy certificate. Accordingly, the project’s current physical stage and whether any work or facility has been completed cannot be established from this record. Document index
10. Approvals, official records & documents
| Evidence supplied | Form C certificate, project P02400008756 |
|---|---|
| What it establishes | Registration of ADVAYAM and stated validity from 09/09/2024 to 06/05/2027. |
| Evidence supplied | Permit 0981/GHMC/CHR/2024-BP, approved 07 May 2024 |
|---|---|
| What it establishes | Building permit record for a residential Building A, 1 Stilt + 5 upper floors, on a 498.32 sq. m site. It states the permission does not confer ownership rights. |
| Evidence supplied | Plan showing a proposed residential building of stilt and first through fifth floors |
|---|---|
| What it establishes | Extracted plan particulars include 15 units and building/utility/parking information; full conditions are not reproduced here. |
| Evidence supplied | Application 002788/GHMC/1341/CHR2/2024-BP |
|---|---|
| What it establishes | A fees intimation letter that expressly says it is not a Building Permit Order. |
| Evidence supplied | Form-B affidavit by authorized signatory |
|---|---|
| What it establishes | Promoter declarations concerning title, encumbrances, project funds, approvals and the completion undertaking. |
| Evidence supplied | None supplied in the reviewed documents Document index |
|---|---|
| What it establishes | Occupancy or completion certification is not established by the available record. |
1. Project at a glance
Project identity
Registered name: ADVAYAM
Project type: Residential apartment project
Phase / registered portion: New Project; one residential building is shown in the supplied permit record. No separate phase name is disclosed.
TG-RERA registration: P02400008756
Registration validity: 09/09/2024 to 06/05/2027, as stated on the TG-RERA certificate. This is registration validity, not an occupancy certificate or proof of completion.
Registered promoter: DHRUVANTHEERA CONSTRUCTIONS, a partnership.
RERA status: New Project; the certificate is on file. The portal record does not establish construction progress or occupancy certification.
Land and geographic identity
Locality: Budvel / BUDVEL
Revenue village: Budwel (also written BUDVEL in the supplied approval documents)
Mandal / district / PIN: Rajendranagar / Ranga Reddy / 500030
Survey numbers: 539 and 541; no project subdivision numbers are disclosed in the supplied project identity.
Site extent: Total area: 498.32 sq. m; net area: 498.32 sq. m; road-affected and nala-affected areas are each recorded as 0.0 sq. m in the building-permit extraction.
Boundaries in RERA land record: East: neighbours’ land; west: neighbours’ land; north: neighbours’ land; south: existing wide road 9.
Door / property identifiers: Door Nos. 1-2-6/F/2 and 1-2-6/F/3; PTINs 1060102487 and 1060102489.
Development identity
Sanctioning authority: Greater Hyderabad Municipal Corporation (GHMC)
Principal building permit: 0981/GHMC/CHR/2024-BP, approved 07 May 2024
Building: One building, identified as Building A; residential use
Sanctioned configuration: 1 Stilt + 5 upper floors; ground-floor residential area is recorded as 0.00 sq. m.
Height: Permit extraction records 15.00 m; the drawing extraction separately lists “Building height from GL: 17.50 mt.” and “Total Ht.: 19.50mt.”
Approved built-up area: GHMC permit extraction: residential area 1,296.65 sq. m and stilt 261.61 sq. m. The plan extraction separately records total proposed built-up area excluding parking as 1296.65, and including parking as 1570.55.
Units: 15 units are recorded in the plan extraction; the RERA unit record lists 15 units.
Parking: The permit extraction records cellar parking 0 and total parking area 183.9; the plan extraction also records “RESI. PARKING: 273.90.” The number of parking spaces is not established by the supplied record.
Offering and status
RERA-filed configuration: 2BHK; 15 units
RERA-filed saleable area: 61.87 sq. m per listed configuration
Booked / available: 0 booked / 15 available as last read from the TG-RERA portal; the portal record does not carry an as-of date, so counts are indicative.
Construction stage: The project is recorded as a new project. No dated, independently verified construction-progress evidence is supplied.
Completion dates: The Form-B declaration gives 06/05/2027 as the promoter’s completion undertaking; the GHMC permit extraction records construction to be completed before 07 May, 2027.
Occupancy / completion certificate: No occupancy certificate or completion certificate is included in the supplied project documents.
2. The project story
ADVAYAM is registered with TG-RERA as a residential apartment project in Budwel, Rajendranagar Mandal, on a 498.32 sq. m site identified in the project record as Survey Nos. 539 and 541. The GHMC permit record describes a single residential building, Building A, with a stilt level and five upper floors.
The RERA unit record lists 15 two-bedroom apartments, all shown as available and none as booked at the last portal read; no as-of date is supplied for those counts. The file includes proposed-plan and amenity disclosures, but the supplied records do not establish the current construction stage or independently verify that any facility is complete.
The promoter’s declared completion date is 06/05/2027. The registration certificate remains valid through that date, but registration validity and the completion undertaking do not themselves establish completion or permission to occupy. No occupancy or completion certificate is provided in the reviewed materials.
3. Master plan, architecture & building design
The GHMC building permit identifies a single residential building, A, on a 498.32 sq. m plot, with 1,296.65 sq. m recorded for residential use and 261.61 sq. m for the stilt. It specifies one stilt plus five upper floors, a 15.00 m building height in the permit extraction, and no cellar parking.
The supplied plan extraction records 1,296.65 as proposed built-up area excluding parking and 1,570.55 as proposed built-up area including parking. It also lists “TOTAL BUA: 1582.55” and “NET BUA: 1296.65.” These are distinct recorded plan figures; the supplied materials do not provide a basis to reconcile or reinterpret them. No FSI-counted area is supplied.
The plan extraction lists 15 sanctioned units, a vacant plot area of 221.46, a 9.00 MT wide existing road and a 9.00 MT wide proposed road. It also records a 4.5 m minimum entry/exit width and 5 m height clearance. Detailed information on flats per floor, lift count or capacity, stairs, internal circulation, landscaping area, or a residential-versus-common-area schedule is not established by the extracted data.
4. Homes, configurations & floor plans
| Configuration | Units | Booked | Available | RERA saleable area | Measured carpet area | Loading (if supplied) |
|---|---|---|---|---|---|---|
| 2BHK | 15 | 0 | 15 | 61.87 sq. m | 59.8 sq. m median (software-measured from two drawing designs; 59.8 sq. m minimum and maximum) | Not supplied |
The 2BHK count, booking status and saleable area are TG-RERA filing figures; the portal record does not provide an as-of date for bookings and availability. The 59.8 sq. m carpet figure is a software measurement of the plan drawing, not a RERA disclosure, and should be checked against the drawing. Saleable area and carpet area are different measures; the supplied records do not state a loading figure.
The measured typical 2BHK plan identifies a living/dining area, kitchen, two bedrooms, two toilets and a balcony. The balcony is excluded from the software-measured carpet area. Room dimensions in the measured plan include living/dining 3.45 × 6.15 m, kitchen 2.0 × 3.0 m, toilets 1.9 × 1.5 m each, and bedrooms 2.62 × 3.5 m and 2.83 × 4.5 m. These are drawing-based measurements, not RERA area disclosures.
5. Parking & vehicle circulation
The GHMC permit extraction records no cellar parking and a total parking area of 183.9; the plan extraction separately lists RESI. PARKING: 273.90 and states that approved stilt and cellar parking, where provided, is to be used exclusively for vehicle parking. The supplied extracts do not establish a count of car or two-wheeler spaces, visitor or accessible parking, mechanical parking, or unit-by-unit parking allocation.
The plan extraction gives a minimum entry/exit width of 4.5mts. and height clearance of 5mts. It also includes a requirement for EV charging infrastructure in parking places, but the supplied records do not establish installation or operational status. A drawn or sanctioned parking provision does not, by itself, establish exclusive parking rights for a particular apartment.
6. Amenities, recreation & open spaces
| Description / size | Tree plantation and a fenced tot-lot/green area are specified in the plan conditions; no area or quantity is supplied. |
|---|---|
| Evidence source | GHMC plan conditions |
| Declared progress / verified status | Required by the plan conditions; no completion verification supplied. |
| Description / size | Permit extraction records 5 rainwater-harvesting pits; the plan extraction also lists rainwater harvesting and a percolation pit. |
|---|---|
| Evidence source | GHMC permit and plan extracts |
| Declared progress / verified status | Specified in the approval record; no completion verification supplied. |
| Description / size | Listed in the RERA amenity record; no facility description or size supplied. |
|---|---|
| Evidence source | RERA amenity record |
| Declared progress / verified status | Progress shown as 0%; no independent completion evidence supplied. |
| Description / size | Listed in the RERA amenity record; no dimensions or detailed scope supplied. |
|---|---|
| Evidence source | RERA amenity record |
| Declared progress / verified status | Progress shown as 0%; no independent completion evidence supplied. |
| Description / size | Listed in the RERA amenity record. |
|---|---|
| Evidence source | RERA amenity record |
| Declared progress / verified status | Progress shown as 0%; no independent completion evidence supplied. |
The promoter-vendor listing also names a clubhouse, swimming pool, gym, children’s play area, waste management and covered car parking, among other features. These are vendor-listed claims, not evidence in the supplied GHMC plan or RERA amenity progress record that the facilities are sanctioned or delivered.
7. Utilities, building services & safety
The GHMC plan extraction specifies separate underground static water storage and terrace tanks, each with a capacity of 25,000 lits. It lists a sump and water supply. The RERA amenity record marks water supply as available, but shows 0% progress; no independent verification of supply, storage or commissioning is provided.
The plan extraction lists a septic tank, sewerage, a garbage house, storm-water drains, and rainwater harvesting/percolation provisions. The RERA amenity record marks sewerage and storm-water drains as available and rainwater harvesting as available, while the progress fields show 0%; the supplied records do not establish completed operation, treatment capacity, water reuse, or waste segregation.
Electrical and life-safety items in the plan extraction include a distribution transformer, generator, emergency lighting, fire extinguishers, hose reel, down corner, automatic sprinkler system, electrical wiring and installation, and a lift. The permit conditions require transformer space and an occupancy fire NOC from the Director (EV&DM) before issue of an occupancy certificate. No fire NOC, lift capacity, backup capacity, commissioning record or occupancy certificate is supplied.
The plan conditions also address safe separation from high- and low-tension electrical lines. The supplied extracts do not establish accessible circulation or ramp provision, CCTV installation, or security-system completion.
8. Location, access & connectivity
The registered location is Budwel, Rajendranagar Mandal, Ranga Reddy District, Telangana, PIN 500030, on Survey Nos. 539 and 541. The RERA location record places the site at Door Nos. 1-2-6/F/2 and 1-2-6/F/3.
The land record describes neighbours’ land to the east, west and north, and an existing wide road 9 to the south. The approval extracts refer to 9.00 MT wide existing and proposed roads and an 18 mt. road width; they do not establish a measured route from the site to other destinations.
The supplied location record gives the distance to Rajiv Gandhi International Airport as 10.6 km. No other measured distances or public-transport details are supplied. The vendor connectivity text refers generally to nearby schools, airports, restaurants, bus stops and railway stations, but provides no measured distances or named destinations.
9. Developer & development status
The registered legal promoter is DHRUVANTHEERA CONSTRUCTIONS, identified in the RERA filing as a partnership. The supplied corporate identifier is GSTIN 36AAWFD0175H1Z6. The RERA filing lists DAMIREDDY SRINIVASA REDDY as authorized signatory and GINNE BHARATH SIMHA REDDY as partner.
The promoter’s Form-B declaration gives 06/05/2027 as the completion undertaking. The supplied material does not provide dated site-progress evidence, a verified construction percentage, or an occupancy certificate. Accordingly, the project’s current physical stage and whether any work or facility has been completed cannot be established from this record.
10. Approvals, official records & documents
| Evidence supplied | Form C certificate, project P02400008756 |
|---|---|
| What it establishes | Registration of ADVAYAM and stated validity from 09/09/2024 to 06/05/2027. |
| Evidence supplied | Permit 0981/GHMC/CHR/2024-BP, approved 07 May 2024 |
|---|---|
| What it establishes | Building permit record for a residential Building A, 1 Stilt + 5 upper floors, on a 498.32 sq. m site. It states the permission does not confer ownership rights. |
| Evidence supplied | Plan showing a proposed residential building of stilt and first through fifth floors |
|---|---|
| What it establishes | Extracted plan particulars include 15 units and building/utility/parking information; full conditions are not reproduced here. |
| Evidence supplied | Application 002788/GHMC/1341/CHR2/2024-BP |
|---|---|
| What it establishes | A fees intimation letter that expressly says it is not a Building Permit Order. |
| Evidence supplied | Form-B affidavit by authorized signatory |
|---|---|
| What it establishes | Promoter declarations concerning title, encumbrances, project funds, approvals and the completion undertaking. |
| Evidence supplied | None supplied in the reviewed documents |
|---|---|
| What it establishes | Occupancy or completion certification is not established by the available record. |
Frequently asked questions
Is ADVAYAM registered with Telangana RERA?
Yes. ADVAYAM is registered with the Telangana Real Estate Regulatory Authority as P02400008756; the registration status is New Project.
Who is the developer of ADVAYAM?
The promoter named in the RERA registration is DHRUVANTHEERA CONSTRUCTIONS.
Where is ADVAYAM located?
ADVAYAM is in BUDVEL, Budwel, Rajendranagar, Rangareddy, Telangana (500030).
When will ADVAYAM be completed?
The promoter's proposed date of completion filed with RERA is 06/09/2027. This is the promoter's declaration, not a guarantee.
More projects in Budwel