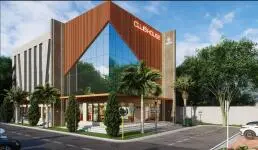
Vasundhara County Phase - 2
DASYAM DEERAJ · Hanamkonda · RERA P00300011253
VASUNDHARA COUNTY PHASE - 2 is a plotted development in KAZIPET MANDAL, Rampur village, Khazipet mandal, Warangal Urban district. The registered promoter is DASYAM DEERAJ, a sole proprietorship. The layout covers 9509.15 sq.m and has 38 plots, with software-measured plot sizes ranging from 50.34 sq.m to 523.26 sq.m. It is registered with TG-RERA under P00300011253, and the promoter’s Form B declares completion by 17/12/2027.
01What we found
Read from TG-RERA filings, approvals, land and registration records and court records. A court case is counted only when the court record states this project's survey number with its village, or names the project.
02Check before you pay
7 items to check before you pay, 3 high - from the title chain, court records and approvals, each with what to ask the builder or your advocate. An item may not be a problem with the project: records can be incomplete.
1. Project at a glance
Project identity
| Field | Record |
|---|---|
| Registered project name | VASUNDHARA COUNTY PHASE - 2 RERA record |
| Project type | Plotted development / open-plots layout RERA record RERA filing |
| Phase / registered portion | Phase 2; the registered layout is identified on Sy.Nos. 597/B and 597/D RERA record |
| TG-RERA registration | P00300011253 RERA record Approvals record |
| Registration validity | 18/12/2025 to 17/12/2027. This is the registration period, not a statement that development is complete. RERA record |
| Registered promoter | DASYAM DEERAJ, sole proprietorship RERA filing Corporate record |
| RERA status | New Project; the supplied registration record shows registration granted under section 5. RERA filing |
Land and geographic identity
| Field | Record |
|---|---|
| Locality | KAZIPET MANDAL RERA record RERA filing |
| Revenue village | Rampur RERA record Land records |
| Mandal | Khazipet / Kazipet RERA record Land records |
| District | Warangal Urban in the RERA project record; the layout-plan extraction identifies Hanumakonda District. RERA record |
| PIN | 506151 RERA record |
| Project survey numbers and subdivisions | 597/B and 597/D RERA record Land records |
| Registered site extent | 9509.15 sq.m RERA filing |
| Total / net layout area | 9509.15 sq.m total; 9509.15 sq.m net, as shown on the layout drawing. Layout record |
| Boundaries | North: EXISTING 40 WIDE ROAD; South: AGRICULTURE LAND OF NALLAMOTHU SATYANARAYANA; East and West: AGRICULTURE LAND OF OTHERS. RERA filing Land records |
Development identity
| Field | Record |
|---|---|
| Sanctioning authority shown in the RERA filing | DTCP RERA filing Approvals record |
| Principal plan/file number | 004113/GWMC/00075/SWDL/2025, dated 18/12/2025 Approvals record |
| Layout-plan approval number | TLP NO: 0259/LO/3006/2025, dated 18/12/2025 |
| Tentative layout approval number | 0087/GWMC/SWDL/2025, dated 18/12/2025, issued by Greater Warangal Municipal Corporation |
| Approved built-up area | Not disclosed in the supplied evidence for this plotted layout. |
| Buildings / floors | No building count or floor configuration is stated for the plotted layout. |
| Parking | The layout drawing records Common Parking Area (sq.m) 0.00. A sanctioned parking-space count or plot-by-plot allocation is not supplied. |
| Plot count | 38 plots, stated in the filed layout-plan records. |
Offering and status
| Field | Record |
|---|---|
| Offering | Plots in a 38-plot layout; individual plot inventory, booking status and availability are not supplied. |
| Plot size range | Software-measured from the layout drawing: 50.34 sq.m to 523.26 sq.m; this is drawing-derived, not a RERA-filed unit-size schedule. Layout record |
| Construction / development stage | No independently verified site-progress measurement is supplied. The layout approval requires infrastructure and amenities to be completed within two years of tentative approval. |
| Promoter completion undertaking | The promoter’s Form B declares completion by 17/12/2027. This is a promoter declaration, separate from registration validity. |
| Occupancy / completion certificate | No occupancy or completion certificate is supplied for the layout. The filed layout conditions require an occupancy certificate before occupying any building; that condition does not establish that a certificate has been issued. |
2. The project story
VASUNDHARA COUNTY PHASE - 2 is registered with TG-RERA as a plotted development in Rampur village, Khazipet mandal, on survey subdivisions 597/B and 597/D. Its filed layout drawing shows 38 plots arranged with internal roads, open space, utility land and social-infrastructure land. The record identifies this as Phase 2; it does not provide a broader phase-by-phase development schedule. RERA record Land records Layout record
The layout is recorded as having a total and net area of 9509.15 sq.m. The approved drawing allocates area to plots, roads, open space, utilities and social infrastructure. The tentative-layout approval places responsibility for layout development works on the applicant and calls for infrastructure and amenities to be completed within two years of approval. No site inspection or independently verified construction-progress report is included here, so the supplied evidence does not establish which works have been completed. Layout record
3. Master plan, architecture & building design
The project is a plotted layout, not a multi-storey apartment scheme. The layout drawing gives a total/net area of 9509.15 sq.m and this land-use distribution:
| Layout use | Area | Share printed on drawing |
|---|---|---|
| Plotted Area | 6045.67 sq.m | 63.58 % |
| Road Area | 2259.55 sq.m | 23.76 % |
| Open Space Area | 865.27 sq.m | 9.10 % |
| Social Infrastructure Area | 240.22 sq.m | 2.53 % |
| Utility Area | 98.44 sq.m | 1.04 % |
| Buffer Area | 0.00 sq.m | 0 % |
| Common Parking Area | 0.00 sq.m | 0 % |
| Green Belt Area | 0.00 sq.m | 0 % |
| Total Layout Area | 9509.15 sq.m | 100 % |
The drawing lists internal road widths of 18.29m, 12.19m and 9.14m. Its plan-derived plot schedule records 38 plots; plot sizes were software-measured from the drawing and should be checked against the original drawing. No building footprints, building heights, floor configurations or residential building plans are supplied. Layout record
The tentative approval describes development infrastructure including a water reservoir, septic tank/sewerage treatment plant, electric transformer, solid-waste management, overhead tank/sump, rainwater-harvesting pits and street lights. These are approval-record descriptions and conditions, not evidence that the facilities are complete or operating.
4. Homes, configurations & floor plans
This is a plotted layout. The supplied records show 38 plots; no RERA unit-type schedule with booked/available counts or RERA-filed plot-size range is included. The layout drawing’s plot measurements are software-derived, not RERA-filed unit areas. Layout record
| Configuration | Units | Booked | Available | RERA saleable area | Measured carpet area | Loading (if supplied) |
|---|---|---|---|---|---|---|
| Plots | 38 | Not disclosed | Not disclosed | Not disclosed | Not applicable | Not supplied |
The software-measured plot sizes range from 50.34 sq.m to 523.26 sq.m. The measured median is 139.29 sq.m. These figures are extracted from the layout drawing, not a RERA-filed plot-by-plot sale schedule. The supplied evidence does not include plot-specific dimensions, orientation, booking status or an individual allotment schedule. Layout record
5. Parking & vehicle circulation
The layout drawing records Common Parking Area (sq.m) 0.00; no parking-space count or plot-specific parking allocation is provided. The drawing identifies internal roads with widths of 18.29m, 12.19m and 9.14m, and the tentative approval requires roads to remain open for access to neighbouring sites. The supplied evidence does not establish visitor or accessible parking, EV-charging provision, or any exclusive parking rights attached to a plot.
6. Amenities, recreation & open spaces
The layout and approval records identify open space, social-infrastructure land, utility land and proposed layout infrastructure. The RERA amenity entries show zero reported progress for listed items; the data does not independently verify completion. RERA amenities
| Facility | Description / size | Evidence source | Declared progress / verified status |
|---|---|---|---|
| Open space / park | 865.27 sq.m; drawing labels this as Open Space Area | RERA amenity progress 0; completion not independently verified | |
| Social infrastructure | 240.22 sq.m | No facility type or completion status specified | |
| Green strip / tot lot / park | Listed as available “YES” in the RERA amenity record; no separate size stated there | RERA amenities | Reported progress 0; completion not independently verified |
| Community buildings | Facility category listed; no size or description supplied | RERA amenities | Reported progress 0 |
| Internal roads and footpaths | Road area 2259.55 sq.m; road widths 18.29m, 12.19m and 9.14m | Listed “YES” in RERA amenity record; reported progress 0; completion not independently verified | |
| Utility land | 98.44 sq.m | Use includes public utility in the filing; no completion status supplied | |
| Street lighting | Listed as available “YES” in the RERA amenity record | RERA amenities | Reported progress 0; completion not independently verified |
7. Utilities, building services & safety
The RERA amenity record lists water supply, sewerage, storm-water drains, rainwater harvesting, street lighting and an electrical meter-room/sub-station/receiving-station category. The tentative-layout approval also lists a water reservoir, septic tank/sewerage treatment plant, electric transformer, solid-waste management, overhead tank/sump, rainwater-harvesting pits and street lights. These entries evidence filed or approval-recorded provisions; the supplied material does not establish their capacity, installation or operational status. RERA amenities
| Evidence in the project record | Water supply is listed; approval record includes water reservoir and overhead tank/sump. |
|---|---|
| Status / limitation | No source, storage capacity or completion verification supplied. RERA amenities |
| Evidence in the project record | Sewerage category lists chamber, lines, septic tank and STP; storm-water drains are listed. Approval record refers to septic tank/sewerage treatment plant. |
|---|---|
| Status / limitation | No capacity, reuse details or completion verification supplied. RERA amenities |
| Evidence in the project record | Water conservation/rainwater harvesting is listed; approval condition refers to rainwater-harvesting pits. |
|---|---|
| Status / limitation | Installation and operating status not verified. RERA amenities |
| Evidence in the project record | Electrical meter-room/sub-station/receiving-station category is listed; approval record includes an electric transformer. |
|---|---|
| Status / limitation | No capacity or completion status supplied. RERA amenities |
| Evidence in the project record | Listed in the RERA amenity record and tentative-layout infrastructure list. |
|---|---|
| Status / limitation | Completion not independently verified. RERA amenities |
| Evidence in the project record | Solid-waste management and disposal is listed; approval record refers to solid-waste management and a garbage house. |
|---|---|
| Status / limitation | No operating details or completion verification supplied. |
| Evidence in the project record | Approval-plan conditions address fire-safety requirements, structural safety, means of escape and access for physically handicapped persons in specified buildings. |
|---|---|
| Status / limitation | These are stated conditions; the supplied evidence does not establish installed systems, clearances or completed compliance. |
8. Location, access & connectivity
The registered project location is Rampur, Khazipet mandal, Warangal Urban district, PIN 506151; the RERA filing also uses the locality label KAZIPET MANDAL. The layout drawing describes the northern boundary as EXISTING 40 WIDE ROAD and identifies internal roads of 18.29m, 12.19m and 9.14m. RERA record RERA filing
The supplied connectivity record lists the nearest sampled Outer Ring Road interchange at approximately 218.8 km. No other measured landmark, public-transport connection or approach-road detail is supplied. Location record
9. Developer & development status
The registered promoter is DASYAM DEERAJ, identified in the RERA filing as a sole proprietor. The record identifies DASYAM DEERAJ as the authorized signatory and gives the promoter address as B, VIJAYPAL COLONY,WADDEPALLE, RAMPUR VILLAGE, KAZIPET MANDAL, Khazipet, Warangal Urban, 506151. No official contact details or website are supplied in the evidence. RERA filing Corporate record Parties record
The promoter’s Form B declares a completion date of 17/12/2027 and states that 70% of amounts realised from allottees will be deposited in a separate scheduled-bank account, with withdrawals subject to the stated certification and project-use commitments. This is a promoter declaration; no independent construction-progress assessment is supplied.
10. Approvals, official records & documents
| Identifier / date | P00300011253; validity 18/12/2025–17/12/2027 |
|---|---|
| What the supplied document establishes | Form C registration for VASUNDHARA COUNTY PHASE - 2; the certificate also states conditions concerning agreement for sale, conveyance, separate-account deposits and quarterly updates. |
| Identifier / date | File 004113/GWMC/00075/SWDL/2025; plan number TLP NO: 0259/LO/3006/2025; dated 18/12/2025 |
|---|---|
| What the supplied document establishes | Drawing for the proposed 38-plot layout on Sy.Nos. 597/B and 597/D. |
| Identifier / date | 0087/GWMC/SWDL/2025; dated 18/12/2025 |
|---|---|
| What the supplied document establishes | Greater Warangal Municipal Corporation approval for a tentative layout of 38 plots, subject to listed infrastructure, mortgage/release and other conditions. The document expressly states that tentative layout approval is not proof of land title. |
| Identifier / date | Filed for VASUNDHARA COUNTY PHASE - 2 |
|---|---|
| What the supplied document establishes | Promoter declaration of title basis, no encumbrances, fund commitments and completion by 17/12/2027. |
| Identifier / date | Not supplied |
|---|---|
| What the supplied document establishes | No certificate or completed-phase/tower scope can be established from the supplied documents. |
| Identifier / date | DP NO 22/2014; LTP Licence Number 06/2020; application ID 05aaff3b-4c90-4e68-b647-9b7c30695978 |
|---|---|
| What the supplied document establishes | References appearing on the filed layout drawing. |
1. Project at a glance
Project identity
Registered project name: VASUNDHARA COUNTY PHASE - 2
Project type: Plotted development / open-plots layout
Phase / registered portion: Phase 2; the registered layout is identified on Sy.Nos. 597/B and 597/D
TG-RERA registration: P00300011253
Registration validity: 18/12/2025 to 17/12/2027. This is the registration period, not a statement that development is complete.
Registered promoter: DASYAM DEERAJ, sole proprietorship
RERA status: New Project; the supplied registration record shows registration granted under section 5.
Land and geographic identity
Locality: KAZIPET MANDAL
Revenue village: Rampur
Mandal: Khazipet / Kazipet
District: Warangal Urban in the RERA project record; the layout-plan extraction identifies Hanumakonda District.
PIN: 506151
Project survey numbers and subdivisions: 597/B and 597/D
Registered site extent: 9509.15 sq.m
Total / net layout area: 9509.15 sq.m total; 9509.15 sq.m net, as shown on the layout drawing.
Boundaries: North: EXISTING 40 WIDE ROAD; South: AGRICULTURE LAND OF NALLAMOTHU SATYANARAYANA; East and West: AGRICULTURE LAND OF OTHERS.
Development identity
Sanctioning authority shown in the RERA filing: DTCP
Principal plan/file number: 004113/GWMC/00075/SWDL/2025, dated 18/12/2025
Layout-plan approval number: TLP NO: 0259/LO/3006/2025, dated 18/12/2025
Tentative layout approval number: 0087/GWMC/SWDL/2025, dated 18/12/2025, issued by Greater Warangal Municipal Corporation
Approved built-up area: Not disclosed in the supplied evidence for this plotted layout.
Buildings / floors: No building count or floor configuration is stated for the plotted layout.
Parking: The layout drawing records Common Parking Area (sq.m) 0.00. A sanctioned parking-space count or plot-by-plot allocation is not supplied.
Plot count: 38 plots, stated in the filed layout-plan records.
Offering and status
Offering: Plots in a 38-plot layout; individual plot inventory, booking status and availability are not supplied.
Plot size range: Software-measured from the layout drawing: 50.34 sq.m to 523.26 sq.m; this is drawing-derived, not a RERA-filed unit-size schedule.
Construction / development stage: No independently verified site-progress measurement is supplied. The layout approval requires infrastructure and amenities to be completed within two years of tentative approval.
Promoter completion undertaking: The promoter’s Form B declares completion by 17/12/2027. This is a promoter declaration, separate from registration validity.
Occupancy / completion certificate: No occupancy or completion certificate is supplied for the layout. The filed layout conditions require an occupancy certificate before occupying any building; that condition does not establish that a certificate has been issued.
2. The project story
VASUNDHARA COUNTY PHASE - 2 is registered with TG-RERA as a plotted development in Rampur village, Khazipet mandal, on survey subdivisions 597/B and 597/D. Its filed layout drawing shows 38 plots arranged with internal roads, open space, utility land and social-infrastructure land. The record identifies this as Phase 2; it does not provide a broader phase-by-phase development schedule.
The layout is recorded as having a total and net area of 9509.15 sq.m. The approved drawing allocates area to plots, roads, open space, utilities and social infrastructure. The tentative-layout approval places responsibility for layout development works on the applicant and calls for infrastructure and amenities to be completed within two years of approval. No site inspection or independently verified construction-progress report is included here, so the supplied evidence does not establish which works have been completed.
3. Master plan, architecture & building design
The project is a plotted layout, not a multi-storey apartment scheme. The layout drawing gives a total/net area of 9509.15 sq.m and this land-use distribution:
| Layout use | Area | Share printed on drawing |
|---|---|---|
| Plotted Area | 6045.67 sq.m | 63.58 % |
| Road Area | 2259.55 sq.m | 23.76 % |
| Open Space Area | 865.27 sq.m | 9.10 % |
| Social Infrastructure Area | 240.22 sq.m | 2.53 % |
| Utility Area | 98.44 sq.m | 1.04 % |
| Buffer Area | 0.00 sq.m | 0 % |
| Common Parking Area | 0.00 sq.m | 0 % |
| Green Belt Area | 0.00 sq.m | 0 % |
| Total Layout Area | 9509.15 sq.m | 100 % |
The drawing lists internal road widths of 18.29m, 12.19m and 9.14m. Its plan-derived plot schedule records 38 plots; plot sizes were software-measured from the drawing and should be checked against the original drawing. No building footprints, building heights, floor configurations or residential building plans are supplied.
The tentative approval describes development infrastructure including a water reservoir, septic tank/sewerage treatment plant, electric transformer, solid-waste management, overhead tank/sump, rainwater-harvesting pits and street lights. These are approval-record descriptions and conditions, not evidence that the facilities are complete or operating.
4. Homes, configurations & floor plans
This is a plotted layout. The supplied records show 38 plots; no RERA unit-type schedule with booked/available counts or RERA-filed plot-size range is included. The layout drawing’s plot measurements are software-derived, not RERA-filed unit areas.
| Configuration | Units | Booked | Available | RERA saleable area | Measured carpet area | Loading (if supplied) |
|---|---|---|---|---|---|---|
| Plots | 38 | Not disclosed | Not disclosed | Not disclosed | Not applicable | Not supplied |
The software-measured plot sizes range from 50.34 sq.m to 523.26 sq.m. The measured median is 139.29 sq.m. These figures are extracted from the layout drawing, not a RERA-filed plot-by-plot sale schedule. The supplied evidence does not include plot-specific dimensions, orientation, booking status or an individual allotment schedule.
5. Parking & vehicle circulation
The layout drawing records Common Parking Area (sq.m) 0.00; no parking-space count or plot-specific parking allocation is provided. The drawing identifies internal roads with widths of 18.29m, 12.19m and 9.14m, and the tentative approval requires roads to remain open for access to neighbouring sites. The supplied evidence does not establish visitor or accessible parking, EV-charging provision, or any exclusive parking rights attached to a plot.
6. Amenities, recreation & open spaces
The layout and approval records identify open space, social-infrastructure land, utility land and proposed layout infrastructure. The RERA amenity entries show zero reported progress for listed items; the data does not independently verify completion.
| Facility | Description / size | Evidence source | Declared progress / verified status |
|---|---|---|---|
| Open space / park | 865.27 sq.m; drawing labels this as Open Space Area | RERA amenity progress 0; completion not independently verified | |
| Social infrastructure | 240.22 sq.m | No facility type or completion status specified | |
| Green strip / tot lot / park | Listed as available “YES” in the RERA amenity record; no separate size stated there | Reported progress 0; completion not independently verified | |
| Community buildings | Facility category listed; no size or description supplied | Reported progress 0 | |
| Internal roads and footpaths | Road area 2259.55 sq.m; road widths 18.29m, 12.19m and 9.14m | Listed “YES” in RERA amenity record; reported progress 0; completion not independently verified | |
| Utility land | 98.44 sq.m | Use includes public utility in the filing; no completion status supplied | |
| Street lighting | Listed as available “YES” in the RERA amenity record | Reported progress 0; completion not independently verified |
7. Utilities, building services & safety
The RERA amenity record lists water supply, sewerage, storm-water drains, rainwater harvesting, street lighting and an electrical meter-room/sub-station/receiving-station category. The tentative-layout approval also lists a water reservoir, septic tank/sewerage treatment plant, electric transformer, solid-waste management, overhead tank/sump, rainwater-harvesting pits and street lights. These entries evidence filed or approval-recorded provisions; the supplied material does not establish their capacity, installation or operational status.
| Evidence in the project record | Water supply is listed; approval record includes water reservoir and overhead tank/sump. |
|---|---|
| Status / limitation | No source, storage capacity or completion verification supplied. |
| Evidence in the project record | Sewerage category lists chamber, lines, septic tank and STP; storm-water drains are listed. Approval record refers to septic tank/sewerage treatment plant. |
|---|---|
| Status / limitation | No capacity, reuse details or completion verification supplied. |
| Evidence in the project record | Water conservation/rainwater harvesting is listed; approval condition refers to rainwater-harvesting pits. |
|---|---|
| Status / limitation | Installation and operating status not verified. |
| Evidence in the project record | Electrical meter-room/sub-station/receiving-station category is listed; approval record includes an electric transformer. |
|---|---|
| Status / limitation | No capacity or completion status supplied. |
| Evidence in the project record | Listed in the RERA amenity record and tentative-layout infrastructure list. |
|---|---|
| Status / limitation | Completion not independently verified. |
| Evidence in the project record | Solid-waste management and disposal is listed; approval record refers to solid-waste management and a garbage house. |
|---|---|
| Status / limitation | No operating details or completion verification supplied. |
| Evidence in the project record | Approval-plan conditions address fire-safety requirements, structural safety, means of escape and access for physically handicapped persons in specified buildings. |
|---|---|
| Status / limitation | These are stated conditions; the supplied evidence does not establish installed systems, clearances or completed compliance. |
8. Location, access & connectivity
The registered project location is Rampur, Khazipet mandal, Warangal Urban district, PIN 506151; the RERA filing also uses the locality label KAZIPET MANDAL. The layout drawing describes the northern boundary as EXISTING 40 WIDE ROAD and identifies internal roads of 18.29m, 12.19m and 9.14m.
The supplied connectivity record lists the nearest sampled Outer Ring Road interchange at approximately 218.8 km. No other measured landmark, public-transport connection or approach-road detail is supplied.
9. Developer & development status
The registered promoter is DASYAM DEERAJ, identified in the RERA filing as a sole proprietor. The record identifies DASYAM DEERAJ as the authorized signatory and gives the promoter address as B, VIJAYPAL COLONY,WADDEPALLE, RAMPUR VILLAGE, KAZIPET MANDAL, Khazipet, Warangal Urban, 506151. No official contact details or website are supplied in the evidence.
The promoter’s Form B declares a completion date of 17/12/2027 and states that 70% of amounts realised from allottees will be deposited in a separate scheduled-bank account, with withdrawals subject to the stated certification and project-use commitments. This is a promoter declaration; no independent construction-progress assessment is supplied.
10. Approvals, official records & documents
| Identifier / date | P00300011253; validity 18/12/2025–17/12/2027 |
|---|---|
| What the supplied document establishes | Form C registration for VASUNDHARA COUNTY PHASE - 2; the certificate also states conditions concerning agreement for sale, conveyance, separate-account deposits and quarterly updates. |
| Identifier / date | File 004113/GWMC/00075/SWDL/2025; plan number TLP NO: 0259/LO/3006/2025; dated 18/12/2025 |
|---|---|
| What the supplied document establishes | Drawing for the proposed 38-plot layout on Sy.Nos. 597/B and 597/D. |
| Identifier / date | 0087/GWMC/SWDL/2025; dated 18/12/2025 |
|---|---|
| What the supplied document establishes | Greater Warangal Municipal Corporation approval for a tentative layout of 38 plots, subject to listed infrastructure, mortgage/release and other conditions. The document expressly states that tentative layout approval is not proof of land title. |
| Identifier / date | Filed for VASUNDHARA COUNTY PHASE - 2 |
|---|---|
| What the supplied document establishes | Promoter declaration of title basis, no encumbrances, fund commitments and completion by 17/12/2027. |
| Identifier / date | Not supplied |
|---|---|
| What the supplied document establishes | No certificate or completed-phase/tower scope can be established from the supplied documents. |
| Identifier / date | DP NO 22/2014; LTP Licence Number 06/2020; application ID 05aaff3b-4c90-4e68-b647-9b7c30695978 |
|---|---|
| What the supplied document establishes | References appearing on the filed layout drawing. |
Other registrations of Vasundhara County
Frequently asked questions
Is VASUNDHARA COUNTY PHASE - 2 registered with Telangana RERA?
Yes. VASUNDHARA COUNTY PHASE - 2 is registered with the Telangana Real Estate Regulatory Authority as P00300011253; the registration status is New Project.
Who is the developer of VASUNDHARA COUNTY PHASE - 2?
The promoter named in the RERA registration is DASYAM DEERAJ.
Where is VASUNDHARA COUNTY PHASE - 2 located?
VASUNDHARA COUNTY PHASE - 2 is in KAZIPET MANDAL, Rampur, Khazipet, Hanamkonda, Telangana (506151).
When will VASUNDHARA COUNTY PHASE - 2 be completed?
The promoter's proposed date of completion filed with RERA is 17/12/2027. This is the promoter's declaration, not a guarantee.
More projects in Rampur