The Grove
VISHNU INFRA · Sangareddy · RERA P01100010334
THE GROVE is a residential apartment project in Ameenpur, Ameenpur Mandal, Sangareddy District, developed by registered promoter VISHNU INFRA. The registered site area is 3,660.55 sq.m, with one residential building comprising 1 Cellar + 1 Ground + 5 upper floors. The TG-RERA filing lists 82 homes: 60 2BHK and 22 3BHK. Its TG-RERA registration number is P01100010334, and the project header records proposed completion as 08/05/2028.
01What we found
Read from TG-RERA filings, approvals, land and registration records and court records. A court case is counted only when the court record states this project's survey number with its village, or names the project.
02Check before you pay
9 items to check before you pay, 3 high - from the title chain, court records and approvals, each with what to ask the builder or your advocate. An item may not be a problem with the project: records can be incomplete.
1. Project at a glance
Project identity
| Item | Project record |
|---|---|
| Registered project name | THE GROVE RERA record |
| Project type | Residential apartment project RERA record RERA filing |
| Phase / registered portion | Phase not separately identified in the supplied record; registration is for THE GROVE on the stated site RERA record |
| TG-RERA registration | P01100010334 RERA record |
| Registration validity | 08/01/2025 to 08/01/2028 (Form C states three years) RERA record |
| Registered promoter | VISHNU INFRA RERA record |
| RERA status | New Project; registration certificate is recorded as executed. The supplied record does not state that the registration has been extended. RERA record |
Land and geographic identity
| Item | Project record |
|---|---|
| Locality | Ameenpur RERA record |
| Revenue village | AMEENAPUR in the project identity and RERA fields; the HMDA building-permit and plan records describe Ameenpur Village. RERA record RERA filing |
| Mandal | AMEENPUR / Ameenpur Mandal RERA record |
| District | Sangareddy; HMDA document also renders this as “Sanga Reddy District.” RERA record |
| PIN | 502032 RERA record RERA filing |
| Project survey numbers | 579/A and 579/A2 RERA record RERA filing |
| Registered site extent | 3,660.55 sq.m RERA record |
| Total / net land area | Total area 3,660.55 sq.m; net area 3,660.55 sq.m; affected area recorded as 0 sq.m. RERA filing |
| Boundaries in RERA filing | East: land of Srinivas Reddy; west: land of Sy. Nos. 574 and 575; north: land of Sy. No. 578; south: land of B. Narayana. RERA filing |
Development identity
| Item | Project record |
|---|---|
| Sanctioning authority | Hyderabad Metropolitan Development Authority (HMDA) Approvals record |
| Principal building approval | 004149/BP/HMDA/0875/SKP/2024, dated 08 January 2025 Approvals record |
| Building arrangement | One residential apartment building / single block |
| Sanctioned floor configuration | 1 Cellar + 1 Ground + 5 upper floors, with a terrace level shown in the filed plan details |
| Approved built-up area | Plan extract lists TOTAL PROPOSED BUILT UP AREA EXCLUDING PARKING: 8418.42 sq.m, TOTAL PROPOSED BUILT UP AREA INCLUDING PARKING: 11004.41 sq.m, and TOTAL BUA: 11173.95 sq.m. The commencement-permit extract separately lists Total Built up Area: 11,117.12 sq.m and Proposed Built-up Area: 8,361.59 sq.m. |
| Building height | The plan extract lists Total Ht. 20.99mt.; the commencement-permit extract lists Height of thebuilding: 17.99. |
| Parking provision shown in plan extract | Parking area 2585.99 sq.m; proposed cars 49; visitor parking proposed 180.00 (visitor parking required: 168.37). |
| Units | Plan document records 84 residential units; RERA filing records 82 units (60 2BHK and 22 3BHK). RERA unit table |
Offering and status
| Item | Project record |
|---|---|
| Configurations offered in TG-RERA filing | 2BHK: 60 units; 3BHK: 22 units. RERA unit table |
| RERA saleable area | 2BHK: 60.52 sq.m; 3BHK: 85.72 sq.m. RERA unit table |
| Booked / available | 2BHK: 9 booked / 51 available; 3BHK: 0 booked / 22 available. These portal counts have no supplied as-of date and are indicative. RERA unit table |
| Construction stage | No independently verified construction-stage update is supplied. The project is described as a “New Project”; no completion certificate is recorded in the supplied permit extraction. RERA record |
| Completion timeline | Promoter’s Form B undertaking: 08/01/2028. The project header separately records proposed completion 08/05/2028. RERA record |
| Registration expiry | 08/01/2028; this is the registration validity end date, not an occupancy certificate. |
| Occupancy certificate (OC) | No OC is supplied; the building-permit record says an OC is compulsory before occupation. Scope: the single proposed building. |
2. The project story
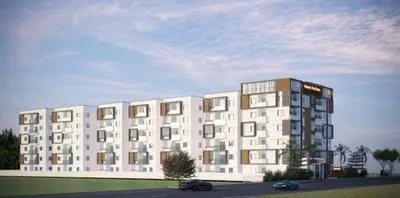
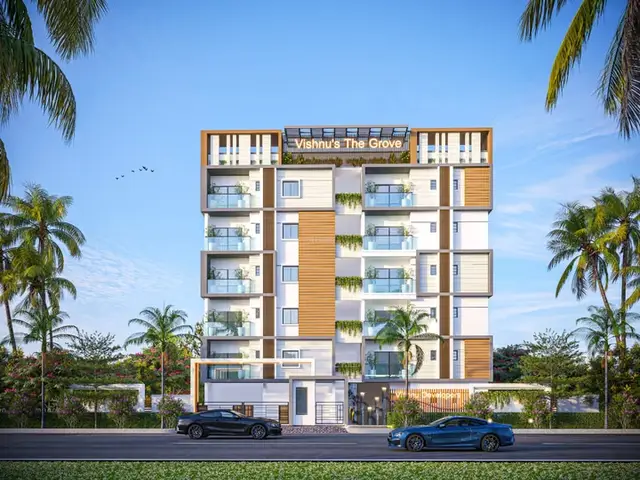
THE GROVE is registered as a residential apartment project on a 3,660.55 sq.m site identified in the TG-RERA filing as Survey Nos. 579/A and 579/A2, in Ameenpur/Ameenapur, Ameenpur Mandal, Sangareddy District. The registered project record identifies one building; HMDA’s building-permit material describes a residential apartment building with 1 Cellar + 1 Ground + 5 upper floors. RERA record RERA filing
The RERA filing lists 82 homes—60 2BHK and 22 3BHK. The plan document also records a residential-unit count, and the relevant permit and plan documents should be consulted for the full sanctioned drawings. No reliable, independently verified construction-progress report or OC is included in this evidence set. Accordingly, the proposed development and the promoter’s completion undertaking should not be read as evidence that the building is complete or ready for occupation. RERA unit table
3. Master plan, architecture & building design
The filed plan material identifies a single residential block on a stated 3,660.55 sq.m plot, with 1 Cellar + 1 Ground + 5 upper floors and terrace-level plan information. It records TOTAL PROPOSED BUILT UP AREA EXCLUDING PARKING: 8418.42 sq.m, TOTAL PROPOSED BUILT UP AREA INCLUDING PARKING: 11004.41 sq.m, TOTAL BUA: 11173.95 sq.m, and PARKING AREA: 2585.99 sq.m. The separate commencement-permit extraction lists Total Built up Area: 11,117.12 sq.m and Proposed Built-up Area: 8,361.59 sq.m. These are document-extracted plan figures; this overview does not treat the different labelled area measures as interchangeable.
The plan extract gives a vacant plot area of 2234.15 sq.m and accessory-use area of 9.00 sq.m. It also records a ground-floor area of 1354.34 sq.m, first through fifth floor areas of 1417.40 sq.m each, cellar floor area of 2659.13 sq.m, terrace floor area of 73.48 sq.m, and water-tank total of 300.36.
No supplied drawing-derived record establishes the number of homes per floor, lift or stair arrangements, building footprint, internal circulation, or landscape/open-space design in sufficient detail for description here.
4. Homes, configurations & floor plans
TG-RERA’s unit record lists two configurations. Saleable area and unit counts below are RERA-filed; carpet-area figures are software measurements from the filed plan drawings, not RERA disclosures. The supplied measurement record notes that carpet-area geometry requires review. Saleable area includes the home’s share of common areas and should not be treated as carpet area. RERA unit table Floor plans
| Configuration | Units | Booked | Available | RERA saleable area | Measured carpet area | Loading (if supplied) |
|---|---|---|---|---|---|---|
| 2BHK | 60 | 9 | 51 | 60.52 sq.m | 46.1–55.0 sq.m; median 47.2 sq.m | 22% |
| 3BHK | 22 | 0 | 22 | 85.72 sq.m | 79.7–85.4 sq.m; median 81.7 sq.m | Not supplied |
The drawing-measurement record covers 6 measured 2BHK designs and 15 measured 3BHK designs. A sample 2BHK plan labels a living/kitchen, guest room, child’s bedroom and toilet; a sample 3BHK plan labels a kitchen, living/dining, master bedroom, guest room, child’s bedroom and two toilets. These room labels and areas are software-read from plan drawings and are not a substitute for checking the approved drawing itself. Floor plans
5. Parking & vehicle circulation
The plan extract records 2585.99 sq.m of parking area and 49 proposed cars. It records visitor parking of 180.00, against a stated requirement of 168.37; the source does not specify the unit for these visitor-parking figures in the extracted text.
HMDA’s permit conditions state that the cellar/stilt area is to be used exclusively for vehicle parking and that parking or construction is not permitted in setback areas. The plan material also states that the cellar/stilt floor is for parking. The supplied evidence does not establish an allotment of particular parking bays to individual homes, accessible-space counts, two-wheeler counts, ramp design, or the completed status of parking facilities. The plan conditions refer to Electric Vehicle Charging Infrastructure.
6. Amenities, recreation & open spaces
The RERA amenities record includes listed development items, but shows 0% progress against each item. “Available: YES” in that record is a filed availability field, not evidence that a facility is complete or independently verified. RERA amenities
| Facility | Green Strip/TOT LOT/Park |
|---|---|
| Description / size | Size not supplied |
| Evidence source | RERA amenities |
| Declared progress / verified status | Listed “YES”; 0% recorded; completion not independently verified |
| Facility | Community Buildings |
|---|---|
| Description / size | Size or quantity not supplied |
| Evidence source | RERA amenities |
| Declared progress / verified status | 0% recorded; completion not independently verified |
No clubhouse or indoor-recreation facility, sports facility, or other specifically sized recreation area is established in the supplied project evidence. The “vacant plot area” figure in the plan extract is not by itself a description of a delivered recreational facility. RERA amenities
7. Utilities, building services & safety
| What the project record says | Plan conditions refer to a sump. The commencement-permit extraction lists an underground static water-storage tank of 25,000 lts. and a separate terrace tank of 25,000 lts. capacity. |
|---|---|
| Evidence / status | Proposed / approval-document information; completion not verified. |
| What the project record says | Permit records refer to STP, septic tank and rainwater-harvesting structures; the plan extract also refers to underground drainage. |
|---|---|
| Evidence / status | Required or recorded in approval material; no completion evidence supplied. |
| What the project record says | Transformer is listed in the permit and plan material. |
|---|---|
| Evidence / status | Approval-document provision; installation not verified. |
| What the project record says | The plan conditions refer to an automatic sprinkler system where the stated basement-area trigger applies and place responsibility for fire-safety requirements on the applicant. |
|---|---|
| Evidence / status | Conditions in plan material; no fire-clearance or installed-system evidence supplied. |
| What the project record says | A garbage house is listed in the building-permit extraction. |
|---|---|
| Evidence / status | Approval-document provision; completion not verified. |
| What the project record says | Electric Vehicle Charging Infrastructure is listed in the plan and permit material. |
|---|---|
| Evidence / status | Approval-document provision; installation or operational status not verified. |
| What the project record says | The plan conditions refer to broadband/digital connectivity infrastructure and Computer Telephony Integration (CTI). |
|---|---|
| Evidence / status | Plan-condition references; implementation not verified. |
| What the project record says | Lift count, lift capacity and accessibility details are not established in the supplied evidence. |
|---|---|
| Evidence / status | Not disclosed in the reviewed material. |
8. Location, access & connectivity
The registered location is AMEENAPUR, AMEENPUR, Sangareddy, 502032, with the project filing identifying Ameenapur village and Ameenpur Mandal. RERA record
A sampled location record identifies the nearest sampled Outer Ring Road interchange at approximately 8.4 km from the recorded parcel-centroid point. This is a location-data measurement, not a stated travel time. No project-specific approach-road description, public-transport service, or additional landmark distances are supplied in this evidence set. Location record
9. Developer & development status
The TG-RERA-registered promoter is VISHNU INFRA, recorded as a partnership, with GSTIN 36AAWFV4124G1ZT. The RERA filing lists its address as Rajenderreddy Nagar Colony, Ameenpur, Sangareddy, 502032; the registration certificate’s extracted address field gives a different Hyderabad address. This section identifies the filing’s promoter and does not resolve address-record questions. RERA record Corporate record Parties record
The promoter’s Form B, signed by DOPPALAPUDI MADHU BABU and CHILUKURI PRAPUL CHOUDAARY as authorised signatories, declares a completion date of 08/01/2028. The project header records a proposed completion date of 08/05/2028. No independently verified construction-progress figure is provided, and no OC is supplied. Registration validity ends 08/01/2028; that date is distinct from the completion dates and from the requirement to obtain an OC before occupation. RERA record
10. Approvals, official records & documents
| Identifier / date | P01100010334; valid 08/01/2025–08/01/2028 |
|---|---|
| What it establishes in the supplied material | Registration of THE GROVE with VISHNU INFRA as promoter. |
| Identifier / date | 004149/BP/HMDA/0875/SKP/2024; approved 08 January 2025 |
|---|---|
| What it establishes in the supplied material | Permission material for a proposed residential building on Survey Nos. 579/A and 579/A2, with 1 Cellar + 1 Ground + 5 upper floors. |
| Identifier / date | Document 621492; includes portal references TS/054916/2024 dated 19-10-2024 and TS/012088/2025 dated 03-03-2025 |
|---|---|
| What it establishes in the supplied material | Plan-extracted building, area, parking and service information. The supplied evidence does not include a separate publicly retrievable approved-layout lookup. |
| Identifier / date | 33806/2024, dated 31 December 2024 |
|---|---|
| What it establishes in the supplied material | Permit materials record a mortgage of built-up area in favour of HMDA. |
| Identifier / date | Dated 03/11/2025 |
|---|---|
| What it establishes in the supplied material | Promoter declarations regarding land title, encumbrances, project-account obligations and completion by 08/01/2028. |
| Identifier / date | Not supplied |
|---|---|
| What it establishes in the supplied material | The permit states that an OC is compulsory before occupation; no certificate establishing occupancy or completion is in the supplied record. |
The HMDA plan record gives a LTP licence number CA/202/125953. A public approved-layout lookup is recorded as unavailable in the shared project evidence; that unavailability does not establish a decision on the layout. HMDA
1. Project at a glance
Project identity
Registered project name: THE GROVE
Project type: Residential apartment project
Phase / registered portion: Phase not separately identified in the supplied record; registration is for THE GROVE on the stated site
TG-RERA registration: P01100010334
Registration validity: 08/01/2025 to 08/01/2028 (Form C states three years)
Registered promoter: VISHNU INFRA
RERA status: New Project; registration certificate is recorded as executed. The supplied record does not state that the registration has been extended.
Land and geographic identity
Locality: Ameenpur
Revenue village: AMEENAPUR in the project identity and RERA fields; the HMDA building-permit and plan records describe Ameenpur Village.
Mandal: AMEENPUR / Ameenpur Mandal
District: Sangareddy; HMDA document also renders this as “Sanga Reddy District.”
PIN: 502032
Project survey numbers: 579/A and 579/A2
Registered site extent: 3,660.55 sq.m
Total / net land area: Total area 3,660.55 sq.m; net area 3,660.55 sq.m; affected area recorded as 0 sq.m.
Boundaries in RERA filing: East: land of Srinivas Reddy; west: land of Sy. Nos. 574 and 575; north: land of Sy. No. 578; south: land of B. Narayana.
Development identity
Sanctioning authority: Hyderabad Metropolitan Development Authority (HMDA)
Principal building approval: 004149/BP/HMDA/0875/SKP/2024, dated 08 January 2025
Building arrangement: One residential apartment building / single block
Sanctioned floor configuration: 1 Cellar + 1 Ground + 5 upper floors, with a terrace level shown in the filed plan details
Approved built-up area: Plan extract lists TOTAL PROPOSED BUILT UP AREA EXCLUDING PARKING: 8418.42 sq.m, TOTAL PROPOSED BUILT UP AREA INCLUDING PARKING: 11004.41 sq.m, and TOTAL BUA: 11173.95 sq.m. The commencement-permit extract separately lists Total Built up Area: 11,117.12 sq.m and Proposed Built-up Area: 8,361.59 sq.m.
Building height: The plan extract lists Total Ht. 20.99mt.; the commencement-permit extract lists Height of thebuilding: 17.99.
Parking provision shown in plan extract: Parking area 2585.99 sq.m; proposed cars 49; visitor parking proposed 180.00 (visitor parking required: 168.37).
Units: Plan document records 84 residential units; RERA filing records 82 units (60 2BHK and 22 3BHK).
Offering and status
Configurations offered in TG-RERA filing: 2BHK: 60 units; 3BHK: 22 units.
RERA saleable area: 2BHK: 60.52 sq.m; 3BHK: 85.72 sq.m.
Booked / available: 2BHK: 9 booked / 51 available; 3BHK: 0 booked / 22 available. These portal counts have no supplied as-of date and are indicative.
Construction stage: No independently verified construction-stage update is supplied. The project is described as a “New Project”; no completion certificate is recorded in the supplied permit extraction.
Completion timeline: Promoter’s Form B undertaking: 08/01/2028. The project header separately records proposed completion 08/05/2028.
Registration expiry: 08/01/2028; this is the registration validity end date, not an occupancy certificate.
Occupancy certificate (OC): No OC is supplied; the building-permit record says an OC is compulsory before occupation. Scope: the single proposed building.
2. The project story
THE GROVE is registered as a residential apartment project on a 3,660.55 sq.m site identified in the TG-RERA filing as Survey Nos. 579/A and 579/A2, in Ameenpur/Ameenapur, Ameenpur Mandal, Sangareddy District. The registered project record identifies one building; HMDA’s building-permit material describes a residential apartment building with 1 Cellar + 1 Ground + 5 upper floors.
The RERA filing lists 82 homes—60 2BHK and 22 3BHK. The plan document also records a residential-unit count, and the relevant permit and plan documents should be consulted for the full sanctioned drawings. No reliable, independently verified construction-progress report or OC is included in this evidence set. Accordingly, the proposed development and the promoter’s completion undertaking should not be read as evidence that the building is complete or ready for occupation.
3. Master plan, architecture & building design
The filed plan material identifies a single residential block on a stated 3,660.55 sq.m plot, with 1 Cellar + 1 Ground + 5 upper floors and terrace-level plan information. It records TOTAL PROPOSED BUILT UP AREA EXCLUDING PARKING: 8418.42 sq.m, TOTAL PROPOSED BUILT UP AREA INCLUDING PARKING: 11004.41 sq.m, TOTAL BUA: 11173.95 sq.m, and PARKING AREA: 2585.99 sq.m. The separate commencement-permit extraction lists Total Built up Area: 11,117.12 sq.m and Proposed Built-up Area: 8,361.59 sq.m. These are document-extracted plan figures; this overview does not treat the different labelled area measures as interchangeable.
The plan extract gives a vacant plot area of 2234.15 sq.m and accessory-use area of 9.00 sq.m. It also records a ground-floor area of 1354.34 sq.m, first through fifth floor areas of 1417.40 sq.m each, cellar floor area of 2659.13 sq.m, terrace floor area of 73.48 sq.m, and water-tank total of 300.36.
No supplied drawing-derived record establishes the number of homes per floor, lift or stair arrangements, building footprint, internal circulation, or landscape/open-space design in sufficient detail for description here.
4. Homes, configurations & floor plans
TG-RERA’s unit record lists two configurations. Saleable area and unit counts below are RERA-filed; carpet-area figures are software measurements from the filed plan drawings, not RERA disclosures. The supplied measurement record notes that carpet-area geometry requires review. Saleable area includes the home’s share of common areas and should not be treated as carpet area.
| Configuration | Units | Booked | Available | RERA saleable area | Measured carpet area | Loading (if supplied) |
|---|---|---|---|---|---|---|
| 2BHK | 60 | 9 | 51 | 60.52 sq.m | 46.1–55.0 sq.m; median 47.2 sq.m | 22% |
| 3BHK | 22 | 0 | 22 | 85.72 sq.m | 79.7–85.4 sq.m; median 81.7 sq.m | Not supplied |
The drawing-measurement record covers 6 measured 2BHK designs and 15 measured 3BHK designs. A sample 2BHK plan labels a living/kitchen, guest room, child’s bedroom and toilet; a sample 3BHK plan labels a kitchen, living/dining, master bedroom, guest room, child’s bedroom and two toilets. These room labels and areas are software-read from plan drawings and are not a substitute for checking the approved drawing itself.
5. Parking & vehicle circulation
The plan extract records 2585.99 sq.m of parking area and 49 proposed cars. It records visitor parking of 180.00, against a stated requirement of 168.37; the source does not specify the unit for these visitor-parking figures in the extracted text.
HMDA’s permit conditions state that the cellar/stilt area is to be used exclusively for vehicle parking and that parking or construction is not permitted in setback areas. The plan material also states that the cellar/stilt floor is for parking. The supplied evidence does not establish an allotment of particular parking bays to individual homes, accessible-space counts, two-wheeler counts, ramp design, or the completed status of parking facilities. The plan conditions refer to Electric Vehicle Charging Infrastructure.
6. Amenities, recreation & open spaces
The RERA amenities record includes listed development items, but shows 0% progress against each item. “Available: YES” in that record is a filed availability field, not evidence that a facility is complete or independently verified.
| Group | Facility | Description / size | Evidence source | Declared progress / verified status |
|---|---|---|---|---|
| Landscape / open space | Green Strip/TOT LOT/Park | Size not supplied | Listed “YES”; 0% recorded; completion not independently verified | |
| Convenience / community | Community Buildings | Size or quantity not supplied | 0% recorded; completion not independently verified |
No clubhouse or indoor-recreation facility, sports facility, or other specifically sized recreation area is established in the supplied project evidence. The “vacant plot area” figure in the plan extract is not by itself a description of a delivered recreational facility.
7. Utilities, building services & safety
| What the project record says | Plan conditions refer to a sump. The commencement-permit extraction lists an underground static water-storage tank of 25,000 lts. and a separate terrace tank of 25,000 lts. capacity. |
|---|---|
| Evidence / status | Proposed / approval-document information; completion not verified. |
| What the project record says | Permit records refer to STP, septic tank and rainwater-harvesting structures; the plan extract also refers to underground drainage. |
|---|---|
| Evidence / status | Required or recorded in approval material; no completion evidence supplied. |
| What the project record says | Transformer is listed in the permit and plan material. |
|---|---|
| Evidence / status | Approval-document provision; installation not verified. |
| What the project record says | The plan conditions refer to an automatic sprinkler system where the stated basement-area trigger applies and place responsibility for fire-safety requirements on the applicant. |
|---|---|
| Evidence / status | Conditions in plan material; no fire-clearance or installed-system evidence supplied. |
| What the project record says | A garbage house is listed in the building-permit extraction. |
|---|---|
| Evidence / status | Approval-document provision; completion not verified. |
| What the project record says | Electric Vehicle Charging Infrastructure is listed in the plan and permit material. |
|---|---|
| Evidence / status | Approval-document provision; installation or operational status not verified. |
| What the project record says | The plan conditions refer to broadband/digital connectivity infrastructure and Computer Telephony Integration (CTI). |
|---|---|
| Evidence / status | Plan-condition references; implementation not verified. |
| What the project record says | Lift count, lift capacity and accessibility details are not established in the supplied evidence. |
|---|---|
| Evidence / status | Not disclosed in the reviewed material. |
8. Location, access & connectivity
The registered location is AMEENAPUR, AMEENPUR, Sangareddy, 502032, with the project filing identifying Ameenapur village and Ameenpur Mandal.
A sampled location record identifies the nearest sampled Outer Ring Road interchange at approximately 8.4 km from the recorded parcel-centroid point. This is a location-data measurement, not a stated travel time. No project-specific approach-road description, public-transport service, or additional landmark distances are supplied in this evidence set.
9. Developer & development status
The TG-RERA-registered promoter is VISHNU INFRA, recorded as a partnership, with GSTIN 36AAWFV4124G1ZT. The RERA filing lists its address as Rajenderreddy Nagar Colony, Ameenpur, Sangareddy, 502032; the registration certificate’s extracted address field gives a different Hyderabad address. This section identifies the filing’s promoter and does not resolve address-record questions.
The promoter’s Form B, signed by DOPPALAPUDI MADHU BABU and CHILUKURI PRAPUL CHOUDAARY as authorised signatories, declares a completion date of 08/01/2028. The project header records a proposed completion date of 08/05/2028. No independently verified construction-progress figure is provided, and no OC is supplied. Registration validity ends 08/01/2028; that date is distinct from the completion dates and from the requirement to obtain an OC before occupation.
10. Approvals, official records & documents
| Identifier / date | P01100010334; valid 08/01/2025–08/01/2028 |
|---|---|
| What it establishes in the supplied material | Registration of THE GROVE with VISHNU INFRA as promoter. |
| Identifier / date | 004149/BP/HMDA/0875/SKP/2024; approved 08 January 2025 |
|---|---|
| What it establishes in the supplied material | Permission material for a proposed residential building on Survey Nos. 579/A and 579/A2, with 1 Cellar + 1 Ground + 5 upper floors. |
| Identifier / date | Document 621492; includes portal references TS/054916/2024 dated 19-10-2024 and TS/012088/2025 dated 03-03-2025 |
|---|---|
| What it establishes in the supplied material | Plan-extracted building, area, parking and service information. The supplied evidence does not include a separate publicly retrievable approved-layout lookup. |
| Identifier / date | 33806/2024, dated 31 December 2024 |
|---|---|
| What it establishes in the supplied material | Permit materials record a mortgage of built-up area in favour of HMDA. |
| Identifier / date | Dated 03/11/2025 |
|---|---|
| What it establishes in the supplied material | Promoter declarations regarding land title, encumbrances, project-account obligations and completion by 08/01/2028. |
| Identifier / date | Not supplied |
|---|---|
| What it establishes in the supplied material | The permit states that an OC is compulsory before occupation; no certificate establishing occupancy or completion is in the supplied record. |
The HMDA plan record gives a LTP licence number CA/202/125953. A public approved-layout lookup is recorded as unavailable in the shared project evidence; that unavailability does not establish a decision on the layout.
Frequently asked questions
Is THE GROVE registered with Telangana RERA?
Yes. THE GROVE is registered with the Telangana Real Estate Regulatory Authority as P01100010334; the registration status is New Project.
Who is the developer of THE GROVE?
The promoter named in the RERA registration is VISHNU INFRA.
Where is THE GROVE located?
THE GROVE is in AMEENPUR, AMEENAPUR, Sangareddy, Telangana (502032).
When will THE GROVE be completed?
The promoter's proposed date of completion filed with RERA is 08/05/2028. This is the promoter's declaration, not a guarantee.
More projects in Ameenapur





