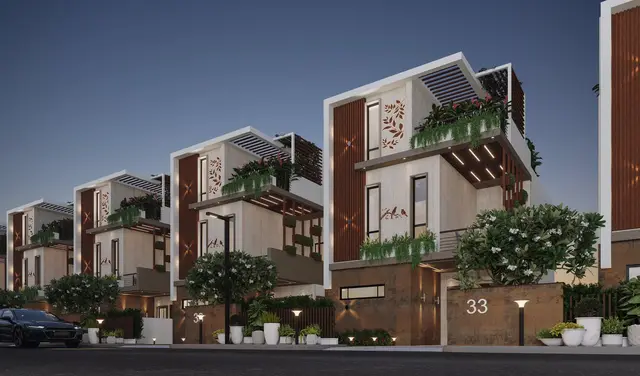
Right Wing Signature
KARAN RRR INFRA · Medchal-Malkajgiri · RERA P02200010843
RIGHT WING SIGNATURE is a plotted development / open residential layout in Ankushapur, Ghatkesar mandal, Medchal-Malkajgiri district. The registered promoter is KARAN RRR INFRA. The layout covers a total site area of 19117.86 sqmts and comprises 73 residential plots, with no buildings or building-floor configuration identified. It is registered under TG-RERA number P02200010843, with a proposed completion date of 17/02/2029.
📘 Project brochure from the promoter’s website ↗01What we found
Read from TG-RERA filings, approvals, land and registration records and court records. A court case is counted only when the court record states this project's survey number with its village, or names the project.
02Check before you pay
8 items to check before you pay, 4 high - from the title chain, court records and approvals, each with what to ask the builder or your advocate. An item may not be a problem with the project: records can be incomplete.
1. Project at a glance
Project identity
| Item | Project record |
|---|---|
| Registered project name | RIGHT WING SIGNATURE |
| Project type | Plotted development / open residential layout RERA record |
| Phase / registered portion | A single registered project; no separate phase or phase-specific portion is identified in the supplied record RERA record |
| TG-RERA registration | P02200010843; valid from 17/10/2025 to 17/10/2028 RERA record |
| Registered promoter | KARAN RRR INFRA; entity type recorded as Partnership RERA record RERA filing |
| RERA status | Registered; registration certificate records a three-year validity period |
Land and geographic identity
| Item | Project record |
|---|---|
| Locality / revenue village | Ankushapur; the registration identifies Ankushapur as the village RERA record |
| Mandal / district / PIN | Ghatkesar mandal, Medchal-Malkajgiri district, PIN 501301 RERA record |
| Project survey numbers and subdivisions | RERA identifies 18/P, 48/P. HMDA layout documents identify the same project land as 18/P and 48/P; the layout drawing also lists constituent survey references 18/1, 18/AA/2, 48/2/1, 48/3/2, 18/2, 18/AA/3, 48/2/2, 48/3/3, 18/AA/1, 48/3/1. |
| Site area | HMDA layout record states total site area 19117.86 Sq.M and net site area 17633.79 Sq.m; the RERA filing states total area 19117.86 sqmts, road-affected area 1484.06 sqmts, and net area 17633.80 sqmts. RERA filing |
| Boundaries in RERA filing | East: PART OF SY NO 18 AND 48; west, north and south: OPEN ROAD RERA filing |
Development identity
| Item | Project record |
|---|---|
| Sanctioning authority | Hyderabad Metropolitan Development Authority (HMDA) |
| Principal layout approval | HMDA approval / proceedings no. 004162/LO/HMDA/1236/GHT/2025, dated 17 October, 2025 |
| Approved development | Open plotted layout comprising 73 plots |
| Approved built-up area | 0.00 proposed built-up area, excluding and including parking, in the layout plan’s stated parameters |
| Building / floor configuration | Not applicable to the approved plotted-layout plan; no buildings or building-floor configuration are identified |
| Layout parking | The layout plan records 0.00 common parking area; individual plot parking provision or allocation is not stated |
Offering and status
| Item | Project record |
|---|---|
| Offering | 73 residential plots in the HMDA layout record |
| Plot sizes / inventory | Plot schedule indicates 73 plots; software-measured sizes range from 139.1 sqm (166.4 sqyd) to 274.78 sqm (328.6 sqyd). Size-band counts: 47 plots at 150–200 sqyd, 16 at 200–250 sqyd, 4 at 250–300 sqyd, and 6 at 300–400 sqyd. These are drawing-derived measurements, not RERA-filed saleable-area figures. Layout record |
| Booked / available | Not provided in the supplied RERA inventory data; counts are not established here. RERA record |
| Construction / development stage | No independently verified site-progress measurement is supplied. RERA filing records the project as New Project. RERA record |
| Completion timeline | RERA filing gives proposed completion date 17/02/2029. Registration validity is separately stated above and is not the completion deadline. RERA record |
| Occupancy / completion certificate | No occupancy certificate or completion certificate is recorded in the supplied material. This is a plotted layout, and the supplied documents do not establish final layout release. Document index |
2. The project story
RIGHT WING SIGNATURE is registered as an open plotted residential development in Ankushapur, Ghatkesar mandal, Medchal-Malkajgiri district. The HMDA layout record describes a 73-plot scheme on the project land identified in the RERA record as survey numbers 18/P and 48/P. The drawing allocates land to plots, roads, park/open space, social infrastructure and utilities; it does not propose built-up area for buildings. RERA record
The RERA filing labels the project a New Project and states a proposed completion date of 17/02/2029. The supplied evidence does not include independent construction-progress verification, a plot-wise booking statement, or a final layout release certificate. The HMDA-filed approval material describes a draft layout permission subject to development and handover conditions. RERA record Document index
3. Master plan, architecture & building design
This is a plotted layout rather than a building project. The HMDA drawing records 73 individual plots and proposed built-up area of 0.00, excluding and including parking. It provides no tower, block, floor, lift, building-footprint or apartment configuration.
The layout’s land-use statement records 12053.21 sq mt. for plotted area, 3647.49 for roads, 1349.55 for organized open space/park, 478.20 for social infrastructure and 105.28 for utilities. The associated percentages are respectively 68.35, 20.68, 7.65, 2.71 and 0.60. These are figures stated in the layout document; the software-extracted layout summary separately identifies a net layout area of 17630.92 sqm and records plot areas summing to its plotted-area statement. Layout record
The drawing identifies internal-road labels including 9.14 mt. Wide InternalRoad, 9.00 M WIDE ROAD, 30.00 M (100'-0")WIDE ROAD, 9.00 M WIDE EXISTING, 30.00 MT WIDE PROPOSED ROAD, EX:6.00 M(20'-0") WIDE ROAD, and EX:6.09M(20'-0") WIDE ROAD.
The software-derived plot schedule counts 73 plots and reads sizes from the approved-layout drawing; those measurements should be checked against the original drawing. It reports 47 plots in the 150–200 sqyd band, 16 in the 200–250 sqyd band, 4 in the 250–300 sqyd band and 6 in the 300–400 sqyd band. These are not RERA-filed saleable-area figures. Layout record
4. Homes, configurations & floor plans
The project is a plotted development, so apartment configurations, carpet area, balcony area and apartment loading do not apply. The registration record identifies a 73-plot layout.
| Plot schedule measure | Drawing-derived figure |
|---|---|
| Plots counted | 73 |
| 150–200 sqyd | 47 |
| 200–250 sqyd | 16 |
| 250–300 sqyd | 4 |
| 300–400 sqyd | 6 |
| Smallest measured plot | 139.1 sqm (166.4 sqyd) |
| Median measured plot | 139.1 sqm (166.4 sqyd) |
| Largest measured plot | 274.78 sqm (328.6 sqyd) |
The plot-count and size readings are software-measured from the layout drawing, not RERA-filed plot-wise saleable-area disclosures. The supplied RERA material does not provide booked/available counts or individual plot allocations. Layout record RERA record
5. Parking & vehicle circulation
The layout drawing records 0.00 common parking area. It does not establish individual plot parking allocations, visitor spaces, accessible spaces, EV facilities, or a designated parking area. Road widths and internal-road labels are stated in the layout drawing, but the supplied material does not establish separate pedestrian circulation or a vehicle-access arrangement beyond those drawing labels.
6. Amenities, recreation & open spaces
| Facility | Park / organized open space |
|---|---|
| Description / size | 1349.55 sq m; 7.65% |
| Evidence source | HMDA layout record |
| Declared progress / verified status | Included in layout record; independent completion verification not supplied |
| Facility | Tot-lot |
|---|---|
| Description / size | Named in the layout approval document |
| Evidence source | HMDA layout record |
| Declared progress / verified status | No progress or completion evidence supplied |
| Facility | Social infrastructure area |
|---|---|
| Description / size | 478.20 sq m; 2.71% |
| Evidence source | HMDA layout record |
| Declared progress / verified status | Included in layout record; independent completion verification not supplied |
| Facility | Utility area |
|---|---|
| Description / size | 105.28 sq m; 0.60% |
| Evidence source | HMDA layout record |
| Declared progress / verified status | Included in layout record; handover status not independently verified |
| Facility | Avenue plantation |
|---|---|
| Description / size | Listed as layout development work |
| Evidence source | HMDA approval material |
| Declared progress / verified status | Required/identified in approval material; completion not verified |
| Facility | Children’s play area |
|---|---|
| Description / size | Promoter-marketed facility; no size stated |
| Evidence source | Promoter brochure |
| Declared progress / verified status | Marketing claim only; completion not verified |
The brochure also markets an entrance arch, compound wall, security/CCTV and other site features. Those are promotional statements, not evidence of completion or independent verification.
7. Utilities, building services & safety
HMDA’s layout approval material identifies layout works including blacktop road formation, storm-water drains, underground drainage lines and a common septic tank/STP, internal water-supply pipes and an overhead tank, an assured water-supply source, electrical supply lines, street lights, transformer, avenue planting, park development and rainwater-harvesting pits. These are approval-record descriptions of proposed/required infrastructure; the supplied evidence does not establish their installed capacity or independent completion.
The RERA amenity data marks internal roads and footpaths, sewerage, green strip/tot-lot/park and rainwater harvesting as available in the project disclosure, but the listed progress percentages are 0; the material does not show completed-status verification. Water supply, storm-water drains, street lighting, sewage treatment, solid-waste management, energy management and electrical-room/substation items are listed without a supplied progress percentage or detailed capacity. RERA amenities
The promoter brochure markets underground drainage, street lighting, water supply, water storage, rainwater harvesting, electricity, CCTV and security; these remain brochure claims in the supplied evidence. No capacities or completion confirmations are supplied for water storage, treatment, sewerage treatment, electrical backup, fire systems, accessibility features or waste management. Promoter website
8. Location, access & connectivity
The registered project location is Ankushapur, Ghatkesar, Medchal-Malkajgiri, 501301. The cadastral parcel centroid supplied for the location is 17.44807908487359, 78.72968207777238. RERA record Location record
The nearest sampled Outer Ring Road interchange is listed at approximately 5.3 km. Location record
The promoter’s website/brochure describes an approach via a “100 Feet Road” and gives drive-time claims for the Warangal Highway, Ghatkesar Municipality, Ghatkesar Railway Station, Cherlapally Terminal, Uppal Metro Station and Rajiv Gandhi International Airport. It also mentions city bus service No. 564. These are attributed promoter claims; the supplied evidence does not independently verify the stated travel times or service details. Promoter website
9. Developer & development status
- The TG-RERA record identifies the registered promoter as KARAN RRR INFRA, a Partnership, with address recorded as PS RAO NAGAR, ANKUSHAPUR, GHATKESAR, Ghatkesar, Medchal-Malkajgiri, 501301. The recorded project signatories include RAMIDI RAJI REDDY as authorized signatory and GORUGANTULA NAGA RAJANI as partner. RERA filing Parties record
- A project Form-B declaration is recorded as verified by RAMIDI RAJI REDDY on 17.04.2026. Its supplied extraction contains general undertakings but does not state the project registration number or a completion undertaking.
- The project’s proposed completion date in the RERA filing is 17/02/2029. No construction-progress measurement or independently verified completion status is supplied. RERA record
10. Approvals, official records & documents
| Supplied evidence | Form C certificate; P02200010843 |
|---|---|
| What it establishes | Registration of RIGHT WING SIGNATURE and stated registration validity |
| Supplied evidence | Approval / proceedings no. 004162/LO/HMDA/1236/GHT/2025, dated 17 October, 2025 |
|---|---|
| What it establishes | HMDA draft open-layout approval material for 73 plots, subject to stated conditions |
| Supplied evidence | File no. TS/020610/2025; layout sheets dated 26-06-2025 |
|---|---|
| What it establishes | Drawing-derived plot schedule, land-use statement and road labels |
| Supplied evidence | Deed no. 6644/2025, dated 10 October, 2025 |
|---|---|
| What it establishes | HMDA mortgage recorded for specified plots as security for layout development obligations |
| Supplied evidence | Deed nos. 6645/2025 and 6642 of 2025, dated 10/10/2025 |
|---|---|
| What it establishes | Gift deeds referenced in the HMDA approval material for layout/open-space/social-infrastructure/road-affected areas |
| Supplied evidence | Verified 17.04.2026 |
|---|---|
| What it establishes | Promoter declaration extracted from the RERA filing |
| Supplied evidence | Not present in the supplied documents Document index |
|---|---|
| What it establishes | Final layout release and any occupancy/completion certification are not established by this evidence set |
1. Project at a glance
Project identity
Registered project name: RIGHT WING SIGNATURE
Project type: Plotted development / open residential layout
Phase / registered portion: A single registered project; no separate phase or phase-specific portion is identified in the supplied record
TG-RERA registration: P02200010843; valid from 17/10/2025 to 17/10/2028
Registered promoter: KARAN RRR INFRA; entity type recorded as Partnership
RERA status: Registered; registration certificate records a three-year validity period
Land and geographic identity
Locality / revenue village: Ankushapur; the registration identifies Ankushapur as the village
Mandal / district / PIN: Ghatkesar mandal, Medchal-Malkajgiri district, PIN 501301
Project survey numbers and subdivisions: RERA identifies 18/P, 48/P. HMDA layout documents identify the same project land as 18/P and 48/P; the layout drawing also lists constituent survey references 18/1, 18/AA/2, 48/2/1, 48/3/2, 18/2, 18/AA/3, 48/2/2, 48/3/3, 18/AA/1, 48/3/1.
Site area: HMDA layout record states total site area 19117.86 Sq.M and net site area 17633.79 Sq.m; the RERA filing states total area 19117.86 sqmts, road-affected area 1484.06 sqmts, and net area 17633.80 sqmts.
Boundaries in RERA filing: East: PART OF SY NO 18 AND 48; west, north and south: OPEN ROAD
Development identity
Sanctioning authority: Hyderabad Metropolitan Development Authority (HMDA)
Principal layout approval: HMDA approval / proceedings no. 004162/LO/HMDA/1236/GHT/2025, dated 17 October, 2025
Approved development: Open plotted layout comprising 73 plots
Approved built-up area: 0.00 proposed built-up area, excluding and including parking, in the layout plan’s stated parameters
Building / floor configuration: Not applicable to the approved plotted-layout plan; no buildings or building-floor configuration are identified
Layout parking: The layout plan records 0.00 common parking area; individual plot parking provision or allocation is not stated
Offering and status
Offering: 73 residential plots in the HMDA layout record
Plot sizes / inventory: Plot schedule indicates 73 plots; software-measured sizes range from 139.1 sqm (166.4 sqyd) to 274.78 sqm (328.6 sqyd). Size-band counts: 47 plots at 150–200 sqyd, 16 at 200–250 sqyd, 4 at 250–300 sqyd, and 6 at 300–400 sqyd. These are drawing-derived measurements, not RERA-filed saleable-area figures.
Booked / available: Not provided in the supplied RERA inventory data; counts are not established here.
Construction / development stage: No independently verified site-progress measurement is supplied. RERA filing records the project as New Project.
Completion timeline: RERA filing gives proposed completion date 17/02/2029. Registration validity is separately stated above and is not the completion deadline.
Occupancy / completion certificate: No occupancy certificate or completion certificate is recorded in the supplied material. This is a plotted layout, and the supplied documents do not establish final layout release.
2. The project story
RIGHT WING SIGNATURE is registered as an open plotted residential development in Ankushapur, Ghatkesar mandal, Medchal-Malkajgiri district. The HMDA layout record describes a 73-plot scheme on the project land identified in the RERA record as survey numbers 18/P and 48/P. The drawing allocates land to plots, roads, park/open space, social infrastructure and utilities; it does not propose built-up area for buildings.
The RERA filing labels the project a New Project and states a proposed completion date of 17/02/2029. The supplied evidence does not include independent construction-progress verification, a plot-wise booking statement, or a final layout release certificate. The HMDA-filed approval material describes a draft layout permission subject to development and handover conditions.
3. Master plan, architecture & building design
This is a plotted layout rather than a building project. The HMDA drawing records 73 individual plots and proposed built-up area of 0.00, excluding and including parking. It provides no tower, block, floor, lift, building-footprint or apartment configuration.
The layout’s land-use statement records 12053.21 sq mt. for plotted area, 3647.49 for roads, 1349.55 for organized open space/park, 478.20 for social infrastructure and 105.28 for utilities. The associated percentages are respectively 68.35, 20.68, 7.65, 2.71 and 0.60. These are figures stated in the layout document; the software-extracted layout summary separately identifies a net layout area of 17630.92 sqm and records plot areas summing to its plotted-area statement.
The drawing identifies internal-road labels including 9.14 mt. Wide InternalRoad, 9.00 M WIDE ROAD, 30.00 M (100'-0")WIDE ROAD, 9.00 M WIDE EXISTING, 30.00 MT WIDE PROPOSED ROAD, EX:6.00 M(20'-0") WIDE ROAD, and EX:6.09M(20'-0") WIDE ROAD.
The software-derived plot schedule counts 73 plots and reads sizes from the approved-layout drawing; those measurements should be checked against the original drawing. It reports 47 plots in the 150–200 sqyd band, 16 in the 200–250 sqyd band, 4 in the 250–300 sqyd band and 6 in the 300–400 sqyd band. These are not RERA-filed saleable-area figures.
4. Homes, configurations & floor plans
The project is a plotted development, so apartment configurations, carpet area, balcony area and apartment loading do not apply. The registration record identifies a 73-plot layout.
Plots counted: 73
150–200 sqyd: 47
200–250 sqyd: 16
250–300 sqyd: 4
300–400 sqyd: 6
Smallest measured plot: 139.1 sqm (166.4 sqyd)
Median measured plot: 139.1 sqm (166.4 sqyd)
Largest measured plot: 274.78 sqm (328.6 sqyd)
The plot-count and size readings are software-measured from the layout drawing, not RERA-filed plot-wise saleable-area disclosures. The supplied RERA material does not provide booked/available counts or individual plot allocations.
5. Parking & vehicle circulation
The layout drawing records 0.00 common parking area. It does not establish individual plot parking allocations, visitor spaces, accessible spaces, EV facilities, or a designated parking area. Road widths and internal-road labels are stated in the layout drawing, but the supplied material does not establish separate pedestrian circulation or a vehicle-access arrangement beyond those drawing labels.
6. Amenities, recreation & open spaces
| Facility | Park / organized open space |
|---|---|
| Description / size | 1349.55 sq m; 7.65% |
| Evidence source | HMDA layout record |
| Declared progress / verified status | Included in layout record; independent completion verification not supplied |
| Facility | Tot-lot |
|---|---|
| Description / size | Named in the layout approval document |
| Evidence source | HMDA layout record |
| Declared progress / verified status | No progress or completion evidence supplied |
| Facility | Social infrastructure area |
|---|---|
| Description / size | 478.20 sq m; 2.71% |
| Evidence source | HMDA layout record |
| Declared progress / verified status | Included in layout record; independent completion verification not supplied |
| Facility | Utility area |
|---|---|
| Description / size | 105.28 sq m; 0.60% |
| Evidence source | HMDA layout record |
| Declared progress / verified status | Included in layout record; handover status not independently verified |
| Facility | Avenue plantation |
|---|---|
| Description / size | Listed as layout development work |
| Evidence source | HMDA approval material |
| Declared progress / verified status | Required/identified in approval material; completion not verified |
| Facility | Children’s play area |
|---|---|
| Description / size | Promoter-marketed facility; no size stated |
| Evidence source | Promoter brochure |
| Declared progress / verified status | Marketing claim only; completion not verified |
The brochure also markets an entrance arch, compound wall, security/CCTV and other site features. Those are promotional statements, not evidence of completion or independent verification.
7. Utilities, building services & safety
HMDA’s layout approval material identifies layout works including blacktop road formation, storm-water drains, underground drainage lines and a common septic tank/STP, internal water-supply pipes and an overhead tank, an assured water-supply source, electrical supply lines, street lights, transformer, avenue planting, park development and rainwater-harvesting pits. These are approval-record descriptions of proposed/required infrastructure; the supplied evidence does not establish their installed capacity or independent completion.
The RERA amenity data marks internal roads and footpaths, sewerage, green strip/tot-lot/park and rainwater harvesting as available in the project disclosure, but the listed progress percentages are 0; the material does not show completed-status verification. Water supply, storm-water drains, street lighting, sewage treatment, solid-waste management, energy management and electrical-room/substation items are listed without a supplied progress percentage or detailed capacity.
The promoter brochure markets underground drainage, street lighting, water supply, water storage, rainwater harvesting, electricity, CCTV and security; these remain brochure claims in the supplied evidence. No capacities or completion confirmations are supplied for water storage, treatment, sewerage treatment, electrical backup, fire systems, accessibility features or waste management.
8. Location, access & connectivity
The registered project location is Ankushapur, Ghatkesar, Medchal-Malkajgiri, 501301. The cadastral parcel centroid supplied for the location is 17.44807908487359, 78.72968207777238.
The nearest sampled Outer Ring Road interchange is listed at approximately 5.3 km.
The promoter’s website/brochure describes an approach via a “100 Feet Road” and gives drive-time claims for the Warangal Highway, Ghatkesar Municipality, Ghatkesar Railway Station, Cherlapally Terminal, Uppal Metro Station and Rajiv Gandhi International Airport. It also mentions city bus service No. 564. These are attributed promoter claims; the supplied evidence does not independently verify the stated travel times or service details.
9. Developer & development status
- The TG-RERA record identifies the registered promoter as KARAN RRR INFRA, a Partnership, with address recorded as PS RAO NAGAR, ANKUSHAPUR, GHATKESAR, Ghatkesar, Medchal-Malkajgiri, 501301. The recorded project signatories include RAMIDI RAJI REDDY as authorized signatory and GORUGANTULA NAGA RAJANI as partner.
- A project Form-B declaration is recorded as verified by RAMIDI RAJI REDDY on 17.04.2026. Its supplied extraction contains general undertakings but does not state the project registration number or a completion undertaking.
- The project’s proposed completion date in the RERA filing is 17/02/2029. No construction-progress measurement or independently verified completion status is supplied.
10. Approvals, official records & documents
| Supplied evidence | Form C certificate; P02200010843 |
|---|---|
| What it establishes | Registration of RIGHT WING SIGNATURE and stated registration validity |
| Supplied evidence | Approval / proceedings no. 004162/LO/HMDA/1236/GHT/2025, dated 17 October, 2025 |
|---|---|
| What it establishes | HMDA draft open-layout approval material for 73 plots, subject to stated conditions |
| Supplied evidence | File no. TS/020610/2025; layout sheets dated 26-06-2025 |
|---|---|
| What it establishes | Drawing-derived plot schedule, land-use statement and road labels |
| Supplied evidence | Deed no. 6644/2025, dated 10 October, 2025 |
|---|---|
| What it establishes | HMDA mortgage recorded for specified plots as security for layout development obligations |
| Supplied evidence | Deed nos. 6645/2025 and 6642 of 2025, dated 10/10/2025 |
|---|---|
| What it establishes | Gift deeds referenced in the HMDA approval material for layout/open-space/social-infrastructure/road-affected areas |
| Supplied evidence | Verified 17.04.2026 |
|---|---|
| What it establishes | Promoter declaration extracted from the RERA filing |
| Supplied evidence | Not present in the supplied documents |
|---|---|
| What it establishes | Final layout release and any occupancy/completion certification are not established by this evidence set |
Frequently asked questions
Is RIGHT WING SIGNATURE registered with Telangana RERA?
Yes. RIGHT WING SIGNATURE is registered with the Telangana Real Estate Regulatory Authority as P02200010843; the registration status is New Project.
Who is the developer of RIGHT WING SIGNATURE?
The promoter named in the RERA registration is KARAN RRR INFRA.
Where is RIGHT WING SIGNATURE located?
RIGHT WING SIGNATURE is in GHATKESAR, Ankushapur, Medchal-Malkajgiri, Telangana (501301).
When will RIGHT WING SIGNATURE be completed?
The promoter's proposed date of completion filed with RERA is 17/02/2029. This is the promoter's declaration, not a guarantee.
More projects in Ankushapur