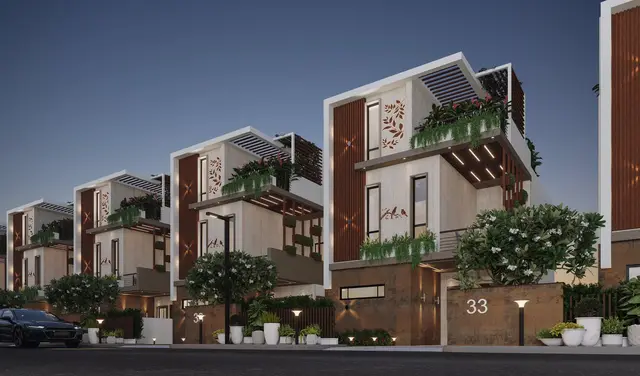
Eco O2 Zone Villas
RENUKA DEVI M, INDO INFRA SPACES PVT LTD AND RAMESH CHANDRA A · Medchal-Malkajgiri · RERA P02200005528
ECO O2 ZONE VILLAS is a plotted development in Ankushapur, Ghatkesar mandal, Medchal-Malkajgiri district, developed by the registered promoter RENUKA DEVI M, INDO INFRA SPACES PVT LTD AND RAMESH CHANDRA A. The residential open-plot layout has a total site area of 23,775.23 sq.m and a net site area of 22,789.18 sq.m; the number of plots is not established in the supplied material. The offering is residential plots, with plot sizes and configurations not supplied. It is registered with TG-RERA as P02200005528, and the promoter’s Form B declares completion by 22ND NOV 2025.
01What we found
Read from TG-RERA filings, approvals, land and registration records and court records. A court case is counted only when the court record states this project's survey number with its village, or names the project.
02Check before you pay
8 items to check before you pay, 4 high - from the title chain, court records and approvals, each with what to ask the builder or your advocate. An item may not be a problem with the project: records can be incomplete.

1. Project at a glance
Project identity
| Field | Record |
|---|---|
| Registered name | ECO O2 ZONE VILLAS RERA record |
| Project type | Plotted development / residential open-plot layout RERA record |
| Phase / registered portion | Not identified as a numbered phase; the registered portion is described as Survey No. 7/PART |
| TG-RERA registration | P02200005528 |
| Registration validity | 14/12/2022–22/11/2025; certificate says “2 years.” No extension is recorded in the supplied certificate |
| Registered promoter | RENUKA DEVI M, INDO INFRA SPACES PVT LTD AND RAMESH CHANDRA A RERA record |
| RERA status in supplied record | New Project; registration certificate supplied. Current registration status beyond the stated validity period is not established by that certificate RERA record |
Land and geographic identity
| Field | Record |
|---|---|
| Locality / revenue village | Ankushapur / Ankushapur RERA record |
| Mandal / district / PIN | Ghatkesar / Medchal-Malkajgiri / 501301 RERA record |
| Project survey number(s) and subdivision(s) | 7/PART; the HMDA layout letters describe the land as 7/Part or Sy.No. 7/Part |
| Registered site extent | 23,775.23 sq.m total site area; 22,789.18 sq.m net site area in the final-layout letter. The RERA land record reports net area 22,789.19 sq.m Land records |
| Road-affected area | 986.04 sq.m in the RERA land record and draft-layout area statement Land records |
| Boundaries (RERA filing) | East: SY NO 8 AND 33 FEET ROAD; West: SY NO 6; North: ANKUSHAPUR VILLAGE BORDER; South: SY NO 4 AND 7 RERA filing |
Development identity
| Field | Record |
|---|---|
| Sanctioning authority | Hyderabad Metropolitan Development Authority (HMDA) Approvals record |
| Principal layout approval | HMDA Layout Permit 000236/LO/Plg/HMDA/2022, dated 22 November, 2022; final layout letter dated 24 August, 2023 Approvals record |
| Approved built-up area | 13,432.97 sq.m is listed as “Approved Built up Area” in the RERA filing RERA filing |
| Layout land-use figures | Plotted area 13,432.97 sq.m; layout roads 6,939.38 sq.m; park/open-space area 1,844.91 sq.m; social-infrastructure area 571.64 sq.m; amenities area 0 in the draft-layout statement Layout record |
| Buildings / floors | This is a plotted layout. Building count and floor configuration are not disclosed; the final-layout letter says individual building permissions are to be considered separately |
| Parking | No project-wide sanctioned parking count or plot-level parking allocation is supplied RERA amenities |
| Plot count | The supplied layout extraction identifies plots 1–11 in the mortgage-reserved-plot entries; a complete plot schedule/count is not established by the supplied material |
Offering and status
| Field | Record |
|---|---|
| Offering | Residential plots; plot sizes, complete plot schedule and plot-wise availability are not supplied RERA record Layout record |
| Booked / available | Not disclosed in the supplied evidence RERA record RERA amenities |
| Construction / development stage | No independently verified site progress is supplied. The final-layout letter records approval and conditions; it is not a construction-progress certificate |
| Completion date | Promoter’s Form B declares completion by 22ND NOV 2025 |
| Occupancy / completion certificate | Not applicable to the plot layout as a whole on the supplied record; no project-wide OC or completion certificate is supplied. Individual building permissions are treated separately in the final-layout letter |
2. The project story
ECO O2 ZONE VILLAS is registered with TG-RERA as a plotted development in Ankushapur village, Ghatkesar mandal, Medchal-Malkajgiri district. Its registered land is identified as Survey No. 7/PART. HMDA’s final-layout letter describes a residential open-plot layout over 22,789.18 sq.m and says that building sites are for residential dwelling houses; individual building permission is to be considered separately. The project record therefore supports a residential plot offering, not a RERA-documented set of completed villas or apartment units. RERA record
The promoter’s Form B declares a completion date of 22ND NOV 2025. The supplied evidence does not establish construction progress or independent site completion, and the registration certificate itself states validity through 22/11/2025 without recording an extension. Layout approval, the promoter’s declared completion deadline, TG-RERA registration validity and occupancy certification are separate matters; the evidence supplied does not establish an OC for individual houses.
3. Master plan, architecture & building design
The HMDA layout material describes a residential open-plot layout. The draft-layout area statement lists 23,775.23 total site area, 986.04 master-plan road-affected area and 22,789.18 net site area. It allocates 13,432.97 to plotted area, 6,939.38 to layout roads, 1,844.91 to park, and 571.64 to social infrastructure; it records 0 amenities area. These are layout-area figures, not building floor areas or plot-wise saleable areas.
The RERA filing lists 13,432.97 sq.m as approved built-up area. The supplied record does not explain that field further, and it should not be read as a measured residential-building floor area or as plot saleable area. No building count, house design, floor configuration, building footprint, plot-wise dimensions, or phase-by-phase building plan is established here. The final-layout letter says the individual building permission is to be considered separately and restricts use to residential dwelling houses. RERA filing
The layout letter also refers to internal roads, open space, social infrastructure, park development, street lighting, water supply, drainage and other civic works. The final-layout letter states that roads and open spaces were taken over by the local authority under a registered gift deed and refers to relinquishment deeds concerning mortgaged plots.
4. Homes, configurations & floor plans
The TG-RERA evidence supplied does not include a plot-wise unit schedule, plot-size bands, booked or available plot counts, or RERA-filed saleable areas. A unit-configuration table and flat floor-plan comparison therefore cannot be prepared from this record. The two supplied drawing sheets are identified as layout sheets, with no measured unit plans or carpet-area measurements available. RERA record Layout record Floor plans
The vendor data lists “3BHK,” “3 BHK Villa,” and “4BHK” configurations and a saleable range of 132 Sq.Yds to 180 Sq.Yds, but these are vendor-supplied claims, not TG-RERA-filed plot or home configurations. They are not used here to characterize the registered RERA offering. Promoter website
5. Parking & vehicle circulation
A project-wide parking count, visitor or accessible parking provision, parking layout, plot-wise parking allocation, and legally documented exclusive parking arrangements are not established in the supplied evidence. The draft HMDA letter requires roads to remain open for accessibility to neighbouring sites and says no compound wall or fencing is to be constructed around the site; the final-layout letter likewise says roads are to remain open for free public access.
6. Amenities, recreation & open spaces
The table separates facilities appearing in the HMDA layout documents from RERA amenity-record entries. These records do not establish that a facility has been completed or independently inspected.
| Description / size | 1,844.91 sq.m in the draft-layout area statement |
|---|---|
| Evidence source | Layout record |
| Declared progress / verified status | Layout area stated; completion not independently verified |
| Description / size | 571.64 sq.m in the draft-layout area statement |
|---|---|
| Evidence source | Layout record |
| Declared progress / verified status | Layout area stated; specific facility and delivery status not established |
| Description / size | Listed as available in the RERA amenity record |
|---|---|
| Evidence source | RERA amenities |
| Declared progress / verified status | RERA record says YES, 100%; independent completion verification not supplied |
| Description / size | Listed as available in the RERA amenity record |
|---|---|
| Evidence source | RERA amenities |
| Declared progress / verified status | RERA record says YES, 100%; independent completion verification not supplied |
| Description / size | Listed in the RERA amenity record and HMDA layout conditions |
|---|---|
| Evidence source | RERA amenities |
| Declared progress / verified status | RERA record says YES, 100%; independent completion verification not supplied |
| Description / size | Amenity record lists 0% |
|---|---|
| Evidence source | RERA amenities |
| Declared progress / verified status | Not recorded as available in that entry |
| Description / size | Vendor lists clubhouse, gym, yoga, meditation, jogging/cycling tracks, children’s play area, amphitheatre, pool and other features |
|---|---|
| Evidence source | Promoter website |
| Declared progress / verified status | Vendor claims only; not established as sanctioned or delivered by the supplied TG-RERA documents |
The layout’s 1,844.91 sq.m park figure is separate from the 571.64 sq.m social-infrastructure figure. The draft-layout letter records amenities area as 0; vendor-listed facilities are not evidence of layout sanction or delivery. Promoter website
7. Utilities, building services & safety
The draft HMDA letter lists proposed or required layout infrastructure including storm-water drains, underground drainage lines, a common septic tank / STP, internal water-supply pipelines, an overhead tank, electrical supply lines, street lights, a transformer, rainwater-harvesting pits, solid-waste disposal/dumping space, a bio-compost unit and cycling tracks. These are approval-document requirements or listed infrastructure, not independent evidence that each item is installed and operational.
The RERA amenity record lists water supply and sewerage (including chamber, lines, septic tank and STP) as YES, 100%, and an electrical meter room/sub-station/receiving station as YES, 100%. It records 0% for storm-water drains, treatment and disposal of sewage and sullage water, solid-waste management and disposal, water conservation/rainwater harvesting, energy management and fire protection/fire-safety requirements. These percentages are RERA-record entries; the supplied material does not provide an independent commissioning or compliance inspection. RERA amenities
The supplied evidence does not establish water source or treatment capacity, storage capacity, sewerage-treatment capacity, electrical-load or backup capacity, fire systems, emergency access, or accessibility provisions. No lift or other vertical-transport system is established for the plotted layout. RERA amenities
8. Location, access & connectivity
The registered location is Ankushapur, Ghatkesar mandal, Medchal-Malkajgiri district, Telangana, PIN 501301. The cadastral parcel centroid supplied for the project is 17.45534923332336, 78.72895368522555. RERA record Cadastral map
The supplied location record gives the nearest sampled Outer Ring Road interchange at approximately 5.2 km. No measured distances to other landmarks or public-transport stops, or verified travel times, are supplied. Vendor material makes separate connectivity claims about NH-163, the Outer Ring Road, MMTS and a proposed metro expansion corridor; those claims are not treated here as verified project-location measurements. Location record Promoter website
9. Developer & development status
The registered promoter is RENUKA DEVI M, INDO INFRA SPACES PVT LTD AND RAMESH CHANDRA A. The registration record classifies the promoter organization as Others, while the project identity data identifies an entity type as pvt_ltd; a single legal-entity structure is not further established in the supplied records. The RERA-filed promoter address is VITTAL NAGAR, PERALA, HAYATH NAGAR, ANKUSHAPUR, Ghatkesar, Medchal-Malkajgiri, 501301. The registration certificate separately records a promoter-office location in Prakasam district, PIN 523157. RERA record Corporate record Parties record
The RERA record names the completion undertaking date as 22ND NOV 2025. No project progress update or independently verified completion status is supplied. The registration certificate records no extension; it does not establish the project’s current status after its stated validity end date.
10. Approvals, official records & documents
| Record | Supplied evidence and scope |
|---|---|
| TG-RERA registration | Form C records ECO O2 ZONE VILLAS, registration P02200005528, under section 5, effective 14/12/2022–22/11/2025; it identifies Survey No. 7/PART |
| HMDA draft layout letter | Layout Permit 000236/LO/Plg/HMDA/2022, approved 22 November, 2022, for a plotted layout in Survey No. 7/Part, Ankushapur; includes area statement, infrastructure and conditions |
| HMDA final layout letter | Final-layout approval dated 24 August, 2023, file/application reference 061529/LT/GHT/FLT/U6/HMDA/19072023, for Survey No. 7/Part, Ankushapur; records the final residential open-plot layout and conditions |
| RERA Form B | Promoter declaration signed by MANNEM RENUKA DEVI, dated 26™H day of Nov '2022, including the declared completion date 22ND NOV 2025 |
| Other project records | The supplied pack includes an HMDA-referenced OCR record that does not establish a sanctioned layout or building permission, and an encumbrance statement for the filed search period |
| Building and occupancy records | No individual building permission, building completion certificate or occupancy certificate is supplied; the HMDA final-layout letter says individual building permissions are to be considered separately |
The HMDA approval documents concern the layout and its conditions; they are not individual-house building approvals. The supplied documents do not establish individual home completion or occupancy certification.
1. Project at a glance
Project identity
Registered name: ECO O2 ZONE VILLAS
Project type: Plotted development / residential open-plot layout
Phase / registered portion: Not identified as a numbered phase; the registered portion is described as Survey No. 7/PART
TG-RERA registration: P02200005528
Registration validity: 14/12/2022–22/11/2025; certificate says “2 years.” No extension is recorded in the supplied certificate
Registered promoter: RENUKA DEVI M, INDO INFRA SPACES PVT LTD AND RAMESH CHANDRA A
RERA status in supplied record: New Project; registration certificate supplied. Current registration status beyond the stated validity period is not established by that certificate
Land and geographic identity
Locality / revenue village: Ankushapur / Ankushapur
Mandal / district / PIN: Ghatkesar / Medchal-Malkajgiri / 501301
Project survey number(s) and subdivision(s): 7/PART; the HMDA layout letters describe the land as 7/Part or Sy.No. 7/Part
Registered site extent: 23,775.23 sq.m total site area; 22,789.18 sq.m net site area in the final-layout letter. The RERA land record reports net area 22,789.19 sq.m
Road-affected area: 986.04 sq.m in the RERA land record and draft-layout area statement
Boundaries (RERA filing): East: SY NO 8 AND 33 FEET ROAD; West: SY NO 6; North: ANKUSHAPUR VILLAGE BORDER; South: SY NO 4 AND 7
Development identity
Sanctioning authority: Hyderabad Metropolitan Development Authority (HMDA)
Principal layout approval: HMDA Layout Permit 000236/LO/Plg/HMDA/2022, dated 22 November, 2022; final layout letter dated 24 August, 2023
Approved built-up area: 13,432.97 sq.m is listed as “Approved Built up Area” in the RERA filing
Layout land-use figures: Plotted area 13,432.97 sq.m; layout roads 6,939.38 sq.m; park/open-space area 1,844.91 sq.m; social-infrastructure area 571.64 sq.m; amenities area 0 in the draft-layout statement
Buildings / floors: This is a plotted layout. Building count and floor configuration are not disclosed; the final-layout letter says individual building permissions are to be considered separately
Parking: No project-wide sanctioned parking count or plot-level parking allocation is supplied
Plot count: The supplied layout extraction identifies plots 1–11 in the mortgage-reserved-plot entries; a complete plot schedule/count is not established by the supplied material
Offering and status
Offering: Residential plots; plot sizes, complete plot schedule and plot-wise availability are not supplied
Booked / available: Not disclosed in the supplied evidence
Construction / development stage: No independently verified site progress is supplied. The final-layout letter records approval and conditions; it is not a construction-progress certificate
Completion date: Promoter’s Form B declares completion by 22ND NOV 2025
Occupancy / completion certificate: Not applicable to the plot layout as a whole on the supplied record; no project-wide OC or completion certificate is supplied. Individual building permissions are treated separately in the final-layout letter
2. The project story
ECO O2 ZONE VILLAS is registered with TG-RERA as a plotted development in Ankushapur village, Ghatkesar mandal, Medchal-Malkajgiri district. Its registered land is identified as Survey No. 7/PART. HMDA’s final-layout letter describes a residential open-plot layout over 22,789.18 sq.m and says that building sites are for residential dwelling houses; individual building permission is to be considered separately. The project record therefore supports a residential plot offering, not a RERA-documented set of completed villas or apartment units.
The promoter’s Form B declares a completion date of 22ND NOV 2025. The supplied evidence does not establish construction progress or independent site completion, and the registration certificate itself states validity through 22/11/2025 without recording an extension. Layout approval, the promoter’s declared completion deadline, TG-RERA registration validity and occupancy certification are separate matters; the evidence supplied does not establish an OC for individual houses.
3. Master plan, architecture & building design
The HMDA layout material describes a residential open-plot layout. The draft-layout area statement lists 23,775.23 total site area, 986.04 master-plan road-affected area and 22,789.18 net site area. It allocates 13,432.97 to plotted area, 6,939.38 to layout roads, 1,844.91 to park, and 571.64 to social infrastructure; it records 0 amenities area. These are layout-area figures, not building floor areas or plot-wise saleable areas.
The RERA filing lists 13,432.97 sq.m as approved built-up area. The supplied record does not explain that field further, and it should not be read as a measured residential-building floor area or as plot saleable area. No building count, house design, floor configuration, building footprint, plot-wise dimensions, or phase-by-phase building plan is established here. The final-layout letter says the individual building permission is to be considered separately and restricts use to residential dwelling houses.
The layout letter also refers to internal roads, open space, social infrastructure, park development, street lighting, water supply, drainage and other civic works. The final-layout letter states that roads and open spaces were taken over by the local authority under a registered gift deed and refers to relinquishment deeds concerning mortgaged plots.
4. Homes, configurations & floor plans
The TG-RERA evidence supplied does not include a plot-wise unit schedule, plot-size bands, booked or available plot counts, or RERA-filed saleable areas. A unit-configuration table and flat floor-plan comparison therefore cannot be prepared from this record. The two supplied drawing sheets are identified as layout sheets, with no measured unit plans or carpet-area measurements available.
The vendor data lists “3BHK,” “3 BHK Villa,” and “4BHK” configurations and a saleable range of 132 Sq.Yds to 180 Sq.Yds, but these are vendor-supplied claims, not TG-RERA-filed plot or home configurations. They are not used here to characterize the registered RERA offering.
5. Parking & vehicle circulation
A project-wide parking count, visitor or accessible parking provision, parking layout, plot-wise parking allocation, and legally documented exclusive parking arrangements are not established in the supplied evidence. The draft HMDA letter requires roads to remain open for accessibility to neighbouring sites and says no compound wall or fencing is to be constructed around the site; the final-layout letter likewise says roads are to remain open for free public access.
6. Amenities, recreation & open spaces
The table separates facilities appearing in the HMDA layout documents from RERA amenity-record entries. These records do not establish that a facility has been completed or independently inspected.
| Facility | Description / size | Evidence source | Declared progress / verified status |
|---|---|---|---|
| Park / open space | 1,844.91 sq.m in the draft-layout area statement | Layout area stated; completion not independently verified | |
| Social infrastructure | 571.64 sq.m in the draft-layout area statement | Layout area stated; specific facility and delivery status not established | |
| Internal roads and footpaths | Listed as available in the RERA amenity record | RERA record says YES, 100%; independent completion verification not supplied | |
| Green strip / TOT LOT / park | Listed as available in the RERA amenity record | RERA record says YES, 100%; independent completion verification not supplied | |
| Street lighting | Listed in the RERA amenity record and HMDA layout conditions | RERA record says YES, 100%; independent completion verification not supplied | |
| Community buildings | Amenity record lists 0% | Not recorded as available in that entry | |
| Promoter-listed recreation and clubhouse features | Vendor lists clubhouse, gym, yoga, meditation, jogging/cycling tracks, children’s play area, amphitheatre, pool and other features | Vendor claims only; not established as sanctioned or delivered by the supplied TG-RERA documents |
The layout’s 1,844.91 sq.m park figure is separate from the 571.64 sq.m social-infrastructure figure. The draft-layout letter records amenities area as 0; vendor-listed facilities are not evidence of layout sanction or delivery.
7. Utilities, building services & safety
The draft HMDA letter lists proposed or required layout infrastructure including storm-water drains, underground drainage lines, a common septic tank / STP, internal water-supply pipelines, an overhead tank, electrical supply lines, street lights, a transformer, rainwater-harvesting pits, solid-waste disposal/dumping space, a bio-compost unit and cycling tracks. These are approval-document requirements or listed infrastructure, not independent evidence that each item is installed and operational.
The RERA amenity record lists water supply and sewerage (including chamber, lines, septic tank and STP) as YES, 100%, and an electrical meter room/sub-station/receiving station as YES, 100%. It records 0% for storm-water drains, treatment and disposal of sewage and sullage water, solid-waste management and disposal, water conservation/rainwater harvesting, energy management and fire protection/fire-safety requirements. These percentages are RERA-record entries; the supplied material does not provide an independent commissioning or compliance inspection.
The supplied evidence does not establish water source or treatment capacity, storage capacity, sewerage-treatment capacity, electrical-load or backup capacity, fire systems, emergency access, or accessibility provisions. No lift or other vertical-transport system is established for the plotted layout.
8. Location, access & connectivity
The registered location is Ankushapur, Ghatkesar mandal, Medchal-Malkajgiri district, Telangana, PIN 501301. The cadastral parcel centroid supplied for the project is 17.45534923332336, 78.72895368522555.
The supplied location record gives the nearest sampled Outer Ring Road interchange at approximately 5.2 km. No measured distances to other landmarks or public-transport stops, or verified travel times, are supplied. Vendor material makes separate connectivity claims about NH-163, the Outer Ring Road, MMTS and a proposed metro expansion corridor; those claims are not treated here as verified project-location measurements.
9. Developer & development status
The registered promoter is RENUKA DEVI M, INDO INFRA SPACES PVT LTD AND RAMESH CHANDRA A. The registration record classifies the promoter organization as Others, while the project identity data identifies an entity type as pvt_ltd; a single legal-entity structure is not further established in the supplied records. The RERA-filed promoter address is VITTAL NAGAR, PERALA, HAYATH NAGAR, ANKUSHAPUR, Ghatkesar, Medchal-Malkajgiri, 501301. The registration certificate separately records a promoter-office location in Prakasam district, PIN 523157.
The RERA record names the completion undertaking date as 22ND NOV 2025. No project progress update or independently verified completion status is supplied. The registration certificate records no extension; it does not establish the project’s current status after its stated validity end date.
10. Approvals, official records & documents
TG-RERA registration: Form C records ECO O2 ZONE VILLAS, registration P02200005528, under section 5, effective 14/12/2022–22/11/2025; it identifies Survey No. 7/PART
HMDA draft layout letter: Layout Permit 000236/LO/Plg/HMDA/2022, approved 22 November, 2022, for a plotted layout in Survey No. 7/Part, Ankushapur; includes area statement, infrastructure and conditions
HMDA final layout letter: Final-layout approval dated 24 August, 2023, file/application reference 061529/LT/GHT/FLT/U6/HMDA/19072023, for Survey No. 7/Part, Ankushapur; records the final residential open-plot layout and conditions
RERA Form B: Promoter declaration signed by MANNEM RENUKA DEVI, dated 26™H day of Nov '2022, including the declared completion date 22ND NOV 2025
Other project records: The supplied pack includes an HMDA-referenced OCR record that does not establish a sanctioned layout or building permission, and an encumbrance statement for the filed search period
Building and occupancy records: No individual building permission, building completion certificate or occupancy certificate is supplied; the HMDA final-layout letter says individual building permissions are to be considered separately
The HMDA approval documents concern the layout and its conditions; they are not individual-house building approvals. The supplied documents do not establish individual home completion or occupancy certification.
Frequently asked questions
Is ECO O2 ZONE VILLAS registered with Telangana RERA?
Yes. ECO O2 ZONE VILLAS is registered with the Telangana Real Estate Regulatory Authority as P02200005528; the registration status is New Project.
Who is the developer of ECO O2 ZONE VILLAS?
The promoter named in the RERA registration is RENUKA DEVI M, INDO INFRA SPACES PVT LTD AND RAMESH CHANDRA A.
Where is ECO O2 ZONE VILLAS located?
ECO O2 ZONE VILLAS is in ANKUSHAPUR, Ghatkesar, Medchal-Malkajgiri, Telangana (501301).
When will ECO O2 ZONE VILLAS be completed?
The promoter's proposed date of completion filed with RERA is 22/11/2025. This is the promoter's declaration, not a guarantee.