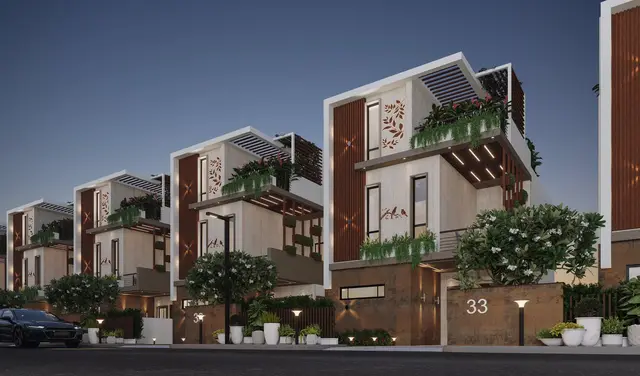
Shanthi Gardens
SHANTHI CONSTRUCTIONS AND DEVELOPERS · Medchal-Malkajgiri · RERA P02200007292
SHANTHI GARDENS is a residential plotted development in Ankushapur Village, Ghatkesar Mandal, Medchal-Malkajgiri District. It is being developed by registered promoter SHANTHI CONSTRUCTIONS AND DEVELOPERS, a partnership. The project has a registered site extent of 17728.18 sq.m and a net layout area of 10112.13 sq.m; no tower, floor, home or plot count, or plot-size configurations are specified in the supplied RERA data. It is registered with TG-RERA under P02200007292, and the project header records proposed completion as 30/12/2026.
More from Shanthi Constructions And Developers · 4 projects →
01What we found
Read from TG-RERA filings, approvals, land and registration records and court records. A court case is counted only when the court record states this project's survey number with its village, or names the project.
02Check before you pay
9 items to check before you pay, 4 high - from the title chain, court records and approvals, each with what to ask the builder or your advocate. An item may not be a problem with the project: records can be incomplete.
1. Project at a glance
Project identity
| Item | Record |
|---|---|
| Registered project name | SHANTHI GARDENS RERA record |
| Project type | Plotted development / proposed residential open-plot layout RERA record |
| Phase or registered portion | Not separately identified as a phase; registration concerns the project on Survey No. 254 PART. RERA record |
| TG-RERA registration | P02200007292 RERA record |
| Registration validity | 24/11/2023–30/08/2026; the certificate says “2 years” and records that the registration is not extended. This is the registration period, not a completion or occupancy certificate. |
| Registered promoter | SHANTHI CONSTRUCTIONS AND DEVELOPERS, a partnership RERA record RERA filing |
| RERA status in supplied record | New Project; the registration certificate is on file. The supplied record does not establish current construction or occupancy status. RERA record |
Land and geographic identity
| Item | Record |
|---|---|
| Locality / revenue village | Ankushapur Village; the approval documents also use “Ankushapur.” RERA record |
| Mandal / district / PIN | Ghatkesar / Medchal-Malkajgiri / 501301 RERA record |
| Project survey number(s) | 254 PART RERA record Land records |
| Registered site extent | 17728.18 sq.m in the RERA project information and layout approval. RERA filing |
| Net layout area | 10112.13 sq.m RERA filing Layout record |
| Area identified as affected by road widening/FTL/Nala widening in RERA land details | 7616.05 sq.m; the layout records 5351.31 sq.m as road-widening area and also identifies 2264.74 sq.m as buffer area. RERA filing |
| Boundaries recorded in RERA | East: Sy no 255 and 261 1; West: Sy no 254 1; North: Highway and Sy no 255; South: Railway Track and Sy no 254 2. RERA filing |
Development identity
| Item | Record |
|---|---|
| Sanctioning authority | Hyderabad Metropolitan Development Authority (HMDA) RERA record |
| Principal layout approval | 000171/LO/Plg/HMDA/2023, dated 31-08-2023 Approvals record |
| Application reference | 061379/GHT/LT/U6/HMDA/26062023 Approvals record |
| Approved built-up area | Not applicable or disclosed in the supplied records for this plotted layout. The filed layout records a net site area of 10112.13 sq.m. RERA filing |
| Buildings / floors | No building, tower, floor configuration or apartment count is specified in the supplied project evidence; the approved proposal is an open-plot layout. |
| Internal roads | The layout records 2799.22 sq.m of layout roads; the approval lists an abutting road width of 60.00 and a proposed 100ft-wide road-affected area. |
| Mortgage condition | 965.18 sq.m in Plot Nos. 3 to 7, 8 & 13 is recorded as mortgaged to HMDA; those plots are identified as unavailable for sale while under mortgage. |
Offering and status
| Item | Record |
|---|---|
| Unit type | Residential plots. RERA record |
| RERA-filed plot count / size range | Not available in the supplied RERA unit data. The approved drawing’s plot count and individual plot sizes are not verified in the supplied evidence. Layout record |
| Vendor-reported configuration | A third-party listing reports a 1350 Sq. Ft. plot configuration and describes a 1350 Sq. Ft. saleable plot; these are vendor claims, not RERA-filed unit figures. Promoter website |
| Booked / available counts | Not provided in the supplied evidence. RERA unit table |
| Construction stage | No independently verified site-progress evidence or RERA-declared percentage of completion is supplied. |
| Completion date | Promoter’s Form B declaration states completion by 30 Aug 2026. The project header records proposed completion as 30/12/2026; the supplied material does not explain this difference. RERA record |
| Completion / occupancy certificate | No completion certificate or occupancy certificate is supplied. The project is a plotted layout; the supplied evidence does not establish final layout release. Document index |
2. The project story
- SHANTHI GARDENS is registered as a residential plotted development in Ankushapur Village, Ghatkesar Mandal, on Survey No. 254 PART. HMDA’s filed layout material describes a proposed open-plot layout, rather than an apartment or tower development. It identifies 17728.18 sq.m as the site area and 10112.13 sq.m as the net layout area. RERA record
- The layout allocates land to plots, roads, park/open space and social infrastructure. The approval also records land affected by a proposed wide road and a buffer area, and specifies that certain road, open-space and social-infrastructure areas are to be handed over to the local body before release of final layout plans. The available material does not confirm that all development works are complete, that final layout release has occurred, or that individual plots are currently available for purchase. Layout record
- The RERA registration certificate and promoter declaration provide registration and planned-completion information, but the supplied pack contains no independently verified site inspection or construction-progress figures. The approval’s three-year development-works condition is an approval condition, not evidence that the works have been completed.
3. Master plan, architecture & building design
- The approved proposal is a plotted residential layout. The layout drawing records a total site extent of 17728.18 sq.m and a net layout area of 10112.13 sq.m. Its land-use figures for the net area are: 6249.77 sq.m plotted area, 2799.22 sq.m layout roads, 809.32 sq.m organized open space/park area and 253.54 sq.m social-infrastructure area. Layout record
- The approval separately identifies 5351.31 sq.m as the proposed 100ft-wide road-affected area and 2264.74 sq.m as buffer area. The RERA land details report 7616.05 sq.m affected in road widening/FTL/Nala widening. RERA filing
- There are no apartment buildings, floor plans, tower heights, floor configurations or building footprints evidenced in the supplied material. The individual plot arrangement and plot-size schedule are not established by the supplied extracts.
4. Homes, configurations & floor plans
The project is a plotted layout, not an apartment configuration. The supplied evidence does not include a RERA unit inventory with plot counts, individual plot numbers, plot-size bands, booked units or available units. The software-measured drawing record indicates that the layout sheet is not a completed, verified plot schedule. RERA record RERA unit table Layout record
| Configuration | Units | Booked | Available | RERA saleable area | Measured carpet area | Loading (if supplied) |
|---|---|---|---|---|---|---|
| Residential plot | Not established in supplied RERA unit data | Not disclosed | Not disclosed | Not disclosed | Not applicable | Not supplied |
A third-party vendor listing reports a 1350 Sq. Ft. plot configuration, but that is not a RERA-filed plot schedule and does not establish the project’s full range of plot sizes or current inventory. Promoter website
5. Parking & vehicle circulation
- The supplied records do not provide a parking-space count, visitor or accessible parking provision, EV charging provision, or a plot-specific parking allocation. As a plotted development, the evidence describes internal layout roads rather than building parking levels, ramps or structured parking.
- The approved layout records 2799.22 sq.m of layout roads and states that the roads are to be opened for access to neighbouring sites. This does not establish individual plot parking rights or exclusive parking spaces.
6. Amenities, recreation & open spaces
The filed approval and RERA amenity data identify layout infrastructure and open-space items. “YES” and percentage values below are the supplied RERA amenity-record entries; they are not independent verification of completion. The approval lists the physical works as development requirements but does not establish that they are delivered. RERA amenities
| Description / size | 2799.22 sq.m of layout roads; RERA amenity entry: YES, 10% |
|---|---|
| Evidence source | RERA amenities |
| Declared progress / verified status | RERA entry recorded; completion not independently verified |
| Description / size | 809.32 sq.m organized open space/park; RERA amenity entry: YES, 10% |
|---|---|
| Evidence source | RERA amenities Layout record |
| Declared progress / verified status | RERA entry recorded; completion not independently verified |
| Description / size | 253.54 sq.m |
|---|---|
| Declared progress / verified status | Area identified in approval; no delivered facility or specific use established |
| Description / size | Listed as an approval-plan amenity/utility item; no size or capacity supplied |
|---|---|
| Declared progress / verified status | Listed in approval material; completion not verified |
| Description / size | No area or facility specified; RERA entry shows 0% |
|---|---|
| Evidence source | RERA amenities |
| Declared progress / verified status | Not shown as complete |
| Description / size | A third-party listing advertises indoor games and kids’ play areas/sand pits; the supplied approval and RERA amenity record do not establish these as sanctioned or delivered facilities |
|---|---|
| Evidence source | Promoter website RERA amenities |
| Declared progress / verified status | Vendor claim only; not independently verified |
7. Utilities, building services & safety
- The HMDA draft-layout material lists planned or required site infrastructure including storm-water drains, underground drainage lines, a common septic tank/STP, internal water-supply pipelines, an overhead tank, electrical supply lines, street lights, a transformer, avenue plantation, park development, rainwater-harvesting pits, independent sewerage disposal, protected water supply, underground ducting, solid waste/bio-compost facilities, cycling tracks and a transformer yard. The documents do not provide capacities or establish completion of these works.
- The RERA amenity record marks water supply, sewerage, storm-water drains and street lighting as “YES” with 10% entries, and water conservation/rainwater harvesting as “YES” with 10%. It shows 0% for solid-waste management, energy management, fire-protection and fire-safety requirements, and electrical meter room/sub-station/receiving station. These are filed progress entries, not independent verification. RERA amenities
- The supplied records do not establish water-source capacity, treatment specifications, power-backup arrangements, fire-system details, CCTV or access-control systems, accessibility features, or completed utility connections. A third-party listing advertises 24*7 Water Supply and 24 x 7 Security; these remain vendor claims in the supplied evidence. Promoter website
8. Location, access & connectivity
- The registered project location is Ankushapur Village, Ghatkesar Mandal, Medchal-Malkajgiri District, Telangana, 501301. The RERA-recorded boundaries identify a highway to the north and a railway track to the south. RERA record RERA filing
- A cadastral parcel-centroid location is recorded at 17.44808, 78.72968. The nearest sampled Outer Ring Road interchange is approximately 5.3 km away. Location record
- The HMDA layout material records an abutting road width of 60.00 and identifies a proposed 100ft-wide road-affected area; the supplied evidence does not establish the status of every surrounding access road. A third-party listing gives distances to Delhi Public School, Hari Om Shopping Centre, Sri Kalki Multi Speciality Hospital and NH 163, but those listing claims are not used here as verified connectivity measurements. Promoter website
9. Developer & development status
- The registered promoter is SHANTHI CONSTRUCTIONS AND DEVELOPERS, a partnership, with GSTIN 36ABIFS5878F1ZN. The promoter’s address in the project record is in Ankushapur Village, Ghatkesar, Medchal-Malkajgiri, PIN 501301. The TG-RERA certificate separately records the promoter office as Village: Nacharam, Mandal: Uppal, District: Medchal-Malkajgiri, Pin: 500076. RERA filing Corporate record RERA record
- The Form B affidavit, dated 09 SEP 2023, declares completion by 30 Aug 2026. The project header records a proposed completion date of 30/12/2026; the supplied evidence does not reconcile those entries. No site-verified construction status, final layout release or completion/occupancy certificate is supplied. RERA record Document index
10. Approvals, official records & documents
| Record | Evidence and scope |
|---|---|
| TG-RERA registration | FORM ‘C’ registration for SHANTHI GARDENS, P02200007292, issued 24/11/2023, valid through 30/08/2026; certificate states it is not extended. |
| HMDA layout approval | Layout Permit 000171/LO/Plg/HMDA/2023, dated 31-08-2023, for a proposed residential open-plot layout; principal drawing records 17728.18 sq.m site area and 10112.13 sq.m net area. |
| HMDA draft layout letter | Application reference 061379/GHT/LT/U6/HMDA/26062023; records the proposed layout, development conditions and handover requirements. |
| Layout drawing | HMDA-referenced layout plan showing the project survey identity, layout areas and mortgage plots. |
| Land-conversion order | Proceedings B2/2227/2019, dated 04.10.2019, concerning conversion to non-agricultural purpose; the order describes its scope as conversion permission. |
| Promoter declaration | Form B affidavit-cum-declaration by Kadari Naveen Kumar, dated 09 SEP 2023, including a promoter-declared completion date of 30 Aug 2026. |
| Occupancy/completion or final layout release | No occupancy or completion certificate, or evidence confirming final layout release, is supplied. Document index |
The layout approval states that the permission is not proof of land title and sets conditions concerning layout development, mortgage plots, roads, open space and social-infrastructure handover. The supplied review records those documents and conditions but does not establish completion or satisfaction of the conditions.
1. Project at a glance
Project identity
Registered project name: SHANTHI GARDENS
Project type: Plotted development / proposed residential open-plot layout
Phase or registered portion: Not separately identified as a phase; registration concerns the project on Survey No. 254 PART.
TG-RERA registration: P02200007292
Registration validity: 24/11/2023–30/08/2026; the certificate says “2 years” and records that the registration is not extended. This is the registration period, not a completion or occupancy certificate.
Registered promoter: SHANTHI CONSTRUCTIONS AND DEVELOPERS, a partnership
RERA status in supplied record: New Project; the registration certificate is on file. The supplied record does not establish current construction or occupancy status.
Land and geographic identity
Locality / revenue village: Ankushapur Village; the approval documents also use “Ankushapur.”
Mandal / district / PIN: Ghatkesar / Medchal-Malkajgiri / 501301
Project survey number(s): 254 PART
Registered site extent: 17728.18 sq.m in the RERA project information and layout approval.
Net layout area: 10112.13 sq.m
Area identified as affected by road widening/FTL/Nala widening in RERA land details: 7616.05 sq.m; the layout records 5351.31 sq.m as road-widening area and also identifies 2264.74 sq.m as buffer area.
Boundaries recorded in RERA: East: Sy no 255 and 261 1; West: Sy no 254 1; North: Highway and Sy no 255; South: Railway Track and Sy no 254 2.
Development identity
Sanctioning authority: Hyderabad Metropolitan Development Authority (HMDA)
Principal layout approval: 000171/LO/Plg/HMDA/2023, dated 31-08-2023
Application reference: 061379/GHT/LT/U6/HMDA/26062023
Approved built-up area: Not applicable or disclosed in the supplied records for this plotted layout. The filed layout records a net site area of 10112.13 sq.m.
Buildings / floors: No building, tower, floor configuration or apartment count is specified in the supplied project evidence; the approved proposal is an open-plot layout.
Internal roads: The layout records 2799.22 sq.m of layout roads; the approval lists an abutting road width of 60.00 and a proposed 100ft-wide road-affected area.
Mortgage condition: 965.18 sq.m in Plot Nos. 3 to 7, 8 & 13 is recorded as mortgaged to HMDA; those plots are identified as unavailable for sale while under mortgage.
Offering and status
Unit type: Residential plots.
RERA-filed plot count / size range: Not available in the supplied RERA unit data. The approved drawing’s plot count and individual plot sizes are not verified in the supplied evidence.
Vendor-reported configuration: A third-party listing reports a 1350 Sq. Ft. plot configuration and describes a 1350 Sq. Ft. saleable plot; these are vendor claims, not RERA-filed unit figures.
Booked / available counts: Not provided in the supplied evidence.
Construction stage: No independently verified site-progress evidence or RERA-declared percentage of completion is supplied.
Completion date: Promoter’s Form B declaration states completion by 30 Aug 2026. The project header records proposed completion as 30/12/2026; the supplied material does not explain this difference.
Completion / occupancy certificate: No completion certificate or occupancy certificate is supplied. The project is a plotted layout; the supplied evidence does not establish final layout release.
2. The project story
- SHANTHI GARDENS is registered as a residential plotted development in Ankushapur Village, Ghatkesar Mandal, on Survey No. 254 PART. HMDA’s filed layout material describes a proposed open-plot layout, rather than an apartment or tower development. It identifies 17728.18 sq.m as the site area and 10112.13 sq.m as the net layout area.
- The layout allocates land to plots, roads, park/open space and social infrastructure. The approval also records land affected by a proposed wide road and a buffer area, and specifies that certain road, open-space and social-infrastructure areas are to be handed over to the local body before release of final layout plans. The available material does not confirm that all development works are complete, that final layout release has occurred, or that individual plots are currently available for purchase.
- The RERA registration certificate and promoter declaration provide registration and planned-completion information, but the supplied pack contains no independently verified site inspection or construction-progress figures. The approval’s three-year development-works condition is an approval condition, not evidence that the works have been completed.
3. Master plan, architecture & building design
- The approved proposal is a plotted residential layout. The layout drawing records a total site extent of 17728.18 sq.m and a net layout area of 10112.13 sq.m. Its land-use figures for the net area are: 6249.77 sq.m plotted area, 2799.22 sq.m layout roads, 809.32 sq.m organized open space/park area and 253.54 sq.m social-infrastructure area.
- The approval separately identifies 5351.31 sq.m as the proposed 100ft-wide road-affected area and 2264.74 sq.m as buffer area. The RERA land details report 7616.05 sq.m affected in road widening/FTL/Nala widening.
- There are no apartment buildings, floor plans, tower heights, floor configurations or building footprints evidenced in the supplied material. The individual plot arrangement and plot-size schedule are not established by the supplied extracts.
4. Homes, configurations & floor plans
The project is a plotted layout, not an apartment configuration. The supplied evidence does not include a RERA unit inventory with plot counts, individual plot numbers, plot-size bands, booked units or available units. The software-measured drawing record indicates that the layout sheet is not a completed, verified plot schedule.
| Configuration | Units | Booked | Available | RERA saleable area | Measured carpet area | Loading (if supplied) |
|---|---|---|---|---|---|---|
| Residential plot | Not established in supplied RERA unit data | Not disclosed | Not disclosed | Not disclosed | Not applicable | Not supplied |
A third-party vendor listing reports a 1350 Sq. Ft. plot configuration, but that is not a RERA-filed plot schedule and does not establish the project’s full range of plot sizes or current inventory.
5. Parking & vehicle circulation
- The supplied records do not provide a parking-space count, visitor or accessible parking provision, EV charging provision, or a plot-specific parking allocation. As a plotted development, the evidence describes internal layout roads rather than building parking levels, ramps or structured parking.
- The approved layout records 2799.22 sq.m of layout roads and states that the roads are to be opened for access to neighbouring sites. This does not establish individual plot parking rights or exclusive parking spaces.
6. Amenities, recreation & open spaces
The filed approval and RERA amenity data identify layout infrastructure and open-space items. “YES” and percentage values below are the supplied RERA amenity-record entries; they are not independent verification of completion. The approval lists the physical works as development requirements but does not establish that they are delivered.
| Facility | Description / size | Evidence source | Declared progress / verified status |
|---|---|---|---|
| Internal roads and footpaths | 2799.22 sq.m of layout roads; RERA amenity entry: YES, 10% | RERA entry recorded; completion not independently verified | |
| Green strip / tot lot / park | 809.32 sq.m organized open space/park; RERA amenity entry: YES, 10% | RERA entry recorded; completion not independently verified | |
| Social infrastructure area | 253.54 sq.m | Area identified in approval; no delivered facility or specific use established | |
| BPCL pump house | Listed as an approval-plan amenity/utility item; no size or capacity supplied | Listed in approval material; completion not verified | |
| Community buildings | No area or facility specified; RERA entry shows 0% | Not shown as complete | |
| Indoor games / children’s play | A third-party listing advertises indoor games and kids’ play areas/sand pits; the supplied approval and RERA amenity record do not establish these as sanctioned or delivered facilities | Vendor claim only; not independently verified |
7. Utilities, building services & safety
- The HMDA draft-layout material lists planned or required site infrastructure including storm-water drains, underground drainage lines, a common septic tank/STP, internal water-supply pipelines, an overhead tank, electrical supply lines, street lights, a transformer, avenue plantation, park development, rainwater-harvesting pits, independent sewerage disposal, protected water supply, underground ducting, solid waste/bio-compost facilities, cycling tracks and a transformer yard. The documents do not provide capacities or establish completion of these works.
- The RERA amenity record marks water supply, sewerage, storm-water drains and street lighting as “YES” with 10% entries, and water conservation/rainwater harvesting as “YES” with 10%. It shows 0% for solid-waste management, energy management, fire-protection and fire-safety requirements, and electrical meter room/sub-station/receiving station. These are filed progress entries, not independent verification.
- The supplied records do not establish water-source capacity, treatment specifications, power-backup arrangements, fire-system details, CCTV or access-control systems, accessibility features, or completed utility connections. A third-party listing advertises 24*7 Water Supply and 24 x 7 Security; these remain vendor claims in the supplied evidence.
8. Location, access & connectivity
- The registered project location is Ankushapur Village, Ghatkesar Mandal, Medchal-Malkajgiri District, Telangana, 501301. The RERA-recorded boundaries identify a highway to the north and a railway track to the south.
- A cadastral parcel-centroid location is recorded at 17.44808, 78.72968. The nearest sampled Outer Ring Road interchange is approximately 5.3 km away.
- The HMDA layout material records an abutting road width of 60.00 and identifies a proposed 100ft-wide road-affected area; the supplied evidence does not establish the status of every surrounding access road. A third-party listing gives distances to Delhi Public School, Hari Om Shopping Centre, Sri Kalki Multi Speciality Hospital and NH 163, but those listing claims are not used here as verified connectivity measurements.
9. Developer & development status
- The registered promoter is SHANTHI CONSTRUCTIONS AND DEVELOPERS, a partnership, with GSTIN 36ABIFS5878F1ZN. The promoter’s address in the project record is in Ankushapur Village, Ghatkesar, Medchal-Malkajgiri, PIN 501301. The TG-RERA certificate separately records the promoter office as Village: Nacharam, Mandal: Uppal, District: Medchal-Malkajgiri, Pin: 500076.
- The Form B affidavit, dated 09 SEP 2023, declares completion by 30 Aug 2026. The project header records a proposed completion date of 30/12/2026; the supplied evidence does not reconcile those entries. No site-verified construction status, final layout release or completion/occupancy certificate is supplied.
10. Approvals, official records & documents
TG-RERA registration: FORM ‘C’ registration for SHANTHI GARDENS, P02200007292, issued 24/11/2023, valid through 30/08/2026; certificate states it is not extended.
HMDA layout approval: Layout Permit 000171/LO/Plg/HMDA/2023, dated 31-08-2023, for a proposed residential open-plot layout; principal drawing records 17728.18 sq.m site area and 10112.13 sq.m net area.
HMDA draft layout letter: Application reference 061379/GHT/LT/U6/HMDA/26062023; records the proposed layout, development conditions and handover requirements.
Layout drawing: HMDA-referenced layout plan showing the project survey identity, layout areas and mortgage plots.
Land-conversion order: Proceedings B2/2227/2019, dated 04.10.2019, concerning conversion to non-agricultural purpose; the order describes its scope as conversion permission.
Promoter declaration: Form B affidavit-cum-declaration by Kadari Naveen Kumar, dated 09 SEP 2023, including a promoter-declared completion date of 30 Aug 2026.
Occupancy/completion or final layout release: No occupancy or completion certificate, or evidence confirming final layout release, is supplied.
The layout approval states that the permission is not proof of land title and sets conditions concerning layout development, mortgage plots, roads, open space and social-infrastructure handover. The supplied review records those documents and conditions but does not establish completion or satisfaction of the conditions.
Frequently asked questions
Is SHANTHI GARDENS registered with Telangana RERA?
Yes. SHANTHI GARDENS is registered with the Telangana Real Estate Regulatory Authority as P02200007292; the registration status is New Project.
Who is the developer of SHANTHI GARDENS?
The promoter named in the RERA registration is SHANTHI CONSTRUCTIONS AND DEVELOPERS.
Where is SHANTHI GARDENS located?
SHANTHI GARDENS is in ANKUSHAPUR VILLAGE, Ankushapur, Ghatkesar, Medchal-Malkajgiri, Telangana (501301).
When will SHANTHI GARDENS be completed?
The promoter's proposed date of completion filed with RERA is 30/12/2026. This is the promoter's declaration, not a guarantee.
More projects in Ankushapur