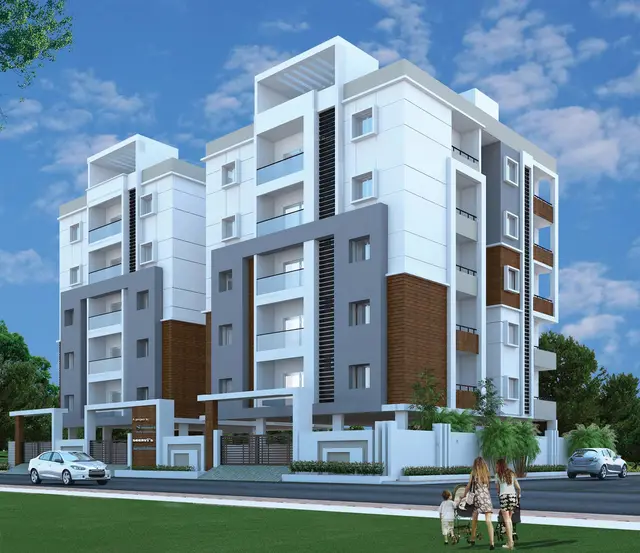
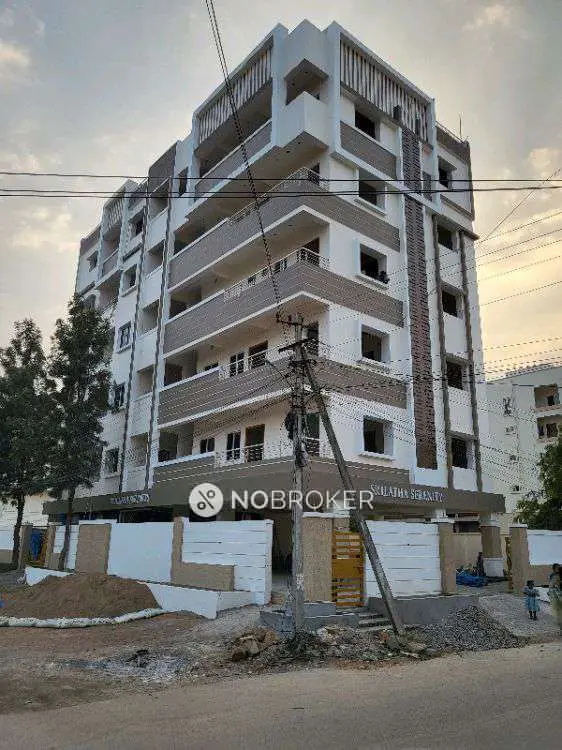
Sunshine Vihaan
SUNSHINE HOUSING · Rangareddy · RERA P02400004666
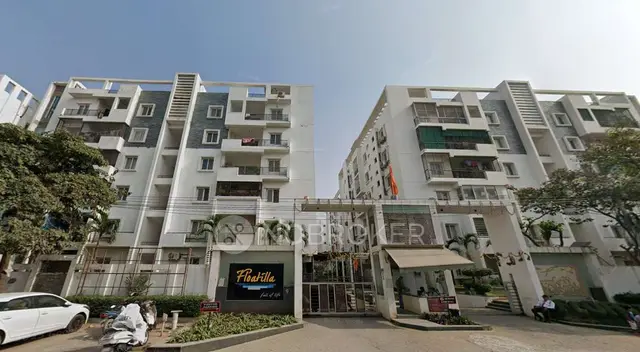
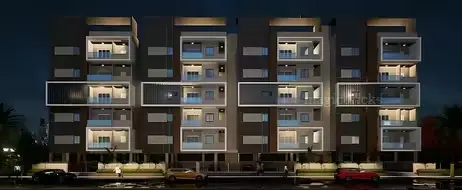
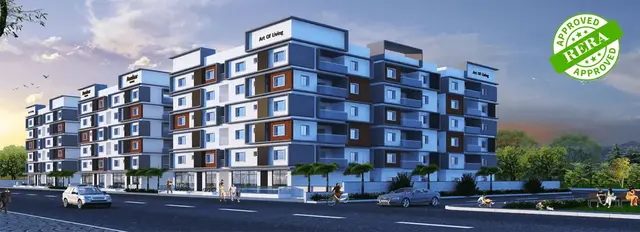
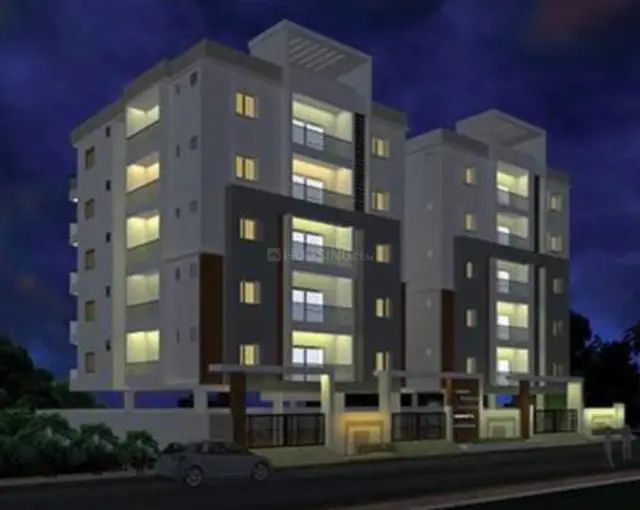
SUNSHINE VIHAAN is a residential apartment project in Neknapur, Gandipet Mandal, Ranga Reddy District. The registered promoter is SUNSHINE HOUSING, a partnership. The RERA-filed site area is 5,983.10 sq m; the building permit describes one residential building with 2 Cellar + 1 Ground + 5 upper floors and a separate clubhouse with 1 Ground + 2 upper floors, while the RERA inventory records 131 apartments: 72 2BHK and 59 3BHK. The project is registered under TG-RERA number P02400004666, issued 27/06/2022, with a proposed completion date of 23 May 2025.
More from Sunshine Housing · 5 projects →
01What we found
Read from TG-RERA filings, approvals, land and registration records and court records. A court case is counted only when the court record states this project's survey number with its village, or names the project.
02Check before you pay
10 items to check before you pay, 5 high - from the title chain, court records and approvals, each with what to ask the builder or your advocate. An item may not be a problem with the project: records can be incomplete.
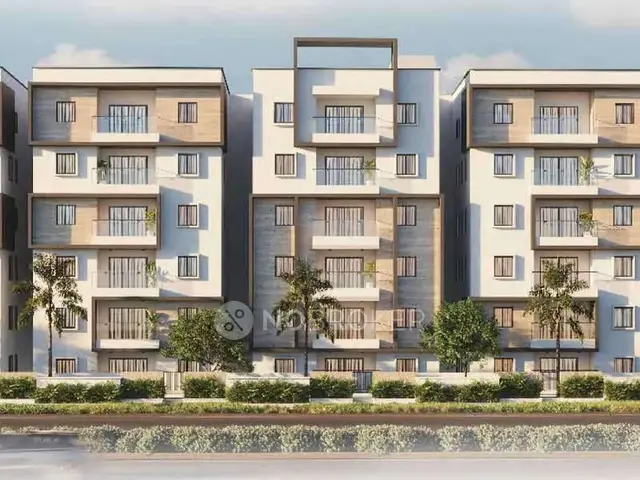
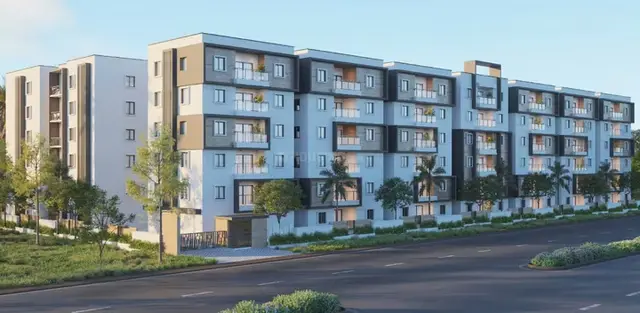
Project at a glance
Project identity
| Field | Project record |
|---|---|
| Registered project name | SUNSHINE VIHAAN RERA record |
| Project type | Residential apartment project RERA record RERA filing |
| Registered phase / portion | Not separately identified in the available registration record; registration is for the project under the number below. |
| TG-RERA registration | P02400004666, issued 27/06/2022; certificate states validity from 27/06/2022 to 23/05/2025 unless extended. No extension is recorded on the certificate. Approvals record |
| RERA status in supplied record | Registration certificate recorded; the supplied record does not establish a later extension or current registration status. Approvals record |
| Registered promoter | SUNSHINE HOUSING; partnership. RERA record Corporate record |
Land and geographic identity
| Field | Project record |
|---|---|
| Locality / plot references | SY NO 63, PLOT NO C1/A, C1/B (PART), C1/C (PART) AND C2 RERA filing |
| Revenue village | Neknapur in the RERA filing; the building permit names Neknampur M Village. RERA record RERA filing |
| Mandal | Gandipet RERA record RERA filing |
| District / PIN | Ranga Reddy / 500089 RERA record |
| Survey number(s) | SY NO 63; no subdivision is specified in the registration identity. RERA filing |
| Registered site area | 5,983.10 sq m total and net area in the RERA land details. RERA filing |
| Boundaries as filed | East: PART OF LAND IN SY NO 63; West: 40FT WIDE ROAD; North: SY NO 64 AND 65; South: LAND IN SY NO 61. RERA filing |
Development identity
| Field | Project record |
|---|---|
| Sanctioning authority | Manikonda Municipality / Municipal Corporation, as named in the building permit; the RERA filing identifies HMDA as authority. Approvals record |
| Principal building approval | 004204/BP/HMDA/0770/SKP/2022; approved 24 May 2022. Proceedings No. 000838/BP/HMDA/SKP/2022. Approvals record |
| Approved built-up area | 33,599.56 sq m in the building-permit extraction. |
| Buildings in permit | One residential building, “SUNSHINE ALKAURI,” and a separate clubhouse building. The permit describes the residence as 2 Cellar + 1 Ground + 5 upper floors, and the clubhouse as 1 Ground + 2 upper floors. |
| RERA unit count | 131 apartments recorded: 72 2BHK and 59 3BHK. RERA unit table RERA unit details |
| Approved-plan unit count | The RERA land details state one total building unit and one proposed building unit; a distinct sanctioned apartment count is not available in the supplied extraction. RERA filing |
Offering and status
| Field | Project record |
|---|---|
| RERA-filed configurations and saleable areas | 2BHK: 72 units, 114.07 sq m each; 3BHK: 59 units, 152.63 sq m each. RERA unit table RERA unit details |
| Booked / available | Portal counts read as 0 booked and 72 available 2BHKs; 0 booked and 59 available 3BHKs. The portal record supplies no as-of date, so these counts are indicative. RERA unit table RERA unit details |
| Declared completion date | 23 May 2025, also stated in the Form B completion undertaking. RERA record |
| Construction stage | RERA project status is “New Project”; no independently verified site-progress measurement is supplied. RERA filing |
| Occupancy / completion certificate | No occupancy or completion certificate is evidenced in the supplied project documents. The building permit requires an occupancy certificate before occupation. |
The project story
SUNSHINE VIHAAN is registered as a residential apartment project on Survey No. 63 in the Neknapur area of Gandipet Mandal, Ranga Reddy District. The RERA filing identifies the site as comprising plot references C1/A, C1/B (part), C1/C (part) and C2, with a filed net and total area of 5,983.10 sq m. RERA record RERA filing
The building-permit record describes a residential building named SUNSHINE ALKAURI and a separate clubhouse building. The residential building is sanctioned with two cellars, a ground floor and five upper floors; the clubhouse is described as ground plus two upper floors. The RERA inventory records 131 apartments—72 two-bedroom and 59 three-bedroom units. RERA unit table
The RERA record labels the project “New Project” and gives 23 May 2025 as the proposed completion date. The supplied material does not provide a verified construction-progress inspection or an occupancy/completion certificate, so current construction and handover status cannot be confirmed from this record. The permit states that occupation is conditional on an occupancy certificate. RERA filing RERA record
Master plan, architecture & building design
The building-permit extraction records an approved built-up area of 33,599.56 sq m. It describes one residential building with 2 Cellar + 1 Ground + 5 upper floors, and a clubhouse with 1 Ground + 2 upper floors. The permit also records a “Total” of 49,607.52, but the available extraction does not label the measurement basis for that figure; it should not be treated here as a separate built-up or floor-area measure.
The RERA filing gives a site area of 5,983.10 sq m. The building permit separately describes an extent of 5,985.51 sq m. This overview reports the RERA-filed site extent in the identity table; the approval’s extent is reproduced here as stated in its record, without interpreting the difference. RERA filing
Detailed drawing-derived information on footprints, flat distribution by floor, circulation, internal roads, open-space areas, landscaping, lifts and stairs is not available in the supplied extract. The layout-plan document is listed in the RERA file but is not extracted. Document index
Homes, configurations & floor plans
The RERA filing records the following apartment inventory and saleable areas. Counts and booking figures are portal-recorded; no as-of date is supplied. RERA unit table RERA unit details
| Configuration | Units | Booked | Available | RERA saleable area | Measured carpet area | Loading (if supplied) |
|---|---|---|---|---|---|---|
| 2BHK | 72 | 0 | 72 | 114.07 sq m | Software-measured median 72.4 sq m; range 61.5–87.7 sq m | 37% |
| 3BHK | 59 | 0 | 59 | 152.63 sq m | Software-measured median 101.9 sq m; range 83.3–102.1 sq m | 33% |
Carpet-area figures and loading are software measurements from the floor-plan drawings, not RERA-filed disclosures, and are identified as requiring drawing review. RERA saleable area is a different measure and includes the home’s share of common areas; it should not be read as carpet area. Balconies and utility areas shown on the drawings are excluded from the software-measured carpet area. Floor plans RERA unit details
A separate 1BHK configuration was measured from the drawings, with a software-measured median carpet area of 70.1 sq m and range of 68.3–71.9 sq m. It is not listed as a configuration in the RERA filing, so it is not included in the RERA inventory above. Floor plans RERA unit details
Parking & vehicle circulation
The building permit identifies two cellar levels in the residential building, but the supplied record does not give a sanctioned parking-space count, parking allocation by unit, visitor or accessible parking provision, or a parking layout. The permit states that parking or construction is not permitted in setback areas and refers to common parking-floor and stilt-marking requirements. A drawn or described parking provision, without unit-allocation evidence, would not establish exclusive ownership.
The RERA filing records a mortgage area of 1,686.41 sq m. The permit states that 1,686.41 sq m of built-up area was mortgaged in favour of MC, HMDA, under document No. 6295 dated 18 May 2022, and that registration of the mortgaged built-up area is allowed only after an occupancy certificate is produced. RERA filing
Amenities, recreation & open spaces
The RERA amenity schedule lists the following project facilities or works. Every listed progress percentage is 0 in the supplied record; this is a filed progress entry, not independent verification of site condition. RERA amenities
| Facility | Description / size | Evidence source | Declared progress / verified status |
|---|---|---|---|
| Green strip / tot lot / park | Size and area not stated | RERA amenity schedule RERA amenities | Listed as available: YES; progress 0%; completion not independently verified |
| Community buildings | No size or facility details stated | RERA amenity schedule RERA amenities | Progress 0%; completion not independently verified |
| Internal roads and footpaths | No dimensions stated | RERA amenity schedule RERA amenities | Progress 0% |
| Clubhouse | Permit describes a separate clubhouse building: 1 Ground + 2 upper floors; size not stated in the supplied approval extract | Building permit | Sanctioned description; completion not independently verified |
The promoter’s filed amenity schedule does not provide a detailed indoor or sports facility list or facility sizes in the supplied data. RERA amenities
Utilities, building services & safety
The RERA amenity schedule marks water supply, sewerage (including chamber, lines, septic tank and STP), storm-water drains, rainwater harvesting/water conservation, and an electrical meter room/substation/receiving station as “YES”; each has a recorded progress percentage of 0. These are filed entries, not confirmation of completed or operating services. RERA amenities
The building permit requires an STP and specifies that the proposed building is subject to its conditions. It also lists a transformer and garbage house among the amenities/utilities. The permit requires a commencement notice before construction and a completion notice and occupancy certificate after completion.
The supplied material does not state water source or storage capacity, treatment or reuse capacity, storm-water design, electrical or backup capacity, lift number or capacity, fire-system details, waste-segregation arrangements, security systems, or accessible circulation provisions. The RERA amenity schedule lists fire protection and fire-safety requirements but gives no detailed specification or progress beyond 0%. RERA amenities
Location, access & connectivity
The registered location is Neknapur, Gandipet Mandal, Ranga Reddy District, PIN 500089; the project land is identified as Survey No. 63 and plot references C1/A, C1/B (part), C1/C (part) and C2. The RERA-filed western boundary is a 40FT WIDE ROAD. RERA record RERA filing
The building permit records a 4.5mts. road width and refers to the minimum approach-road width indicated in the plan, requiring the road to be developed and maintained as a black-topped road before release of the occupancy certificate.
The available location data lists Financial District (Nanakramguda) at 6.5 km, Union Bank of India at 3.0 km, Chaitanya Bharathi Institute of Engineering at 2.8 km, and Rock Garden at 1.7 km. These are supplied location-data distances; no travel times or public-transport information is provided. Location record
Developer & development status
The registered promoter is SUNSHINE HOUSING, recorded as a partnership, with GSTIN 36AEHFS4259J1ZK. The RERA record identifies Srinivasa Reddy Gade as authorised signatory. Corporate record Parties record
The registration certificate gives the promoter office location as Village: Manikonda, Mandal: Gandipet, District: Ranga Reddy, PIN 500089. The supplied record does not give a verified telephone number or email address.
The promoter’s Form B declaration, dated 26 May 2022, undertakes completion by 23 May 2025. The RERA filing labels the project “New Project”; a later construction-progress record, revised completion date, extension order, and occupancy certificate are not supplied here. RERA filing Approvals record
Approvals, official records & documents
| Record | What the supplied evidence establishes |
|---|---|
| TG-RERA registration certificate, P02400004666 | Form C certificate for SUNSHINE VIHAAN; issued 27/06/2022, stated validity ending 23/05/2025 unless extended. |
| Building permit order 004204/BP/HMDA/0770/SKP/2022 | Approved 24 May 2022; authority named in the document as Manikonda Municipality / Municipal Corporation. It describes the residential building and clubhouse, permit conditions and required occupancy certification. |
| RERA Form B declaration | Promoter-authorised signatory declaration dated 26 May 2022, including a completion undertaking for 23 May 2025. |
| Title-report and sale-deed documents | RERA-filed title materials include documents 239021–239024 and an advocate’s title report, document 239033. Their detailed title-chain contents are addressed in the Land & Title section. Document index |
| Layout-plan record | Layout plan document 238950 is listed in the RERA file; drawing measurements are provided for selected unit designs, but the supplied extract does not include a complete extracted layout-plan account. Document index |
| Occupancy / completion certificate | No such certificate is present in the supplied project documents. The building permit states that occupancy requires a fit-for-occupancy certificate. |
Project at a glance
Project identity
Registered project name: SUNSHINE VIHAAN
Project type: Residential apartment project
Registered phase / portion: Not separately identified in the available registration record; registration is for the project under the number below.
TG-RERA registration: P02400004666, issued 27/06/2022; certificate states validity from 27/06/2022 to 23/05/2025 unless extended. No extension is recorded on the certificate.
RERA status in supplied record: Registration certificate recorded; the supplied record does not establish a later extension or current registration status.
Registered promoter: SUNSHINE HOUSING; partnership.
Land and geographic identity
Locality / plot references: SY NO 63, PLOT NO C1/A, C1/B (PART), C1/C (PART) AND C2
Revenue village: Neknapur in the RERA filing; the building permit names Neknampur M Village.
Mandal: Gandipet
District / PIN: Ranga Reddy / 500089
Survey number(s): SY NO 63; no subdivision is specified in the registration identity.
Registered site area: 5,983.10 sq m total and net area in the RERA land details.
Boundaries as filed: East: PART OF LAND IN SY NO 63; West: 40FT WIDE ROAD; North: SY NO 64 AND 65; South: LAND IN SY NO 61.
Development identity
Sanctioning authority: Manikonda Municipality / Municipal Corporation, as named in the building permit; the RERA filing identifies HMDA as authority.
Principal building approval: 004204/BP/HMDA/0770/SKP/2022; approved 24 May 2022. Proceedings No. 000838/BP/HMDA/SKP/2022.
Approved built-up area: 33,599.56 sq m in the building-permit extraction.
Buildings in permit: One residential building, “SUNSHINE ALKAURI,” and a separate clubhouse building. The permit describes the residence as 2 Cellar + 1 Ground + 5 upper floors, and the clubhouse as 1 Ground + 2 upper floors.
RERA unit count: 131 apartments recorded: 72 2BHK and 59 3BHK.
Approved-plan unit count: The RERA land details state one total building unit and one proposed building unit; a distinct sanctioned apartment count is not available in the supplied extraction.
Offering and status
RERA-filed configurations and saleable areas: 2BHK: 72 units, 114.07 sq m each; 3BHK: 59 units, 152.63 sq m each.
Booked / available: Portal counts read as 0 booked and 72 available 2BHKs; 0 booked and 59 available 3BHKs. The portal record supplies no as-of date, so these counts are indicative.
Declared completion date: 23 May 2025, also stated in the Form B completion undertaking.
Construction stage: RERA project status is “New Project”; no independently verified site-progress measurement is supplied.
Occupancy / completion certificate: No occupancy or completion certificate is evidenced in the supplied project documents. The building permit requires an occupancy certificate before occupation.
The project story
SUNSHINE VIHAAN is registered as a residential apartment project on Survey No. 63 in the Neknapur area of Gandipet Mandal, Ranga Reddy District. The RERA filing identifies the site as comprising plot references C1/A, C1/B (part), C1/C (part) and C2, with a filed net and total area of 5,983.10 sq m.
The building-permit record describes a residential building named SUNSHINE ALKAURI and a separate clubhouse building. The residential building is sanctioned with two cellars, a ground floor and five upper floors; the clubhouse is described as ground plus two upper floors. The RERA inventory records 131 apartments—72 two-bedroom and 59 three-bedroom units.
The RERA record labels the project “New Project” and gives 23 May 2025 as the proposed completion date. The supplied material does not provide a verified construction-progress inspection or an occupancy/completion certificate, so current construction and handover status cannot be confirmed from this record. The permit states that occupation is conditional on an occupancy certificate.
Master plan, architecture & building design
The building-permit extraction records an approved built-up area of 33,599.56 sq m. It describes one residential building with 2 Cellar + 1 Ground + 5 upper floors, and a clubhouse with 1 Ground + 2 upper floors. The permit also records a “Total” of 49,607.52, but the available extraction does not label the measurement basis for that figure; it should not be treated here as a separate built-up or floor-area measure.
The RERA filing gives a site area of 5,983.10 sq m. The building permit separately describes an extent of 5,985.51 sq m. This overview reports the RERA-filed site extent in the identity table; the approval’s extent is reproduced here as stated in its record, without interpreting the difference.
Detailed drawing-derived information on footprints, flat distribution by floor, circulation, internal roads, open-space areas, landscaping, lifts and stairs is not available in the supplied extract. The layout-plan document is listed in the RERA file but is not extracted.
Homes, configurations & floor plans
The RERA filing records the following apartment inventory and saleable areas. Counts and booking figures are portal-recorded; no as-of date is supplied.
| Configuration | Units | Booked | Available | RERA saleable area | Measured carpet area | Loading (if supplied) |
|---|---|---|---|---|---|---|
| 2BHK | 72 | 0 | 72 | 114.07 sq m | Software-measured median 72.4 sq m; range 61.5–87.7 sq m | 37% |
| 3BHK | 59 | 0 | 59 | 152.63 sq m | Software-measured median 101.9 sq m; range 83.3–102.1 sq m | 33% |
Carpet-area figures and loading are software measurements from the floor-plan drawings, not RERA-filed disclosures, and are identified as requiring drawing review. RERA saleable area is a different measure and includes the home’s share of common areas; it should not be read as carpet area. Balconies and utility areas shown on the drawings are excluded from the software-measured carpet area.
A separate 1BHK configuration was measured from the drawings, with a software-measured median carpet area of 70.1 sq m and range of 68.3–71.9 sq m. It is not listed as a configuration in the RERA filing, so it is not included in the RERA inventory above.
Parking & vehicle circulation
The building permit identifies two cellar levels in the residential building, but the supplied record does not give a sanctioned parking-space count, parking allocation by unit, visitor or accessible parking provision, or a parking layout. The permit states that parking or construction is not permitted in setback areas and refers to common parking-floor and stilt-marking requirements. A drawn or described parking provision, without unit-allocation evidence, would not establish exclusive ownership.
The RERA filing records a mortgage area of 1,686.41 sq m. The permit states that 1,686.41 sq m of built-up area was mortgaged in favour of MC, HMDA, under document No. 6295 dated 18 May 2022, and that registration of the mortgaged built-up area is allowed only after an occupancy certificate is produced.
Amenities, recreation & open spaces
The RERA amenity schedule lists the following project facilities or works. Every listed progress percentage is 0 in the supplied record; this is a filed progress entry, not independent verification of site condition.
| Facility | Description / size | Evidence source | Declared progress / verified status |
|---|---|---|---|
| Green strip / tot lot / park | Size and area not stated | RERA amenity schedule | Listed as available: YES; progress 0%; completion not independently verified |
| Community buildings | No size or facility details stated | RERA amenity schedule | Progress 0%; completion not independently verified |
| Internal roads and footpaths | No dimensions stated | RERA amenity schedule | Progress 0% |
| Clubhouse | Permit describes a separate clubhouse building: 1 Ground + 2 upper floors; size not stated in the supplied approval extract | Building permit | Sanctioned description; completion not independently verified |
The promoter’s filed amenity schedule does not provide a detailed indoor or sports facility list or facility sizes in the supplied data.
Utilities, building services & safety
The RERA amenity schedule marks water supply, sewerage (including chamber, lines, septic tank and STP), storm-water drains, rainwater harvesting/water conservation, and an electrical meter room/substation/receiving station as “YES”; each has a recorded progress percentage of 0. These are filed entries, not confirmation of completed or operating services.
The building permit requires an STP and specifies that the proposed building is subject to its conditions. It also lists a transformer and garbage house among the amenities/utilities. The permit requires a commencement notice before construction and a completion notice and occupancy certificate after completion.
The supplied material does not state water source or storage capacity, treatment or reuse capacity, storm-water design, electrical or backup capacity, lift number or capacity, fire-system details, waste-segregation arrangements, security systems, or accessible circulation provisions. The RERA amenity schedule lists fire protection and fire-safety requirements but gives no detailed specification or progress beyond 0%.
Location, access & connectivity
The registered location is Neknapur, Gandipet Mandal, Ranga Reddy District, PIN 500089; the project land is identified as Survey No. 63 and plot references C1/A, C1/B (part), C1/C (part) and C2. The RERA-filed western boundary is a 40FT WIDE ROAD.
The building permit records a 4.5mts. road width and refers to the minimum approach-road width indicated in the plan, requiring the road to be developed and maintained as a black-topped road before release of the occupancy certificate.
The available location data lists Financial District (Nanakramguda) at 6.5 km, Union Bank of India at 3.0 km, Chaitanya Bharathi Institute of Engineering at 2.8 km, and Rock Garden at 1.7 km. These are supplied location-data distances; no travel times or public-transport information is provided.
Developer & development status
The registered promoter is SUNSHINE HOUSING, recorded as a partnership, with GSTIN 36AEHFS4259J1ZK. The RERA record identifies Srinivasa Reddy Gade as authorised signatory.
The registration certificate gives the promoter office location as Village: Manikonda, Mandal: Gandipet, District: Ranga Reddy, PIN 500089. The supplied record does not give a verified telephone number or email address.
The promoter’s Form B declaration, dated 26 May 2022, undertakes completion by 23 May 2025. The RERA filing labels the project “New Project”; a later construction-progress record, revised completion date, extension order, and occupancy certificate are not supplied here.
Approvals, official records & documents
TG-RERA registration certificate, P02400004666: Form C certificate for SUNSHINE VIHAAN; issued 27/06/2022, stated validity ending 23/05/2025 unless extended.
Building permit order 004204/BP/HMDA/0770/SKP/2022: Approved 24 May 2022; authority named in the document as Manikonda Municipality / Municipal Corporation. It describes the residential building and clubhouse, permit conditions and required occupancy certification.
RERA Form B declaration: Promoter-authorised signatory declaration dated 26 May 2022, including a completion undertaking for 23 May 2025.
Title-report and sale-deed documents: RERA-filed title materials include documents 239021–239024 and an advocate’s title report, document 239033. Their detailed title-chain contents are addressed in the Land & Title section.
Layout-plan record: Layout plan document 238950 is listed in the RERA file; drawing measurements are provided for selected unit designs, but the supplied extract does not include a complete extracted layout-plan account.
Occupancy / completion certificate: No such certificate is present in the supplied project documents. The building permit states that occupancy requires a fit-for-occupancy certificate.
Other registrations of Sunshine Vihaan
Frequently asked questions
Is SUNSHINE VIHAAN registered with Telangana RERA?
Yes. SUNSHINE VIHAAN is registered with the Telangana Real Estate Regulatory Authority as P02400004666; the registration status is New Project.
Who is the developer of SUNSHINE VIHAAN?
The promoter named in the RERA registration is SUNSHINE HOUSING.
Where is SUNSHINE VIHAAN located?
SUNSHINE VIHAAN is in SY NO 63, PLOT NO C1/A, C1/B (PART), C1/C (PART) AND C2, Neknapur, Gandipet, Rangareddy, Telangana (500089).
When will SUNSHINE VIHAAN be completed?
The promoter's proposed date of completion filed with RERA is 23/05/2025. This is the promoter's declaration, not a guarantee.
More projects in Neknapur