Hallmark Vicinia
HALLMARK PROJECTS · Rangareddy · RERA P02400000184
HALLMARK VICINIA is a residential apartments project in Narsinghi locality, Gandipet, Ranga Reddy. The registered promoter is HALLMARK PROJECTS, recorded as a Partnership. The project has a registered site area of 71,241.05 sq. m and comprises two residential blocks, A and B, with 2 Cellar + Ground + 12 Upper Floors, and a separate amenities block; the RERA filing lists 434 apartments: 88 2BHK and 346 3BHK. Its TG-RERA registration number is P02400000184, and its proposed completion date is 31/12/2020.
📘 Project brochure from the promoter’s website ↗01What we found
Read from TG-RERA filings, approvals, land and registration records and court records. A court case is counted only when the court record states this project's survey number with its village, or names the project.
02Check before you pay
9 items to check before you pay, 4 high - from the title chain, court records and approvals, each with what to ask the builder or your advocate. An item may not be a problem with the project: records can be incomplete.

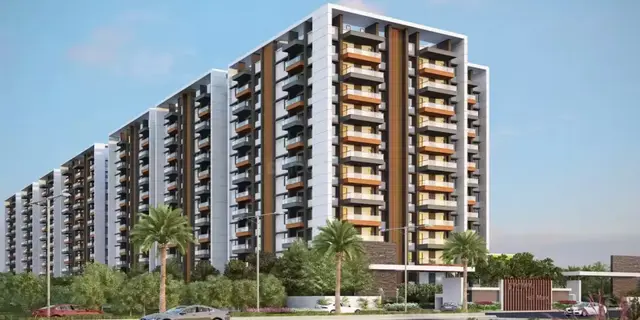

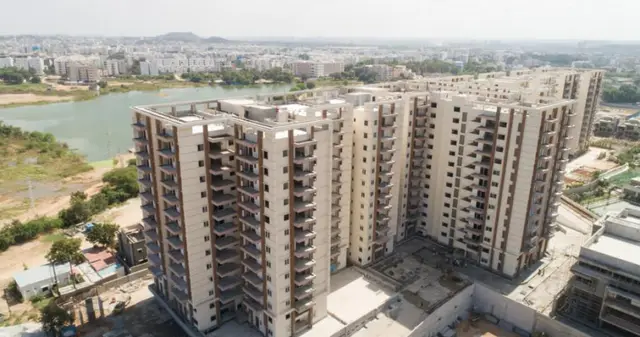
Project at a glance
Project identity
| Field | Project record |
|---|---|
| Registered name | HALLMARK VICINIA RERA record |
| Project type | Residential apartments RERA record RERA filing |
| Phase / registered portion | No phase name or phase identifier is disclosed. The RERA certificate and filed plans relate to HALLMARK VICINIA and its two residential blocks. RERA record |
| TG-RERA registration | P02400000184 RERA record |
| Registration validity | 21/01/2019 to 31/12/2020. The supplied certificate records no extension. Registration validity is separate from the completion deadline and does not establish OC status. |
| Registered promoter | HALLMARK PROJECTS; entity type recorded as Partnership. RERA record RERA filing |
| RERA status | The project is recorded as “On-Going Project.” The supplied record does not establish a current extended registration. RERA record |
Land and geographic identity
| Field | Project record |
|---|---|
| Locality / revenue village | Narsinghi locality; Narsingi-ORRGC Village in the HMDA technical-approval documents. RERA record |
| Mandal | Gandipet; the approval documents also describe Gandipet-ORRGC Mandal. RERA record |
| District / PIN | Ranga Reddy; 500089. RERA record |
| Project survey numbers | Survey Nos. 226(Part), 227(Part), 228(Part), 229(Part) and 263(Part). |
| Registered site extent | The project filing records total area 71,241.05 sq. m and net area 71,241.05 sq. m. RERA filing |
| Boundaries | North: ROAD; South: SY NO 263 part and 265 part; East: sy no 227 part 228 part 229 part and 265 part; West: Sy no 219 part 225 part 226 part. RERA filing |
Development identity
| Field | Project record |
|---|---|
| Sanctioning authority / principal approval | HMDA technical approval, No. 004321/ZOA/R1/U6/HMDA/18102017, dated 19-04-2018. The filed approval material says plans were to be sanctioned/released by the local authority; the extracts supplied do not include a final local-body building-permission certificate. Approvals record |
| Approved built-up area | Filed plan extract: Total Built up Area: 73,301.92 sq. m. Another HMDA approval extract states Total Built up Area (In Sq.mts): 71,241.12. These are presented as figures appearing in the respective filed drawing extracts, not reconciled measurements. |
| Residential buildings and amenity block | Two residential blocks, A and B, plus a separate amenities block are shown in the filed technical approval material. |
| Sanctioned floor configuration | Drawing extracts describe Block A and Block B as 2 Cellar + Ground + 12 Upper Floors in the plan description; another extract describes Block A as Ground + 12 upper floors and Block B as Cellar + Ground + 12 upper floors. The amenities block is Ground + 3 upper floors. |
| Parking | Drawing extract records 698 Parking and says cellar/stilt floors are for parking; detailed allocation by unit or user type is not established in the supplied records. |
| Units | The HMDA technical approval extract states 440 Dwelling Units. The RERA unit filing lists 434 units: 88 2BHK and 346 3BHK. RERA unit table |
Offering and status
| Field | Project record |
|---|---|
| RERA-filed configurations | 2BHK and 3BHK. RERA unit table |
| RERA-filed saleable area | 2BHK: 117.3 sq. m; 3BHK: 164.76 sq. m. RERA unit table |
| Booked / available | 2BHK: 31 booked / 57 available; 3BHK: 101 booked / 245 available. These portal counts have no supplied “as of” date and are indicative, not a current inventory confirmation. RERA unit table |
| Construction stage | Project record says “On-Going Project”; a progress figure of 90% appears in the supplied project header, but no dated independent site inspection or tower-specific certification is supplied. RERA record |
| Completion dates | Original and revised proposed completion dates are both 31/12/2020; the promoter’s Form B also undertakes completion by 31.12.2020. RERA record RERA filing |
| Occupancy / completion certificate | No occupancy certificate or completion certificate is supplied for either residential block or the amenities block. Document index |
The project story
HALLMARK VICINIA is a residential apartment project in the Narsingi-ORRGC area of Narsingi village, Gandipet Mandal, Ranga Reddy District. Its filed plans cover Survey Nos. 226(Part), 227(Part), 228(Part), 229(Part) and 263(Part), and depict two residential blocks with a separate amenities block. RERA record
The RERA filing lists 434 apartments in two configurations—2BHK and 3BHK—while the HMDA technical-approval extract states 440 dwelling units. The approval material describes the residential blocks as multi-storey buildings and shows a separate four-level amenities building. RERA unit table
The supplied project record labels the development ongoing and shows 90% completeness, but gives no dated, independently verified construction inspection or block-by-block completion assessment. The stated completion deadline was 31/12/2020. No OC or completion certificate is included for the residential blocks or amenities block, so completion and occupancy certification cannot be confirmed from the supplied evidence. RERA record RERA filing
Master plan, architecture & building design
The RERA-filed site area is 71,241.05 sq. m. The HMDA drawing extract records residential net built-up area of 71,241.05 sq. m, proposed coverage of 3,396.60 sq. m (18.93%), vacant plot area of 14,513.97, road-widening area of 2,397.08 sq. m, and several tot-lot and distribution-transformer areas. These are drawing-extracted entries; the supplied material does not provide a complete area schedule that reconciles all components. RERA filing
The filed drawings show Blocks A and B for residential use and a separate amenities block. They indicate 2 cellar levels, ground floor and 12 upper floors in the overall plan description; another drawing description identifies Block A as Ground + 12 upper floors and Block B as Cellar + Ground + 12 upper floors. The amenities block is shown as Ground + 3 upper floors. The drawing extracts state building heights of 39.00 MT, 39.90 MT and 11.80 MT for the relevant buildings.
The plan extract records 698 parking spaces and internal driveways, including a proposed 18.00 m wide road and driveway widths shown on the drawings. The supplied extracts do not provide a reliable floor-by-floor apartment schedule, number of flats per floor, lift count, or a complete circulation and landscape/open-space schedule.
The filed drawing records total built-up figures of 73,301.92 sq. m and 71,241.12 sq. m in separate extracts; these are not treated as interchangeable with the RERA-filed saleable areas or software-measured carpet areas. The plan extracts also describe the amenities block as having 2,737.88 sq. m built-up area.
Homes, configurations & floor plans
The TG-RERA filing lists 434 apartments: 88 2BHK and 346 3BHK. The booked and available figures below are as last read from the portal; no as-of date was supplied, so they should be confirmed directly before relying on them. RERA unit table
| Configuration | Units | Booked | Available | RERA saleable area | Measured carpet area | Loading (if supplied) |
|---|---|---|---|---|---|---|
| 2BHK | 88 | 31 | 57 | 117.3 sq. m | Software-measured median 70.5 sq. m; range 68.5–79.9 sq. m | 40% |
| 3BHK | 346 | 101 | 245 | 164.76 sq. m | Software-measured median 89.4 sq. m; range 77.9–93.4 sq. m | 46% |
The carpet figures were measured by software from the approved floor-plan drawing extraction and are not RERA-filed disclosures; the drawing-based measurements are flagged for review. The filing’s saleable area is a separate measure and should not be read as carpet area. Floor plans RERA unit details
The extracted first-floor plans show, for one 2BHK flat, living, dining, kitchen, bedroom, master bedroom and two toilets; for one 3BHK flat, living, dining, kitchen, two bedrooms, master bedroom and two toilets. Room dimensions and orientation are not provided in the supplied structured measurements. RERA unit details
Parking & vehicle circulation
The HMDA drawing extraction records 698 Parking and specifies that cellar/stilt floors are to be used for parking; the approval conditions also state that cellar/stilt areas are for vehicle parking only.
Drawings show internal driveways and identify a proposed 18.00 M (60'0") wide road, along with other driveway widths. No reliable breakdown of parking by basement/cellar level, resident versus visitor spaces, accessible spaces, two-wheelers, mechanical parking, EV charging or unit-specific allotments is supplied. A drawn or sanctioned parking bay does not, by itself, establish exclusive ownership or an allotment to a particular apartment.
Amenities, recreation & open spaces
The filed technical approval material identifies a separate amenities block, with recorded built-up area 2,737.88 sq. m. It lists facilities including a swimming pool, gym, indoor games, multipurpose hall, preview theatre, meditation/yoga, restaurant and supermarket. The records establish these as plan-extracted or listed provisions, not as completed or independently verified facilities.
| Facility | Description / size | Evidence source | Declared progress / verified status |
|---|---|---|---|
| Amenities block | Ground + 3 upper floors; 2,737.88 sq. m built-up area in approval extract | Shown/listed in technical-approval drawings; completion not verified | |
| Swimming pool | Drawing extract labels a pool 25.08X39M | Plan-extracted; completion not verified | |
| Gym / fitness club | Listed facility; no supplied size | Listed in drawing extract; completion not verified | |
| Indoor games | Listed facility; no supplied size | Listed in drawing extract; completion not verified | |
| Multipurpose hall | Listed facility; no supplied size | Listed in drawing extract; completion not verified | |
| Preview theatre | Listed facility; no supplied size | Listed in drawing extract; completion not verified | |
| Meditation / yoga | Listed facility; no supplied size | Listed in drawing extract; completion not verified | |
| Restaurant and supermarket | Listed facilities; no supplied sizes | Listed in drawing extract; completion not verified | |
| Tot lots / green strip | Tot-lot areas shown in the drawing extract as 117.83, 742.58 and 162.64; green strips shown | Drawing-extracted areas/features; completion not verified | |
| Community / recreational open space | RERA amenities filing marks aggregate recreational open space as available; progress recorded as 0% | RERA amenities | RERA filing entry; no independent completion verification |
The promoter’s brochure also describes leisure and community facilities, but brochure statements are marketing claims and are not used here as evidence that facilities are sanctioned or delivered.
Utilities, building services & safety
The approval drawings and RERA amenity filing list water supply, sewerage/STP, storm-water drains, rainwater harvesting, solid-waste management, energy management, fire protection, electrical meter/substation/receiving facilities, street lighting and internal roads/footpaths. The RERA amenity list records these as available items with 0% progress; that entry does not independently confirm installation or operation. RERA amenities
The HMDA technical-approval material specifies separate underground static water storage and terrace tanks of 25,000 litres capacity each, and calls for a sewage-treatment plant for recycling sewage water for gardening. It also lists a sump, rainwater harvesting, transformer and garbage house. These are approval conditions or drawing provisions, not verified operating capacities or completed services.
Fire and life-safety provisions in the approval extract include fire-service clearance, fire extinguishers, a manually operated alarm system, a sprinkler system if basement area exceeds 200 sq. m, and access/turning provisions for fire vehicles. The approval requires a minimum 4.5 m entry and exit width and 5 m height clearance. These plan conditions do not establish that the systems were installed, tested or cleared.
No project-specific verified data are supplied for lift count or capacity, backup-power capacity, water source, STP capacity, waste-processing capacity, CCTV/access-control installation or accessible routes. The promoter brochure’s service and specification claims are marketing statements rather than verified project delivery evidence. Promoter website
Location, access & connectivity
The registered location is Narsinghi locality, Narsingi-ORRGC Village, Gandipet Mandal, Ranga Reddy District, PIN 500089. The location record provides a cadastral parcel-centroid coordinate of 17.398114850851588, 78.35398902467195. RERA record Location record
The supplied location data list these point-to-point distances: Financial District (Nanakramguda), 2.2 km; ICICI Bank, 1.6 km; Holy Mary College, 2.1 km; Sankaraya Eye Hospital, 0.6 km; Microchip Hyderabad, 1.7 km; an unnamed park, 0.1 km; and an unnamed school, 1.4 km. The source does not identify the measurement method or route for these distances. Location record
The filed drawings show a proposed 18.00 m wide road and existing/proposed road and driveway widths. No public-transport service details are supplied.
Developer & development status
The TG-RERA registration names HALLMARK PROJECTS as the promoter and records its organization type as Partnership. The certificate gives the promoter office as Village Neknapur, Mandal Gandipet, District Ranga Reddy, PIN 500089. RERA filing
The promoter’s Form B, dated 16 November 2018, declares that it has legal title to the project land or has enclosed the owner-promoter development agreement, and undertakes completion by 31.12.2020. This is a promoter declaration, not an independent title or completion verification.
The supplied corporate information does not identify a corporate registration number for HALLMARK PROJECTS, its registered office address, or a verified official project contact. The RERA record identifies the entity as a partnership; “Hallmark Builders” is the name used in the promoter’s marketing material. Corporate record
The project header records 90% completeness and an ongoing status, but no dated independent inspection or tower-specific progress certificate is supplied. The stated completion deadline remains 31/12/2020 in the supplied project record; no OC or completion certificate is supplied for either block or the amenities building. RERA record RERA filing Document index
Approvals, official records & documents
| Supplied evidence | Form C, P02400000184, issued 21/01/2019; validity to 31/12/2020; certificate records no extension |
|---|---|
| Scope / note | HALLMARK VICINIA |
| Supplied evidence | Approval No. 004321/ZOA/R1/U6/HMDA/18102017, dated 19-04-2018 |
|---|---|
| Scope / note | Plans for the Narsingi-ORRGC site and stated survey parcels; local-body sanction/release is referenced in the approval material |
| Supplied evidence | Documents 20920, 3085 and 3088 |
|---|---|
| Scope / note | Technical-approval drawings identify Blocks A and B, an amenities block, unit/area entries and plan conditions. The supplied extracts do not include an OC or completion certificate. Document index |
| Supplied evidence | Form B dated 16 November 2018 |
|---|---|
| Scope / note | Promoter declarations include completion by 31.12.2020, separate-account obligations and title/encumbrance statements. |
| Supplied evidence | Not supplied |
|---|---|
| Scope / note | No certificate is evidenced for the residential blocks or amenities block. Document index |
| Supplied evidence | Source unavailable from the public portal in the supplied research |
|---|---|
| Scope / note | The stated HMDA DPMS lookup is not publicly reachable; this is a portal-access limitation, not evidence of refusal. HMDA |
The HMDA technical approval material records a mortgage of 7222.83 sq. m in favour of the Metropolitan Commissioner, HMDA, under Document No. 1417/2018, and a gift deed of 225.68 sq. m for master-plan-road-affected area under Document No. 3393/2018. These are noted here as approval-record references; their title and encumbrance implications are addressed in the relevant due-diligence sections.
Project at a glance
Project identity
Registered name: HALLMARK VICINIA
Project type: Residential apartments
Phase / registered portion: No phase name or phase identifier is disclosed. The RERA certificate and filed plans relate to HALLMARK VICINIA and its two residential blocks.
TG-RERA registration: P02400000184
Registration validity: 21/01/2019 to 31/12/2020. The supplied certificate records no extension. Registration validity is separate from the completion deadline and does not establish OC status.
Registered promoter: HALLMARK PROJECTS; entity type recorded as Partnership.
RERA status: The project is recorded as “On-Going Project.” The supplied record does not establish a current extended registration.
Land and geographic identity
Locality / revenue village: Narsinghi locality; Narsingi-ORRGC Village in the HMDA technical-approval documents.
Mandal: Gandipet; the approval documents also describe Gandipet-ORRGC Mandal.
District / PIN: Ranga Reddy; 500089.
Project survey numbers: Survey Nos. 226(Part), 227(Part), 228(Part), 229(Part) and 263(Part).
Registered site extent: The project filing records total area 71,241.05 sq. m and net area 71,241.05 sq. m.
Boundaries: North: ROAD; South: SY NO 263 part and 265 part; East: sy no 227 part 228 part 229 part and 265 part; West: Sy no 219 part 225 part 226 part.
Development identity
Sanctioning authority / principal approval: HMDA technical approval, No. 004321/ZOA/R1/U6/HMDA/18102017, dated 19-04-2018. The filed approval material says plans were to be sanctioned/released by the local authority; the extracts supplied do not include a final local-body building-permission certificate.
Approved built-up area: Filed plan extract: Total Built up Area: 73,301.92 sq. m. Another HMDA approval extract states Total Built up Area (In Sq.mts): 71,241.12. These are presented as figures appearing in the respective filed drawing extracts, not reconciled measurements.
Residential buildings and amenity block: Two residential blocks, A and B, plus a separate amenities block are shown in the filed technical approval material.
Sanctioned floor configuration: Drawing extracts describe Block A and Block B as 2 Cellar + Ground + 12 Upper Floors in the plan description; another extract describes Block A as Ground + 12 upper floors and Block B as Cellar + Ground + 12 upper floors. The amenities block is Ground + 3 upper floors.
Parking: Drawing extract records 698 Parking and says cellar/stilt floors are for parking; detailed allocation by unit or user type is not established in the supplied records.
Units: The HMDA technical approval extract states 440 Dwelling Units. The RERA unit filing lists 434 units: 88 2BHK and 346 3BHK.
Offering and status
RERA-filed configurations: 2BHK and 3BHK.
RERA-filed saleable area: 2BHK: 117.3 sq. m; 3BHK: 164.76 sq. m.
Booked / available: 2BHK: 31 booked / 57 available; 3BHK: 101 booked / 245 available. These portal counts have no supplied “as of” date and are indicative, not a current inventory confirmation.
Construction stage: Project record says “On-Going Project”; a progress figure of 90% appears in the supplied project header, but no dated independent site inspection or tower-specific certification is supplied.
Completion dates: Original and revised proposed completion dates are both 31/12/2020; the promoter’s Form B also undertakes completion by 31.12.2020.
Occupancy / completion certificate: No occupancy certificate or completion certificate is supplied for either residential block or the amenities block.
The project story
HALLMARK VICINIA is a residential apartment project in the Narsingi-ORRGC area of Narsingi village, Gandipet Mandal, Ranga Reddy District. Its filed plans cover Survey Nos. 226(Part), 227(Part), 228(Part), 229(Part) and 263(Part), and depict two residential blocks with a separate amenities block.
The RERA filing lists 434 apartments in two configurations—2BHK and 3BHK—while the HMDA technical-approval extract states 440 dwelling units. The approval material describes the residential blocks as multi-storey buildings and shows a separate four-level amenities building.
The supplied project record labels the development ongoing and shows 90% completeness, but gives no dated, independently verified construction inspection or block-by-block completion assessment. The stated completion deadline was 31/12/2020. No OC or completion certificate is included for the residential blocks or amenities block, so completion and occupancy certification cannot be confirmed from the supplied evidence.
Master plan, architecture & building design
The RERA-filed site area is 71,241.05 sq. m. The HMDA drawing extract records residential net built-up area of 71,241.05 sq. m, proposed coverage of 3,396.60 sq. m (18.93%), vacant plot area of 14,513.97, road-widening area of 2,397.08 sq. m, and several tot-lot and distribution-transformer areas. These are drawing-extracted entries; the supplied material does not provide a complete area schedule that reconciles all components.
The filed drawings show Blocks A and B for residential use and a separate amenities block. They indicate 2 cellar levels, ground floor and 12 upper floors in the overall plan description; another drawing description identifies Block A as Ground + 12 upper floors and Block B as Cellar + Ground + 12 upper floors. The amenities block is shown as Ground + 3 upper floors. The drawing extracts state building heights of 39.00 MT, 39.90 MT and 11.80 MT for the relevant buildings.
The plan extract records 698 parking spaces and internal driveways, including a proposed 18.00 m wide road and driveway widths shown on the drawings. The supplied extracts do not provide a reliable floor-by-floor apartment schedule, number of flats per floor, lift count, or a complete circulation and landscape/open-space schedule.
The filed drawing records total built-up figures of 73,301.92 sq. m and 71,241.12 sq. m in separate extracts; these are not treated as interchangeable with the RERA-filed saleable areas or software-measured carpet areas. The plan extracts also describe the amenities block as having 2,737.88 sq. m built-up area.
Homes, configurations & floor plans
The TG-RERA filing lists 434 apartments: 88 2BHK and 346 3BHK. The booked and available figures below are as last read from the portal; no as-of date was supplied, so they should be confirmed directly before relying on them.
| Configuration | Units | Booked | Available | RERA saleable area | Measured carpet area | Loading (if supplied) |
|---|---|---|---|---|---|---|
| 2BHK | 88 | 31 | 57 | 117.3 sq. m | Software-measured median 70.5 sq. m; range 68.5–79.9 sq. m | 40% |
| 3BHK | 346 | 101 | 245 | 164.76 sq. m | Software-measured median 89.4 sq. m; range 77.9–93.4 sq. m | 46% |
The carpet figures were measured by software from the approved floor-plan drawing extraction and are not RERA-filed disclosures; the drawing-based measurements are flagged for review. The filing’s saleable area is a separate measure and should not be read as carpet area.
The extracted first-floor plans show, for one 2BHK flat, living, dining, kitchen, bedroom, master bedroom and two toilets; for one 3BHK flat, living, dining, kitchen, two bedrooms, master bedroom and two toilets. Room dimensions and orientation are not provided in the supplied structured measurements.
Parking & vehicle circulation
The HMDA drawing extraction records 698 Parking and specifies that cellar/stilt floors are to be used for parking; the approval conditions also state that cellar/stilt areas are for vehicle parking only.
Drawings show internal driveways and identify a proposed 18.00 M (60'0") wide road, along with other driveway widths. No reliable breakdown of parking by basement/cellar level, resident versus visitor spaces, accessible spaces, two-wheelers, mechanical parking, EV charging or unit-specific allotments is supplied. A drawn or sanctioned parking bay does not, by itself, establish exclusive ownership or an allotment to a particular apartment.
Amenities, recreation & open spaces
The filed technical approval material identifies a separate amenities block, with recorded built-up area 2,737.88 sq. m. It lists facilities including a swimming pool, gym, indoor games, multipurpose hall, preview theatre, meditation/yoga, restaurant and supermarket. The records establish these as plan-extracted or listed provisions, not as completed or independently verified facilities.
| Facility | Description / size | Evidence source | Declared progress / verified status |
|---|---|---|---|
| Amenities block | Ground + 3 upper floors; 2,737.88 sq. m built-up area in approval extract | Shown/listed in technical-approval drawings; completion not verified | |
| Swimming pool | Drawing extract labels a pool 25.08X39M | Plan-extracted; completion not verified | |
| Gym / fitness club | Listed facility; no supplied size | Listed in drawing extract; completion not verified | |
| Indoor games | Listed facility; no supplied size | Listed in drawing extract; completion not verified | |
| Multipurpose hall | Listed facility; no supplied size | Listed in drawing extract; completion not verified | |
| Preview theatre | Listed facility; no supplied size | Listed in drawing extract; completion not verified | |
| Meditation / yoga | Listed facility; no supplied size | Listed in drawing extract; completion not verified | |
| Restaurant and supermarket | Listed facilities; no supplied sizes | Listed in drawing extract; completion not verified | |
| Tot lots / green strip | Tot-lot areas shown in the drawing extract as 117.83, 742.58 and 162.64; green strips shown | Drawing-extracted areas/features; completion not verified | |
| Community / recreational open space | RERA amenities filing marks aggregate recreational open space as available; progress recorded as 0% | RERA filing entry; no independent completion verification |
The promoter’s brochure also describes leisure and community facilities, but brochure statements are marketing claims and are not used here as evidence that facilities are sanctioned or delivered.
Utilities, building services & safety
The approval drawings and RERA amenity filing list water supply, sewerage/STP, storm-water drains, rainwater harvesting, solid-waste management, energy management, fire protection, electrical meter/substation/receiving facilities, street lighting and internal roads/footpaths. The RERA amenity list records these as available items with 0% progress; that entry does not independently confirm installation or operation.
The HMDA technical-approval material specifies separate underground static water storage and terrace tanks of 25,000 litres capacity each, and calls for a sewage-treatment plant for recycling sewage water for gardening. It also lists a sump, rainwater harvesting, transformer and garbage house. These are approval conditions or drawing provisions, not verified operating capacities or completed services.
Fire and life-safety provisions in the approval extract include fire-service clearance, fire extinguishers, a manually operated alarm system, a sprinkler system if basement area exceeds 200 sq. m, and access/turning provisions for fire vehicles. The approval requires a minimum 4.5 m entry and exit width and 5 m height clearance. These plan conditions do not establish that the systems were installed, tested or cleared.
No project-specific verified data are supplied for lift count or capacity, backup-power capacity, water source, STP capacity, waste-processing capacity, CCTV/access-control installation or accessible routes. The promoter brochure’s service and specification claims are marketing statements rather than verified project delivery evidence.
Location, access & connectivity
The registered location is Narsinghi locality, Narsingi-ORRGC Village, Gandipet Mandal, Ranga Reddy District, PIN 500089. The location record provides a cadastral parcel-centroid coordinate of 17.398114850851588, 78.35398902467195.
The supplied location data list these point-to-point distances: Financial District (Nanakramguda), 2.2 km; ICICI Bank, 1.6 km; Holy Mary College, 2.1 km; Sankaraya Eye Hospital, 0.6 km; Microchip Hyderabad, 1.7 km; an unnamed park, 0.1 km; and an unnamed school, 1.4 km. The source does not identify the measurement method or route for these distances.
The filed drawings show a proposed 18.00 m wide road and existing/proposed road and driveway widths. No public-transport service details are supplied.
Developer & development status
The TG-RERA registration names HALLMARK PROJECTS as the promoter and records its organization type as Partnership. The certificate gives the promoter office as Village Neknapur, Mandal Gandipet, District Ranga Reddy, PIN 500089.
The promoter’s Form B, dated 16 November 2018, declares that it has legal title to the project land or has enclosed the owner-promoter development agreement, and undertakes completion by 31.12.2020. This is a promoter declaration, not an independent title or completion verification.
The supplied corporate information does not identify a corporate registration number for HALLMARK PROJECTS, its registered office address, or a verified official project contact. The RERA record identifies the entity as a partnership; “Hallmark Builders” is the name used in the promoter’s marketing material.
The project header records 90% completeness and an ongoing status, but no dated independent inspection or tower-specific progress certificate is supplied. The stated completion deadline remains 31/12/2020 in the supplied project record; no OC or completion certificate is supplied for either block or the amenities building.
Approvals, official records & documents
| Supplied evidence | Form C, P02400000184, issued 21/01/2019; validity to 31/12/2020; certificate records no extension |
|---|---|
| Scope / note | HALLMARK VICINIA |
| Supplied evidence | Approval No. 004321/ZOA/R1/U6/HMDA/18102017, dated 19-04-2018 |
|---|---|
| Scope / note | Plans for the Narsingi-ORRGC site and stated survey parcels; local-body sanction/release is referenced in the approval material |
| Supplied evidence | Documents 20920, 3085 and 3088 |
|---|---|
| Scope / note | Technical-approval drawings identify Blocks A and B, an amenities block, unit/area entries and plan conditions. The supplied extracts do not include an OC or completion certificate. |
| Supplied evidence | Form B dated 16 November 2018 |
|---|---|
| Scope / note | Promoter declarations include completion by 31.12.2020, separate-account obligations and title/encumbrance statements. |
| Supplied evidence | Not supplied |
|---|---|
| Scope / note | No certificate is evidenced for the residential blocks or amenities block. |
| Supplied evidence | Source unavailable from the public portal in the supplied research |
|---|---|
| Scope / note | The stated HMDA DPMS lookup is not publicly reachable; this is a portal-access limitation, not evidence of refusal. |
The HMDA technical approval material records a mortgage of 7222.83 sq. m in favour of the Metropolitan Commissioner, HMDA, under Document No. 1417/2018, and a gift deed of 225.68 sq. m for master-plan-road-affected area under Document No. 3393/2018. These are noted here as approval-record references; their title and encumbrance implications are addressed in the relevant due-diligence sections.
Frequently asked questions
Is HALLMARK VICINIA registered with Telangana RERA?
Yes. HALLMARK VICINIA is registered with the Telangana Real Estate Regulatory Authority as P02400000184; the registration status is On-Going Project.
Who is the developer of HALLMARK VICINIA?
The promoter named in the RERA registration is HALLMARK PROJECTS.
Where is HALLMARK VICINIA located?
HALLMARK VICINIA is in Narsinghi, Narsingi, Gandipet, Rangareddy, Telangana (500089).
When will HALLMARK VICINIA be completed?
The promoter's proposed date of completion filed with RERA is 31/12/2020. This is the promoter's declaration, not a guarantee.
More projects in Narsingi





