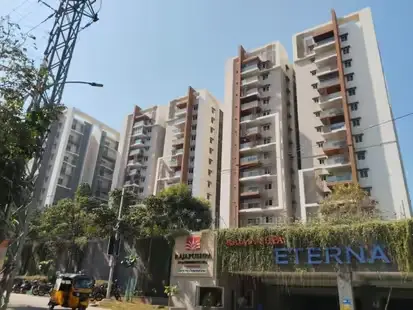
Souhiti SVR Mansion
Souhiti Infra Projects Private Limited · Rangareddy · RERA P02400003719
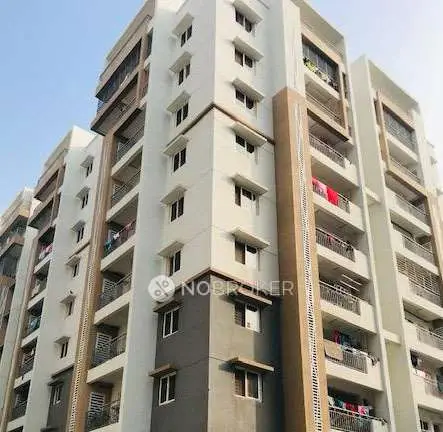
Souhiti SVR Mansion is a residential apartment project in Janardhan Hills, Serilingampally mandal, Ranga Reddy district, developed by registered promoter Souhiti Infra Projects Private Limited. It covers a total plot area of 1772.30 sq. m and comprises one building with 2 Cellar + 1 Ground + 4 upper floors and 20 units. The RERA filing does not state bedroom configurations; it records saleable areas of 223.66–273.6 sq. m across the filed unit rows. The project is registered under TG-RERA P02400003719, and the promoter’s Form B undertakes completion by 31-March 2023.
More from Souhiti Infra Projects Pvt Ltd · 3 projects →
01What we found
Read from TG-RERA filings, approvals, land and registration records and court records. A court case is counted only when the court record states this project's survey number with its village, or names the project.
02Check before you pay
8 items to check before you pay, 4 high - from the title chain, court records and approvals, each with what to ask the builder or your advocate. An item may not be a problem with the project: records can be incomplete.
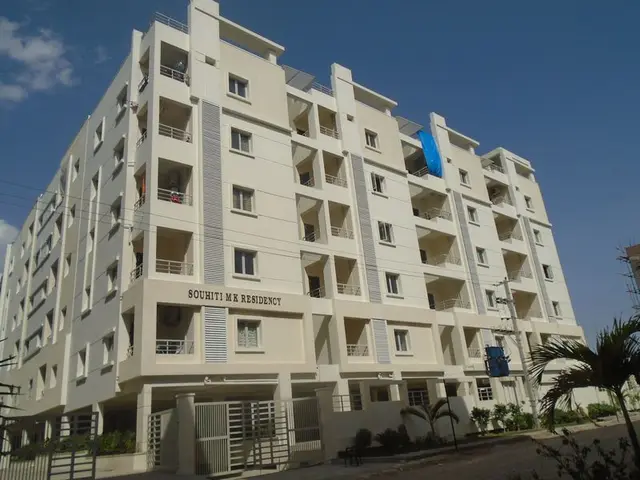
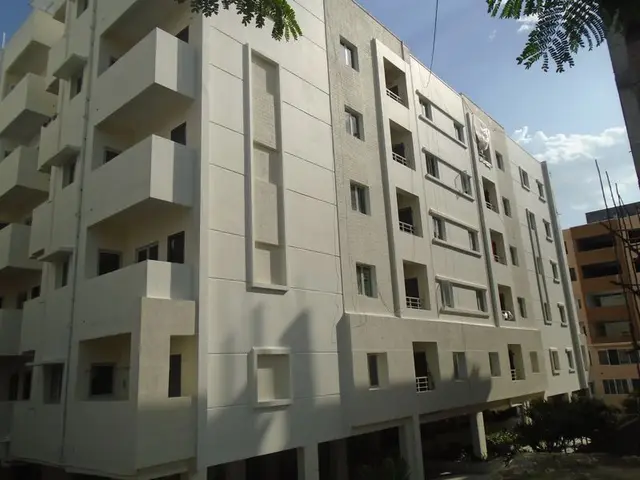
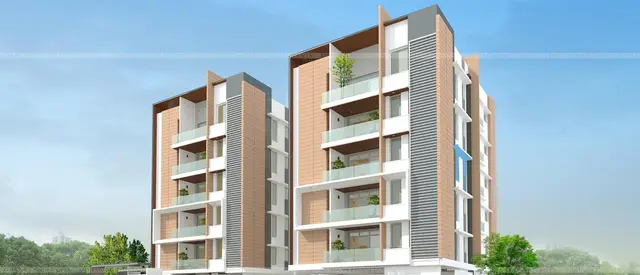

1. Project at a glance
Project identity
| Item | Record |
|---|---|
| Registered project name | Souhiti SVR Mansion |
| Project type | Residential apartment project RERA record |
| Phase / registered portion | A single residential building is identified in the filed building permit and architect’s progress certificate; no separate phase name is disclosed. |
| TG-RERA registration | P02400003719 |
| Registration validity | Issued 03/12/2021; valid through 31/03/2023 unless extended by the Authority. The supplied certificate records no extension. This is registration validity, not a completion certificate or occupancy status. |
| Registered promoter | Souhiti Infra Projects Private Limited, a private limited company RERA record Corporate record |
| RERA status in supplied record | Registered project; the certificate’s stated validity has ended, and no extension is recorded in the supplied certificate. |
Land and geographic identity
| Item | Record |
|---|---|
| Locality | Janardhan Hills; the filed approval and title documents identify the site as Gachibowli/Gachi Bowli. RERA record RERA filing |
| Revenue village | Gachibowli (also rendered Gachi Bowli in the registration record) RERA record |
| Mandal / district / PIN | Serilingampally / Ranga Reddy / 500032 RERA record |
| Survey number(s) | Survey No. 50; no subdivision is stated for the project site in the supplied project identity and sanction records. Land records |
| Plot numbers | 47, 48, 49 AND 50 |
| Site area | Total plot area 1772.30 sq. m; net plot area 1722.77 sq. m. The RERA filing records road-affected area of 49.53 sq. m. RERA filing |
| Boundaries | East: ROAD; West: ROAD; North: ROAD; South: ROAD RERA filing |
Development identity
| Item | Record |
|---|---|
| Sanctioning authority | Greater Hyderabad Municipal Corporation (GHMC) |
| Principal building approval | Building Permit Order 0046/GHMC/SLP/2021-BP, approved 21 July 2021; file no. 000447/GHMC/0276/SLP2/2021-BP Approvals record |
| Other filed plan number | 0046/GHMC/SLP/2021-B is the plan number stated in the RERA project information. RERA record RERA filing |
| Approved built-up area | 4402.04 sq. m as recorded in the RERA filing RERA filing |
| Building count | One building / single block |
| Sanctioned configuration | 2 Cellar + 1 Ground + 4 upper floors; sanctioned building height 14.99 m |
| Parking levels / provision | Cellars and stilts are stated in the sanction conditions to be used exclusively for vehicle parking; the permit records total parking area 2221.35 (unit not specified in the supplied extraction). A separate count of parking spaces is not provided. |
| Units | GHMC permit says sanctioned units must not be increased without prior GHMC approval; the RERA filing lists 20 total units. RERA unit table |
Offering and status
| Item | Record |
|---|---|
| RERA-filed unit configuration | The supplied RERA unit table identifies units by numbers, not bedroom configuration. It records 20 units in total. RERA unit table |
| RERA-filed saleable area | 223.66–273.6 sq. m across the filed unit rows; these are saleable-area figures, not carpet-area measurements. RERA unit table |
| Booked / available | The portal-derived unit table reports 0 booked / 20 available as last read; no as-of date is supplied, so treat these counts as indicative. RERA unit table |
| Construction stage | An architect’s certificate dated 10 June 2026 reports construction progress but is not an occupancy or completion certificate. The supplied extraction does not include the individual progress percentages. |
| Completion dates | Promoter’s Form B undertakes completion by 31-March 2023. The GHMC permit states construction was to be completed before 21 July 2024. These are separate declared/sanctioned dates; neither establishes completion or OC. |
| Occupancy / completion certificate | No occupancy certificate or completion certificate is included in the supplied documents. The architect’s certificate expressly is not one. |
2. The project story
Souhiti SVR Mansion is recorded with TG-RERA as a residential apartment project on Survey No. 50, covering Plot Nos. 47, 48, 49 and 50 in Gachibowli village, Serilingampally mandal, Ranga Reddy district. The registered site is in Janardhan Hills, PIN 500032. RERA record
The filed GHMC permit authorizes one residential building with two cellar levels, a ground floor and four upper floors, at a sanctioned height of 14.99 m. The RERA filing lists 20 units, but its unit records use unit numbers rather than a RERA-filed bedroom configuration. RERA unit table
An architect’s certificate dated 10 June 2026 records construction progress for the project. It is a progress certificate—not an occupancy or completion certificate—and the supplied extraction does not state the progress percentages. The supplied record therefore does not establish that the building is complete or occupied.
3. Master plan, architecture & building design
The GHMC building permit identifies a single residential building on a total plot area of 1772.3 sq. m and net plot area of 1722.77 sq. m. It records 41.81 sq. m as road-affected area and allocates 94.5 to a tot lot; the permit extraction does not specify a unit for the tot-lot figure. The RERA land record separately reports 49.53 sq. m as affected in road widening/FTL/nala widening, without breaking that figure down by cause. RERA filing
The permit describes the building as 2 Cellar + 1 Ground + 4 upper floors, with a height of 14.99 m. It records residential use of 811.60 and commercial use of 0.00, without a unit shown in the supplied extraction. No building-footprint figure, flats-per-floor schedule, lift or stair count, internal circulation plan, or detailed open-space plan is available in the supplied material.
The RERA filing records approved built-up area as 4402.04 sq. m. This is the filed approved built-up-area figure; it is not a carpet-area or saleable-area figure. The supplied records do not provide an FSI-counted-area figure. RERA filing
The RERA filing names plan approval 0046/GHMC/SLP/2021-B; the GHMC Building Permit Order is 0046/GHMC/SLP/2021-BP, dated 21 July 2021. RERA filing
4. Homes, configurations & floor plans
The RERA unit table records 20 units by unit number, without filing their bedroom configurations. The saleable areas below are from the RERA unit records. The 1BHK and 3BHK labels and carpet measurements are separately measured from the supplied floor-plan drawing; they are software measurements, not RERA-filed configurations or carpet-area disclosures. RERA unit table RERA unit details Floor plans
| Configuration | Units | Booked | Available | RERA saleable area | Measured carpet area | Loading (if supplied) |
|---|---|---|---|---|---|---|
| Homes (RERA configuration not filed) | 20 | 0 | 20 | 223.66–273.6 sq. m | — | — |
| 1BHK (drawing-measured; not matched to a RERA-filed configuration) | Not established | Not established | Not established | — | 85.1 sq. m (916 sq. ft) | Not supplied |
| 3BHK (drawing-measured; not matched to a RERA-filed configuration) | Not established | Not established | Not established | — | 149.7–171.6 sq. m (median 157.0 sq. m; 1612–1847 sq. ft, median 1690 sq. ft) | Not supplied |
The drawing-based measurement record covers one 1BHK design and seven 3BHK designs. For one measured 1BHK plan, the listed rooms are kitchen, living/dining, bedroom and toilet. For one measured 3BHK plan, it lists three bedrooms, living, dining/kitchen, toilets and balconies. These room labels and dimensions are measurements from drawing geometry, not RERA disclosures; verify them against the drawing. RERA unit details Floor plans
Carpet area measured from the drawings is distinct from RERA saleable area. The supplied measurement notes that saleable area includes the home’s share of common areas and is larger than the measured carpet area; no loading figure is supplied. Balcony areas are excluded from the stated drawing-based carpet measurements where identified in the measurement data. Floor plans RERA unit details
5. Parking & vehicle circulation
The GHMC permit states that cellar and stilt areas approved for parking must be used exclusively for vehicle parking, without partition walls or rolling shutters. It records a total parking area of 2221.35, but the supplied extraction does not state the unit or the number of car or two-wheeler spaces. No visitor or accessible-space count, parking-allocation schedule, ramp details, or unit-specific parking entitlement is supplied.
The RERA filing’s unit table marks units 101, 102 and 104 as mortgaged; this unit-table notation does not establish any parking allocation. RERA unit table
6. Amenities, recreation & open spaces
| Facility | Tot lot |
|---|---|
| Description / size | 94.5 (unit not stated in the supplied permit extraction) |
| Evidence source | GHMC building permit |
| Declared progress / verified status | Sanctioned provision; permit requires fencing and maintenance as greenery before issue of OC. Completion is not established. |
| Facility | Green strip / tot lot / park |
|---|---|
| Description / size | Listed as “YES”; no size supplied |
| Evidence source | TG-RERA amenity record |
| Declared progress / verified status | RERA-listed; progress recorded as 0%. RERA amenities |
| Facility | Community buildings |
|---|---|
| Description / size | Listed, with no facility description or size |
| Evidence source | TG-RERA amenity record |
| Declared progress / verified status | Progress recorded as 0%. RERA amenities |
| Facility | Internal roads and footpaths |
|---|---|
| Description / size | Listed, with no dimensions supplied |
| Evidence source | TG-RERA amenity record |
| Declared progress / verified status | Progress recorded as 0%. RERA amenities |
The promoter’s website and third-party vendor data list a clubhouse, children’s play area, swimming pool and gym, among other features. These are promoter/vendor-reported facilities and are not established by the supplied GHMC permit or the RERA amenity progress record as completed or delivered. Promoter website
7. Utilities, building services & safety
| Supplied record | TG-RERA amenity record lists water supply as “YES”; no source, storage or capacity is supplied. |
|---|---|
| Status / limitation | RERA-listed; progress recorded as 0%. RERA amenities |
| Supplied record | The amenity record lists sewerage (including chamber, lines, septic tank, STP), storm-water drains, and treatment/disposal of sewage and sullage water. |
|---|---|
| Status / limitation | Listed in the RERA record; progress recorded as 0%. No capacity or completion evidence is supplied. RERA amenities |
| Supplied record | GHMC permit specifies 6 rainwater-harvesting pits and requires a rainwater-harvesting structure (percolation pit). The RERA record also lists water conservation/rainwater harvesting as “YES.” |
|---|---|
| Status / limitation | Sanctioned/listed provision; the permit and RERA record do not establish completion. RERA amenities |
| Supplied record | The permit requires space for a transformer. The RERA amenity record lists an electrical meter room, sub-station and receiving station as “YES.” |
|---|---|
| Status / limitation | Provision is recorded; equipment capacity and completion status are not supplied. RERA amenities |
| Supplied record | Fire protection and fire-safety requirements appear in the RERA amenity record. The GHMC permit requires an Occupancy Fire NOC from the Director (EV&DM) before issue of an OC. |
|---|---|
| Status / limitation | The supplied record does not include a Fire NOC or OC. RERA amenities |
| Supplied record | GHMC requires a garbage house within the premises; the RERA amenity record lists solid-waste management and disposal. |
|---|---|
| Status / limitation | Required/listed provision; completion is not established. RERA amenities |
| Supplied record | Listed as “YES” in the RERA amenity record. |
|---|---|
| Status / limitation | Progress recorded as 0%; no system details supplied. RERA amenities |
| Supplied record | No RERA-filed lift details or capacities are supplied. The promoter/vendor list mentions power backup, CCTV and security. |
|---|---|
| Status / limitation | Vendor-reported only; not established as sanctioned or completed in the supplied records. Promoter website |
8. Location, access & connectivity
The registered project location is Janardhan Hills, Gachibowli/Gachi Bowli village, Serilingampally mandal, Ranga Reddy district, PIN 500032. The GHMC permit identifies an 18 m road width and states that no front compound wall is permitted for the site abutting 18 m road widths; the project boundary record lists roads on all four sides. RERA record RERA filing
The supplied location data gives these measured distances: Location record
| Destination | Category | Distance |
|---|---|---|
| HITEC City | Anchor | 4.7 km |
| State Bank of India | Bank | 0.7 km |
| Kondapur Bus Depot | Bus station | 2.5 km |
| Wings Play School | College | 1.0 km |
| Health Centre | Hospital | 1.2 km |
| tata consultancy | IT office | 2.3 km |
| Sarat City Capital Mall | Mall | 2.7 km |
| Unnamed park | Park | 0.3 km |
| Chandanagar | Railway station | 2.4 km |
| Jain Heritage School | School | 0.5 km |
The promoter/vendor record also describes Gachibowli as the nearest landmark and says schools, airports, restaurants, bus stops and railway stations are in close proximity. It supplies no specific distances for those general claims. Promoter website
9. Developer & development status
The registered promoter is Souhiti Infra Projects Private Limited, a company. The supplied corporate identifier is GSTIN 36AANCS2913G1ZA. The project record names HARI MOHAN NALAMATI as authorized signatory and managing director, and Padmaja Durga Rani Nalamati as director. Corporate record Parties record
The promoter’s Form B, signed by N Hari Mohan as authorized signatory, declares a completion undertaking of 31-March 2023 and includes a declaration that the land is free from encumbrances. These are promoter declarations in the RERA filing.
The supplied architect’s certificate is dated 10 June 2026 and reports construction progress, but the extracted record does not provide the reported percentages. It does not certify overall completion and is not an OC. No project-specific official contact number or email is supplied. The RERA certificate gives a promoter-office address at Village/Mandal Balanagar, Medchal-Malkajgiri, PIN 500072.
10. Approvals, official records & documents
| Identifier / date | P02400003719; issued 03/12/2021; validity through 31/03/2023 |
|---|---|
| What the supplied document establishes | Registration of Souhiti SVR Mansion by Souhiti Infra Projects Private Limited; certificate states validity unless extended by the Authority. The supplied certificate records no extension. |
| Identifier / date | 0046/GHMC/SLP/2021-BP; 21 July 2021; file 000447/GHMC/0276/SLP2/2021-BP |
|---|---|
| What the supplied document establishes | Conditional building permission for the residential building at Survey No. 50, with the permit’s stated floor configuration and conditions. |
| Identifier / date | 0046/GHMC/SLP/2021-B |
|---|---|
| What the supplied document establishes | Plan number stated in the RERA project information. RERA filing |
| Identifier / date | Dated 23 October 2021 as extracted |
|---|---|
| What the supplied document establishes | Promoter’s declarations, including completion undertaking, title basis, encumbrance statement and project-account/audit undertakings. |
| Identifier / date | Dated 14-09-2021 |
|---|---|
| What the supplied document establishes | Advocate’s title opinion concerning Plot Nos. 47, 48, 49 and 50, Survey No. 50, Gachibowli Village. |
| Identifier / date | Sale deed cited as document no. 8236 of 2021 |
|---|---|
| What the supplied document establishes | Filed title-history document concerning the plots and Survey No. 50. |
| Identifier / date | 10 June 2026 |
|---|---|
| What the supplied document establishes | Reports construction progress; it is not a completion or occupancy certificate. |
| Identifier / date | Document 183230 |
|---|---|
| What the supplied document establishes | The document is identified in the supplied material as a layout-plan filing; no extracted layout particulars are supplied here. |
| Identifier / date | Not included in supplied documents |
|---|---|
| What the supplied document establishes | The supplied record does not establish that an OC or completion certificate has been issued. Document index |
The TG-RERA certificate and GHMC permit both state the project’s core identifiers; the detailed sanction conditions are set out in the filed permit. The supplied materials do not include an occupancy certificate.
1. Project at a glance
Project identity
Registered project name: Souhiti SVR Mansion
Project type: Residential apartment project
Phase / registered portion: A single residential building is identified in the filed building permit and architect’s progress certificate; no separate phase name is disclosed.
TG-RERA registration: P02400003719
Registration validity: Issued 03/12/2021; valid through 31/03/2023 unless extended by the Authority. The supplied certificate records no extension. This is registration validity, not a completion certificate or occupancy status.
Registered promoter: Souhiti Infra Projects Private Limited, a private limited company
RERA status in supplied record: Registered project; the certificate’s stated validity has ended, and no extension is recorded in the supplied certificate.
Land and geographic identity
Locality: Janardhan Hills; the filed approval and title documents identify the site as Gachibowli/Gachi Bowli.
Revenue village: Gachibowli (also rendered Gachi Bowli in the registration record)
Mandal / district / PIN: Serilingampally / Ranga Reddy / 500032
Survey number(s): Survey No. 50; no subdivision is stated for the project site in the supplied project identity and sanction records.
Plot numbers: 47, 48, 49 AND 50
Site area: Total plot area 1772.30 sq. m; net plot area 1722.77 sq. m. The RERA filing records road-affected area of 49.53 sq. m.
Boundaries: East: ROAD; West: ROAD; North: ROAD; South: ROAD
Development identity
Sanctioning authority: Greater Hyderabad Municipal Corporation (GHMC)
Principal building approval: Building Permit Order 0046/GHMC/SLP/2021-BP, approved 21 July 2021; file no. 000447/GHMC/0276/SLP2/2021-BP
Other filed plan number: 0046/GHMC/SLP/2021-B is the plan number stated in the RERA project information.
Approved built-up area: 4402.04 sq. m as recorded in the RERA filing
Building count: One building / single block
Sanctioned configuration: 2 Cellar + 1 Ground + 4 upper floors; sanctioned building height 14.99 m
Parking levels / provision: Cellars and stilts are stated in the sanction conditions to be used exclusively for vehicle parking; the permit records total parking area 2221.35 (unit not specified in the supplied extraction). A separate count of parking spaces is not provided.
Units: GHMC permit says sanctioned units must not be increased without prior GHMC approval; the RERA filing lists 20 total units.
Offering and status
RERA-filed unit configuration: The supplied RERA unit table identifies units by numbers, not bedroom configuration. It records 20 units in total.
RERA-filed saleable area: 223.66–273.6 sq. m across the filed unit rows; these are saleable-area figures, not carpet-area measurements.
Booked / available: The portal-derived unit table reports 0 booked / 20 available as last read; no as-of date is supplied, so treat these counts as indicative.
Construction stage: An architect’s certificate dated 10 June 2026 reports construction progress but is not an occupancy or completion certificate. The supplied extraction does not include the individual progress percentages.
Completion dates: Promoter’s Form B undertakes completion by 31-March 2023. The GHMC permit states construction was to be completed before 21 July 2024. These are separate declared/sanctioned dates; neither establishes completion or OC.
Occupancy / completion certificate: No occupancy certificate or completion certificate is included in the supplied documents. The architect’s certificate expressly is not one.
2. The project story
Souhiti SVR Mansion is recorded with TG-RERA as a residential apartment project on Survey No. 50, covering Plot Nos. 47, 48, 49 and 50 in Gachibowli village, Serilingampally mandal, Ranga Reddy district. The registered site is in Janardhan Hills, PIN 500032.
The filed GHMC permit authorizes one residential building with two cellar levels, a ground floor and four upper floors, at a sanctioned height of 14.99 m. The RERA filing lists 20 units, but its unit records use unit numbers rather than a RERA-filed bedroom configuration.
An architect’s certificate dated 10 June 2026 records construction progress for the project. It is a progress certificate—not an occupancy or completion certificate—and the supplied extraction does not state the progress percentages. The supplied record therefore does not establish that the building is complete or occupied.
3. Master plan, architecture & building design
The GHMC building permit identifies a single residential building on a total plot area of 1772.3 sq. m and net plot area of 1722.77 sq. m. It records 41.81 sq. m as road-affected area and allocates 94.5 to a tot lot; the permit extraction does not specify a unit for the tot-lot figure. The RERA land record separately reports 49.53 sq. m as affected in road widening/FTL/nala widening, without breaking that figure down by cause.
The permit describes the building as 2 Cellar + 1 Ground + 4 upper floors, with a height of 14.99 m. It records residential use of 811.60 and commercial use of 0.00, without a unit shown in the supplied extraction. No building-footprint figure, flats-per-floor schedule, lift or stair count, internal circulation plan, or detailed open-space plan is available in the supplied material.
The RERA filing records approved built-up area as 4402.04 sq. m. This is the filed approved built-up-area figure; it is not a carpet-area or saleable-area figure. The supplied records do not provide an FSI-counted-area figure.
The RERA filing names plan approval 0046/GHMC/SLP/2021-B; the GHMC Building Permit Order is 0046/GHMC/SLP/2021-BP, dated 21 July 2021.
4. Homes, configurations & floor plans
The RERA unit table records 20 units by unit number, without filing their bedroom configurations. The saleable areas below are from the RERA unit records. The 1BHK and 3BHK labels and carpet measurements are separately measured from the supplied floor-plan drawing; they are software measurements, not RERA-filed configurations or carpet-area disclosures.
| Configuration | Units | Booked | Available | RERA saleable area | Measured carpet area | Loading (if supplied) |
|---|---|---|---|---|---|---|
| Homes (RERA configuration not filed) | 20 | 0 | 20 | 223.66–273.6 sq. m | — | — |
| 1BHK (drawing-measured; not matched to a RERA-filed configuration) | Not established | Not established | Not established | — | 85.1 sq. m (916 sq. ft) | Not supplied |
| 3BHK (drawing-measured; not matched to a RERA-filed configuration) | Not established | Not established | Not established | — | 149.7–171.6 sq. m (median 157.0 sq. m; 1612–1847 sq. ft, median 1690 sq. ft) | Not supplied |
The drawing-based measurement record covers one 1BHK design and seven 3BHK designs. For one measured 1BHK plan, the listed rooms are kitchen, living/dining, bedroom and toilet. For one measured 3BHK plan, it lists three bedrooms, living, dining/kitchen, toilets and balconies. These room labels and dimensions are measurements from drawing geometry, not RERA disclosures; verify them against the drawing.
Carpet area measured from the drawings is distinct from RERA saleable area. The supplied measurement notes that saleable area includes the home’s share of common areas and is larger than the measured carpet area; no loading figure is supplied. Balcony areas are excluded from the stated drawing-based carpet measurements where identified in the measurement data.
5. Parking & vehicle circulation
The GHMC permit states that cellar and stilt areas approved for parking must be used exclusively for vehicle parking, without partition walls or rolling shutters. It records a total parking area of 2221.35, but the supplied extraction does not state the unit or the number of car or two-wheeler spaces. No visitor or accessible-space count, parking-allocation schedule, ramp details, or unit-specific parking entitlement is supplied.
The RERA filing’s unit table marks units 101, 102 and 104 as mortgaged; this unit-table notation does not establish any parking allocation.
6. Amenities, recreation & open spaces
| Facility | Tot lot |
|---|---|
| Description / size | 94.5 (unit not stated in the supplied permit extraction) |
| Evidence source | GHMC building permit |
| Declared progress / verified status | Sanctioned provision; permit requires fencing and maintenance as greenery before issue of OC. Completion is not established. |
| Facility | Green strip / tot lot / park |
|---|---|
| Description / size | Listed as “YES”; no size supplied |
| Evidence source | TG-RERA amenity record |
| Declared progress / verified status | RERA-listed; progress recorded as 0%. |
| Facility | Community buildings |
|---|---|
| Description / size | Listed, with no facility description or size |
| Evidence source | TG-RERA amenity record |
| Declared progress / verified status | Progress recorded as 0%. |
| Facility | Internal roads and footpaths |
|---|---|
| Description / size | Listed, with no dimensions supplied |
| Evidence source | TG-RERA amenity record |
| Declared progress / verified status | Progress recorded as 0%. |
The promoter’s website and third-party vendor data list a clubhouse, children’s play area, swimming pool and gym, among other features. These are promoter/vendor-reported facilities and are not established by the supplied GHMC permit or the RERA amenity progress record as completed or delivered.
7. Utilities, building services & safety
| Supplied record | TG-RERA amenity record lists water supply as “YES”; no source, storage or capacity is supplied. |
|---|---|
| Status / limitation | RERA-listed; progress recorded as 0%. |
| Supplied record | The amenity record lists sewerage (including chamber, lines, septic tank, STP), storm-water drains, and treatment/disposal of sewage and sullage water. |
|---|---|
| Status / limitation | Listed in the RERA record; progress recorded as 0%. No capacity or completion evidence is supplied. |
| Supplied record | GHMC permit specifies 6 rainwater-harvesting pits and requires a rainwater-harvesting structure (percolation pit). The RERA record also lists water conservation/rainwater harvesting as “YES.” |
|---|---|
| Status / limitation | Sanctioned/listed provision; the permit and RERA record do not establish completion. |
| Supplied record | The permit requires space for a transformer. The RERA amenity record lists an electrical meter room, sub-station and receiving station as “YES.” |
|---|---|
| Status / limitation | Provision is recorded; equipment capacity and completion status are not supplied. |
| Supplied record | Fire protection and fire-safety requirements appear in the RERA amenity record. The GHMC permit requires an Occupancy Fire NOC from the Director (EV&DM) before issue of an OC. |
|---|---|
| Status / limitation | The supplied record does not include a Fire NOC or OC. |
| Supplied record | GHMC requires a garbage house within the premises; the RERA amenity record lists solid-waste management and disposal. |
|---|---|
| Status / limitation | Required/listed provision; completion is not established. |
| Supplied record | Listed as “YES” in the RERA amenity record. |
|---|---|
| Status / limitation | Progress recorded as 0%; no system details supplied. |
| Supplied record | No RERA-filed lift details or capacities are supplied. The promoter/vendor list mentions power backup, CCTV and security. |
|---|---|
| Status / limitation | Vendor-reported only; not established as sanctioned or completed in the supplied records. |
8. Location, access & connectivity
The registered project location is Janardhan Hills, Gachibowli/Gachi Bowli village, Serilingampally mandal, Ranga Reddy district, PIN 500032. The GHMC permit identifies an 18 m road width and states that no front compound wall is permitted for the site abutting 18 m road widths; the project boundary record lists roads on all four sides.
The supplied location data gives these measured distances:
| Destination | Category | Distance |
|---|---|---|
| HITEC City | Anchor | 4.7 km |
| State Bank of India | Bank | 0.7 km |
| Kondapur Bus Depot | Bus station | 2.5 km |
| Wings Play School | College | 1.0 km |
| Health Centre | Hospital | 1.2 km |
| tata consultancy | IT office | 2.3 km |
| Sarat City Capital Mall | Mall | 2.7 km |
| Unnamed park | Park | 0.3 km |
| Chandanagar | Railway station | 2.4 km |
| Jain Heritage School | School | 0.5 km |
The promoter/vendor record also describes Gachibowli as the nearest landmark and says schools, airports, restaurants, bus stops and railway stations are in close proximity. It supplies no specific distances for those general claims.
9. Developer & development status
The registered promoter is Souhiti Infra Projects Private Limited, a company. The supplied corporate identifier is GSTIN 36AANCS2913G1ZA. The project record names HARI MOHAN NALAMATI as authorized signatory and managing director, and Padmaja Durga Rani Nalamati as director.
The promoter’s Form B, signed by N Hari Mohan as authorized signatory, declares a completion undertaking of 31-March 2023 and includes a declaration that the land is free from encumbrances. These are promoter declarations in the RERA filing.
The supplied architect’s certificate is dated 10 June 2026 and reports construction progress, but the extracted record does not provide the reported percentages. It does not certify overall completion and is not an OC. No project-specific official contact number or email is supplied. The RERA certificate gives a promoter-office address at Village/Mandal Balanagar, Medchal-Malkajgiri, PIN 500072.
10. Approvals, official records & documents
| Identifier / date | P02400003719; issued 03/12/2021; validity through 31/03/2023 |
|---|---|
| What the supplied document establishes | Registration of Souhiti SVR Mansion by Souhiti Infra Projects Private Limited; certificate states validity unless extended by the Authority. The supplied certificate records no extension. |
| Identifier / date | 0046/GHMC/SLP/2021-BP; 21 July 2021; file 000447/GHMC/0276/SLP2/2021-BP |
|---|---|
| What the supplied document establishes | Conditional building permission for the residential building at Survey No. 50, with the permit’s stated floor configuration and conditions. |
| Identifier / date | 0046/GHMC/SLP/2021-B |
|---|---|
| What the supplied document establishes | Plan number stated in the RERA project information. |
| Identifier / date | Dated 23 October 2021 as extracted |
|---|---|
| What the supplied document establishes | Promoter’s declarations, including completion undertaking, title basis, encumbrance statement and project-account/audit undertakings. |
| Identifier / date | Dated 14-09-2021 |
|---|---|
| What the supplied document establishes | Advocate’s title opinion concerning Plot Nos. 47, 48, 49 and 50, Survey No. 50, Gachibowli Village. |
| Identifier / date | Sale deed cited as document no. 8236 of 2021 |
|---|---|
| What the supplied document establishes | Filed title-history document concerning the plots and Survey No. 50. |
| Identifier / date | 10 June 2026 |
|---|---|
| What the supplied document establishes | Reports construction progress; it is not a completion or occupancy certificate. |
| Identifier / date | Document 183230 |
|---|---|
| What the supplied document establishes | The document is identified in the supplied material as a layout-plan filing; no extracted layout particulars are supplied here. |
| Identifier / date | Not included in supplied documents |
|---|---|
| What the supplied document establishes | The supplied record does not establish that an OC or completion certificate has been issued. |
The TG-RERA certificate and GHMC permit both state the project’s core identifiers; the detailed sanction conditions are set out in the filed permit. The supplied materials do not include an occupancy certificate.
Frequently asked questions
Is Souhiti SVR Mansion registered with Telangana RERA?
Yes. Souhiti SVR Mansion is registered with the Telangana Real Estate Regulatory Authority as P02400003719; the registration status is New Project.
Who is the developer of Souhiti SVR Mansion?
The promoter named in the RERA registration is Souhiti Infra Projects Private Limited.
Where is Souhiti SVR Mansion located?
Souhiti SVR Mansion is in Janardhan Hills, Gachi Bowli, Serilingampally, Rangareddy, Telangana (500032).
When will Souhiti SVR Mansion be completed?
The promoter's proposed date of completion filed with RERA is 31/03/2023. This is the promoter's declaration, not a guarantee.
More projects in Gachi Bowli