BOTANIKA TOWER A and TOWER B
UNIVERSAL REALTORS PRIVATE LIMITED · Rangareddy · RERA P02400001081
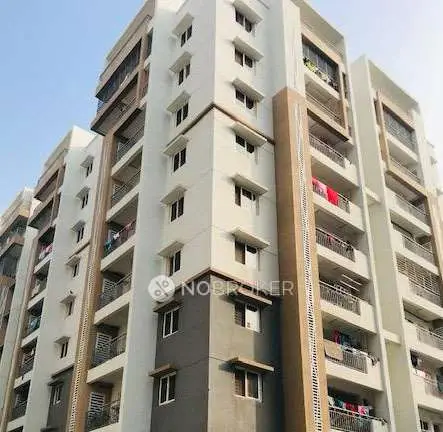
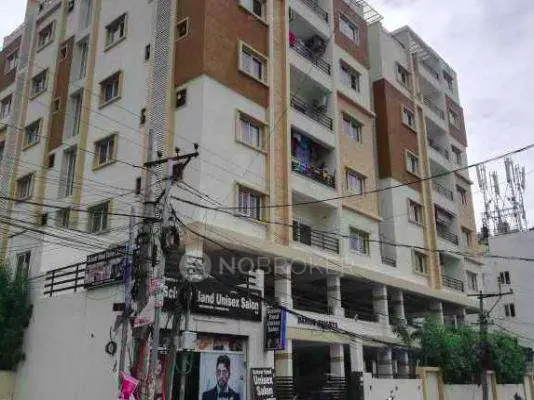
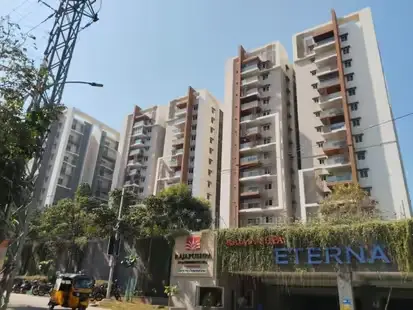
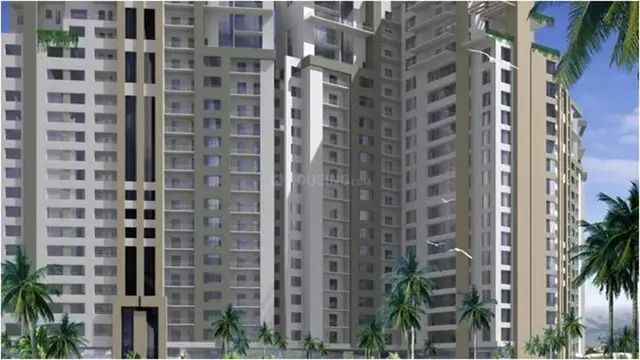
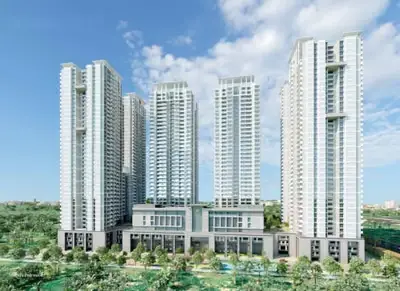
BOTANIKA TOWER A and TOWER B is a residential apartment project in Jayabhari Enclave, Serilingampally mandal, Ranga Reddy district, developed by registered promoter Universal Realtors Private Limited. The RERA filing records a land area of 29,663.23 sq m, two residential blocks, each with 1-Basement, 3-Podiums, Ground + (20) upper floors, and 154 apartments: 145 3BHK and 9 4BHK. The project is registered with TG-RERA under P02400001081, with a proposed completion date of 31/12/2022.
01What we found
Read from TG-RERA filings, approvals, land and registration records and court records. A court case is counted only when the court record states this project's survey number with its village, or names the project.
02Check before you pay
8 items to check before you pay, 4 high - from the title chain, court records and approvals, each with what to ask the builder or your advocate. An item may not be a problem with the project: records can be incomplete.
1. Project at a glance
Project identity
| Field | Project record |
|---|---|
| Registered project name | BOTANIKA TOWER A and TOWER B RERA record |
| Project type / registered portion | Residential apartment project; registered as Towers A and B. No separate phase name is disclosed. RERA record RERA filing |
| TG-RERA registration | P02400001081 RERA record |
| Registration validity | 05/08/2019 to 31/12/2022; the certificate states three years and says extension would be by Authority action. |
| Registered promoter | Universal Realtors Private Limited RERA record Corporate record |
| RERA status | Recorded as an On-Going Project. Registration validity is not the same as the completion deadline or an occupancy certificate. RERA filing |
Land and geographic identity
| Field | Project record |
|---|---|
| Locality | Jayabhari Enclave RERA record RERA filing |
| Revenue village | Gachi Bowli; the building-permit record writes this as Gachibowli(V). RERA record |
| Mandal | Serilingampally RERA record |
| District / PIN | Ranga Reddy / 500032 RERA record |
| Project survey numbers | Sy no 107 and 108 RERA record |
| Survey numbers in the GHMC building permit’s site description | 132/P, 110/P, 108/P, 107, 104/2, 136/3 |
| Site extent / area | RERA land details: total and net area 29,663.23 sq m. The permit records 31,079.60 for Block A&B, including 29,663.23 residential and 1,981.00 amenities; the permit extraction does not specify a unit for these figures. RERA filing |
| Boundaries (RERA-filed) | East: private land and 40 feet wide road; west: APHB land and private road; north: 30 feet wide road and private road; south: private HIG houses and 80 feet wide road. RERA filing |
Development identity
| Field | Project record |
|---|---|
| Sanctioning authority | Greater Hyderabad Municipal Corporation (GHMC) |
| Principal building-permit approval | 53557/HO/WZ/Cir-11/2016, dated 12.07.2019; file no. 130935/01/06/2017/HO. |
| Approved built-up area | 35,914.8 sq m as recorded in the RERA filing. RERA filing |
| Buildings | Two residential blocks: Block-A and Block-B, identified in the permit as Blocks A&B. RERA filing |
| Sanctioned floor configuration | Each block: 1-Basement, 3-Podiums, Ground + (20) upper floors; sanctioned height 71.00 m. |
| Parking levels / provision | The permit identifies basement and podium levels and requires the approved cellar/stilt parking areas to remain for vehicle parking. A separate filed plan sheet states NO OF CARS - 208 for Tower A & B; it is a drawing extraction, not a legible sanction instrument. |
| Unit counts | RERA filing: 154 units in total—145 3BHK and 9 4BHK. GHMC permit extraction states 159 units sanctioned. RERA unit table |
Offering and status
| Field | Project record |
|---|---|
| Configurations | 3BHK and 4BHK apartments. RERA unit table |
| RERA-filed saleable area | 3BHK: 183.06–252.42 sq m; 4BHK: 327.7–395.79 sq m. RERA unit table |
| Booked / available | 23 booked / 131 available in the RERA portal capture; the record gives no as-of date, so counts are indicative. RERA unit table |
| Construction stage | RERA record labels the project On-Going Project and shows 90% completeness; this is a filed/portal status, not independently verified site progress. RERA record RERA filing |
| Completion dates | Promoter’s Form B undertaking and RERA filing state 31/12/2022 as the completion date; the RERA certificate was valid through 31/12/2022. |
| Occupancy / completion certificate | No project-specific OC or completion certificate for Towers A and B is identified in the supplied evidence. Document index |
2. The project story
BOTANIKA is a residential apartment development registered with TG-RERA as Towers A and B, on land identified in the RERA filing as Sy no 107 and 108 in Gachi Bowli, Serilingampally, Ranga Reddy district. The GHMC permit describes two residential blocks, each with a basement, three podiums, a ground floor and 20 upper floors. It also provides for ground-floor amenities and a tot-lot. RERA record RERA filing
The RERA unit schedule records 154 apartments: 145 3BHK and 9 4BHK. The portal snapshot reports 23 booked and 131 available, but does not give a capture date. The RERA filing reports 90% completeness and calls the project ongoing; these are record statements, not a current independent inspection. The supplied material does not establish that either tower has received an OC, or identify any OC-certified portion of this project. RERA unit table RERA record Document index
3. Master plan, architecture & building design
The GHMC building-permit record describes Block-A and Block-B as residential buildings with 1-Basement, 3-Podiums, Ground + (20) upper floors and a sanctioned height of 71.00 m. It records 29,663.23 as residential area and 1,981.00 as ground-floor amenities, within a Block A&B figure of 31,079.60; the supplied permit extraction does not state the units for these area figures. The RERA filing separately records 35,914.8 sq m as approved built-up area. These figures are reproduced under their recorded labels and are not treated as interchangeable area measures. RERA filing
The permit also records a 3,963.00 tot-lot and 17,490.78 for “1-Basement, 3-Podiums”; the extraction does not specify units for those figures. It requires the sanctioned plan to be followed, identifies 25 rainwater-harvesting pits, and provides that the tot-lot be fenced and maintained as greenery. It does not provide a reliable account of flats per floor, lift count, stair configuration, detailed circulation, or a tower-by-tower unit schedule.
The RERA filing identifies two blocks and 154 proposed units, while the GHMC permit extraction states 159 sanctioned units. The approved permit’s full plan drawings are not sufficiently described in the supplied evidence to detail architectural layouts beyond the parameters above. RERA filing RERA unit table
4. Homes, configurations & floor plans
| Configuration | Units | Booked | Available | RERA saleable area | Measured carpet area | Loading (if supplied) |
|---|---|---|---|---|---|---|
| 3BHK | 145 | 22 | 123 | 183.06–252.42 sq m | Not available: supplied drawing set has 41 drawings, with 0 measured and 41 scans pending. | Not supplied |
| 4BHK | 9 | 1 | 8 | 327.7–395.79 sq m | Not available: supplied drawing set has 41 drawings, with 0 measured and 41 scans pending. | Not supplied |
RERA unit table RERA unit details Floor plans
The RERA saleable-area figures are filing disclosures. Carpet-area measurement from the drawings is not available in this evidence: the supplied floor-plan assessment reports that the drawings remain scans pending measurement. Carpet area, balconies or utility areas, and the home’s share of common areas are distinct concepts; no project-specific measurements for those components are supplied here. The unit schedule provides individual RERA saleable areas and counts, but no sufficiently reliable room dimensions, orientations, balcony or utility details for a floor-plan description. RERA unit details Floor plans RERA unit table
5. Parking & vehicle circulation
The GHMC permit states that cellar and stilt areas approved for parking must be used exclusively for vehicle parking and not converted or partitioned; it also requires one entry and one exit, each with minimum width 4.5 mts. and height clearance 5 mts. The separate Tower A & B “BASEMENT FLOOR - 01” drawing extraction states NO OF CARS - 208; the available extraction does not establish that this is the sanctioned count or show a complete parking schedule. The evidence does not state resident-versus-visitor allocation, accessible bays, two-wheeler spaces, EV charging provision in the sanctioned record, or unit-specific parking allotments. A drawn bay or a general count alone does not establish exclusive ownership or allocation.
6. Amenities, recreation & open spaces
| Description / size | 1,981.00 recorded for amenities in both blocks; units not stated in the permit extraction. |
|---|---|
| Evidence source | GHMC building permit |
| Declared progress / verified status | Sanctioned provision; delivery not independently verified. |
| Description / size | 3,963.00 recorded as “Tot-lot (m)” in the permit extraction; the unit notation is reproduced as stated. |
|---|---|
| Evidence source | GHMC building permit |
| Declared progress / verified status | Sanction condition requires fencing and maintenance as greenery; completion not independently verified. |
| Description / size | RERA amenities record shows 0%. |
|---|---|
| Evidence source | RERA amenities record RERA amenities |
| Declared progress / verified status | No progress recorded. |
| Description / size | RERA amenities record shows 0%. |
|---|---|
| Evidence source | RERA amenities record RERA amenities |
| Declared progress / verified status | No progress recorded. |
The RERA amenities record marks internal roads and footpaths, water supply, sewerage, storm-water drains, green strip/tot-lot/park, street lighting, sewage and sullage treatment/disposal, solid-waste management, rainwater harvesting, energy management, fire protection, and electrical meter room/sub-station/receiving station as YES, 100%. These are portal-reported completion percentages and are not independent verification. RERA amenities
The supplied evidence does not establish a project-specific sanctioned clubhouse, gym, swimming pool, sports court, or other indoor/recreational facility. Such facilities are not included here as confirmed project amenities. RERA amenities
7. Utilities, building services & safety
The GHMC permit requires a sewerage treatment plant, rainwater-harvesting percolation pits, a transformer space and a garbage house. It also sets out requirements for storm-water disposal, sewerage and garbage disposal. The RERA amenities record marks water supply, sewerage/STP, storm-water drains, sewage and sullage treatment/disposal, solid-waste management, rainwater harvesting and energy management as YES, 100%; these percentages are portal declarations, not independent verification. Water source, storage capacity and treatment/reuse volumes are not supplied. RERA amenities
For fire and life safety, the permit requires fire-safety installations, emergency lighting in corridors/common passages and staircases, fire-resistant swing doors for collapsible lifts, extinguishers, hose reels and downcomers, and an automatic sprinkler system if basement area exceeds 200 sq m. It specifies separate underground static water storage of 25,000 lits. and a separate residential terrace tank of 25,000 lits. The permit also requires a minimum safe distance from high-tension and low-tension electrical lines and a joint open space with neighbouring premises for fire-vehicle manoeuvring. These are permit conditions; compliance or completion is not independently verified here.
The permit requires a generator as an alternate electricity source and a transformer space; it does not disclose generator capacity, electrical supply capacity, lift count or lift capacity. The evidence does not specify accessibility features such as ramps, or CCTV and access-control systems. RERA amenities
8. Location, access & connectivity
The registered project location is Jayabhari Enclave, Gachi Bowli, Serilingampally mandal, Ranga Reddy district, Telangana, PIN 500032. The RERA filing’s site boundaries identify 40-foot, 30-foot and 80-foot-wide roads, as well as private roads and adjoining land/houses. RERA record RERA filing
The supplied location record gives HITEC City — 4.7 km as an anchor distance. No route, measurement method or travel time is supplied. The project evidence does not establish public-transport distances or a detailed approach-road route. Location record
9. Developer & development status
The registered legal promoter is Universal Realtors Private Limited, a company. TG-RERA records its address as Sri Ganesh Magnum Opus, Opp SBI, Jayabheri Enclave, Serilingampally, Ranga Reddy, 500032. The supplied material does not provide a verified corporate registration number, official contact details or official website. Corporate record Parties record RERA record
The RERA filing identifies Andhra Pradesh Housing Board as a landowner/promoter participant under a revenue-share arrangement. The promoter’s Form B affidavit, signed by authorized signatory Vinod Sahney on 13 June 2019, declares a completion undertaking of 31/12/2022 and states that title and development-agreement documents were enclosed. These are promoter declarations; they do not themselves establish completion or OC status. Parties record
The RERA record labels the project ongoing, records 90% completeness and gives the proposed and revised completion date as 31/12/2022. No independent construction inspection or project-specific OC for either tower is included in the supplied evidence. RERA record RERA filing Document index
10. Approvals, official records & documents
| Identifier / date | P02400001081; issued 05/08/2019; valid through 31/12/2022 |
|---|---|
| What it establishes in the supplied record | Registration of BOTANIKA TOWER A and TOWER B under section 5; certificate includes conditions including the separate-account requirement. |
| Identifier / date | Approval no. 53557/HO/WZ/Cir-11/2016; file no. 130935/01/06/2017/HO; dated 12.07.2019 |
|---|---|
| What it establishes in the supplied record | Revised building permission for Blocks A and B, with the stated floor configuration, height, building parameters and conditions. |
| Identifier / date | Dated 13th day of June 2019 |
|---|---|
| What it establishes in the supplied record | Promoter declaration concerning title basis, completion undertaking and other RERA obligations. |
| Identifier / date | Statement no. 39653783, searched 01-01-1990 to 10-06-2019 |
|---|---|
| What it establishes in the supplied record | Extracted statement includes two entries; see the encumbrance review for the entry-level account. |
| Identifier / date | Not identified in supplied project-specific records |
|---|---|
| What it establishes in the supplied record | The supplied evidence does not establish an OC or completion certificate for either tower. Document index |
The supplied material includes multiple drawing and plan-sheet extractions, but most do not contain legible approval particulars establishing a sanctioned layout or additional building approvals. The evidence does not include a project-specific occupancy certificate. Document index
1. Project at a glance
Project identity
Registered project name: BOTANIKA TOWER A and TOWER B
Project type / registered portion: Residential apartment project; registered as Towers A and B. No separate phase name is disclosed.
TG-RERA registration: P02400001081
Registration validity: 05/08/2019 to 31/12/2022; the certificate states three years and says extension would be by Authority action.
Registered promoter: Universal Realtors Private Limited
RERA status: Recorded as an On-Going Project. Registration validity is not the same as the completion deadline or an occupancy certificate.
Land and geographic identity
Locality: Jayabhari Enclave
Revenue village: Gachi Bowli; the building-permit record writes this as Gachibowli(V).
Mandal: Serilingampally
District / PIN: Ranga Reddy / 500032
Project survey numbers: Sy no 107 and 108
Survey numbers in the GHMC building permit’s site description: 132/P, 110/P, 108/P, 107, 104/2, 136/3
Site extent / area: RERA land details: total and net area 29,663.23 sq m. The permit records 31,079.60 for Block A&B, including 29,663.23 residential and 1,981.00 amenities; the permit extraction does not specify a unit for these figures.
Boundaries (RERA-filed): East: private land and 40 feet wide road; west: APHB land and private road; north: 30 feet wide road and private road; south: private HIG houses and 80 feet wide road.
Development identity
Sanctioning authority: Greater Hyderabad Municipal Corporation (GHMC)
Principal building-permit approval: 53557/HO/WZ/Cir-11/2016, dated 12.07.2019; file no. 130935/01/06/2017/HO.
Approved built-up area: 35,914.8 sq m as recorded in the RERA filing.
Buildings: Two residential blocks: Block-A and Block-B, identified in the permit as Blocks A&B.
Sanctioned floor configuration: Each block: 1-Basement, 3-Podiums, Ground + (20) upper floors; sanctioned height 71.00 m.
Parking levels / provision: The permit identifies basement and podium levels and requires the approved cellar/stilt parking areas to remain for vehicle parking. A separate filed plan sheet states NO OF CARS - 208 for Tower A & B; it is a drawing extraction, not a legible sanction instrument.
Unit counts: RERA filing: 154 units in total—145 3BHK and 9 4BHK. GHMC permit extraction states 159 units sanctioned.
Offering and status
Configurations: 3BHK and 4BHK apartments.
RERA-filed saleable area: 3BHK: 183.06–252.42 sq m; 4BHK: 327.7–395.79 sq m.
Booked / available: 23 booked / 131 available in the RERA portal capture; the record gives no as-of date, so counts are indicative.
Construction stage: RERA record labels the project On-Going Project and shows 90% completeness; this is a filed/portal status, not independently verified site progress.
Completion dates: Promoter’s Form B undertaking and RERA filing state 31/12/2022 as the completion date; the RERA certificate was valid through 31/12/2022.
Occupancy / completion certificate: No project-specific OC or completion certificate for Towers A and B is identified in the supplied evidence.
2. The project story
BOTANIKA is a residential apartment development registered with TG-RERA as Towers A and B, on land identified in the RERA filing as Sy no 107 and 108 in Gachi Bowli, Serilingampally, Ranga Reddy district. The GHMC permit describes two residential blocks, each with a basement, three podiums, a ground floor and 20 upper floors. It also provides for ground-floor amenities and a tot-lot.
The RERA unit schedule records 154 apartments: 145 3BHK and 9 4BHK. The portal snapshot reports 23 booked and 131 available, but does not give a capture date. The RERA filing reports 90% completeness and calls the project ongoing; these are record statements, not a current independent inspection. The supplied material does not establish that either tower has received an OC, or identify any OC-certified portion of this project.
3. Master plan, architecture & building design
The GHMC building-permit record describes Block-A and Block-B as residential buildings with 1-Basement, 3-Podiums, Ground + (20) upper floors and a sanctioned height of 71.00 m. It records 29,663.23 as residential area and 1,981.00 as ground-floor amenities, within a Block A&B figure of 31,079.60; the supplied permit extraction does not state the units for these area figures. The RERA filing separately records 35,914.8 sq m as approved built-up area. These figures are reproduced under their recorded labels and are not treated as interchangeable area measures.
The permit also records a 3,963.00 tot-lot and 17,490.78 for “1-Basement, 3-Podiums”; the extraction does not specify units for those figures. It requires the sanctioned plan to be followed, identifies 25 rainwater-harvesting pits, and provides that the tot-lot be fenced and maintained as greenery. It does not provide a reliable account of flats per floor, lift count, stair configuration, detailed circulation, or a tower-by-tower unit schedule.
The RERA filing identifies two blocks and 154 proposed units, while the GHMC permit extraction states 159 sanctioned units. The approved permit’s full plan drawings are not sufficiently described in the supplied evidence to detail architectural layouts beyond the parameters above.
4. Homes, configurations & floor plans
| Configuration | Units | Booked | Available | RERA saleable area | Measured carpet area | Loading (if supplied) |
|---|---|---|---|---|---|---|
| 3BHK | 145 | 22 | 123 | 183.06–252.42 sq m | Not available: supplied drawing set has 41 drawings, with 0 measured and 41 scans pending. | Not supplied |
| 4BHK | 9 | 1 | 8 | 327.7–395.79 sq m | Not available: supplied drawing set has 41 drawings, with 0 measured and 41 scans pending. | Not supplied |
The RERA saleable-area figures are filing disclosures. Carpet-area measurement from the drawings is not available in this evidence: the supplied floor-plan assessment reports that the drawings remain scans pending measurement. Carpet area, balconies or utility areas, and the home’s share of common areas are distinct concepts; no project-specific measurements for those components are supplied here. The unit schedule provides individual RERA saleable areas and counts, but no sufficiently reliable room dimensions, orientations, balcony or utility details for a floor-plan description.
5. Parking & vehicle circulation
The GHMC permit states that cellar and stilt areas approved for parking must be used exclusively for vehicle parking and not converted or partitioned; it also requires one entry and one exit, each with minimum width 4.5 mts. and height clearance 5 mts. The separate Tower A & B “BASEMENT FLOOR - 01” drawing extraction states NO OF CARS - 208; the available extraction does not establish that this is the sanctioned count or show a complete parking schedule. The evidence does not state resident-versus-visitor allocation, accessible bays, two-wheeler spaces, EV charging provision in the sanctioned record, or unit-specific parking allotments. A drawn bay or a general count alone does not establish exclusive ownership or allocation.
6. Amenities, recreation & open spaces
| Facility | Description / size | Evidence source | Declared progress / verified status |
|---|---|---|---|
| Ground-floor amenities | 1,981.00 recorded for amenities in both blocks; units not stated in the permit extraction. | GHMC building permit | Sanctioned provision; delivery not independently verified. |
| Tot-lot / green space | 3,963.00 recorded as “Tot-lot (m)” in the permit extraction; the unit notation is reproduced as stated. | GHMC building permit | Sanction condition requires fencing and maintenance as greenery; completion not independently verified. |
| Community buildings | RERA amenities record shows 0%. | RERA amenities record | No progress recorded. |
| Aggregate recreational open space | RERA amenities record shows 0%. | RERA amenities record | No progress recorded. |
The RERA amenities record marks internal roads and footpaths, water supply, sewerage, storm-water drains, green strip/tot-lot/park, street lighting, sewage and sullage treatment/disposal, solid-waste management, rainwater harvesting, energy management, fire protection, and electrical meter room/sub-station/receiving station as YES, 100%. These are portal-reported completion percentages and are not independent verification.
The supplied evidence does not establish a project-specific sanctioned clubhouse, gym, swimming pool, sports court, or other indoor/recreational facility. Such facilities are not included here as confirmed project amenities.
7. Utilities, building services & safety
The GHMC permit requires a sewerage treatment plant, rainwater-harvesting percolation pits, a transformer space and a garbage house. It also sets out requirements for storm-water disposal, sewerage and garbage disposal. The RERA amenities record marks water supply, sewerage/STP, storm-water drains, sewage and sullage treatment/disposal, solid-waste management, rainwater harvesting and energy management as YES, 100%; these percentages are portal declarations, not independent verification. Water source, storage capacity and treatment/reuse volumes are not supplied.
For fire and life safety, the permit requires fire-safety installations, emergency lighting in corridors/common passages and staircases, fire-resistant swing doors for collapsible lifts, extinguishers, hose reels and downcomers, and an automatic sprinkler system if basement area exceeds 200 sq m. It specifies separate underground static water storage of 25,000 lits. and a separate residential terrace tank of 25,000 lits. The permit also requires a minimum safe distance from high-tension and low-tension electrical lines and a joint open space with neighbouring premises for fire-vehicle manoeuvring. These are permit conditions; compliance or completion is not independently verified here.
The permit requires a generator as an alternate electricity source and a transformer space; it does not disclose generator capacity, electrical supply capacity, lift count or lift capacity. The evidence does not specify accessibility features such as ramps, or CCTV and access-control systems.
8. Location, access & connectivity
The registered project location is Jayabhari Enclave, Gachi Bowli, Serilingampally mandal, Ranga Reddy district, Telangana, PIN 500032. The RERA filing’s site boundaries identify 40-foot, 30-foot and 80-foot-wide roads, as well as private roads and adjoining land/houses.
The supplied location record gives HITEC City — 4.7 km as an anchor distance. No route, measurement method or travel time is supplied. The project evidence does not establish public-transport distances or a detailed approach-road route.
9. Developer & development status
The registered legal promoter is Universal Realtors Private Limited, a company. TG-RERA records its address as Sri Ganesh Magnum Opus, Opp SBI, Jayabheri Enclave, Serilingampally, Ranga Reddy, 500032. The supplied material does not provide a verified corporate registration number, official contact details or official website.
The RERA filing identifies Andhra Pradesh Housing Board as a landowner/promoter participant under a revenue-share arrangement. The promoter’s Form B affidavit, signed by authorized signatory Vinod Sahney on 13 June 2019, declares a completion undertaking of 31/12/2022 and states that title and development-agreement documents were enclosed. These are promoter declarations; they do not themselves establish completion or OC status.
The RERA record labels the project ongoing, records 90% completeness and gives the proposed and revised completion date as 31/12/2022. No independent construction inspection or project-specific OC for either tower is included in the supplied evidence.
10. Approvals, official records & documents
| Identifier / date | P02400001081; issued 05/08/2019; valid through 31/12/2022 |
|---|---|
| What it establishes in the supplied record | Registration of BOTANIKA TOWER A and TOWER B under section 5; certificate includes conditions including the separate-account requirement. |
| Identifier / date | Approval no. 53557/HO/WZ/Cir-11/2016; file no. 130935/01/06/2017/HO; dated 12.07.2019 |
|---|---|
| What it establishes in the supplied record | Revised building permission for Blocks A and B, with the stated floor configuration, height, building parameters and conditions. |
| Identifier / date | Dated 13th day of June 2019 |
|---|---|
| What it establishes in the supplied record | Promoter declaration concerning title basis, completion undertaking and other RERA obligations. |
| Identifier / date | Statement no. 39653783, searched 01-01-1990 to 10-06-2019 |
|---|---|
| What it establishes in the supplied record | Extracted statement includes two entries; see the encumbrance review for the entry-level account. |
| Identifier / date | Not identified in supplied project-specific records |
|---|---|
| What it establishes in the supplied record | The supplied evidence does not establish an OC or completion certificate for either tower. |
The supplied material includes multiple drawing and plan-sheet extractions, but most do not contain legible approval particulars establishing a sanctioned layout or additional building approvals. The evidence does not include a project-specific occupancy certificate.
Frequently asked questions
Is BOTANIKA TOWER A and TOWER B registered with Telangana RERA?
Yes. BOTANIKA TOWER A and TOWER B is registered with the Telangana Real Estate Regulatory Authority as P02400001081; the registration status is On-Going Project.
Who is the developer of BOTANIKA TOWER A and TOWER B?
The promoter named in the RERA registration is UNIVERSAL REALTORS PRIVATE LIMITED.
Where is BOTANIKA TOWER A and TOWER B located?
BOTANIKA TOWER A and TOWER B is in Jayabhari Enclave, Gachi Bowli, Serilingampally, Rangareddy, Telangana (500032).
When will BOTANIKA TOWER A and TOWER B be completed?
The promoter's proposed date of completion filed with RERA is 31/12/2022. This is the promoter's declaration, not a guarantee.
More projects in Gachi Bowli