Sr Adith Reddy Enclave Block C
SR HOMES · Sangareddy · RERA P01100010151
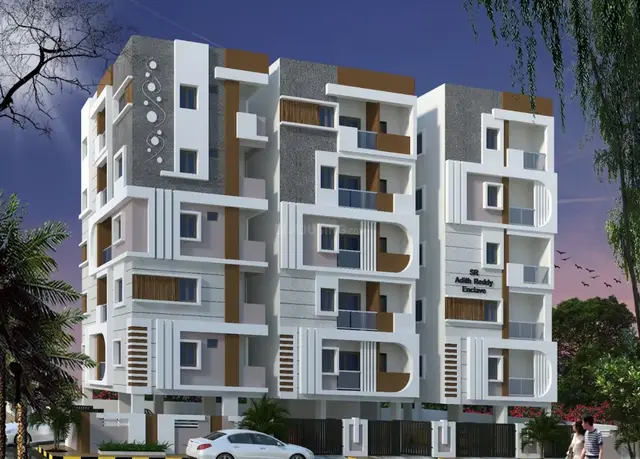
SR ADITH REDDY ENCLAVE BLOCK C is a residential apartment project in Ameenpur, Ameenpur Mandal, Sangareddy District, developed by registered promoter SR HOMES. The registered portion is Block C, with one residential building of 1 Stilt + 5 Floors on a site extent of 496.62 sq. m. and 15 2BHK units, each with a filed saleable area of 108.38 sq. m. It is registered with TG-RERA as P01100010151, with a promoter-declared completion date of 20/08/2028.
More from Sr Homes · 18 projects →
01What we found
Read from TG-RERA filings, approvals, land and registration records and court records. A court case is counted only when the court record states this project's survey number with its village, or names the project.
02Check before you pay
9 items to check before you pay, 3 high - from the title chain, court records and approvals, each with what to ask the builder or your advocate. An item may not be a problem with the project: records can be incomplete.
1. Project at a glance
Project identity
| Item | Project record |
|---|---|
| Registered name | SR ADITH REDDY ENCLAVE BLOCK C RERA record |
| Project type / use | Residential apartment project RERA record |
| Registered portion | Block C; one building is identified in the building-permit record |
| TG-RERA registration | P01100010151 RERA record |
| Registration validity | 20 August 2025–20 August 2028; this is the registration-validity period, not a statement that construction is complete RERA record |
| Registered promoter | SR HOMES, a partnership RERA record Corporate record |
| RERA status | Registered; the record identifies the project as a new project RERA record |
Land and geographic identity
| Item | Project record |
|---|---|
| Locality | Ameenpur RERA record RERA filing |
| Revenue village | AMEENAPUR in the project identity and RERA registration record; building-permit text also uses “Ameenpur Village” RERA record |
| Mandal / district / PIN | Ameenpur / Sangareddy / 502032 RERA record RERA filing |
| Project survey number(s) | Survey No. 106; the supplied project records do not identify a project subdivision number RERA filing |
| Survey subdivisions named in the sanctioned-plan description | Plot Nos. 160/South Part, 160/Middle Part, 160/North Part, 173/Middle Part and 173/South Part, all in Survey No. 106 |
| Registered site extent | 496.62 sq. m. |
| Total / net site area | Total plot area 496.62 sq. m.; net plot area 496.62 sq. m. |
| Boundaries in the RERA filing | East: others’ land; West: road; North: others’ land; South: road RERA filing |
Development identity
| Item | Project record |
|---|---|
| Sanctioning authority | Hyderabad Metropolitan Development Authority (HMDA); the filed building-permit record also identifies Ameenpur Municipality Approvals record |
| Principal building-permit number / date | 004638/HMDA/01374/SWBP/SKP2/2025, approved 20/08/2025 Approvals record |
| Additional permit number in the filed record | 0375/HMDA/SWBP/2025, dated 20/08/2025 |
| Approved layout reference recorded in the permit | 2/MP2/PLG/HMDA/2013 |
| Approved built-up area | Proposed BUA excluding parking: 1329.05 sq. m.; proposed BUA including parking: 1611.78 sq. m. |
| Building count / configuration | One residential building: 1 Stilt + 5 Floors |
| Height | Building height 14.5 m excluding stilt; total height 19.65 m is stated in the plan parameters |
| Parking provision | Six car-parking spaces are stated in the plan parameters; total parking area is 282.73 sq. m. |
| Unit count | 15 dwelling units in the plan parameters and RERA unit record RERA unit table |
Offering and status
| Item | Project record |
|---|---|
| RERA-filed configuration | 2BHK; 15 units RERA unit table |
| Filed saleable area | 108.38 sq. m. per unit RERA unit table |
| Booked / available | 2 booked and 13 available in the portal data; the portal extract carries no as-of date, so these counts are indicative RERA unit table |
| Construction stage | No independently verified site-progress record is supplied. The RERA-filed permit is for proposed construction; the permit record says completion has not been certified |
| Promoter-declared completion undertaking | 20/08/2028 in Form B |
| Permit completion deadline | Before 20/08/2028 |
| Occupancy / completion certificate | Not shown as issued in the supplied documents; the building-permit record states completion is not certified and requires an occupancy certificate after construction |
2. The project story
SR ADITH REDDY ENCLAVE BLOCK C is a single-building residential apartment project registered with TG-RERA as P01100010151. The filed site is in Survey No. 106, Ameenapur village, Ameenpur Mandal, Sangareddy District. The permit description identifies portions of Plot Nos. 160 and 173 within that survey number, and records a site extent of 496.62 sq. m. RERA record
The filed building permit describes a residential building of 1 Stilt + 5 Floors and 15 dwelling units. TG-RERA’s unit data lists 15 2BHK units, with 2 booked and 13 available in an undated portal snapshot. The approval and registration records set completion at 20/08/2028; neither the supplied material nor the permit extract establishes that construction is complete or that an occupancy certificate has been issued. The approval record requires an occupancy certificate before occupation. RERA unit table
3. Master plan, architecture & building design
The filed plan describes one residential building on a 496.62 sq. m. site, with a proposed coverage area of 282.73 sq. m. and proposed BUA of 1329.05 sq. m. excluding parking, or 1611.78 sq. m. including parking. These are plan-record figures; they are not apartment saleable or carpet areas. The sanctioned configuration is 1 Stilt + 5 Floors, with the fifth floor identified as TDR in the submitted plan material. The building-permit extract states a 14.5 m building height, while the plan parameters also state a total height of 19.65 m.
The plan description covers Plot Nos. 160/South Part, 160/Middle Part, 160/North Part, 173/Middle Part and 173/South Part in Survey No. 106. The supplied material records four proposed setbacks: front 3.0 m, rear 2.5 m and 2.5 m on each side. It does not provide a reliable complete account of floor-by-floor apartment arrangement, circulation, landscaping area, or residential common-area distribution.
The file identifies an approved layout reference, 2/MP2/PLG/HMDA/2013, but a separate layout approval drawing is not established by the supplied evidence. The principal project-specific drawing/permit reference is 004638/HMDA/01374/SWBP/SKP2/2025. HMDA
4. Homes, configurations & floor plans
The TG-RERA unit record lists 15 2BHK homes with a saleable area of 108.38 sq. m. each. The filing reports 2 booked and 13 available, but does not state the date of that inventory snapshot. RERA unit table
| Configuration | Units | Booked | Available | RERA saleable area | Measured carpet area | Loading (if supplied) |
|---|---|---|---|---|---|---|
| 2BHK | 15 | 2 | 13 | 108.38 sq. m. | 60.5 sq. m. median (software-measured from drawings; needs review) | 44% (drawing-derived record) |
The drawing measurement is a software measurement from the submitted floor-plan drawing, not a RERA-filed carpet-area disclosure. Carpet area and saleable area are distinct measures; the supplied drawing analysis notes that saleable area includes the home’s share of common areas. The measured 2BHK plan shows two bedrooms, kitchen, living/dining area, puja space, toilets and two balconies; individual room dimensions are available in the drawing analysis, but remain drawing-based measurements requiring review. Floor plans RERA unit details
5. Parking & vehicle circulation
The plan parameters state 6.00 car-parking spaces and a total parking area of 282.73 sq. m. The sanctioned building configuration includes a stilt level, and the permit conditions specify that the stilt parking area is to be used exclusively for vehicle parking. The supplied records do not establish visitor or accessible-space counts, two-wheeler provision, unit-by-unit parking allocations, or whether any particular bay is assigned to a buyer. A parking bay shown in a plan does not by itself establish exclusive ownership.
The building-permit conditions require electric-vehicle charging infrastructure in parking areas. The supplied material does not give the number or capacity of chargers.
6. Amenities, recreation & open spaces
The filed plan and RERA amenity record identify a limited set of site facilities. No supplied evidence confirms that any facility has been completed or independently inspected.
| Facility | Description / size | Evidence source | Declared progress / verified status |
|---|---|---|---|
| Tot-lot / green strip | Tot-lot is named in the plan conditions; no area or capacity stated | Plan condition; completion not established | |
| Trees | 15 trees stated in the permit parameters | Permit-record provision; completed status not established | |
| Rainwater harvesting | 2 rainwater-harvesting pits stated in the permit | Permit-record provision; completed status not established | |
| Garbage house | Listed in the permit | Permit-record provision; completed status not established | |
| Green strip / tot-lot / park | RERA amenity entry reports 80% | RERA amenities | RERA-reported progress; not independently verified |
| Water conservation / rainwater harvesting | RERA amenity entry reports 80% | RERA amenities | RERA-reported progress; not independently verified |
| Electrical meter room / sub-station / receiving station | RERA amenity entry reports 80% | RERA amenities | RERA-reported progress; not independently verified |
No clubhouse, indoor recreation facility or sports facility is established in the supplied project filing. Vendor-listed amenities are not treated here as sanctioned or delivered facilities. Promoter website RERA amenities
7. Utilities, building services & safety
The permit lists a transformer space, garbage house and rainwater-harvesting pits; the building-permit record specifies two pits. The RERA amenity record marks water supply and sewerage (including chamber, lines and septic tank/STP) as available at 100%, and water conservation/rainwater harvesting and electrical meter-room/sub-station/receiving-station provision at 80%. These are RERA-recorded progress figures, not independently verified completion. RERA amenities
The filed plan lists a septic tank, lift and staircase. It does not provide water-source or storage capacities, sewerage-treatment capacity, reuse arrangements, electrical-backup capacity, lift count/capacity, or detailed fire-system specifications. The building-permit conditions require fire and life-safety provisions and state that an occupancy fire NOC is to be obtained before an occupancy certificate. They also require EV charging infrastructure in parking areas. These are approval conditions; the supplied evidence does not establish implementation or clearance.
8. Location, access & connectivity
The registered project location is Ameenapur, Ameenpur Mandal, Sangareddy District, Telangana, PIN 502032. The site is in Survey No. 106 and is described in the plan as adjoining roads on its west and south sides; the plan parameters state existing and proposed road widths of 12.0 m. RERA record RERA filing
The supplied location record gives the nearest sampled Outer Ring Road interchange at approximately 8.4 km. It does not establish public-transport connections, travel times, or other measured distances. Location record
9. Developer & development status
The registered promoter is SR HOMES, identified as a partnership, with GSTIN 36AFEFS7525M1ZG. The RERA filing identifies KALAGOTLA CHINNA SAIREDDY as authorized signatory and MADDAGARI RAMA KRISHNA as partner. The supplied promoter address is HMT SWARNAPURI COLONY, ROAD NO 24/25, AMEENPUR, AMEENPUR, AMEENAPUR, Sangareddy, 502032. Corporate record Parties record
Form B, signed by the promoter’s authorized signatory, declares a completion date of 20/08/2028 and undertakes to maintain the prescribed project account and obtain pending approvals. These are promoter declarations. No independently verified construction-progress evidence or occupancy certificate is included in the supplied records.
10. Approvals, official records & documents
| Identifier / date | P01100010151; valid 20/08/2025–20/08/2028 |
|---|---|
| What the supplied file establishes | Form C registration for SR ADITH REDDY ENCLAVE BLOCK C, promoted by SR HOMES |
| Identifier / date | 004638/HMDA/01374/SWBP/SKP2/2025; 20/08/2025 |
|---|---|
| What the supplied file establishes | Permit material for a residential building of 1 Stilt + 5 Floors on 496.62 sq. m. in Survey No. 106 |
| Identifier / date | 0375/HMDA/SWBP/2025; 20/08/2025 |
|---|---|
| What the supplied file establishes | Filed permit record with completion deadline before 20/08/2028 and occupancy-certificate requirement |
| Identifier / date | 2/MP2/PLG/HMDA/2013 |
|---|---|
| What the supplied file establishes | Reference stated in the permit; a separate layout-approval drawing is not established by the supplied material |
| Identifier / date | 23/08/2025 |
|---|---|
| What the supplied file establishes | Promoter declaration of title, encumbrance status and completion undertaking |
| Identifier / date | 01 September 2025 (as extracted) |
|---|---|
| What the supplied file establishes | Advocate’s title opinion concerning the project land; see Land & Title for the title-chain evidence |
| Identifier / date | Not supplied as issued |
|---|---|
| What the supplied file establishes | The permit requires an occupancy certificate after completion; the supplied permit record does not certify completion |
The approved building-permit record also identifies the HMDA mortgage of 136.85 sq. m. of fifth-floor built-up area, mortgage deed 19761/2025, in favour of the Metropolitan Commissioner, HMDA.
1. Project at a glance
Project identity
Registered name: SR ADITH REDDY ENCLAVE BLOCK C
Project type / use: Residential apartment project
Registered portion: Block C; one building is identified in the building-permit record
TG-RERA registration: P01100010151
Registration validity: 20 August 2025–20 August 2028; this is the registration-validity period, not a statement that construction is complete
Registered promoter: SR HOMES, a partnership
RERA status: Registered; the record identifies the project as a new project
Land and geographic identity
Locality: Ameenpur
Revenue village: AMEENAPUR in the project identity and RERA registration record; building-permit text also uses “Ameenpur Village”
Mandal / district / PIN: Ameenpur / Sangareddy / 502032
Project survey number(s): Survey No. 106; the supplied project records do not identify a project subdivision number
Survey subdivisions named in the sanctioned-plan description: Plot Nos. 160/South Part, 160/Middle Part, 160/North Part, 173/Middle Part and 173/South Part, all in Survey No. 106
Registered site extent: 496.62 sq. m.
Total / net site area: Total plot area 496.62 sq. m.; net plot area 496.62 sq. m.
Boundaries in the RERA filing: East: others’ land; West: road; North: others’ land; South: road
Development identity
Sanctioning authority: Hyderabad Metropolitan Development Authority (HMDA); the filed building-permit record also identifies Ameenpur Municipality
Principal building-permit number / date: 004638/HMDA/01374/SWBP/SKP2/2025, approved 20/08/2025
Additional permit number in the filed record: 0375/HMDA/SWBP/2025, dated 20/08/2025
Approved layout reference recorded in the permit: 2/MP2/PLG/HMDA/2013
Approved built-up area: Proposed BUA excluding parking: 1329.05 sq. m.; proposed BUA including parking: 1611.78 sq. m.
Building count / configuration: One residential building: 1 Stilt + 5 Floors
Height: Building height 14.5 m excluding stilt; total height 19.65 m is stated in the plan parameters
Parking provision: Six car-parking spaces are stated in the plan parameters; total parking area is 282.73 sq. m.
Unit count: 15 dwelling units in the plan parameters and RERA unit record
Offering and status
RERA-filed configuration: 2BHK; 15 units
Filed saleable area: 108.38 sq. m. per unit
Booked / available: 2 booked and 13 available in the portal data; the portal extract carries no as-of date, so these counts are indicative
Construction stage: No independently verified site-progress record is supplied. The RERA-filed permit is for proposed construction; the permit record says completion has not been certified
Promoter-declared completion undertaking: 20/08/2028 in Form B
Permit completion deadline: Before 20/08/2028
Occupancy / completion certificate: Not shown as issued in the supplied documents; the building-permit record states completion is not certified and requires an occupancy certificate after construction
2. The project story
SR ADITH REDDY ENCLAVE BLOCK C is a single-building residential apartment project registered with TG-RERA as P01100010151. The filed site is in Survey No. 106, Ameenapur village, Ameenpur Mandal, Sangareddy District. The permit description identifies portions of Plot Nos. 160 and 173 within that survey number, and records a site extent of 496.62 sq. m.
The filed building permit describes a residential building of 1 Stilt + 5 Floors and 15 dwelling units. TG-RERA’s unit data lists 15 2BHK units, with 2 booked and 13 available in an undated portal snapshot. The approval and registration records set completion at 20/08/2028; neither the supplied material nor the permit extract establishes that construction is complete or that an occupancy certificate has been issued. The approval record requires an occupancy certificate before occupation.
3. Master plan, architecture & building design
The filed plan describes one residential building on a 496.62 sq. m. site, with a proposed coverage area of 282.73 sq. m. and proposed BUA of 1329.05 sq. m. excluding parking, or 1611.78 sq. m. including parking. These are plan-record figures; they are not apartment saleable or carpet areas. The sanctioned configuration is 1 Stilt + 5 Floors, with the fifth floor identified as TDR in the submitted plan material. The building-permit extract states a 14.5 m building height, while the plan parameters also state a total height of 19.65 m.
The plan description covers Plot Nos. 160/South Part, 160/Middle Part, 160/North Part, 173/Middle Part and 173/South Part in Survey No. 106. The supplied material records four proposed setbacks: front 3.0 m, rear 2.5 m and 2.5 m on each side. It does not provide a reliable complete account of floor-by-floor apartment arrangement, circulation, landscaping area, or residential common-area distribution.
The file identifies an approved layout reference, 2/MP2/PLG/HMDA/2013, but a separate layout approval drawing is not established by the supplied evidence. The principal project-specific drawing/permit reference is 004638/HMDA/01374/SWBP/SKP2/2025.
4. Homes, configurations & floor plans
The TG-RERA unit record lists 15 2BHK homes with a saleable area of 108.38 sq. m. each. The filing reports 2 booked and 13 available, but does not state the date of that inventory snapshot.
| Configuration | Units | Booked | Available | RERA saleable area | Measured carpet area | Loading (if supplied) |
|---|---|---|---|---|---|---|
| 2BHK | 15 | 2 | 13 | 108.38 sq. m. | 60.5 sq. m. median (software-measured from drawings; needs review) | 44% (drawing-derived record) |
The drawing measurement is a software measurement from the submitted floor-plan drawing, not a RERA-filed carpet-area disclosure. Carpet area and saleable area are distinct measures; the supplied drawing analysis notes that saleable area includes the home’s share of common areas. The measured 2BHK plan shows two bedrooms, kitchen, living/dining area, puja space, toilets and two balconies; individual room dimensions are available in the drawing analysis, but remain drawing-based measurements requiring review.
5. Parking & vehicle circulation
The plan parameters state 6.00 car-parking spaces and a total parking area of 282.73 sq. m. The sanctioned building configuration includes a stilt level, and the permit conditions specify that the stilt parking area is to be used exclusively for vehicle parking. The supplied records do not establish visitor or accessible-space counts, two-wheeler provision, unit-by-unit parking allocations, or whether any particular bay is assigned to a buyer. A parking bay shown in a plan does not by itself establish exclusive ownership.
The building-permit conditions require electric-vehicle charging infrastructure in parking areas. The supplied material does not give the number or capacity of chargers.
6. Amenities, recreation & open spaces
The filed plan and RERA amenity record identify a limited set of site facilities. No supplied evidence confirms that any facility has been completed or independently inspected.
| Facility | Description / size | Evidence source | Declared progress / verified status |
|---|---|---|---|
| Tot-lot / green strip | Tot-lot is named in the plan conditions; no area or capacity stated | Plan condition; completion not established | |
| Trees | 15 trees stated in the permit parameters | Permit-record provision; completed status not established | |
| Rainwater harvesting | 2 rainwater-harvesting pits stated in the permit | Permit-record provision; completed status not established | |
| Garbage house | Listed in the permit | Permit-record provision; completed status not established | |
| Green strip / tot-lot / park | RERA amenity entry reports 80% | RERA-reported progress; not independently verified | |
| Water conservation / rainwater harvesting | RERA amenity entry reports 80% | RERA-reported progress; not independently verified | |
| Electrical meter room / sub-station / receiving station | RERA amenity entry reports 80% | RERA-reported progress; not independently verified |
No clubhouse, indoor recreation facility or sports facility is established in the supplied project filing. Vendor-listed amenities are not treated here as sanctioned or delivered facilities.
7. Utilities, building services & safety
The permit lists a transformer space, garbage house and rainwater-harvesting pits; the building-permit record specifies two pits. The RERA amenity record marks water supply and sewerage (including chamber, lines and septic tank/STP) as available at 100%, and water conservation/rainwater harvesting and electrical meter-room/sub-station/receiving-station provision at 80%. These are RERA-recorded progress figures, not independently verified completion.
The filed plan lists a septic tank, lift and staircase. It does not provide water-source or storage capacities, sewerage-treatment capacity, reuse arrangements, electrical-backup capacity, lift count/capacity, or detailed fire-system specifications. The building-permit conditions require fire and life-safety provisions and state that an occupancy fire NOC is to be obtained before an occupancy certificate. They also require EV charging infrastructure in parking areas. These are approval conditions; the supplied evidence does not establish implementation or clearance.
8. Location, access & connectivity
The registered project location is Ameenapur, Ameenpur Mandal, Sangareddy District, Telangana, PIN 502032. The site is in Survey No. 106 and is described in the plan as adjoining roads on its west and south sides; the plan parameters state existing and proposed road widths of 12.0 m.
The supplied location record gives the nearest sampled Outer Ring Road interchange at approximately 8.4 km. It does not establish public-transport connections, travel times, or other measured distances.
9. Developer & development status
The registered promoter is SR HOMES, identified as a partnership, with GSTIN 36AFEFS7525M1ZG. The RERA filing identifies KALAGOTLA CHINNA SAIREDDY as authorized signatory and MADDAGARI RAMA KRISHNA as partner. The supplied promoter address is HMT SWARNAPURI COLONY, ROAD NO 24/25, AMEENPUR, AMEENPUR, AMEENAPUR, Sangareddy, 502032.
Form B, signed by the promoter’s authorized signatory, declares a completion date of 20/08/2028 and undertakes to maintain the prescribed project account and obtain pending approvals. These are promoter declarations. No independently verified construction-progress evidence or occupancy certificate is included in the supplied records.
10. Approvals, official records & documents
| Identifier / date | P01100010151; valid 20/08/2025–20/08/2028 |
|---|---|
| What the supplied file establishes | Form C registration for SR ADITH REDDY ENCLAVE BLOCK C, promoted by SR HOMES |
| Identifier / date | 004638/HMDA/01374/SWBP/SKP2/2025; 20/08/2025 |
|---|---|
| What the supplied file establishes | Permit material for a residential building of 1 Stilt + 5 Floors on 496.62 sq. m. in Survey No. 106 |
| Identifier / date | 0375/HMDA/SWBP/2025; 20/08/2025 |
|---|---|
| What the supplied file establishes | Filed permit record with completion deadline before 20/08/2028 and occupancy-certificate requirement |
| Identifier / date | 2/MP2/PLG/HMDA/2013 |
|---|---|
| What the supplied file establishes | Reference stated in the permit; a separate layout-approval drawing is not established by the supplied material |
| Identifier / date | 23/08/2025 |
|---|---|
| What the supplied file establishes | Promoter declaration of title, encumbrance status and completion undertaking |
| Identifier / date | 01 September 2025 (as extracted) |
|---|---|
| What the supplied file establishes | Advocate’s title opinion concerning the project land; see Land & Title for the title-chain evidence |
| Identifier / date | Not supplied as issued |
|---|---|
| What the supplied file establishes | The permit requires an occupancy certificate after completion; the supplied permit record does not certify completion |
The approved building-permit record also identifies the HMDA mortgage of 136.85 sq. m. of fifth-floor built-up area, mortgage deed 19761/2025, in favour of the Metropolitan Commissioner, HMDA.
Other registrations of Sr Adith Reddy Enclave
Frequently asked questions
Is SR ADITH REDDY ENCLAVE BLOCK C registered with Telangana RERA?
Yes. SR ADITH REDDY ENCLAVE BLOCK C is registered with the Telangana Real Estate Regulatory Authority as P01100010151; the registration status is New Project.
Who is the developer of SR ADITH REDDY ENCLAVE BLOCK C?
The promoter named in the RERA registration is SR HOMES.
Where is SR ADITH REDDY ENCLAVE BLOCK C located?
SR ADITH REDDY ENCLAVE BLOCK C is in AMEENPUR, AMEENAPUR, Sangareddy, Telangana (502032).
When will SR ADITH REDDY ENCLAVE BLOCK C be completed?
The promoter's proposed date of completion filed with RERA is 20/12/2028. This is the promoter's declaration, not a guarantee.
More projects in Ameenapur





