Ideal Block D Blooms
IDEAL BUILDERS · Rangareddy · RERA P02400005551
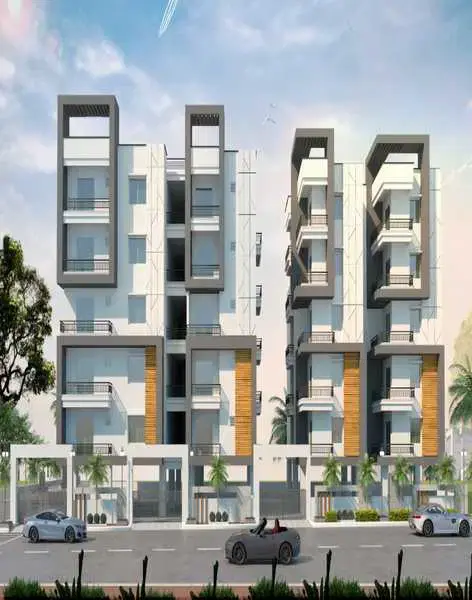
IDEAL BLOCK D BLOOMS is a residential apartment project in Narsingi, Gandipet mandal, Ranga Reddy district. The registered promoter is Ideal Builders / M/s. IDEAL BUILDERS, recorded as a partnership. The project has a site area of 316.58 m², one residential building with 1 Stilt + 4 upper floors, and 10 2BHK units, each with a RERA-filed saleable area of 125.41 m². Its TG-RERA registration number is P02400005551, and its proposed completion date is 03/08/2025.
📘 Project brochure from the promoter’s website ↗More from Ideal Builders · 12 projects →
01What we found
Read from TG-RERA filings, approvals, land and registration records and court records. A court case is counted only when the court record states this project's survey number with its village, or names the project.
02Check before you pay
9 items to check before you pay, 4 high - from the title chain, court records and approvals, each with what to ask the builder or your advocate. An item may not be a problem with the project: records can be incomplete.
1. Project at a glance
Project identity
| Field | Project record |
|---|---|
| Registered project name | IDEAL BLOCK D BLOOMS RERA record |
| Project type | Residential apartment project RERA record RERA filing |
| Phase / registered portion | The RERA certificate identifies the project; no separate phase name is disclosed. The building permit describes Building - A (BUILDING). |
| TG-RERA registration | P02400005551 |
| Registration validity | 20/12/2022–03/08/2025; the supplied certificate records no extension. This is registration validity, not an occupancy certificate. |
| Registered promoter | Ideal Builders / M/s. IDEAL BUILDERS, recorded as a partnership RERA filing |
| RERA status in supplied record | Certificate granted under section 5; validity ended 03/08/2025. No extension is recorded on the certificate supplied. |
| Construction / occupancy status | Current independently verified site progress and occupancy-certificate status are not supplied. The permit requires an occupancy certificate before occupation. |
Land and geographic identity
| Field | Project record |
|---|---|
| Locality | Narsingi RERA record |
| Revenue village | Narsingi; also rendered as NARSINGI and Narsinghi in supplied records RERA record Land records |
| Mandal / district / PIN | Gandipet / Ranga Reddy / 500075 RERA record |
| Project survey numbers | 300 TO 303, 306 TO 311, 313 TO 315 |
| Plot identity in RERA certificate | PLOT NOS.111 OLD NO.556,110/P SOUTHERN PART AND 112/PART NORTHERN PART OLD NO 557 |
| Site area and net area | 316.58 m² site area; 316.58 m² net area; road-affected area recorded as 0 m² in the permit |
| Boundaries in RERA filing | East: ROAD WIDTH 9; West: PLOT NO 121 P OLD NO 566 P; North: PLOT NO 110 PN P OLD NO 555 P; South: PLOT NO 112 S P OLD NO 557 RERA filing |
Development identity
| Field | Project record |
|---|---|
| Sanctioning authority | Narsingi Municipality/Municipal Corporation |
| Principal building approval | 0047/BP/3129/2022, approved 03 August, 2022; file no. 007893/BP/DTCP/3129/0069/2022 |
| Approved building | One residential building identified as Building - A (BUILDING) |
| Sanctioned floor configuration | 1 Stilt + 4 upper floors; permit records height 11.8 m |
| Area figures in permit | 660.68 m² residential upper floors; 149.98 m² stilt; these are permit-listed areas, not RERA saleable or carpet areas |
| Approved built-up area | RERA project filing records 828.88 m² approved built-up area RERA filing |
| Parking | Stilt is approved for parking use under the permit conditions. A total parking-space count is not supplied. |
| Unit count | RERA filing lists 10 2BHK units; the permit conditions state that sanctioned unit numbers must not be increased without prior approval. RERA unit table |
Offering and status
| Field | Project record |
|---|---|
| Configuration | 2BHK RERA unit table |
| RERA-filed saleable area | 125.41 m² RERA unit table |
| Booked / available | 0 booked / 10 available, as last read from the TG-RERA portal; the supplied record has no as-of date, so counts are indicative. RERA unit table |
| Promoter-declared completion date | 03/08/2025 in Form B |
| Original / revised completion date | The RERA registration certificate and Form B record 03/08/2025; no revised completion date is supplied. |
| Construction stage and OC | Current construction stage and an occupancy certificate for Building - A are not established by the supplied evidence. The permit makes an occupancy certificate compulsory before occupation. |
2. The project story
IDEAL BLOCK D BLOOMS is registered as a residential apartment project in Narsingi, Gandipet mandal, Ranga Reddy district. Its registered site is stated as 316.58 m² and its RERA filing lists one building and ten 2BHK apartments. The municipal building permit identifies the building as Building - A and sanctions 1 Stilt + 4 upper floors. RERA record RERA unit table
The registration certificate and promoter’s Form-B declaration set 03/08/2025 as the completion date. Those are registration and promoter-declared timeline records; they do not verify construction progress. No current site-progress certification or occupancy certificate is included in the supplied material, so the stage of construction and whether any portion is complete or occupied cannot be established here.
3. Master plan, architecture & building design
The building permit records a single residential building on a 316.58 m² site, with 1 Stilt + 4 upper floors and a stated height of 11.8 m. It lists 660.68 m² for residential upper floors and 149.98 m² for the stilt; separately, the RERA filing states approved built-up area of 828.88 m². These figures are retained under their respective record labels and are not treated as carpet or saleable area. RERA filing
The approved-plan document provided is the building permit. A layout-plan item appears in the RERA document register, but no extracted layout details are supplied. Accordingly, the building’s footprint, flats per floor, lift and stair arrangements, circulation, and detailed residential/common-area distribution are not established in the material available for this overview. Document index
4. Homes, configurations & floor plans
The TG-RERA filing lists ten 2BHK units with a saleable area of 125.41 m² each. Booking figures below are portal-read values without an as-of date. The carpet-area figures are software measurements from the supplied approved floor-plan drawing, not RERA-filed disclosures; the measurement record says four flat designs were measured and flags one for review. RERA unit table RERA unit details Floor plans
| Configuration | Units | Booked | Available | RERA saleable area | Measured carpet area | Loading (if supplied) |
|---|---|---|---|---|---|---|
| 2BHK | 10 | 0 | 10 | 125.41 m² | 60.4–62.4 m²; median 61.6 m² | 51% |
The drawing-measured range and median are software-derived and need review against the drawing. Carpet area is not the same measure as RERA-filed saleable area: the supplied measurement notes that saleable area includes the home’s share of common areas. No separate balcony, utility, or room-dimension schedule is established for all units. One measured typical-plan example records a kitchen, living/dining room and two bedrooms. Floor plans RERA unit details
5. Parking & vehicle circulation
The permit identifies the stilt level for parking and states that approved cellar/stilt parking must be used exclusively for vehicle parking, without partition walls or rolling shutters. No total car or two-wheeler capacity, visitor or accessible-space allocation, parking allotment schedule, ramp arrangement, or EV charging provision is established in the supplied documents. A drawn or approved parking area does not by itself establish exclusive ownership or allocation to a particular apartment.
6. Amenities, recreation & open spaces
The permit conditions refer to a tot-lot, peripheral greenery, rainwater harvesting and a garbage house. The supplied RERA amenities list also marks water supply, sewerage, storm-water drains, water conservation/rainwater harvesting, and electrical meter room/substation/receiving station as available; each listed item has 0% progress in that record. This is a recorded status, not independent confirmation of completion. RERA amenities
| Description / size | Permit lists “Tot-lot (m2) NA” and requires the tot-lot to be fenced and maintained as greenery; no usable area is supplied. |
|---|---|
| Evidence source | Building permit; RERA amenities list RERA amenities |
| Declared progress / verified status | RERA amenities record shows 0%; completion not independently verified. |
| Description / size | Permit requires tree planting along the site periphery and in front, and maintenance of the peripheral green strip. |
|---|---|
| Evidence source | Building permit |
| Declared progress / verified status | Required by permit; completed status not supplied. |
| Description / size | Listed in the RERA amenities record; no size or detail supplied. |
|---|---|
| Evidence source | RERA amenities RERA amenities |
| Declared progress / verified status | 0% recorded. |
| Description / size | Listed in the RERA amenities record; no area, facility description or capacity supplied. |
|---|---|
| Evidence source | RERA amenities RERA amenities |
| Declared progress / verified status | 0% recorded. |
No RERA-filed clubhouse, indoor recreation or sports-facility description is established in the supplied project records. Facilities mentioned in promotional material are not treated here as sanctioned or delivered project amenities. RERA amenities Promoter website
7. Utilities, building services & safety
The RERA amenities record marks water supply, sewerage, storm-water drains, rainwater harvesting, and an electrical meter room/substation/receiving station as available, while recording 0% progress for those listed items. The permit requires a rainwater-harvesting percolation pit, transformer space and a garbage house. The documents supplied do not state water source or storage capacity, STP capacity or treated-water reuse, electrical backup, lift count or capacity, or a CCTV/security system. RERA amenities
The permit requires fire-fighting installations and fire-safety provisions, and directs that sanitation, plumbing, fire-safety requirements, lifts and electrical installations be executed under qualified technical supervision. It also requires an occupancy certificate before occupation. These permit conditions are not evidence that the systems have been installed, inspected or certified as complete.
8. Location, access & connectivity
The registered location is Narsingi village, Gandipet mandal, Ranga Reddy district, PIN 500075. The permit identifies the site as Narsingi; the RERA certificate records the project’s plot references and district. RERA record
The supplied location record lists these distances: Financial District (Nanakramguda), 1.2 km; IndusInd Bank, 0.4 km; an unnamed bus station, 2.2 km; Manuu Polytechnic Hyderabad, 1.6 km; Sankaraya Eye Hospital, 1.6 km; ADP, 0.0 km; South India Shopping Mall, 2.6 km; an unnamed park, 1.2 km; and Nanakramguda Govt primary school, 0.5 km. These are supplied location-record measurements; no travel times or route details are provided. Location record
9. Developer & development status
The registered promoter is M/s. IDEAL BUILDERS, recorded as a partnership, with GSTIN 36AAHFI8401N1Z2. The RERA filing names VALLAPARUPU SURESH as authorized signatory and KESARI NAGI REDDY as partner. RERA filing Corporate record Parties record
The registration certificate records an office address only in abbreviated form: “Village: Mandal: District: Ranga Reddy, Pin: 500089.” The project header records a proposed completion date of 03/08/2025, and the Form-B affidavit by VALLAPARUPU SURESH also undertakes completion by that date. No current construction-progress certificate, revised completion date, or occupancy certificate is supplied. RERA record
10. Approvals, official records & documents
| Record | Supplied evidence |
|---|---|
| TG-RERA registration | Form “C”, registration P02400005551, issued 20/12/2022, valid through 03/08/2025; the supplied certificate records no extension. |
| Building sanction / commencement approval | Building construction approval 0047/BP/3129/2022, file no. 007893/BP/DTCP/3129/0069/2022, issued by Narsingi Municipality/Municipal Corporation on 03 August, 2022, for Building - A. |
| Approved drawing / layout record | A layout-plan item is listed among RERA documents, but its contents are not extracted in the supplied material. |
| Promoter declaration | Form-B affidavit by VALLAPARUPU SURESH, authorized signatory, dated 26 SEP 2022; it declares title and freedom from encumbrances and undertakes completion by 03/08/2025. |
| Occupancy / completion certificate | No such certificate is supplied. The building permit requires an occupancy certificate before occupation. |
| Current development evidence | The supplied materials do not include a current certified construction-progress report or site-verification record. Document index |
1. Project at a glance
Project identity
Registered project name: IDEAL BLOCK D BLOOMS
Project type: Residential apartment project
Phase / registered portion: The RERA certificate identifies the project; no separate phase name is disclosed. The building permit describes Building - A (BUILDING).
TG-RERA registration: P02400005551
Registration validity: 20/12/2022–03/08/2025; the supplied certificate records no extension. This is registration validity, not an occupancy certificate.
Registered promoter: Ideal Builders / M/s. IDEAL BUILDERS, recorded as a partnership
RERA status in supplied record: Certificate granted under section 5; validity ended 03/08/2025. No extension is recorded on the certificate supplied.
Construction / occupancy status: Current independently verified site progress and occupancy-certificate status are not supplied. The permit requires an occupancy certificate before occupation.
Land and geographic identity
Locality: Narsingi
Revenue village: Narsingi; also rendered as NARSINGI and Narsinghi in supplied records
Mandal / district / PIN: Gandipet / Ranga Reddy / 500075
Project survey numbers: 300 TO 303, 306 TO 311, 313 TO 315
Plot identity in RERA certificate: PLOT NOS.111 OLD NO.556,110/P SOUTHERN PART AND 112/PART NORTHERN PART OLD NO 557
Site area and net area: 316.58 m² site area; 316.58 m² net area; road-affected area recorded as 0 m² in the permit
Boundaries in RERA filing: East: ROAD WIDTH 9; West: PLOT NO 121 P OLD NO 566 P; North: PLOT NO 110 PN P OLD NO 555 P; South: PLOT NO 112 S P OLD NO 557
Development identity
Sanctioning authority: Narsingi Municipality/Municipal Corporation
Principal building approval: 0047/BP/3129/2022, approved 03 August, 2022; file no. 007893/BP/DTCP/3129/0069/2022
Approved building: One residential building identified as Building - A (BUILDING)
Sanctioned floor configuration: 1 Stilt + 4 upper floors; permit records height 11.8 m
Area figures in permit: 660.68 m² residential upper floors; 149.98 m² stilt; these are permit-listed areas, not RERA saleable or carpet areas
Approved built-up area: RERA project filing records 828.88 m² approved built-up area
Parking: Stilt is approved for parking use under the permit conditions. A total parking-space count is not supplied.
Unit count: RERA filing lists 10 2BHK units; the permit conditions state that sanctioned unit numbers must not be increased without prior approval.
Offering and status
Configuration: 2BHK
RERA-filed saleable area: 125.41 m²
Booked / available: 0 booked / 10 available, as last read from the TG-RERA portal; the supplied record has no as-of date, so counts are indicative.
Promoter-declared completion date: 03/08/2025 in Form B
Original / revised completion date: The RERA registration certificate and Form B record 03/08/2025; no revised completion date is supplied.
Construction stage and OC: Current construction stage and an occupancy certificate for Building - A are not established by the supplied evidence. The permit makes an occupancy certificate compulsory before occupation.
2. The project story
IDEAL BLOCK D BLOOMS is registered as a residential apartment project in Narsingi, Gandipet mandal, Ranga Reddy district. Its registered site is stated as 316.58 m² and its RERA filing lists one building and ten 2BHK apartments. The municipal building permit identifies the building as Building - A and sanctions 1 Stilt + 4 upper floors.
The registration certificate and promoter’s Form-B declaration set 03/08/2025 as the completion date. Those are registration and promoter-declared timeline records; they do not verify construction progress. No current site-progress certification or occupancy certificate is included in the supplied material, so the stage of construction and whether any portion is complete or occupied cannot be established here.
3. Master plan, architecture & building design
The building permit records a single residential building on a 316.58 m² site, with 1 Stilt + 4 upper floors and a stated height of 11.8 m. It lists 660.68 m² for residential upper floors and 149.98 m² for the stilt; separately, the RERA filing states approved built-up area of 828.88 m². These figures are retained under their respective record labels and are not treated as carpet or saleable area.
The approved-plan document provided is the building permit. A layout-plan item appears in the RERA document register, but no extracted layout details are supplied. Accordingly, the building’s footprint, flats per floor, lift and stair arrangements, circulation, and detailed residential/common-area distribution are not established in the material available for this overview.
4. Homes, configurations & floor plans
The TG-RERA filing lists ten 2BHK units with a saleable area of 125.41 m² each. Booking figures below are portal-read values without an as-of date. The carpet-area figures are software measurements from the supplied approved floor-plan drawing, not RERA-filed disclosures; the measurement record says four flat designs were measured and flags one for review.
| Configuration | Units | Booked | Available | RERA saleable area | Measured carpet area | Loading (if supplied) |
|---|---|---|---|---|---|---|
| 2BHK | 10 | 0 | 10 | 125.41 m² | 60.4–62.4 m²; median 61.6 m² | 51% |
The drawing-measured range and median are software-derived and need review against the drawing. Carpet area is not the same measure as RERA-filed saleable area: the supplied measurement notes that saleable area includes the home’s share of common areas. No separate balcony, utility, or room-dimension schedule is established for all units. One measured typical-plan example records a kitchen, living/dining room and two bedrooms.
5. Parking & vehicle circulation
The permit identifies the stilt level for parking and states that approved cellar/stilt parking must be used exclusively for vehicle parking, without partition walls or rolling shutters. No total car or two-wheeler capacity, visitor or accessible-space allocation, parking allotment schedule, ramp arrangement, or EV charging provision is established in the supplied documents. A drawn or approved parking area does not by itself establish exclusive ownership or allocation to a particular apartment.
6. Amenities, recreation & open spaces
The permit conditions refer to a tot-lot, peripheral greenery, rainwater harvesting and a garbage house. The supplied RERA amenities list also marks water supply, sewerage, storm-water drains, water conservation/rainwater harvesting, and electrical meter room/substation/receiving station as available; each listed item has 0% progress in that record. This is a recorded status, not independent confirmation of completion.
| Description / size | Permit lists “Tot-lot (m2) NA” and requires the tot-lot to be fenced and maintained as greenery; no usable area is supplied. |
|---|---|
| Evidence source | Building permit; RERA amenities list |
| Declared progress / verified status | RERA amenities record shows 0%; completion not independently verified. |
| Description / size | Permit requires tree planting along the site periphery and in front, and maintenance of the peripheral green strip. |
|---|---|
| Evidence source | Building permit |
| Declared progress / verified status | Required by permit; completed status not supplied. |
| Description / size | Listed in the RERA amenities record; no size or detail supplied. |
|---|---|
| Evidence source | RERA amenities |
| Declared progress / verified status | 0% recorded. |
| Description / size | Listed in the RERA amenities record; no area, facility description or capacity supplied. |
|---|---|
| Evidence source | RERA amenities |
| Declared progress / verified status | 0% recorded. |
No RERA-filed clubhouse, indoor recreation or sports-facility description is established in the supplied project records. Facilities mentioned in promotional material are not treated here as sanctioned or delivered project amenities.
7. Utilities, building services & safety
The RERA amenities record marks water supply, sewerage, storm-water drains, rainwater harvesting, and an electrical meter room/substation/receiving station as available, while recording 0% progress for those listed items. The permit requires a rainwater-harvesting percolation pit, transformer space and a garbage house. The documents supplied do not state water source or storage capacity, STP capacity or treated-water reuse, electrical backup, lift count or capacity, or a CCTV/security system.
The permit requires fire-fighting installations and fire-safety provisions, and directs that sanitation, plumbing, fire-safety requirements, lifts and electrical installations be executed under qualified technical supervision. It also requires an occupancy certificate before occupation. These permit conditions are not evidence that the systems have been installed, inspected or certified as complete.
8. Location, access & connectivity
The registered location is Narsingi village, Gandipet mandal, Ranga Reddy district, PIN 500075. The permit identifies the site as Narsingi; the RERA certificate records the project’s plot references and district.
The supplied location record lists these distances: Financial District (Nanakramguda), 1.2 km; IndusInd Bank, 0.4 km; an unnamed bus station, 2.2 km; Manuu Polytechnic Hyderabad, 1.6 km; Sankaraya Eye Hospital, 1.6 km; ADP, 0.0 km; South India Shopping Mall, 2.6 km; an unnamed park, 1.2 km; and Nanakramguda Govt primary school, 0.5 km. These are supplied location-record measurements; no travel times or route details are provided.
9. Developer & development status
The registered promoter is M/s. IDEAL BUILDERS, recorded as a partnership, with GSTIN 36AAHFI8401N1Z2. The RERA filing names VALLAPARUPU SURESH as authorized signatory and KESARI NAGI REDDY as partner.
The registration certificate records an office address only in abbreviated form: “Village: Mandal: District: Ranga Reddy, Pin: 500089.” The project header records a proposed completion date of 03/08/2025, and the Form-B affidavit by VALLAPARUPU SURESH also undertakes completion by that date. No current construction-progress certificate, revised completion date, or occupancy certificate is supplied.
10. Approvals, official records & documents
TG-RERA registration: Form “C”, registration P02400005551, issued 20/12/2022, valid through 03/08/2025; the supplied certificate records no extension.
Building sanction / commencement approval: Building construction approval 0047/BP/3129/2022, file no. 007893/BP/DTCP/3129/0069/2022, issued by Narsingi Municipality/Municipal Corporation on 03 August, 2022, for Building - A.
Approved drawing / layout record: A layout-plan item is listed among RERA documents, but its contents are not extracted in the supplied material.
Promoter declaration: Form-B affidavit by VALLAPARUPU SURESH, authorized signatory, dated 26 SEP 2022; it declares title and freedom from encumbrances and undertakes completion by 03/08/2025.
Occupancy / completion certificate: No such certificate is supplied. The building permit requires an occupancy certificate before occupation.
Current development evidence: The supplied materials do not include a current certified construction-progress report or site-verification record.
Other registrations of Ideal Blooms
Frequently asked questions
Is IDEAL BLOCK D BLOOMS registered with Telangana RERA?
Yes. IDEAL BLOCK D BLOOMS is registered with the Telangana Real Estate Regulatory Authority as P02400005551; the registration status is New Project.
Who is the developer of IDEAL BLOCK D BLOOMS?
The promoter named in the RERA registration is IDEAL BUILDERS.
Where is IDEAL BLOCK D BLOOMS located?
IDEAL BLOCK D BLOOMS is in NARSINGI, Gandipet, Rangareddy, Telangana (500075).
When will IDEAL BLOCK D BLOOMS be completed?
The promoter's proposed date of completion filed with RERA is 03/08/2025. This is the promoter's declaration, not a guarantee.
More projects in Narsingi





