Temple Heights
FORTUNE 5 REALTORS · Hanamkonda · RERA P02400005563
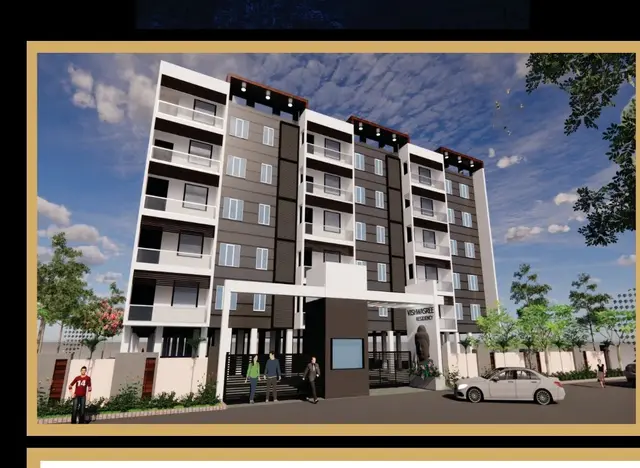
TEMPLE HEIGHTS is a residential apartment project in Deshaipet Revenue Village, Warangal mandal, Warangal Urban district, developed by the registered promoter FORTUNE 5 REALTORS. The registered site extent is 4,527.36 sq. m, and the project comprises one residential building with 1 Stilt + 5 upper floors and 100 units: 90 2BHK and 10 3BHK. It is registered with TG-RERA under P02400005563, with proposed completion by 11TH APRIL 2025.
01What we found
Read from TG-RERA filings, approvals, land and registration records and court records. A court case is counted only when the court record states this project's survey number with its village, or names the project.
02Check before you pay
8 items to check before you pay, 5 high - from the title chain, court records and approvals, each with what to ask the builder or your advocate. An item may not be a problem with the project: records can be incomplete.
Project at a glance
Project identity
| Item | Project record |
|---|---|
| Registered name | TEMPLE HEIGHTS RERA record |
| Project type | Residential apartment project RERA record |
| Phase / registered portion | No separate phase name is disclosed. The TG-RERA registration is for the project at Survey Nos. 90/A1/4 and 90/A1/3. |
| TG-RERA registration | P02400005563 |
| Registration validity | 20/12/2022 to 11/04/2025; certificate says validity is unless extended by the Authority. The supplied certificate records no extension. This is registration validity, not an occupancy certificate. |
| Registered promoter | FORTUNE 5 REALTORS |
| RERA status in supplied record | The certificate records registration. Its stated validity ended 11/04/2025; no extension is recorded in the supplied evidence. |
Land and geographic identity
| Item | Project record |
|---|---|
| Locality | Deshaipet; the building approval locates the site adjacent to Laxmi Mega Township, Deshaipet, Warangal District. |
| Revenue village | Deshaipet Revenue Village RERA record Land records |
| Mandal | Warangal RERA record |
| District | Warangal Urban / Warangal (Urban) District RERA record |
| PIN | 506001 RERA record |
| Survey numbers and subdivisions | 90/A1/4 and 90/A1/3 RERA record Land records |
| Registered site extent | 4,527.36 sq. m |
| Road-affected area | 175.58 sq. m |
| Net area | 4,351.78 sq. m |
| Boundaries filed with TG-RERA | East: Proposed 100 feet wide road; West: land of Bodakuntla Dayakar; North: compound wall of Laxmi Mega Township; South: land of site owners gifted to Beeranna temple. RERA filing |
Development identity
| Item | Project record |
|---|---|
| Sanctioning authority | GWMC Municipality/Municipal Corporation; the approval document also carries file number 001528/BP/DTCP/3006/0056/2022. Approvals record |
| Principal building approval | 0052/BP/3006/2022, approved 11 April, 2022. Approvals record |
| Approved built-up area | 10,702.60 sq. m; the approval separately lists 2,932.52 sq. m for stilt and 438.38 sq. m for tot-lot. RERA filing |
| Building count and arrangement | One residential building; the sanctioned configuration is 1 Stilt + 5 upper floors. RERA filing |
| Height | 14.99 m |
| Parking level | One stilt parking floor is recorded in the sanction parameters. |
| Unit counts | 100 proposed units in the TG-RERA filing; the approved-plan count is also recorded as 1 in the project filing’s “Total Building Units” field, not as a dwelling-unit count. RERA filing RERA unit table |
Offering and status
| Item | Project record |
|---|---|
| TG-RERA-filed configurations | 2BHK / DOUBLE BEDROOM: 90 units; 3BHK / TRIPLE BEDROOM: 10 units. RERA unit table RERA unit details |
| RERA-filed saleable area | 2BHK: 31.71 sq. m; 3BHK: 139.35 sq. m. RERA unit table |
| Booked / available | Portal-derived filing snapshot records 0 booked and 90 available 2BHK units, and 0 booked and 10 available 3BHK units. No as-of date is supplied for these counts; treat them as indicative. RERA unit table |
| Construction stage | No independently verified or dated construction-progress record is supplied. The registration certificate and building approval do not establish present site progress. Document index |
| Completion dates | Building approval states construction to be completed before 11 April, 2025; the Form B declaration also undertakes completion by 11TH APRIL 2025. |
| Occupancy / completion certificate | No occupancy certificate or completion certificate is included in the supplied documents. The building approval states that an occupancy certificate is required before occupation. Document index |
The project story
TEMPLE HEIGHTS is recorded with TG-RERA as a residential apartment project by FORTUNE 5 REALTORS, on land at Deshaipet Revenue Village, Warangal, covering Survey Nos. 90/A1/4 and 90/A1/3. The registered site extent is 4,527.36 sq. m, with a stated road-affected area of 175.58 sq. m and net area of 4,351.78 sq. m. RERA record Land records
The filed development is one residential building sanctioned as 1 Stilt + 5 upper floors, with TG-RERA-recorded offerings of 90 two-bedroom and 10 three-bedroom units. The approval records a height of 14.99 m and a stilt parking level. RERA unit table
The promoter’s Form B declaration undertakes completion by 11TH APRIL 2025, and the building approval states a completion deadline of 11 April, 2025. The supplied material does not establish actual construction progress or provide an occupancy/completion certificate; proposed completion and registration validity should therefore not be read as evidence that the building is complete or occupiable.
Master plan, architecture & building design
The building approval identifies one residential building, with 1 Stilt + 5 upper floors and a sanctioned height of 14.99 m. It lists 10,702.60 for the residential component and 2,932.52 for the stilt; these are approval-record figures and are not presented here as carpet or saleable area. The approval separately records a 438.38 sq. m tot-lot.
The approval records a site area of 4,527.36 sq. m, a road-affected portion of 175.58 sq. m, and net area of 4,351.78 sq. m. It specifies setbacks of Front 6.00, Rear 6.00, Side I 4.00, and Side II 6.00; the supplied extract does not state a unit for these setback figures.
The supplied layout-plan filing is not extracted, and the available drawing-derived records do not provide a verified building footprint, flats per floor, lift or stair count, internal circulation plan, or a phase-wise arrangement. The sanctioned floor configuration and site figures above are from the building approval, not promotional plans. Document index
Homes, configurations & floor plans
The TG-RERA filing records 100 units in two configurations. Saleable area below is the RERA-filed figure; drawing measurements are software-measured from the filed floor-plan document and are not RERA disclosures. RERA unit table Floor plans RERA unit details
| Configuration | Units | Booked | Available | RERA saleable area | Measured carpet area | Loading (if supplied) |
|---|---|---|---|---|---|---|
| 2BHK (filed as DOUBLE BEDROOM) | 90 | 0 | 90 | 31.71 sq. m | Not measured | Not supplied |
| 3BHK (filed as TRIPLE BEDROOM) | 10 | 0 | 10 | 139.35 sq. m | Median 89.5 sq. m; measured range 78.8–100.1 sq. m across 2 designs | 36% |
The drawing-based 3BHK measurements are from software analysis of document 233354; the record notes that the measurements need review. For one measured 3BHK design, the drawing labels a 1.41 M. WIDE BALC. These drawing measurements are not RERA-filed carpet-area declarations. Floor plans RERA unit details
Carpet area refers to usable apartment floor area; the supplied drawing analysis excludes the balcony from its carpet measurement. Saleable area is a separate RERA-filed measure and should not be treated as carpet area: the supplied floor-plan note says saleable area includes the home’s share of common areas. The filing does not provide a separate balcony area or a unit-by-unit area schedule. Floor plans RERA unit table
Parking & vehicle circulation
The building approval records one stilt parking floor and states that the cellar and stilts approved for parking are to be used exclusively for vehicle parking, without partition walls or rolling shutters. The supplied evidence does not give a sanctioned parking-space count, resident or visitor allocation, accessible-space provision, parking allocation by unit, or details of ramps and internal driveways. A parking floor provision does not by itself establish an exclusive parking right for any particular buyer.
The promoter-submitted project fields record a mortgage area of 1,071.78 sq. m; the approval also refers to a mortgaged fifth-floor area of 1,071.32. This is recorded here as a project filing/approval fact, not as a parking allocation. RERA filing
Amenities, recreation & open spaces
| Facility | Tot-lot |
|---|---|
| Description / size | 438.38 sq. m |
| Evidence source | Building approval |
| Declared progress / verified status | Sanctioned; approval requires fencing and maintenance as greenery before an occupancy certificate. Completion is not independently verified. |
| Facility | Green strip / tot-lot / park |
|---|---|
| Description / size | Listed as available in the RERA amenities record; no separate size is supplied there. |
| Evidence source | RERA amenities record RERA amenities |
| Declared progress / verified status | RERA-listed; progress is recorded as 0%. |
| Facility | Rainwater harvesting |
|---|---|
| Description / size | Approval lists 6 rainwater-harvesting pits/structures. |
| Evidence source | Building approval |
| Declared progress / verified status | Sanctioned requirement; installation is not independently verified. |
The RERA amenities record lists internal roads and footpaths, water supply, sewerage, storm-water drains, green strip/tot-lot/park, street lighting, community buildings, sewage and sullage treatment/disposal, solid-waste management, water conservation/rainwater harvesting, energy management, fire protection and safety, electrical meter room/substation/receiving station, and aggregate recreational open space. Except for water supply, sewerage and green strip/tot-lot/park, the listed entries do not show a “YES” availability value; the record shows 0% progress for the amenities. These are RERA-recorded entries, not confirmation of completed facilities. RERA amenities
Utilities, building services & safety
The RERA amenities record marks Water Supply and Sewerage (Chamber, Lines, Septic Tank, STP) as available, but records 0% progress for both. It does not identify the water source, storage capacity, treatment process, sewerage treatment capacity, or reuse arrangements. The building approval requires a rainwater-harvesting structure and records 6 RWHPs; completion is not verified. RERA amenities
The building approval requires space for a transformer, a generator as an alternate electricity source, emergency lighting in corridors/common passages and staircases, and specified fire-safety provisions. It also specifies separate underground and terrace water tanks of 25,000 L each, hose reels and down-comers, and sprinklers if basement area exceeds 200 sq. m. These are approval conditions; the supplied evidence does not verify installation, commissioning or operational status.
The approval requires one entry and one exit, with minimum width 4.5 mts. and height clearance 5 mts. It also requires fire-resistant swing doors for collapsible lifts, a manually operated alarm system, fire extinguishers, electrical fire-safety certification, and a joint open space with neighbouring premises for fire-vehicle manoeuvrability. No lift count or capacity, accessible circulation details, CCTV/security system, or waste-management operating details are supplied.
Location, access & connectivity
The registered location is Deshaipet Revenue Village, Warangal mandal, Warangal Urban district, PIN 506001. The building approval describes the site as adjacent to Laxmi Mega Township, Deshaipet, Warangal District, and records an eastern boundary adjoining a proposed 100 feet wide road. RERA record Land records RERA filing
The supplied geocode is for Urban Health Centre, Deshaipet, desai pet road, Warangal, at 18.0004071, 79.6115968; it is a reference point, not independently established as the project entrance. The only supplied connectivity distance is an approximate 116.1 km to the nearest sampled Outer Ring Road interchange. No project-specific public-transport distances or verified travel times are supplied. Location record
Developer & development status
The registered promoter is FORTUNE 5 REALTORS, recorded in the project filing as a partnership. Its GSTIN is 36AAHFF4334R1ZX. The project record names ASHOK KUMAR MANDA as authorized signatory; the authorization document is dated 28/04/2022. Corporate record Parties record
The TG-RERA registration certificate gives the promoter office as Village: MADHAPUR, Mandal: Kandukur, District: Ranga Reddy, Pin: 500081. The supplied evidence does not provide an official promoter website or contact details.
The promoter’s Form B declaration undertakes completion by 11TH APRIL 2025. The supplied record includes no independently verified construction-progress update or occupancy/completion certificate; those items remain unestablished by the evidence provided. Document index
Approvals, official records & documents
| Identifier / date | P02400005563; issued 20/12/2022; validity through 11/04/2025 |
|---|---|
| Evidence and scope | FORM “C” certificate for TEMPLE HEIGHTS, Survey Nos. 90/A1/4 and 90/A1/3. No extension is recorded in the supplied certificate. |
| Identifier / date | 0052/BP/3006/2022; approved 11 April, 2022 |
|---|---|
| Evidence and scope | GWMC Municipality/Municipal Corporation approval for a residential building on the stated survey numbers; file number 001528/BP/DTCP/3006/0056/2022. |
| Identifier / date | Filed for TEMPLE HEIGHTS; completion undertaking 11TH APRIL 2025 |
|---|---|
| Evidence and scope | Declaration by MANDA ASHOK KUMAR as authorized signatory for FORTUNE 5 REALTORS. |
| Identifier / date | Dated 28/04/2022 |
|---|---|
| Evidence and scope | Authorization letter naming MANDA ASHOK KUMAR for the project. |
| Identifier / date | Dated 16-04-2022 |
|---|---|
| Evidence and scope | Advocate Chakilam Upender’s report concerning the Deshaipet land and development under a registered development agreement-cum-GPA. |
| Identifier / date | Not extracted in the supplied record |
|---|---|
| Evidence and scope | TG-RERA filing lists a layout-plan document, but the available record does not provide an extracted plan. Document index |
| Identifier / date | Not supplied |
|---|---|
| Evidence and scope | No certificate establishing occupancy or completion is included in the materials provided. Document index |
Project at a glance
Project identity
Registered name: TEMPLE HEIGHTS
Project type: Residential apartment project
Phase / registered portion: No separate phase name is disclosed. The TG-RERA registration is for the project at Survey Nos. 90/A1/4 and 90/A1/3.
TG-RERA registration: P02400005563
Registration validity: 20/12/2022 to 11/04/2025; certificate says validity is unless extended by the Authority. The supplied certificate records no extension. This is registration validity, not an occupancy certificate.
Registered promoter: FORTUNE 5 REALTORS
RERA status in supplied record: The certificate records registration. Its stated validity ended 11/04/2025; no extension is recorded in the supplied evidence.
Land and geographic identity
Locality: Deshaipet; the building approval locates the site adjacent to Laxmi Mega Township, Deshaipet, Warangal District.
Revenue village: Deshaipet Revenue Village
Mandal: Warangal
District: Warangal Urban / Warangal (Urban) District
PIN: 506001
Survey numbers and subdivisions: 90/A1/4 and 90/A1/3
Registered site extent: 4,527.36 sq. m
Road-affected area: 175.58 sq. m
Net area: 4,351.78 sq. m
Boundaries filed with TG-RERA: East: Proposed 100 feet wide road; West: land of Bodakuntla Dayakar; North: compound wall of Laxmi Mega Township; South: land of site owners gifted to Beeranna temple.
Development identity
Sanctioning authority: GWMC Municipality/Municipal Corporation; the approval document also carries file number 001528/BP/DTCP/3006/0056/2022.
Principal building approval: 0052/BP/3006/2022, approved 11 April, 2022.
Approved built-up area: 10,702.60 sq. m; the approval separately lists 2,932.52 sq. m for stilt and 438.38 sq. m for tot-lot.
Building count and arrangement: One residential building; the sanctioned configuration is 1 Stilt + 5 upper floors.
Height: 14.99 m
Parking level: One stilt parking floor is recorded in the sanction parameters.
Unit counts: 100 proposed units in the TG-RERA filing; the approved-plan count is also recorded as 1 in the project filing’s “Total Building Units” field, not as a dwelling-unit count.
Offering and status
TG-RERA-filed configurations: 2BHK / DOUBLE BEDROOM: 90 units; 3BHK / TRIPLE BEDROOM: 10 units.
RERA-filed saleable area: 2BHK: 31.71 sq. m; 3BHK: 139.35 sq. m.
Booked / available: Portal-derived filing snapshot records 0 booked and 90 available 2BHK units, and 0 booked and 10 available 3BHK units. No as-of date is supplied for these counts; treat them as indicative.
Construction stage: No independently verified or dated construction-progress record is supplied. The registration certificate and building approval do not establish present site progress.
Completion dates: Building approval states construction to be completed before 11 April, 2025; the Form B declaration also undertakes completion by 11TH APRIL 2025.
Occupancy / completion certificate: No occupancy certificate or completion certificate is included in the supplied documents. The building approval states that an occupancy certificate is required before occupation.
The project story
TEMPLE HEIGHTS is recorded with TG-RERA as a residential apartment project by FORTUNE 5 REALTORS, on land at Deshaipet Revenue Village, Warangal, covering Survey Nos. 90/A1/4 and 90/A1/3. The registered site extent is 4,527.36 sq. m, with a stated road-affected area of 175.58 sq. m and net area of 4,351.78 sq. m.
The filed development is one residential building sanctioned as 1 Stilt + 5 upper floors, with TG-RERA-recorded offerings of 90 two-bedroom and 10 three-bedroom units. The approval records a height of 14.99 m and a stilt parking level.
The promoter’s Form B declaration undertakes completion by 11TH APRIL 2025, and the building approval states a completion deadline of 11 April, 2025. The supplied material does not establish actual construction progress or provide an occupancy/completion certificate; proposed completion and registration validity should therefore not be read as evidence that the building is complete or occupiable.
Master plan, architecture & building design
The building approval identifies one residential building, with 1 Stilt + 5 upper floors and a sanctioned height of 14.99 m. It lists 10,702.60 for the residential component and 2,932.52 for the stilt; these are approval-record figures and are not presented here as carpet or saleable area. The approval separately records a 438.38 sq. m tot-lot.
The approval records a site area of 4,527.36 sq. m, a road-affected portion of 175.58 sq. m, and net area of 4,351.78 sq. m. It specifies setbacks of Front 6.00, Rear 6.00, Side I 4.00, and Side II 6.00; the supplied extract does not state a unit for these setback figures.
The supplied layout-plan filing is not extracted, and the available drawing-derived records do not provide a verified building footprint, flats per floor, lift or stair count, internal circulation plan, or a phase-wise arrangement. The sanctioned floor configuration and site figures above are from the building approval, not promotional plans.
Homes, configurations & floor plans
The TG-RERA filing records 100 units in two configurations. Saleable area below is the RERA-filed figure; drawing measurements are software-measured from the filed floor-plan document and are not RERA disclosures.
| Configuration | Units | Booked | Available | RERA saleable area | Measured carpet area | Loading (if supplied) |
|---|---|---|---|---|---|---|
| 2BHK (filed as DOUBLE BEDROOM) | 90 | 0 | 90 | 31.71 sq. m | Not measured | Not supplied |
| 3BHK (filed as TRIPLE BEDROOM) | 10 | 0 | 10 | 139.35 sq. m | Median 89.5 sq. m; measured range 78.8–100.1 sq. m across 2 designs | 36% |
The drawing-based 3BHK measurements are from software analysis of document 233354; the record notes that the measurements need review. For one measured 3BHK design, the drawing labels a 1.41 M. WIDE BALC. These drawing measurements are not RERA-filed carpet-area declarations.
Carpet area refers to usable apartment floor area; the supplied drawing analysis excludes the balcony from its carpet measurement. Saleable area is a separate RERA-filed measure and should not be treated as carpet area: the supplied floor-plan note says saleable area includes the home’s share of common areas. The filing does not provide a separate balcony area or a unit-by-unit area schedule.
Parking & vehicle circulation
The building approval records one stilt parking floor and states that the cellar and stilts approved for parking are to be used exclusively for vehicle parking, without partition walls or rolling shutters. The supplied evidence does not give a sanctioned parking-space count, resident or visitor allocation, accessible-space provision, parking allocation by unit, or details of ramps and internal driveways. A parking floor provision does not by itself establish an exclusive parking right for any particular buyer.
The promoter-submitted project fields record a mortgage area of 1,071.78 sq. m; the approval also refers to a mortgaged fifth-floor area of 1,071.32. This is recorded here as a project filing/approval fact, not as a parking allocation.
Amenities, recreation & open spaces
| Facility | Tot-lot |
|---|---|
| Description / size | 438.38 sq. m |
| Evidence source | Building approval |
| Declared progress / verified status | Sanctioned; approval requires fencing and maintenance as greenery before an occupancy certificate. Completion is not independently verified. |
| Facility | Green strip / tot-lot / park |
|---|---|
| Description / size | Listed as available in the RERA amenities record; no separate size is supplied there. |
| Evidence source | RERA amenities record |
| Declared progress / verified status | RERA-listed; progress is recorded as 0%. |
| Facility | Rainwater harvesting |
|---|---|
| Description / size | Approval lists 6 rainwater-harvesting pits/structures. |
| Evidence source | Building approval |
| Declared progress / verified status | Sanctioned requirement; installation is not independently verified. |
The RERA amenities record lists internal roads and footpaths, water supply, sewerage, storm-water drains, green strip/tot-lot/park, street lighting, community buildings, sewage and sullage treatment/disposal, solid-waste management, water conservation/rainwater harvesting, energy management, fire protection and safety, electrical meter room/substation/receiving station, and aggregate recreational open space. Except for water supply, sewerage and green strip/tot-lot/park, the listed entries do not show a “YES” availability value; the record shows 0% progress for the amenities. These are RERA-recorded entries, not confirmation of completed facilities.
Utilities, building services & safety
The RERA amenities record marks Water Supply and Sewerage (Chamber, Lines, Septic Tank, STP) as available, but records 0% progress for both. It does not identify the water source, storage capacity, treatment process, sewerage treatment capacity, or reuse arrangements. The building approval requires a rainwater-harvesting structure and records 6 RWHPs; completion is not verified.
The building approval requires space for a transformer, a generator as an alternate electricity source, emergency lighting in corridors/common passages and staircases, and specified fire-safety provisions. It also specifies separate underground and terrace water tanks of 25,000 L each, hose reels and down-comers, and sprinklers if basement area exceeds 200 sq. m. These are approval conditions; the supplied evidence does not verify installation, commissioning or operational status.
The approval requires one entry and one exit, with minimum width 4.5 mts. and height clearance 5 mts. It also requires fire-resistant swing doors for collapsible lifts, a manually operated alarm system, fire extinguishers, electrical fire-safety certification, and a joint open space with neighbouring premises for fire-vehicle manoeuvrability. No lift count or capacity, accessible circulation details, CCTV/security system, or waste-management operating details are supplied.
Location, access & connectivity
The registered location is Deshaipet Revenue Village, Warangal mandal, Warangal Urban district, PIN 506001. The building approval describes the site as adjacent to Laxmi Mega Township, Deshaipet, Warangal District, and records an eastern boundary adjoining a proposed 100 feet wide road.
The supplied geocode is for Urban Health Centre, Deshaipet, desai pet road, Warangal, at 18.0004071, 79.6115968; it is a reference point, not independently established as the project entrance. The only supplied connectivity distance is an approximate 116.1 km to the nearest sampled Outer Ring Road interchange. No project-specific public-transport distances or verified travel times are supplied.
Developer & development status
The registered promoter is FORTUNE 5 REALTORS, recorded in the project filing as a partnership. Its GSTIN is 36AAHFF4334R1ZX. The project record names ASHOK KUMAR MANDA as authorized signatory; the authorization document is dated 28/04/2022.
The TG-RERA registration certificate gives the promoter office as Village: MADHAPUR, Mandal: Kandukur, District: Ranga Reddy, Pin: 500081. The supplied evidence does not provide an official promoter website or contact details.
The promoter’s Form B declaration undertakes completion by 11TH APRIL 2025. The supplied record includes no independently verified construction-progress update or occupancy/completion certificate; those items remain unestablished by the evidence provided.
Approvals, official records & documents
| Identifier / date | P02400005563; issued 20/12/2022; validity through 11/04/2025 |
|---|---|
| Evidence and scope | FORM “C” certificate for TEMPLE HEIGHTS, Survey Nos. 90/A1/4 and 90/A1/3. No extension is recorded in the supplied certificate. |
| Identifier / date | 0052/BP/3006/2022; approved 11 April, 2022 |
|---|---|
| Evidence and scope | GWMC Municipality/Municipal Corporation approval for a residential building on the stated survey numbers; file number 001528/BP/DTCP/3006/0056/2022. |
| Identifier / date | Filed for TEMPLE HEIGHTS; completion undertaking 11TH APRIL 2025 |
|---|---|
| Evidence and scope | Declaration by MANDA ASHOK KUMAR as authorized signatory for FORTUNE 5 REALTORS. |
| Identifier / date | Dated 28/04/2022 |
|---|---|
| Evidence and scope | Authorization letter naming MANDA ASHOK KUMAR for the project. |
| Identifier / date | Dated 16-04-2022 |
|---|---|
| Evidence and scope | Advocate Chakilam Upender’s report concerning the Deshaipet land and development under a registered development agreement-cum-GPA. |
| Identifier / date | Not extracted in the supplied record |
|---|---|
| Evidence and scope | TG-RERA filing lists a layout-plan document, but the available record does not provide an extracted plan. |
| Identifier / date | Not supplied |
|---|---|
| Evidence and scope | No certificate establishing occupancy or completion is included in the materials provided. |
Frequently asked questions
Is TEMPLE HEIGHTS registered with Telangana RERA?
Yes. TEMPLE HEIGHTS is registered with the Telangana Real Estate Regulatory Authority as P02400005563; the registration status is New Project.
Who is the developer of TEMPLE HEIGHTS?
The promoter named in the RERA registration is FORTUNE 5 REALTORS.
Where is TEMPLE HEIGHTS located?
TEMPLE HEIGHTS is in Warangal, Deshaipet, Hanamkonda, Telangana (506001).
When will TEMPLE HEIGHTS be completed?
The promoter's proposed date of completion filed with RERA is 11/04/2025. This is the promoter's declaration, not a guarantee.
More projects in Deshaipet