Hill Oaks
EMMAREDDY DEVELOPERS · Sangareddy · RERA P01100004745
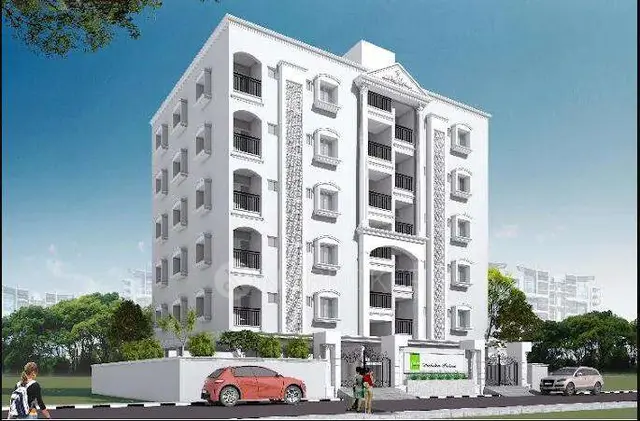
HILL OAKS is a residential apartment project in Ameenpur / HMT Swarnapuri Colony, AMEENPUR Mandal, Sangareddy District. The registered promoter is EMMAREDDY DEVELOPERS. The project occupies 444.01 sq. m and comprises one building with 1 Stilt + 5 upper floors and 10 3BHK apartments, each with a RERA-filed saleable area of 148.64 sq. m. It is registered with TG-RERA as P01100004745, with a declared completion deadline of 11 April 2025.
More from Emmareddy Developers · 7 projects →
01What we found
Read from TG-RERA filings, approvals, land and registration records and court records. A court case is counted only when the court record states this project's survey number with its village, or names the project.
02Check before you pay
7 items to check before you pay, 3 high - from the title chain, court records and approvals, each with what to ask the builder or your advocate. An item may not be a problem with the project: records can be incomplete.
Project at a glance
Project identity
| Item | Project record |
|---|---|
| Registered name | HILL OAKS RERA record |
| Project type | Residential apartment project RERA record RERA filing |
| Phase / registered portion | No separate phase name is disclosed. The registration and cited approvals concern the building on Plot Nos. 63 and 64, Survey No. 332/PART. |
| TG-RERA registration | P01100004745 RERA record |
| Registration validity | 19 July 2022 to 11 April 2025; the certificate states “2 years.” The supplied record shows no extension. Registration validity is separate from the building’s occupancy-certificate status. RERA record |
| Registered promoter | EMMAREDDY DEVELOPERS RERA record Corporate record |
| RERA status in supplied record | Registration certificate filed; its stated validity ended on 11 April 2025. Current registration status is not established by the supplied record. |
Land and geographic identity
| Item | Project record |
|---|---|
| Locality | Ameenpur / HMT Swarnapuri Colony is the locality recorded for the project. RERA record RERA filing |
| Revenue village | AMEENAPUR; the approval and OC documents also render the village as Ameenpur. RERA record RERA filing |
| Mandal / district / PIN | AMEENPUR, Sangareddy, 502032. RERA record RERA filing |
| Project survey identity | 332/PART; the project record also includes the cadastral base-survey record 332. The registered/project-site identifier is 332/PART, not the whole-survey extent. RERA record RERA filing Land records Cadastral map |
| Site description | Plot Nos. 63 and 64, Survey No. 332/PART. |
| Registered site extent | 444.01 sq. m in the building-permission extraction; the RERA land details record total and net area as 444.01 sq. m. RERA filing |
| Boundaries | The RERA land record gives NA for north, south, east and west boundaries; boundary descriptions are not supplied. Land records |
Development identity
| Item | Project record |
|---|---|
| Sanctioning authority | Hyderabad Metropolitan Development Authority (HMDA); the building-approval document says plans are to be sanctioned and released by the local body. Approvals record |
| Principal building approval | 005443/BP/HMDA/0793/SKP/2021, approved 11 April 2022. Approvals record |
| Approved built-up area | 1,490.30 sq. m is recorded as total built-up area in the RERA filing and approval extraction. The approval extraction separately lists 1,239.40 sq. m as proposed built-up area; these labels are kept distinct. RERA filing |
| Building count and floors | One building; sanctioned as 1 Stilt + 5 upper floors. RERA filing |
| Parking levels / provision | Stilt level is shown in the floor configuration. A parking area of 247.9 sq. m is recorded in the OC extraction; number and allocation of spaces are not supplied. |
| Unit counts | HMDA approval record: 1 building unit. RERA filing: 1 proposed building unit; the unit inventory records 10 apartments. RERA filing RERA unit table |
Offering and status
| Item | Project record |
|---|---|
| Unit type | 3BHK apartments. RERA unit table RERA unit details |
| RERA-filed saleable area | 148.64 sq. m per recorded 3BHK configuration. RERA unit table RERA unit table |
| Booked / available | 0 booked; 10 available, as last read from the TG-RERA portal; the record has no inventory-read date, so counts are indicative. RERA unit table RERA unit details |
| RERA-declared completion deadline | 11 April 2025, as recorded in the project identity and Form B declaration. RERA record |
| Occupancy certificate | An HMDA OC is recorded for HILL OAKS, Plot Nos. 63 and 64, Survey No. 332/PART, dated 03 October 2023; the extraction certifies the building as fit for occupation. Approvals record |
| Construction stage | The OC extraction records building completion on 30 August 2023 and OC issuance on 03 October 2023. No independent site-progress inspection is supplied. |
The project story
HILL OAKS is a single-building residential apartment development registered with TG-RERA as P01100004745. Its filed site is described as Plot Nos. 63 and 64 in Survey No. 332/PART, revenue village AMEENAPUR, Ameenpur Mandal, Sangareddy District. The building approval describes a 444.01 sq. m site and a residential building with one stilt level and five upper floors. RERA record RERA filing
The RERA unit record lists ten 3BHK apartments, with none recorded as booked and ten shown as available; the portal extract has no as-of date. The RERA completion undertaking gave 11 April 2025 as the completion deadline. Separately, the supplied HMDA occupancy-certificate extraction records completion on 30 August 2023 and an OC issued on 03 October 2023 for the identified building. These are document-recorded statuses, not an independent assessment of present site condition. RERA unit table
Master plan, architecture & building design
The supplied building-approval extraction describes one residential building on the project site, configured as 1 Stilt + 5 upper floors, with a height of 14.99 m. The RERA record gives approved built-up area as 1,490.30 sq. m; the approval extraction also labels 1,239.40 sq. m as proposed built-up area. The supplied evidence does not identify a separate FSI-counted area or a complete area schedule. RERA filing
The OC extraction identifies a completed residential building named HILL OAKS and records a floor area of 1,239.4 m². No supplied drawing-derived record establishes the number of flats per floor, lift or stair count, building footprint, circulation arrangement, entrances, internal roads, landscaping or open-space dimensions. Floor plans Layout record
Homes, configurations & floor plans
The TG-RERA unit record lists ten 3BHK apartments, with a filed saleable area of 148.64 sq. m per unit. The plan-drawing measurement record covers four measured flat designs and reports software-measured carpet area values; these are drawing-derived estimates, not RERA disclosures, and are flagged as needing review. Saleable area and carpet area are different measures: the drawing record notes that saleable area also counts the home’s share of common areas. RERA unit table RERA unit details Floor plans
| Configuration | Units | Booked | Available | RERA saleable area | Measured carpet area | Loading (if supplied) |
|---|---|---|---|---|---|---|
| 3BHK | 10 | 0 | 10 | 148.64 sq. m | Software-measured range: 74.5–94.3 sq. m; median 87.2 sq. m | 41% |
A measured typical-floor drawing identifies living/dining, kitchen, guest room, two bedrooms, toilets, foyer, wash area and a balcony labelled 1.22 M. WIDE BALC. One measured flat’s room schedule gives the living/dining area as 28.84 m², kitchen as 5.69 m², and the balcony as 3.0 m²; software-measured room dimensions should be checked against the drawing. The available record does not provide a verified carpet-area figure for every apartment. RERA unit details Floor plans
Parking & vehicle circulation
The building approval provides a stilt level, and the OC extraction records a 247.9 m² parking area. The supplied documents do not establish the number of car or two-wheeler spaces, visitor or accessible parking, EV charging, ramp or driveway arrangements, or a unit-wise parking allocation. A parking-area figure alone does not establish an exclusive parking entitlement for a particular apartment.
Amenities, recreation & open spaces
The RERA amenity record marks water supply, sewerage, rainwater harvesting, energy management, fire protection and electrical meter room/substation provision as available, while recording 0% progress for the listed amenities. No independent completion verification of these amenities is supplied. The building approval separately specifies STP, rainwater-harvesting structures, a transformer and a garbage house; the OC extraction records a tot-lot area of 0. RERA amenities
| Description / size | Listed as available; no source, storage or capacity detail in the RERA amenity record. |
|---|---|
| Evidence source | RERA amenities |
| Declared progress / verified status | RERA record says “YES”; progress field is 0%. Completion not independently verified. |
| Description / size | Sewerage (chamber, lines, septic tank, STP) listed as available; building approval specifies an STP and septic tank. |
|---|---|
| Evidence source | RERA amenities |
| Declared progress / verified status | RERA record says “YES”; progress field is 0%. Completion not independently verified. |
| Description / size | Required by building approval; RERA lists water conservation and rainwater harvesting. |
|---|---|
| Evidence source | RERA amenities |
| Declared progress / verified status | RERA record says “YES”; progress field is 0%. Completion not independently verified. |
| Description / size | Listed in the RERA amenities record. |
|---|---|
| Evidence source | RERA amenities |
| Declared progress / verified status | RERA record says “YES”; progress field is 0%. Completion not independently verified. |
| Description / size | Listed in the RERA amenities record. |
|---|---|
| Evidence source | RERA amenities |
| Declared progress / verified status | RERA record says “YES”; progress field is 0%. Completion not independently verified. |
| Description / size | Listed in the RERA amenities record; approval extraction also lists a transformer. |
|---|---|
| Evidence source | RERA amenities |
| Declared progress / verified status | RERA record says “YES”; progress field is 0%. Completion not independently verified. |
| Description / size | OC extraction records tot-lot area as 0. |
|---|---|
| Declared progress / verified status | Recorded as zero in the OC extraction. |
Utilities, building services & safety
The building-approval extraction specifies an STP, septic tank, rainwater-harvesting structures, transformer and garbage house. It also requires CCTV cameras, a minimum 4.5 m approach road and development of a black-topped BT road before release of the occupancy certificate. The OC extraction records the building as inspected and fit for occupation, but the supplied material does not establish capacities, current operating condition or independent verification of each service.
The supplied records do not give water-source or storage details, sewer-treatment capacity or reuse arrangements, storm-water system specifications, electrical-backup capacity, lift count/capacity, fire-system details, waste-segregation arrangements, CCTV coverage or accessibility features. The RERA amenity record marks the relevant listed water, sewerage, rainwater-harvesting, energy, fire-safety and electrical-room items as “YES,” with progress shown as 0%; this is a filed status, not proof of present operation. RERA amenities
Location, access & connectivity
The project’s recorded location is HMT Swarnapuri Colony, Ameenpur, revenue village AMEENAPUR, Ameenpur Mandal, Sangareddy District, PIN 502032. The location dataset gives the Outer Ring Road (nearest sampled interchange, approx) as 8.4 km. No measured public-transport, road-network or landmark distances beyond that are supplied. RERA record RERA filing Location record
Developer & development status
The registered promoter is EMMAREDDY DEVELOPERS, recorded as a partnership. The corporate record gives GSTIN 36AAJFE0360J1ZI. The supplied record does not establish a company registration number or provide an official website or contact details. Corporate record Parties record
The TG-RERA record names EMMAREDDY MADHUSUDHAN REDDY as authorized signatory and EMMAREDDY KRISHNAVENI as partner; the RERA land record lists EMMAREDDY KRISHNAVENI and VASEPALLI SUBBA REDDY as landowners under revenue-share arrangements. The promoter’s Form B declaration undertakes completion by 11 April 2025. The supplied HMDA OC extraction records an OC for the HILL OAKS building dated 03 October 2023; it does not provide an independent current-site inspection. Parties record Land records
Approvals, official records & documents
| Identifier / date | P01100004745; issued 19 July 2022; stated validity through 11 April 2025 |
|---|---|
| What the supplied record establishes | Form C certificate for HILL OAKS, promoter Emmareddy Developers; the supplied certificate does not show an extension. |
| Identifier / date | 005443/BP/HMDA/0793/SKP/2021; 11 April 2022 |
|---|---|
| What the supplied record establishes | Approval extraction for a residential building on Plot Nos. 63 and 64, Survey No. 332/PART, with 1 Stilt + 5 upper floors. |
| Identifier / date | 003866/OC/HMDA/SKP/2023; 03 October 2023; application 009959/OC/HMDA/2175/SKP/2023 |
|---|---|
| What the supplied record establishes | OC extraction for HILL OAKS at Plot Nos. 63 and 64, Survey No. 332/PART; records completion on 30 August 2023 and the building as fit for occupation. |
| Identifier / date | Document 242372; completion undertaking 11 April 2025 |
|---|---|
| What the supplied record establishes | Promoter declaration of a legal-title basis and that the land is free from encumbrances, together with project undertakings. The declaration’s registration number and completed date/place are not legible in the supplied extraction. |
| Identifier / date | Document 236573 |
|---|---|
| What the supplied record establishes | Drawing file is listed; the supplied record includes measured floor-plan information but no extracted layout-plan approval details. Floor plans |
| Identifier / date | Document 242176 |
|---|---|
| What the supplied record establishes | The supplied extraction contains no certified search period, property schedule, transaction rows or nil-encumbrance certification. |
The supplied evidence does not include an independently accessible HMDA approved-layout lookup; that portal is recorded as unavailable from the public internet. This is a source-access limitation, not a determination about approval. HMDA
Project at a glance
Project identity
Registered name: HILL OAKS
Project type: Residential apartment project
Phase / registered portion: No separate phase name is disclosed. The registration and cited approvals concern the building on Plot Nos. 63 and 64, Survey No. 332/PART.
TG-RERA registration: P01100004745
Registration validity: 19 July 2022 to 11 April 2025; the certificate states “2 years.” The supplied record shows no extension. Registration validity is separate from the building’s occupancy-certificate status.
Registered promoter: EMMAREDDY DEVELOPERS
RERA status in supplied record: Registration certificate filed; its stated validity ended on 11 April 2025. Current registration status is not established by the supplied record.
Land and geographic identity
Locality: Ameenpur / HMT Swarnapuri Colony is the locality recorded for the project.
Revenue village: AMEENAPUR; the approval and OC documents also render the village as Ameenpur.
Mandal / district / PIN: AMEENPUR, Sangareddy, 502032.
Project survey identity: 332/PART; the project record also includes the cadastral base-survey record 332. The registered/project-site identifier is 332/PART, not the whole-survey extent.
Site description: Plot Nos. 63 and 64, Survey No. 332/PART.
Registered site extent: 444.01 sq. m in the building-permission extraction; the RERA land details record total and net area as 444.01 sq. m.
Boundaries: The RERA land record gives NA for north, south, east and west boundaries; boundary descriptions are not supplied.
Development identity
Sanctioning authority: Hyderabad Metropolitan Development Authority (HMDA); the building-approval document says plans are to be sanctioned and released by the local body.
Principal building approval: 005443/BP/HMDA/0793/SKP/2021, approved 11 April 2022.
Approved built-up area: 1,490.30 sq. m is recorded as total built-up area in the RERA filing and approval extraction. The approval extraction separately lists 1,239.40 sq. m as proposed built-up area; these labels are kept distinct.
Building count and floors: One building; sanctioned as 1 Stilt + 5 upper floors.
Parking levels / provision: Stilt level is shown in the floor configuration. A parking area of 247.9 sq. m is recorded in the OC extraction; number and allocation of spaces are not supplied.
Unit counts: HMDA approval record: 1 building unit. RERA filing: 1 proposed building unit; the unit inventory records 10 apartments.
Offering and status
Unit type: 3BHK apartments.
RERA-filed saleable area: 148.64 sq. m per recorded 3BHK configuration.
Booked / available: 0 booked; 10 available, as last read from the TG-RERA portal; the record has no inventory-read date, so counts are indicative.
RERA-declared completion deadline: 11 April 2025, as recorded in the project identity and Form B declaration.
Occupancy certificate: An HMDA OC is recorded for HILL OAKS, Plot Nos. 63 and 64, Survey No. 332/PART, dated 03 October 2023; the extraction certifies the building as fit for occupation.
Construction stage: The OC extraction records building completion on 30 August 2023 and OC issuance on 03 October 2023. No independent site-progress inspection is supplied.
The project story
HILL OAKS is a single-building residential apartment development registered with TG-RERA as P01100004745. Its filed site is described as Plot Nos. 63 and 64 in Survey No. 332/PART, revenue village AMEENAPUR, Ameenpur Mandal, Sangareddy District. The building approval describes a 444.01 sq. m site and a residential building with one stilt level and five upper floors.
The RERA unit record lists ten 3BHK apartments, with none recorded as booked and ten shown as available; the portal extract has no as-of date. The RERA completion undertaking gave 11 April 2025 as the completion deadline. Separately, the supplied HMDA occupancy-certificate extraction records completion on 30 August 2023 and an OC issued on 03 October 2023 for the identified building. These are document-recorded statuses, not an independent assessment of present site condition.
Master plan, architecture & building design
The supplied building-approval extraction describes one residential building on the project site, configured as 1 Stilt + 5 upper floors, with a height of 14.99 m. The RERA record gives approved built-up area as 1,490.30 sq. m; the approval extraction also labels 1,239.40 sq. m as proposed built-up area. The supplied evidence does not identify a separate FSI-counted area or a complete area schedule.
The OC extraction identifies a completed residential building named HILL OAKS and records a floor area of 1,239.4 m². No supplied drawing-derived record establishes the number of flats per floor, lift or stair count, building footprint, circulation arrangement, entrances, internal roads, landscaping or open-space dimensions.
Homes, configurations & floor plans
The TG-RERA unit record lists ten 3BHK apartments, with a filed saleable area of 148.64 sq. m per unit. The plan-drawing measurement record covers four measured flat designs and reports software-measured carpet area values; these are drawing-derived estimates, not RERA disclosures, and are flagged as needing review. Saleable area and carpet area are different measures: the drawing record notes that saleable area also counts the home’s share of common areas.
| Configuration | Units | Booked | Available | RERA saleable area | Measured carpet area | Loading (if supplied) |
|---|---|---|---|---|---|---|
| 3BHK | 10 | 0 | 10 | 148.64 sq. m | Software-measured range: 74.5–94.3 sq. m; median 87.2 sq. m | 41% |
A measured typical-floor drawing identifies living/dining, kitchen, guest room, two bedrooms, toilets, foyer, wash area and a balcony labelled 1.22 M. WIDE BALC. One measured flat’s room schedule gives the living/dining area as 28.84 m², kitchen as 5.69 m², and the balcony as 3.0 m²; software-measured room dimensions should be checked against the drawing. The available record does not provide a verified carpet-area figure for every apartment.
Parking & vehicle circulation
The building approval provides a stilt level, and the OC extraction records a 247.9 m² parking area. The supplied documents do not establish the number of car or two-wheeler spaces, visitor or accessible parking, EV charging, ramp or driveway arrangements, or a unit-wise parking allocation. A parking-area figure alone does not establish an exclusive parking entitlement for a particular apartment.
Amenities, recreation & open spaces
The RERA amenity record marks water supply, sewerage, rainwater harvesting, energy management, fire protection and electrical meter room/substation provision as available, while recording 0% progress for the listed amenities. No independent completion verification of these amenities is supplied. The building approval separately specifies STP, rainwater-harvesting structures, a transformer and a garbage house; the OC extraction records a tot-lot area of 0.
| Description / size | Listed as available; no source, storage or capacity detail in the RERA amenity record. |
|---|---|
| Declared progress / verified status | RERA record says “YES”; progress field is 0%. Completion not independently verified. |
| Description / size | Sewerage (chamber, lines, septic tank, STP) listed as available; building approval specifies an STP and septic tank. |
|---|---|
| Declared progress / verified status | RERA record says “YES”; progress field is 0%. Completion not independently verified. |
| Description / size | Required by building approval; RERA lists water conservation and rainwater harvesting. |
|---|---|
| Declared progress / verified status | RERA record says “YES”; progress field is 0%. Completion not independently verified. |
| Description / size | Listed in the RERA amenities record. |
|---|---|
| Declared progress / verified status | RERA record says “YES”; progress field is 0%. Completion not independently verified. |
| Description / size | Listed in the RERA amenities record. |
|---|---|
| Declared progress / verified status | RERA record says “YES”; progress field is 0%. Completion not independently verified. |
| Description / size | Listed in the RERA amenities record; approval extraction also lists a transformer. |
|---|---|
| Declared progress / verified status | RERA record says “YES”; progress field is 0%. Completion not independently verified. |
| Description / size | OC extraction records tot-lot area as 0. |
|---|---|
| Declared progress / verified status | Recorded as zero in the OC extraction. |
Utilities, building services & safety
The building-approval extraction specifies an STP, septic tank, rainwater-harvesting structures, transformer and garbage house. It also requires CCTV cameras, a minimum 4.5 m approach road and development of a black-topped BT road before release of the occupancy certificate. The OC extraction records the building as inspected and fit for occupation, but the supplied material does not establish capacities, current operating condition or independent verification of each service.
The supplied records do not give water-source or storage details, sewer-treatment capacity or reuse arrangements, storm-water system specifications, electrical-backup capacity, lift count/capacity, fire-system details, waste-segregation arrangements, CCTV coverage or accessibility features. The RERA amenity record marks the relevant listed water, sewerage, rainwater-harvesting, energy, fire-safety and electrical-room items as “YES,” with progress shown as 0%; this is a filed status, not proof of present operation.
Location, access & connectivity
The project’s recorded location is HMT Swarnapuri Colony, Ameenpur, revenue village AMEENAPUR, Ameenpur Mandal, Sangareddy District, PIN 502032. The location dataset gives the Outer Ring Road (nearest sampled interchange, approx) as 8.4 km. No measured public-transport, road-network or landmark distances beyond that are supplied.
Developer & development status
The registered promoter is EMMAREDDY DEVELOPERS, recorded as a partnership. The corporate record gives GSTIN 36AAJFE0360J1ZI. The supplied record does not establish a company registration number or provide an official website or contact details.
The TG-RERA record names EMMAREDDY MADHUSUDHAN REDDY as authorized signatory and EMMAREDDY KRISHNAVENI as partner; the RERA land record lists EMMAREDDY KRISHNAVENI and VASEPALLI SUBBA REDDY as landowners under revenue-share arrangements. The promoter’s Form B declaration undertakes completion by 11 April 2025. The supplied HMDA OC extraction records an OC for the HILL OAKS building dated 03 October 2023; it does not provide an independent current-site inspection.
Approvals, official records & documents
| Identifier / date | P01100004745; issued 19 July 2022; stated validity through 11 April 2025 |
|---|---|
| What the supplied record establishes | Form C certificate for HILL OAKS, promoter Emmareddy Developers; the supplied certificate does not show an extension. |
| Identifier / date | 005443/BP/HMDA/0793/SKP/2021; 11 April 2022 |
|---|---|
| What the supplied record establishes | Approval extraction for a residential building on Plot Nos. 63 and 64, Survey No. 332/PART, with 1 Stilt + 5 upper floors. |
| Identifier / date | 003866/OC/HMDA/SKP/2023; 03 October 2023; application 009959/OC/HMDA/2175/SKP/2023 |
|---|---|
| What the supplied record establishes | OC extraction for HILL OAKS at Plot Nos. 63 and 64, Survey No. 332/PART; records completion on 30 August 2023 and the building as fit for occupation. |
| Identifier / date | Document 242372; completion undertaking 11 April 2025 |
|---|---|
| What the supplied record establishes | Promoter declaration of a legal-title basis and that the land is free from encumbrances, together with project undertakings. The declaration’s registration number and completed date/place are not legible in the supplied extraction. |
| Identifier / date | Document 236573 |
|---|---|
| What the supplied record establishes | Drawing file is listed; the supplied record includes measured floor-plan information but no extracted layout-plan approval details. |
| Identifier / date | Document 242176 |
|---|---|
| What the supplied record establishes | The supplied extraction contains no certified search period, property schedule, transaction rows or nil-encumbrance certification. |
The supplied evidence does not include an independently accessible HMDA approved-layout lookup; that portal is recorded as unavailable from the public internet. This is a source-access limitation, not a determination about approval.
Frequently asked questions
Is HILL OAKS registered with Telangana RERA?
Yes. HILL OAKS is registered with the Telangana Real Estate Regulatory Authority as P01100004745; the registration status is New Project.
Who is the developer of HILL OAKS?
The promoter named in the RERA registration is EMMAREDDY DEVELOPERS.
Where is HILL OAKS located?
HILL OAKS is in AMEENPUR, AMEENAPUR, Sangareddy, Telangana (502032).
When will HILL OAKS be completed?
The promoter's proposed date of completion filed with RERA is 11/04/2025. This is the promoter's declaration, not a guarantee.
More projects in Ameenapur





