Rkv Arcade
CHINTHAKINDI · Rangareddy · RERA P02400009534
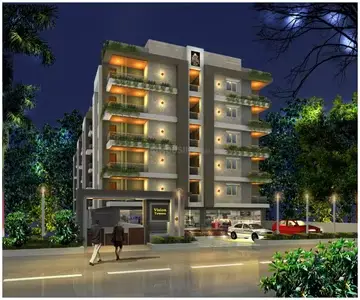
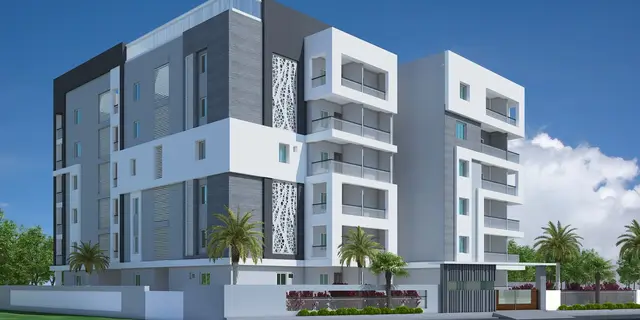
RKV ARCADE is a residential apartment project in KAMMAGUDA, Abdullapurmet mandal, Ranga Reddy district. The registered promoter is Chinthakindi Janardhan. The project occupies 481.6 sq. m and comprises one residential building, Building A, with 1 stilt + 4 upper floors and 16 homes: 8 × 1BHK and 8 × 2BHK. It is registered with TG-RERA under P02400009534, and the project header records a proposed completion date of 21/11/2027.
01What we found
Read from TG-RERA filings, approvals, land and registration records and court records. A court case is counted only when the court record states this project's survey number with its village, or names the project.
02Check before you pay
6 items to check before you pay, 2 high - from the title chain, court records and approvals, each with what to ask the builder or your advocate. An item may not be a problem with the project: records can be incomplete.
1. Project at a glance
Project identity
| Field | RERA-filed / recorded detail |
|---|---|
| Registered project name | RKV ARCADE |
| Project type | Residential apartment project RERA record |
| Phase / registered portion | Phase not separately identified; registration covers the project recorded at the stated site |
| TG-RERA registration | P02400009534 |
| Registration validity | 22/07/2024 to 21/07/2027, unless extended by the Authority |
| Registered promoter | Chinthakindi Janardhan; the RERA filing also identifies the promoter as CHINTHAKINDI |
| RERA status | Registered; certificate requires quarterly project updates |
Land and geographic identity
| Field | RERA-filed / recorded detail |
|---|---|
| Locality | KAMMAGUDA; project documents also describe the site as BRAHMANPALLY H/o. TORRUR and under Turkayamjal Municipality [header; fields: Address Details; doc:550561; doc:550563 p1] |
| Revenue village | THURKAEMJAL in the registration record; building-permission documents describe the site as BRAHMANPALLY H/o. TORRUR / Torrur Village [header; doc:REGCERT-66472 p1; doc:550561; doc:550563 p1] |
| Mandal / district / PIN | Abdullapurmet / Ranga Reddy / 501511 [header; fields: Address Details] |
| Survey numbers and subdivisions | 339, 258/C, 339/C, 343/C, 345/C and 343 [header; doc:REGCERT-66472 p1; doc:550561; doc:550563 p1] |
| Plot references | Plot Nos. 123 South Part, 124 and 125 North Part |
| Registered site extent | 481.6 sq. m (also stated as 481.60 sq. m) RERA filing |
| Total / net area | Total area 481.6 sq. m; net area 481.60 sq. m; road-affected area recorded as 0 sq. m in the building approval RERA filing |
| Boundaries in RERA project record | East: 9 MT wide existing road; west: neighbours’ land; north: Plot No. 123 North Part; south: Plot No. 125 South Part RERA filing |
Development identity
| Field | Recorded detail |
|---|---|
| Sanctioning / technical authorities | Building-permission record identifies Turkayamjal Municipality/Municipal Corporation; HMDA technical approval is also filed, with plans to be sanctioned and released by the Municipality |
| Principal municipal file / approval | File No. 005451/BP/DTCP/3127/0015/2024; approval dated 22 July 2024 |
| Municipal building approval number | 0011/BP/3127/2024, dated 22 July 2024 |
| HMDA technical approval | 008389/BP/HMDA/2095/GHT/2024, dated 25 October 2024 |
| Building | One residential building, Building A (Block) |
| Sanctioned floor configuration | 1 stilt + 4 upper floors |
| Approved built-up area | Building-permission document states total proposed built-up area including parking 1376.08 sq. m, excluding parking 1100.88 sq. m, and parking area 275.20 sq. m |
| Building height | Municipal approval records building height 12 m; the filed plan record separately states total height 16.85 m and 12 m excluding stilt |
| Unit count | 16 units in the RERA record; the municipal approval also records 16 sanctioned units [units; doc:550563 p1] |
Offering and status
| Field | RERA-filed / recorded detail |
|---|---|
| Configurations | 8 × 1BHK and 8 × 2BHK [units; unit_details] |
| RERA saleable area | 68.8 sq. m for each configuration [units; unit_details] |
| Booked / available | Portal-derived count: 0 booked and 16 available (8 of each configuration); the portal extract has no as-of date, so counts are indicative [units; unit_details] |
| Construction stage | Not established by the supplied record. The municipal approval extract records completion certification as false |
| Completion dates | RERA certificate validity ends 21/07/2027; Form B declares completion by 21/07/2027. The project header separately records proposed completion as 21/11/2027 |
| Occupancy / completion certificate | No occupancy or completion certificate is included in the supplied project evidence; the filed municipal approval says an occupancy certificate is required before occupation |
2. The project story
- RKV ARCADE is recorded with TG-RERA as a 16-unit residential apartment project on a 481.6 sq. m site in the Abdullapurmet mandal, Ranga Reddy district. The filed building plan describes a single residential block—Building A—with one stilt level and four upper floors, offering 1BHK and 2BHK apartments. [header; units; doc:550563 p1]
- The municipal building approval records 16 units and requires construction to follow the sanctioned plan. Its approval extract does not certify completion, and the supplied evidence does not establish the project’s current on-site construction progress or an issued occupancy certificate. The promoter’s Form B declares a completion date of 21/07/2027; registration validity also runs to 21/07/2027 unless extended.
3. Master plan, architecture & building design
- The filed plan describes one residential block on a 481.60 sq. m plot. It records 1376.08 sq. m total proposed built-up area including parking, 1100.88 sq. m excluding parking, and 275.20 sq. m parking area. These are the plan’s stated measures; no separate FSI-counted area is supplied.
- The municipal approval describes Building A as 1 stilt + 4 upper floors. The plan extract lists a 12.00 m building height excluding stilt and a total height of 16.85 m; the municipal approval separately records a 12 m building height. The available extracts do not establish the number of flats per floor, lift count or capacity, stair details, building footprint, or a complete internal-circulation arrangement.
- The filed site plan lists 9.14 MT wide existing and proposed roads and a 30-foot road; the project record identifies the eastern boundary as a 9 MT wide existing road. The municipal approval records 5% open space, while the filed plan marks the “Tot-lot” area as “NA”; the evidence does not provide a reconciled area drawing or detailed landscape plan.
4. Homes, configurations & floor plans
The RERA filing records 8 units in each configuration, with saleable area of 68.8 sq. m for both 1BHK and 2BHK. The following carpet-area measurements were produced by software from the filed floor-plan drawing, not stated as RERA carpet-area disclosures; they should be checked against the drawing. Saleable area is not interchangeable with carpet area and includes a share of common areas. [units; unit_details; floor_plans]
| Configuration | Units | Booked | Available | RERA saleable area | Measured carpet area | Loading (if supplied) |
|---|---|---|---|---|---|---|
| 1BHK | 8 | 0 | 8 | 68.8 sq. m | 50.6–51.7 sq. m (median 50.8 sq. m; software-measured) | 26% (software-derived) |
| 2BHK | 8 | 0 | 8 | 68.8 sq. m | 53.5–53.6 sq. m (median 53.5 sq. m; software-measured) | 22% (software-derived) |
- For the sample 1BHK drawing measurement, the listed rooms include a hall, kitchen, bedroom, toilet and puja area; a balcony is separately identified and excluded from the measured carpet area. The sample 2BHK drawing lists two bedrooms, a toilet and a combined living/kitchen space. These are drawing-based room labels and measurements, not independently inspected room dimensions. [unit_details; floor_plans; doc:550561]
5. Parking & vehicle circulation
- The filed building plan records 275.20 sq. m of parking area and identifies parking provision in the stilt. The municipal approval requires approved stilt parking to be used exclusively for vehicle parking and not partitioned or converted to another use. No sanctioned parking-space count, visitor or accessible-space allocation, unit-wise allotment, EV charger count, or parking ownership allocation is established by the supplied evidence.
- The plan contains an EV-charging requirement for parking places, but the record supplied here does not confirm installed charging equipment. The filed road references include a 9.14 MT wide existing road, a 9.14 MT wide proposed road and a 30-foot road; the project boundary record identifies a 9 MT wide existing road on the east. Detailed driveway, ramp and pedestrian-separation arrangements are not available in the supplied extracts.
6. Amenities, recreation & open spaces
The following facilities are identified in filed plan or RERA amenity records. Percentages shown in the RERA amenity extract are recorded as 0%; that field does not establish completion. [amenities; doc:550561; doc:550563]
| Facility | Description / size | Evidence source | Declared progress / verified status |
|---|---|---|---|
| Tot-lot | Area not stated; plan requires fencing and maintenance as greenery before occupancy certification | Plan requirement; completion not established | |
| Green strip / tot lot / park | Size not stated | RERA amenities | Progress recorded as 0%; not independently verified |
| Community buildings | Size and facilities not stated | RERA amenities | Progress recorded as 0%; not independently verified |
| Internal roads and footpaths | Dimensions not supplied for internal routes | RERA amenities | Progress recorded as 0%; not independently verified |
No clubhouse, gym, swimming pool, indoor-games facility or other recreation facility is established by the supplied RERA amenity and plan evidence.
7. Utilities, building services & safety
- The filed plan identifies rainwater harvesting, a septic tank, sump, distribution transformer, lift, staircase and parking. The municipal approval requires three rainwater-harvesting structures, a transformer space and a garbage house; the HMDA technical approval extract lists an STP, rainwater-harvesting structures, generator, and separate underground and terrace water tanks, each with a stated capacity of 25,000 litres. These are approval-document provisions or listings, not confirmation that the systems have been installed or commissioned.
- RERA’s amenity extract marks water supply, sewerage (including septic tank/STP), storm-water drains, rainwater harvesting, and electrical meter room/sub-station/receiving station as available, but records 0% progress. No water source, lift capacity, backup-power capacity, waste-processing capacity, CCTV/access-control provision, accessibility arrangement or fire-system installation status is established by the supplied evidence. RERA amenities
- The municipal approval states that an occupancy certificate is compulsory before occupation and requires a completion notice and occupancy-certificate process after construction. The plan also contains provisions concerning EV charging and digital-connectivity infrastructure; the supplied evidence does not verify implementation.
8. Location, access & connectivity
- The registered project location is KAMMAGUDA, THURKAEMJAL, Abdullapurmet mandal, Ranga Reddy district, Telangana, PIN 501511. Filed building-permission documents describe the site as BRAHMANPALLY H/o. TORRUR / Torrur Village, under Turkayamjal Municipality. The supplied location data identifies the site near Kammaguda and records an approximate 5.5 km distance to the nearest sampled Outer Ring Road interchange. [header; fields: Address Details; doc:550561; doc:550563 p1; location]
- The filed plan references existing and proposed road widths, but the evidence does not establish public-transport services, named approach-road routes, travel times or distances to other landmarks.
9. Developer & development status
- The TG-RERA certificate names Chinthakindi Janardhan as the project promoter. A separate registration-processing document identifies him as proprietor of a sole-proprietorship firm; the supplied evidence does not provide a distinct corporate registration number, official project website or contact details sufficient to independently identify a separate legal entity.
- The promoter’s Form B declares completion by 21/07/2027. The RERA registration is valid through 21/07/2027 unless extended. The project header also records a proposed completion date of 21/11/2027. No construction-progress report or occupancy certificate is supplied to establish the current stage or completed portion.
10. Approvals, official records & documents
| Identifier / date | P02400009534; 22/07/2024 to 21/07/2027 |
|---|---|
| What the supplied record establishes | Registration of RKV ARCADE and recorded promoter, location and registration conditions |
| Identifier / date | 005451/BP/DTCP/3127/0015/2024; 22 July 2024 |
|---|---|
| What the supplied record establishes | Building approval record for one block, 1 stilt + 4 upper floors and 16 units |
| Identifier / date | 0011/BP/3127/2024; 22 July 2024 |
|---|---|
| What the supplied record establishes | Turkayamjal Municipality/Municipal Corporation approval record |
| Identifier / date | PERMIT_NUMBER; approved date 17-06-2024 |
|---|---|
| What the supplied record establishes | Plan extract for the proposed residential building; instrument identifies plots and survey numbers |
| Identifier / date | 008389/BP/HMDA/2095/GHT/2024; 25 October 2024 |
|---|---|
| What the supplied record establishes | Technical approval extract; states municipal sanction/release is required and identifies a mortgage condition |
| Identifier / date | Project completion declared as 21/07/2027 |
|---|---|
| What the supplied record establishes | Promoter’s declarations about title, encumbrances, project funds and completion |
| Identifier / date | Not supplied |
|---|---|
| What the supplied record establishes | No certificate establishing completion or occupancy is present in the supplied evidence |
The project’s survey identity in the registration and plan records is 339, 258/C, 339/C, 343/C, 345/C and 343. The supplied extracts do not include an issued occupancy certificate or independent confirmation of construction completion.
1. Project at a glance
Project identity
Registered project name: RKV ARCADE
Project type: Residential apartment project
Phase / registered portion: Phase not separately identified; registration covers the project recorded at the stated site
TG-RERA registration: P02400009534
Registration validity: 22/07/2024 to 21/07/2027, unless extended by the Authority
Registered promoter: Chinthakindi Janardhan; the RERA filing also identifies the promoter as CHINTHAKINDI
RERA status: Registered; certificate requires quarterly project updates
Land and geographic identity
Locality: KAMMAGUDA; project documents also describe the site as BRAHMANPALLY H/o. TORRUR and under Turkayamjal Municipality [header; fields: Address Details; doc:550561; doc:550563 p1]
Revenue village: THURKAEMJAL in the registration record; building-permission documents describe the site as BRAHMANPALLY H/o. TORRUR / Torrur Village [header; doc:REGCERT-66472 p1; doc:550561; doc:550563 p1]
Mandal / district / PIN: Abdullapurmet / Ranga Reddy / 501511 [header; fields: Address Details]
Survey numbers and subdivisions: 339, 258/C, 339/C, 343/C, 345/C and 343 [header; doc:REGCERT-66472 p1; doc:550561; doc:550563 p1]
Plot references: Plot Nos. 123 South Part, 124 and 125 North Part
Registered site extent: 481.6 sq. m (also stated as 481.60 sq. m)
Total / net area: Total area 481.6 sq. m; net area 481.60 sq. m; road-affected area recorded as 0 sq. m in the building approval
Boundaries in RERA project record: East: 9 MT wide existing road; west: neighbours’ land; north: Plot No. 123 North Part; south: Plot No. 125 South Part
Development identity
Sanctioning / technical authorities: Building-permission record identifies Turkayamjal Municipality/Municipal Corporation; HMDA technical approval is also filed, with plans to be sanctioned and released by the Municipality
Principal municipal file / approval: File No. 005451/BP/DTCP/3127/0015/2024; approval dated 22 July 2024
Municipal building approval number: 0011/BP/3127/2024, dated 22 July 2024
HMDA technical approval: 008389/BP/HMDA/2095/GHT/2024, dated 25 October 2024
Building: One residential building, Building A (Block)
Sanctioned floor configuration: 1 stilt + 4 upper floors
Approved built-up area: Building-permission document states total proposed built-up area including parking 1376.08 sq. m, excluding parking 1100.88 sq. m, and parking area 275.20 sq. m
Building height: Municipal approval records building height 12 m; the filed plan record separately states total height 16.85 m and 12 m excluding stilt
Unit count: 16 units in the RERA record; the municipal approval also records 16 sanctioned units [units; doc:550563 p1]
Offering and status
Configurations: 8 × 1BHK and 8 × 2BHK [units; unit_details]
RERA saleable area: 68.8 sq. m for each configuration [units; unit_details]
Booked / available: Portal-derived count: 0 booked and 16 available (8 of each configuration); the portal extract has no as-of date, so counts are indicative [units; unit_details]
Construction stage: Not established by the supplied record. The municipal approval extract records completion certification as false
Completion dates: RERA certificate validity ends 21/07/2027; Form B declares completion by 21/07/2027. The project header separately records proposed completion as 21/11/2027
Occupancy / completion certificate: No occupancy or completion certificate is included in the supplied project evidence; the filed municipal approval says an occupancy certificate is required before occupation
2. The project story
- RKV ARCADE is recorded with TG-RERA as a 16-unit residential apartment project on a 481.6 sq. m site in the Abdullapurmet mandal, Ranga Reddy district. The filed building plan describes a single residential block—Building A—with one stilt level and four upper floors, offering 1BHK and 2BHK apartments. [header; units; doc:550563 p1]
- The municipal building approval records 16 units and requires construction to follow the sanctioned plan. Its approval extract does not certify completion, and the supplied evidence does not establish the project’s current on-site construction progress or an issued occupancy certificate. The promoter’s Form B declares a completion date of 21/07/2027; registration validity also runs to 21/07/2027 unless extended.
3. Master plan, architecture & building design
- The filed plan describes one residential block on a 481.60 sq. m plot. It records 1376.08 sq. m total proposed built-up area including parking, 1100.88 sq. m excluding parking, and 275.20 sq. m parking area. These are the plan’s stated measures; no separate FSI-counted area is supplied.
- The municipal approval describes Building A as 1 stilt + 4 upper floors. The plan extract lists a 12.00 m building height excluding stilt and a total height of 16.85 m; the municipal approval separately records a 12 m building height. The available extracts do not establish the number of flats per floor, lift count or capacity, stair details, building footprint, or a complete internal-circulation arrangement.
- The filed site plan lists 9.14 MT wide existing and proposed roads and a 30-foot road; the project record identifies the eastern boundary as a 9 MT wide existing road. The municipal approval records 5% open space, while the filed plan marks the “Tot-lot” area as “NA”; the evidence does not provide a reconciled area drawing or detailed landscape plan.
4. Homes, configurations & floor plans
The RERA filing records 8 units in each configuration, with saleable area of 68.8 sq. m for both 1BHK and 2BHK. The following carpet-area measurements were produced by software from the filed floor-plan drawing, not stated as RERA carpet-area disclosures; they should be checked against the drawing. Saleable area is not interchangeable with carpet area and includes a share of common areas. [units; unit_details; floor_plans]
| Configuration | Units | Booked | Available | RERA saleable area | Measured carpet area | Loading (if supplied) |
|---|---|---|---|---|---|---|
| 1BHK | 8 | 0 | 8 | 68.8 sq. m | 50.6–51.7 sq. m (median 50.8 sq. m; software-measured) | 26% (software-derived) |
| 2BHK | 8 | 0 | 8 | 68.8 sq. m | 53.5–53.6 sq. m (median 53.5 sq. m; software-measured) | 22% (software-derived) |
- For the sample 1BHK drawing measurement, the listed rooms include a hall, kitchen, bedroom, toilet and puja area; a balcony is separately identified and excluded from the measured carpet area. The sample 2BHK drawing lists two bedrooms, a toilet and a combined living/kitchen space. These are drawing-based room labels and measurements, not independently inspected room dimensions. [unit_details; floor_plans; doc:550561]
5. Parking & vehicle circulation
- The filed building plan records 275.20 sq. m of parking area and identifies parking provision in the stilt. The municipal approval requires approved stilt parking to be used exclusively for vehicle parking and not partitioned or converted to another use. No sanctioned parking-space count, visitor or accessible-space allocation, unit-wise allotment, EV charger count, or parking ownership allocation is established by the supplied evidence.
- The plan contains an EV-charging requirement for parking places, but the record supplied here does not confirm installed charging equipment. The filed road references include a 9.14 MT wide existing road, a 9.14 MT wide proposed road and a 30-foot road; the project boundary record identifies a 9 MT wide existing road on the east. Detailed driveway, ramp and pedestrian-separation arrangements are not available in the supplied extracts.
6. Amenities, recreation & open spaces
The following facilities are identified in filed plan or RERA amenity records. Percentages shown in the RERA amenity extract are recorded as 0%; that field does not establish completion. [amenities; doc:550561; doc:550563]
| Facility | Description / size | Evidence source | Declared progress / verified status |
|---|---|---|---|
| Tot-lot | Area not stated; plan requires fencing and maintenance as greenery before occupancy certification | Plan requirement; completion not established | |
| Green strip / tot lot / park | Size not stated | Progress recorded as 0%; not independently verified | |
| Community buildings | Size and facilities not stated | Progress recorded as 0%; not independently verified | |
| Internal roads and footpaths | Dimensions not supplied for internal routes | Progress recorded as 0%; not independently verified |
No clubhouse, gym, swimming pool, indoor-games facility or other recreation facility is established by the supplied RERA amenity and plan evidence.
7. Utilities, building services & safety
- The filed plan identifies rainwater harvesting, a septic tank, sump, distribution transformer, lift, staircase and parking. The municipal approval requires three rainwater-harvesting structures, a transformer space and a garbage house; the HMDA technical approval extract lists an STP, rainwater-harvesting structures, generator, and separate underground and terrace water tanks, each with a stated capacity of 25,000 litres. These are approval-document provisions or listings, not confirmation that the systems have been installed or commissioned.
- RERA’s amenity extract marks water supply, sewerage (including septic tank/STP), storm-water drains, rainwater harvesting, and electrical meter room/sub-station/receiving station as available, but records 0% progress. No water source, lift capacity, backup-power capacity, waste-processing capacity, CCTV/access-control provision, accessibility arrangement or fire-system installation status is established by the supplied evidence.
- The municipal approval states that an occupancy certificate is compulsory before occupation and requires a completion notice and occupancy-certificate process after construction. The plan also contains provisions concerning EV charging and digital-connectivity infrastructure; the supplied evidence does not verify implementation.
8. Location, access & connectivity
- The registered project location is KAMMAGUDA, THURKAEMJAL, Abdullapurmet mandal, Ranga Reddy district, Telangana, PIN 501511. Filed building-permission documents describe the site as BRAHMANPALLY H/o. TORRUR / Torrur Village, under Turkayamjal Municipality. The supplied location data identifies the site near Kammaguda and records an approximate 5.5 km distance to the nearest sampled Outer Ring Road interchange. [header; fields: Address Details; doc:550561; doc:550563 p1; location]
- The filed plan references existing and proposed road widths, but the evidence does not establish public-transport services, named approach-road routes, travel times or distances to other landmarks.
9. Developer & development status
- The TG-RERA certificate names Chinthakindi Janardhan as the project promoter. A separate registration-processing document identifies him as proprietor of a sole-proprietorship firm; the supplied evidence does not provide a distinct corporate registration number, official project website or contact details sufficient to independently identify a separate legal entity.
- The promoter’s Form B declares completion by 21/07/2027. The RERA registration is valid through 21/07/2027 unless extended. The project header also records a proposed completion date of 21/11/2027. No construction-progress report or occupancy certificate is supplied to establish the current stage or completed portion.
10. Approvals, official records & documents
| Identifier / date | P02400009534; 22/07/2024 to 21/07/2027 |
|---|---|
| What the supplied record establishes | Registration of RKV ARCADE and recorded promoter, location and registration conditions |
| Identifier / date | 005451/BP/DTCP/3127/0015/2024; 22 July 2024 |
|---|---|
| What the supplied record establishes | Building approval record for one block, 1 stilt + 4 upper floors and 16 units |
| Identifier / date | 0011/BP/3127/2024; 22 July 2024 |
|---|---|
| What the supplied record establishes | Turkayamjal Municipality/Municipal Corporation approval record |
| Identifier / date | PERMIT_NUMBER; approved date 17-06-2024 |
|---|---|
| What the supplied record establishes | Plan extract for the proposed residential building; instrument identifies plots and survey numbers |
| Identifier / date | 008389/BP/HMDA/2095/GHT/2024; 25 October 2024 |
|---|---|
| What the supplied record establishes | Technical approval extract; states municipal sanction/release is required and identifies a mortgage condition |
| Identifier / date | Project completion declared as 21/07/2027 |
|---|---|
| What the supplied record establishes | Promoter’s declarations about title, encumbrances, project funds and completion |
| Identifier / date | Not supplied |
|---|---|
| What the supplied record establishes | No certificate establishing completion or occupancy is present in the supplied evidence |
The project’s survey identity in the registration and plan records is 339, 258/C, 339/C, 343/C, 345/C and 343. The supplied extracts do not include an issued occupancy certificate or independent confirmation of construction completion.
Frequently asked questions
Is RKV ARCADE registered with Telangana RERA?
Yes. RKV ARCADE is registered with the Telangana Real Estate Regulatory Authority as P02400009534; the registration status is New Project.
Who is the developer of RKV ARCADE?
The promoter named in the RERA registration is CHINTHAKINDI.
Where is RKV ARCADE located?
RKV ARCADE is in KAMMAGUDA, THURKAEMJAL, Abdullapurmet, Rangareddy, Telangana (501511).
When will RKV ARCADE be completed?
The promoter's proposed date of completion filed with RERA is 21/11/2027. This is the promoter's declaration, not a guarantee.
More projects in Thurkaemjal