Raichandani Hq
R S FORTUNES LLP · Rangareddy · RERA P02400007097
RAICHANDANI HQ is a commercial project in Narsingi, Gandipet Mandal, Ranga Reddy District, developed by registered promoter R S FORTUNES LLP. The project is on a total land area of 12,321.90 sq m and comprises 1 building with 3 cellars, a ground floor and 12 upper floors. It has 580 commercial shops, with saleable areas of 51.84–2573.69 sq m. Its TG-RERA registration number is P02400007097, and the project header records proposed completion as 08/01/2029.
More from R S Fortunes LLP · 5 projects →
01What we found
Read from TG-RERA filings, approvals, land and registration records and court records. A court case is counted only when the court record states this project's survey number with its village, or names the project.
02Check before you pay
6 items to check before you pay, 3 high - from the title chain, court records and approvals, each with what to ask the builder or your advocate. An item may not be a problem with the project: records can be incomplete.
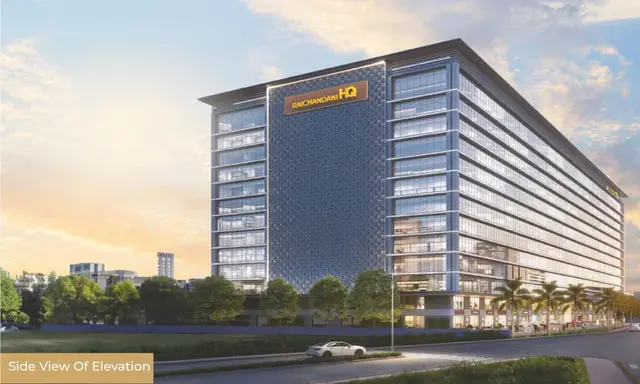
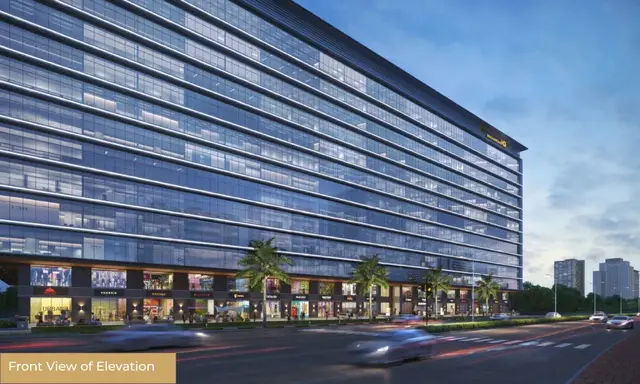
1. Project at a glance
Project identity
| Field | Project record |
|---|---|
| Registered project name | RAICHANDANI HQ RERA record |
| Project type | Commercial project in the TG-RERA record; the HMDA permission describes a multi-storied commercial building. RERA record RERA filing |
| Registered phase / portion | No separate phase name or phase number is stated in the supplied record. The registration concerns land identified as SY NO 312 PART. RERA record |
| TG-RERA registration | P02400007097; registered from 08/09/2023 through 08/09/2028. The certificate states a five-year registration period. RERA record |
| Registration status in supplied record | Registered; certificate says it is not extended. Registration validity is separate from the completion undertaking and occupancy-certificate status below. |
| Registered legal promoter | R S FORTUNES LLP; entity type: LLP. RERA record Corporate record |
| Registration certificate issue date | The extracted certificate records 09/05/2025 as issue date. |
Land and geographic identity
| Field | Project record |
|---|---|
| Locality / revenue village | Narsingi / Narsingi. RERA record RERA filing |
| Mandal | Gandipet. RERA record |
| District | Ranga Reddy. The permission letter uses “R.R District.” RERA record |
| PIN | 500075 in the project header and registration certificate. RERA record |
| Project survey identity | SY NO 312 PART; the building permission states 312 part. No project-specific subdivision beyond “PART” is supplied. RERA record |
| Plot / house numbers in the registration certificate | H NOS 3-8, 3-13, 1-14/A, 3-93/10/A/1, 3-6/9/4, 3-6/9/5, 3-6/9/6, 3-6/9/7, 3-6/9/8, 3-6/9/9. |
| RERA-filed site area | Total area 12,321.90 sq m; affected area for road widening/FTL of tanks/Nala widening 1,211.54 sq m; net area 11,110.36 sq m. RERA filing Land records |
| Building-permission land extent | The HMDA permission letter describes the site as Ac.3.00. |
| Boundaries as filed | East: OTHERS LAND; West: OTHERS LAND; North: OTHERS LAND; South: 100 FEET WIDE ROAD. RERA filing |
Development identity
| Field | Project record |
|---|---|
| Sanctioning authority | Hyderabad Metropolitan Development Authority (HMDA). Approvals record |
| Principal building-permission number / date | 005674/BP/HMDA/1220/SKP/2023, approved 08-09-2023. The RERA filing also records 00567/BP/HMDA/1220/SKP/2023 as the plan approval number. Approvals record |
| Approved built-up area | 114672.86 sq m is recorded in the project information. RERA filing |
| Buildings / blocks | The RERA filing records 1 total building unit and 1 proposed building unit; the permission describes one multi-storied commercial building. RERA filing |
| Sanctioned floor configuration | 3 cellars + Ground + 12 upper floors. |
| Parking levels / sanctioned parking count | Three cellars are stated, but the supplied evidence does not provide a parking-space count or parking-level allocation. |
| RERA-declared unit count | The RERA unit schedule records 580 commercial units. RERA unit table RERA unit details |
Offering and status
| Field | Project record |
|---|---|
| Unit type | Commercial shops. RERA unit table RERA unit details |
| RERA-filed saleable area | 51.84–2573.69 sq m across the filed commercial units. RERA unit table |
| Booked / available | The portal-derived unit record shows 0 booked and 580 available; no as-of date is supplied, so these figures are indicative rather than a live availability confirmation. RERA unit table RERA unit details |
| Construction stage | The project header identifies this as a New Project; supplied evidence does not establish a site-inspected construction stage or verified percentage complete. RERA record |
| Completion date | Promoter’s Form B declares completion by 8thSEPT, 2028. The project header separately records proposed completion as 08/01/2029. RERA record |
| Occupancy / completion certificate | No occupancy or completion certificate is supplied; the project is not shown as occupancy-certified. Document index RERA record |
2. The project story
RAICHANDANI HQ is registered as a commercial development on SY NO 312 PART in Narsingi, Gandipet Mandal, Ranga Reddy District. The building permission describes a single multi-storied commercial building with three cellars, a ground floor and 12 upper floors; the RERA filing records shops as the offered units. RERA record RERA filing RERA unit details
The filing describes a site of 12,321.90 sq m, with 1,211.54 sq m recorded as affected area and a net area of 11,110.36 sq m. HMDA’s permission refers to Ac.3.00. The project record does not provide an independently verified site-progress report or a verified construction-completion percentage. The registration certificate and promoter’s declaration do not establish that the building, any floor, or any shop has received an occupancy certificate. RERA filing
The project record identifies 580 commercial units, with portal-derived booking figures showing none booked and all available when captured; because the figures have no stated as-of date, confirm current inventory directly before relying on them. RERA unit table RERA unit details
3. Master plan, architecture & building design
The HMDA building-permission letter describes one multi-storied commercial building configured as 3 cellars + Ground + 12 upper floors on Ac.3.00 in Survey No. 312 part, Narsingi. The project information records approved built-up area as 114672.86 sq m. No separate gross built-up area, FSI-counted area, building footprint, tower height or per-floor unit layout is provided in the supplied evidence. RERA filing
The permission requires construction to follow the approved building plans and refers to open space and internal circulation being maintained as per the approved plan. It also requires joint open spaces with neighbouring premises for fire-vehicle manoeuvring and prohibits parking or construction in setback areas. The supplied extracts do not provide a readable plan from which to describe the actual building footprint, circulation geometry, entrances, exits, lifts, stairs or open-space dimensions.
The project’s registration records 1 total and proposed building unit. The supplied permission extract is for a single commercial building; no separate phase-wise building arrangement is evidenced. RERA filing
4. Homes, configurations & floor plans
The RERA filing identifies the offering as commercial shops, not residential homes. It records 580 units, with saleable areas ranging from 51.84 sq m to 2573.69 sq m. The portal-derived booking status is 0 booked / 580 available, with no as-of date supplied. RERA unit table RERA unit details
| Configuration | Units | Booked | Available | RERA saleable area | Measured carpet area | Loading (if supplied) |
|---|---|---|---|---|---|---|
| Commercial shops | 580 | 0 | 580 | 51.84–2573.69 sq m | Not measured | Not supplied |
The supplied drawing record says 16 floor-plan drawings are pending scan and 0 have been software-measured. Accordingly, there is no drawing-based carpet-area or room-dimension measurement to report. RERA-filed saleable area is the recorded unit area; no separate carpet-area, balcony/utility-area or common-area-loading figures are supplied. Floor plans RERA unit table
5. Parking & vehicle circulation
The approved building configuration includes 3 cellars, but the supplied extracts do not establish how many parking spaces are sanctioned, whether they are resident or visitor spaces, or how parking is distributed among basement, surface or other areas. No parking allocation or exclusive unit-linked parking documentation is supplied. Document index
The HMDA permission refers to maintaining the approved internal circulation and open space, creating joint open spaces with neighbouring premises to allow fire-vehicle manoeuvring, and not parking or constructing in setback areas. The available extracts do not show ramp locations, vehicle entry/exit arrangements, pedestrian separation, accessible parking or EV charging provision.
6. Amenities, recreation & open spaces
The RERA amenity schedule lists infrastructure and site facilities, but all recorded progress percentages are 0. “Available: YES” is a filing entry; it does not, by itself, establish that a facility is completed or independently inspected. RERA amenities
| Facility | Description / size | Evidence source | Declared progress / verified status |
|---|---|---|---|
| Green Strip/TOT LOT/Park | Size not supplied | RERA amenity schedule | Available: YES; progress 0%; completion not independently verified. RERA amenities |
| Community Buildings | Details not supplied | RERA amenity schedule | Progress 0%; no completion evidence supplied. RERA amenities |
| Internal Roads & Footpaths | Dimensions not supplied | RERA amenity schedule | Progress 0%; no completion evidence supplied. RERA amenities |
| Street Lighting | Details not supplied | RERA amenity schedule | Progress 0%; no completion evidence supplied. RERA amenities |
No clubhouse or indoor recreation facilities are identified in the RERA amenity schedule supplied for this Overview. The permission also requires joint open space with neighbouring premises for fire-vehicle manoeuvring; this is a stated permission condition, not evidence of a delivered recreational facility. RERA amenities
7. Utilities, building services & safety
The RERA amenity schedule lists water supply, sewerage including STP, storm-water drains, sewage/sullage treatment and disposal, solid-waste management, rainwater harvesting, energy management, fire protection and safety, and an electrical meter room/sub-station/receiving station. Each is marked Available: YES in the schedule, but its progress percentage is 0; the supplied record does not verify installation, commissioning or operational status. RERA amenities
The HMDA permission additionally specifies a transformer, garbage house, rainwater-harvesting structures, a sewerage treatment plant and a solar lighting system. It states that recycled STP water is to be used for gardening. The permission requires fire-safety requirements in accordance with the National Building Code, 2005, and clearance from the T.S. Fire Services Department before seeking an occupancy certificate. These are permission requirements and listed provisions, not evidence of completed works or a fire clearance having been issued.
The permission extract includes fire-system specifications, including 25.000 Its Capacity and 25,000 lits capacity tank references, a minimum fire-access width of 4.5 mtrs and height clearance of 5 mtrs, and sprinkler-system provision where basement area exceeds 200 Sq.mtrs. No lift count, lift capacity, backup-power capacity, water-supply source, STP capacity, accessibility provisions or commissioned-system evidence is supplied.
8. Location, access & connectivity
The registered location is Narsingi revenue village, Gandipet Mandal, Ranga Reddy District, PIN 500075. The RERA-filed southern boundary is a 100 FEET WIDE ROAD. The cadastral location record provides a parcel centroid of 17.39811, 78.35399. RERA record RERA filing Location record
The supplied location data identifies Financial District (Nanakramguda), 2.2 km away. No public-transport details or other independently sourced road or landmark distances are supplied here. Location record
9. Developer & development status
The registered legal promoter is R S FORTUNES LLP, an LLP; its GSTIN is 36AAOFR3043C1ZD. The project record gives the promoter address as S B TOWERS, ROAD NO 1, NARSINGI, NARSINGI, Gandipet, Ranga Reddy, 500075. The supplied evidence does not provide an official promoter website or contact details. Corporate record Parties record RERA filing
The HMDA permission letter identifies M/s. RS CONSTRUCTIONS as owner/applicant and developer, while the Form B declaration is made by ANIL RAICHANDANI representing M/S R S CONSTRUCTIONS. The TG-RERA certificate names R S Fortunes Llp as promoter. These are records of the respective documents; this Overview does not infer a corporate or contractual relationship beyond those stated identifications.
The Form B declaration records a promoter undertaking to complete by 8thSEPT, 2028. No site-verified construction progress or occupancy certificate is established by the supplied evidence. Document index
10. Approvals, official records & documents
| Identifier / date | P02400007097; valid 08/09/2023–08/09/2028 |
|---|---|
| What the supplied record establishes | Form C registration for RAICHANDANI HQ; certificate includes the 70% separate-account condition and quarterly-update requirement. |
| Identifier / date | 005674/BP/HMDA/1220/SKP/2023; 08-09-2023 |
|---|---|
| What the supplied record establishes | Permission for a multi-storied commercial building with 3 cellars, ground floor and 12 upper floors on Survey No. 312 part. |
| Identifier / date | 00567/BP/HMDA/1220/SKP/2023 |
|---|---|
| What the supplied record establishes | Plan approval number as recorded in the project header/filing. RERA record Approvals record |
| Identifier / date | Declared 22nd DAY OF SEPT, 2023 |
|---|---|
| What the supplied record establishes | Promoter declaration includes a completion undertaking of 8thSEPT, 2028. |
| Identifier / date | 8394/2023, dated 05.07.2023 |
|---|---|
| What the supplied record establishes | Permission extract records a regular 10% mortgage deed in favour of MC HMDA. |
| Identifier / date | 7287/2023, dated 12.06.2023 |
|---|---|
| What the supplied record establishes | Permission extract records a gift deed associated with a proposed 60 mtrs wide master-plan road. |
| Identifier / date | SEIAAEC SEIAA/TS/OL/RRD-1042/2023 (20.06.2023); JNTU structural clearance JNTU/CECH/CIVIL/PC/8247/2023 (19.08.2023); bank guarantee 05541GP231019078 (12.07.2023); ECBC letter 22/TPA/-ECBC/GHMC/2017 |
|---|---|
| What the supplied record establishes | Listed as references in the permission extract; the supplied material does not include separate underlying certificates for review. |
| Identifier / date | Not supplied |
|---|---|
| What the supplied record establishes | No occupancy or completion certificate is evidenced in the materials reviewed for this Overview. Document index |
The project’s registered survey identity is SY NO 312 PART. The HMDA DPMS approved-layout lookup is recorded as unavailable to public access in the supplied evidence; this is a limitation of access, not evidence of approval refusal. RERA record HMDA
1. Project at a glance
Project identity
Registered project name: RAICHANDANI HQ
Project type: Commercial project in the TG-RERA record; the HMDA permission describes a multi-storied commercial building.
Registered phase / portion: No separate phase name or phase number is stated in the supplied record. The registration concerns land identified as SY NO 312 PART.
TG-RERA registration: P02400007097; registered from 08/09/2023 through 08/09/2028. The certificate states a five-year registration period.
Registration status in supplied record: Registered; certificate says it is not extended. Registration validity is separate from the completion undertaking and occupancy-certificate status below.
Registered legal promoter: R S FORTUNES LLP; entity type: LLP.
Registration certificate issue date: The extracted certificate records 09/05/2025 as issue date.
Land and geographic identity
Locality / revenue village: Narsingi / Narsingi.
Mandal: Gandipet.
District: Ranga Reddy. The permission letter uses “R.R District.”
PIN: 500075 in the project header and registration certificate.
Project survey identity: SY NO 312 PART; the building permission states 312 part. No project-specific subdivision beyond “PART” is supplied.
Plot / house numbers in the registration certificate: H NOS 3-8, 3-13, 1-14/A, 3-93/10/A/1, 3-6/9/4, 3-6/9/5, 3-6/9/6, 3-6/9/7, 3-6/9/8, 3-6/9/9.
RERA-filed site area: Total area 12,321.90 sq m; affected area for road widening/FTL of tanks/Nala widening 1,211.54 sq m; net area 11,110.36 sq m.
Building-permission land extent: The HMDA permission letter describes the site as Ac.3.00.
Boundaries as filed: East: OTHERS LAND; West: OTHERS LAND; North: OTHERS LAND; South: 100 FEET WIDE ROAD.
Development identity
Sanctioning authority: Hyderabad Metropolitan Development Authority (HMDA).
Principal building-permission number / date: 005674/BP/HMDA/1220/SKP/2023, approved 08-09-2023. The RERA filing also records 00567/BP/HMDA/1220/SKP/2023 as the plan approval number.
Approved built-up area: 114672.86 sq m is recorded in the project information.
Buildings / blocks: The RERA filing records 1 total building unit and 1 proposed building unit; the permission describes one multi-storied commercial building.
Sanctioned floor configuration: 3 cellars + Ground + 12 upper floors.
Parking levels / sanctioned parking count: Three cellars are stated, but the supplied evidence does not provide a parking-space count or parking-level allocation.
RERA-declared unit count: The RERA unit schedule records 580 commercial units.
Offering and status
Unit type: Commercial shops.
RERA-filed saleable area: 51.84–2573.69 sq m across the filed commercial units.
Booked / available: The portal-derived unit record shows 0 booked and 580 available; no as-of date is supplied, so these figures are indicative rather than a live availability confirmation.
Construction stage: The project header identifies this as a New Project; supplied evidence does not establish a site-inspected construction stage or verified percentage complete.
Completion date: Promoter’s Form B declares completion by 8thSEPT, 2028. The project header separately records proposed completion as 08/01/2029.
Occupancy / completion certificate: No occupancy or completion certificate is supplied; the project is not shown as occupancy-certified.
2. The project story
RAICHANDANI HQ is registered as a commercial development on SY NO 312 PART in Narsingi, Gandipet Mandal, Ranga Reddy District. The building permission describes a single multi-storied commercial building with three cellars, a ground floor and 12 upper floors; the RERA filing records shops as the offered units.
The filing describes a site of 12,321.90 sq m, with 1,211.54 sq m recorded as affected area and a net area of 11,110.36 sq m. HMDA’s permission refers to Ac.3.00. The project record does not provide an independently verified site-progress report or a verified construction-completion percentage. The registration certificate and promoter’s declaration do not establish that the building, any floor, or any shop has received an occupancy certificate.
The project record identifies 580 commercial units, with portal-derived booking figures showing none booked and all available when captured; because the figures have no stated as-of date, confirm current inventory directly before relying on them.
3. Master plan, architecture & building design
The HMDA building-permission letter describes one multi-storied commercial building configured as 3 cellars + Ground + 12 upper floors on Ac.3.00 in Survey No. 312 part, Narsingi. The project information records approved built-up area as 114672.86 sq m. No separate gross built-up area, FSI-counted area, building footprint, tower height or per-floor unit layout is provided in the supplied evidence.
The permission requires construction to follow the approved building plans and refers to open space and internal circulation being maintained as per the approved plan. It also requires joint open spaces with neighbouring premises for fire-vehicle manoeuvring and prohibits parking or construction in setback areas. The supplied extracts do not provide a readable plan from which to describe the actual building footprint, circulation geometry, entrances, exits, lifts, stairs or open-space dimensions.
The project’s registration records 1 total and proposed building unit. The supplied permission extract is for a single commercial building; no separate phase-wise building arrangement is evidenced.
4. Homes, configurations & floor plans
The RERA filing identifies the offering as commercial shops, not residential homes. It records 580 units, with saleable areas ranging from 51.84 sq m to 2573.69 sq m. The portal-derived booking status is 0 booked / 580 available, with no as-of date supplied.
| Configuration | Units | Booked | Available | RERA saleable area | Measured carpet area | Loading (if supplied) |
|---|---|---|---|---|---|---|
| Commercial shops | 580 | 0 | 580 | 51.84–2573.69 sq m | Not measured | Not supplied |
The supplied drawing record says 16 floor-plan drawings are pending scan and 0 have been software-measured. Accordingly, there is no drawing-based carpet-area or room-dimension measurement to report. RERA-filed saleable area is the recorded unit area; no separate carpet-area, balcony/utility-area or common-area-loading figures are supplied.
5. Parking & vehicle circulation
The approved building configuration includes 3 cellars, but the supplied extracts do not establish how many parking spaces are sanctioned, whether they are resident or visitor spaces, or how parking is distributed among basement, surface or other areas. No parking allocation or exclusive unit-linked parking documentation is supplied.
The HMDA permission refers to maintaining the approved internal circulation and open space, creating joint open spaces with neighbouring premises to allow fire-vehicle manoeuvring, and not parking or constructing in setback areas. The available extracts do not show ramp locations, vehicle entry/exit arrangements, pedestrian separation, accessible parking or EV charging provision.
6. Amenities, recreation & open spaces
The RERA amenity schedule lists infrastructure and site facilities, but all recorded progress percentages are 0. “Available: YES” is a filing entry; it does not, by itself, establish that a facility is completed or independently inspected.
| Facility | Description / size | Evidence source | Declared progress / verified status |
|---|---|---|---|
| Green Strip/TOT LOT/Park | Size not supplied | RERA amenity schedule | Available: YES; progress 0%; completion not independently verified. |
| Community Buildings | Details not supplied | RERA amenity schedule | Progress 0%; no completion evidence supplied. |
| Internal Roads & Footpaths | Dimensions not supplied | RERA amenity schedule | Progress 0%; no completion evidence supplied. |
| Street Lighting | Details not supplied | RERA amenity schedule | Progress 0%; no completion evidence supplied. |
No clubhouse or indoor recreation facilities are identified in the RERA amenity schedule supplied for this Overview. The permission also requires joint open space with neighbouring premises for fire-vehicle manoeuvring; this is a stated permission condition, not evidence of a delivered recreational facility.
7. Utilities, building services & safety
The RERA amenity schedule lists water supply, sewerage including STP, storm-water drains, sewage/sullage treatment and disposal, solid-waste management, rainwater harvesting, energy management, fire protection and safety, and an electrical meter room/sub-station/receiving station. Each is marked Available: YES in the schedule, but its progress percentage is 0; the supplied record does not verify installation, commissioning or operational status.
The HMDA permission additionally specifies a transformer, garbage house, rainwater-harvesting structures, a sewerage treatment plant and a solar lighting system. It states that recycled STP water is to be used for gardening. The permission requires fire-safety requirements in accordance with the National Building Code, 2005, and clearance from the T.S. Fire Services Department before seeking an occupancy certificate. These are permission requirements and listed provisions, not evidence of completed works or a fire clearance having been issued.
The permission extract includes fire-system specifications, including 25.000 Its Capacity and 25,000 lits capacity tank references, a minimum fire-access width of 4.5 mtrs and height clearance of 5 mtrs, and sprinkler-system provision where basement area exceeds 200 Sq.mtrs. No lift count, lift capacity, backup-power capacity, water-supply source, STP capacity, accessibility provisions or commissioned-system evidence is supplied.
8. Location, access & connectivity
The registered location is Narsingi revenue village, Gandipet Mandal, Ranga Reddy District, PIN 500075. The RERA-filed southern boundary is a 100 FEET WIDE ROAD. The cadastral location record provides a parcel centroid of 17.39811, 78.35399.
The supplied location data identifies Financial District (Nanakramguda), 2.2 km away. No public-transport details or other independently sourced road or landmark distances are supplied here.
9. Developer & development status
The registered legal promoter is R S FORTUNES LLP, an LLP; its GSTIN is 36AAOFR3043C1ZD. The project record gives the promoter address as S B TOWERS, ROAD NO 1, NARSINGI, NARSINGI, Gandipet, Ranga Reddy, 500075. The supplied evidence does not provide an official promoter website or contact details.
The HMDA permission letter identifies M/s. RS CONSTRUCTIONS as owner/applicant and developer, while the Form B declaration is made by ANIL RAICHANDANI representing M/S R S CONSTRUCTIONS. The TG-RERA certificate names R S Fortunes Llp as promoter. These are records of the respective documents; this Overview does not infer a corporate or contractual relationship beyond those stated identifications.
The Form B declaration records a promoter undertaking to complete by 8thSEPT, 2028. No site-verified construction progress or occupancy certificate is established by the supplied evidence.
10. Approvals, official records & documents
| Identifier / date | P02400007097; valid 08/09/2023–08/09/2028 |
|---|---|
| What the supplied record establishes | Form C registration for RAICHANDANI HQ; certificate includes the 70% separate-account condition and quarterly-update requirement. |
| Identifier / date | 005674/BP/HMDA/1220/SKP/2023; 08-09-2023 |
|---|---|
| What the supplied record establishes | Permission for a multi-storied commercial building with 3 cellars, ground floor and 12 upper floors on Survey No. 312 part. |
| Identifier / date | 00567/BP/HMDA/1220/SKP/2023 |
|---|---|
| What the supplied record establishes | Plan approval number as recorded in the project header/filing. |
| Identifier / date | Declared 22nd DAY OF SEPT, 2023 |
|---|---|
| What the supplied record establishes | Promoter declaration includes a completion undertaking of 8thSEPT, 2028. |
| Identifier / date | 8394/2023, dated 05.07.2023 |
|---|---|
| What the supplied record establishes | Permission extract records a regular 10% mortgage deed in favour of MC HMDA. |
| Identifier / date | 7287/2023, dated 12.06.2023 |
|---|---|
| What the supplied record establishes | Permission extract records a gift deed associated with a proposed 60 mtrs wide master-plan road. |
| Identifier / date | SEIAAEC SEIAA/TS/OL/RRD-1042/2023 (20.06.2023); JNTU structural clearance JNTU/CECH/CIVIL/PC/8247/2023 (19.08.2023); bank guarantee 05541GP231019078 (12.07.2023); ECBC letter 22/TPA/-ECBC/GHMC/2017 |
|---|---|
| What the supplied record establishes | Listed as references in the permission extract; the supplied material does not include separate underlying certificates for review. |
| Identifier / date | Not supplied |
|---|---|
| What the supplied record establishes | No occupancy or completion certificate is evidenced in the materials reviewed for this Overview. |
The project’s registered survey identity is SY NO 312 PART. The HMDA DPMS approved-layout lookup is recorded as unavailable to public access in the supplied evidence; this is a limitation of access, not evidence of approval refusal.
Frequently asked questions
Is RAICHANDANI HQ registered with Telangana RERA?
Yes. RAICHANDANI HQ is registered with the Telangana Real Estate Regulatory Authority as P02400007097; the registration status is New Project.
Who is the developer of RAICHANDANI HQ?
The promoter named in the RERA registration is R S FORTUNES LLP.
Where is RAICHANDANI HQ located?
RAICHANDANI HQ is in NARSINGI, Gandipet, Rangareddy, Telangana (500075).
When will RAICHANDANI HQ be completed?
The promoter's proposed date of completion filed with RERA is 08/01/2029. This is the promoter's declaration, not a guarantee.
More projects in Narsingi





