Lalitha Residency
DNR CONSTRUCTIONS · Sangareddy · RERA P01100005538
LALITHA RESIDENCY is a residential apartment project in AMMENPUR locality, AMEENPUR mandal, Sangareddy district, developed by registered promoter DNR CONSTRUCTIONS. The project covers 501.66 m² and comprises one residential building with 1 stilt and 5 upper floors, with 15 2BHK units, each with a RERA-filed saleable area of 83.72 m². It is registered under TG-RERA number P01100005538, with a promoter’s proposed completion date of 11/08/2025.
More from Dnr Constructions · 9 projects →
01What we found
Read from TG-RERA filings, approvals, land and registration records and court records. A court case is counted only when the court record states this project's survey number with its village, or names the project.
02Check before you pay
8 items to check before you pay, 3 high - from the title chain, court records and approvals, each with what to ask the builder or your advocate. An item may not be a problem with the project: records can be incomplete.
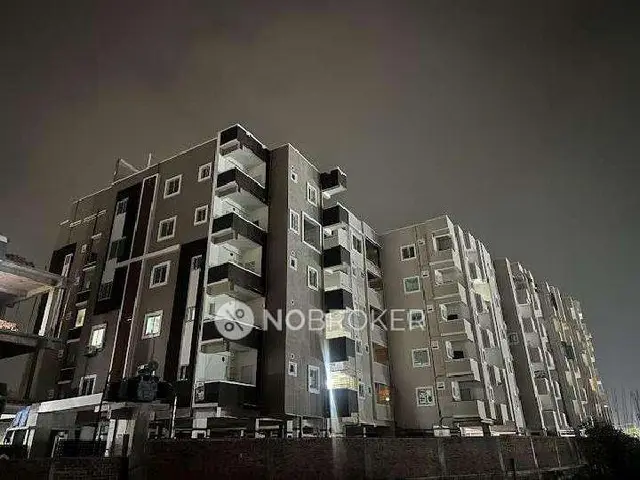
1. Project at a glance
Project identity
| Item | TG-RERA record |
|---|---|
| Registered project name | LALITHA RESIDENCY RERA record |
| Project type | Residential apartment project RERA record |
| Phase / registered portion | The registration identifies the project as a single registered project; a separate phase designation is not disclosed. The sanctioned building record covers Survey No. 332 PART. |
| TG-RERA registration | P01100005538 |
| Registration validity | 20/12/2022 to 11/08/2025; the certificate states “2 years” and says validity is subject to extension by the Authority. No extension is recorded in the supplied certificate data. |
| Registered promoter | DNR CONSTRUCTIONS RERA record Corporate record |
| RERA status | Registration is recorded under section 5. The supplied registration certificate gives the validity dates above; it does not establish a current extended registration. |
Land and geographic identity
| Item | TG-RERA / filed record |
|---|---|
| Locality | AMMENPUR RERA record RERA filing |
| Revenue village | AMEENAPUR RERA record RERA filing |
| Mandal | AMEENPUR RERA record |
| District | Sangareddy RERA record |
| PIN | 502032 RERA record |
| Project survey number and subdivision | 332 PART RERA record Land records |
| Plot identifiers | 100 NORTHERN PART, 100B AND 101 RERA filing |
| Registered/site extent | 501.66 m²; sanctioned record also lists site area 501.66 m². RERA filing |
| Net / total area | Total area 501.66 m²; net area 501.66 m²; road-affected area 0 m², as recorded in the building approval. RERA filing |
| Boundaries | North: PLOT NOS 100A NORTHERN PART OF PLOT NO 100; South: PLOT NO 102; East: PLOTS NOS 110 111P; West: 40 FEET WIDE ROAD. RERA filing |
Development identity
| Item | Record |
|---|---|
| Sanctioning authority | Ameenpur Municipality/Municipal Corporation; the approval file also identifies DTCP. |
| Principal building approval | 0057/BP/3121/2022, dated 11 August, 2022. Approvals record |
| Related file number | 005971/BP/DTCP/3121/0066/2022. |
| Approved built-up area | The supplied RERA filing records 1,335.03 m². The approval extract separately lists residential upper-floor area 1,096.75 m² and stilt area 218.28 m². RERA filing |
| Building count / configuration | One residential building: 1 Stilt + 5 upper floors. RERA filing |
| Height | 14.9 m in the sanctioned parameters. |
| Parking levels / sanctioned provision | Stilt is identified; the approval conditions say stilt and cellar areas approved for parking are to be used exclusively for parking. A parking-space count is not supplied. |
| Unit count | 15 RERA-filed 2BHK units; the approval extract does not state a separate sanctioned unit count. RERA unit table RERA unit details |
Offering and status
| Item | Record |
|---|---|
| Configuration | 2BHK; RERA-filed saleable area 83.72 m² per unit. RERA unit table RERA unit details |
| Booked / available | 0 booked; 15 available, as last read from the TG-RERA portal; no as-of date is supplied, so counts are indicative. RERA unit table RERA unit details |
| Construction stage | An architect’s certificate in the supplied RERA documents states construction was completed in all aspects. This is a document-based certification, not an independent site inspection. |
| Promoter’s RERA completion undertaking | 11/08/2025. |
| Occupancy certificate | Architect’s certificate records OC No. 0052/OC/3121/2024, dated 24-06-2024, issued by HMDA for a residential building. Approvals record |
2. The project story
LALITHA RESIDENCY is registered as a residential apartment project on a 501.66 m² site in Survey No. 332 PART, Ameenapur village, Ameenpur mandal, Sangareddy district. The filed plot identifiers are 100 NORTHERN PART, 100B AND 101; the recorded site boundary descriptions include a 40-foot-wide road to the west. RERA record RERA filing
The building approval describes one residential building with 1 stilt and 5 upper floors, while the RERA unit record lists 15 two-bedroom apartments. The architect’s certificate states that construction was completed in all aspects and records an occupancy certificate for a residential building. Those statements are based on the supplied project documents; no independent site inspection or current physical-condition evidence is supplied. RERA unit table
3. Master plan, architecture & building design
The sanctioned building record is for a single residential building, 1 Stilt + 5 upper floors, with a stated height of 14.9 m. It gives a site area of 501.66 m², a stilt area of 218.28 m², and residential upper-floor area of 1,096.75 m². Separately, the RERA filing lists approved built-up area as 1,335.03 m²; these are distinct recorded area figures and should not be treated as interchangeable measures. RERA filing
A layout-approval document is listed in the RERA documents, but its extraction is unavailable, so the supplied evidence does not establish the detailed site layout, building footprint, open-space dimensions, internal circulation, flats per floor, lift and stair arrangements, or landscaping plan. The building approval lists 8660/MP2/Plg/HMDA/2001 as a layout permit number. Document index
4. Homes, configurations & floor plans
| Configuration | Units | Booked | Available | RERA saleable area | Measured carpet area | Loading (if supplied) |
|---|---|---|---|---|---|---|
| 2BHK | 15 | 0 | 15 | 83.72 m² | Software-measured median 59.6 m²; range 43.6–60.2 m² | 29% |
Unit counts, booking status and saleable area are from the TG-RERA record; the booking count has no supplied as-of date and is indicative. RERA unit table RERA unit details
The carpet-area figures and loading are software measurements from the supplied floor-plan drawing record, not RERA disclosures; the record says the measurement needs review. The drawing-based median is 641 sq ft, with a range of 469–648 sq ft. Carpet area is distinct from RERA saleable area, which also includes the home’s share of common areas; the supplied record does not provide a separate balcony-area total for the configuration. Floor plans RERA unit details
The measured second-floor plan example identifies living, kitchen, two bedrooms, two toilets, a wash area and a balcony. The example labels the balcony as excluded from carpet area; its recorded dimensions are 1.53 m × 1.01 m. These are drawing-derived measurements, not a substitute for checking the approved drawing and the buyer’s specific unit. RERA unit details
5. Parking & vehicle circulation
The approval conditions state that stilt and cellar areas approved for parking must remain exclusively for vehicle parking and must not be partitioned or repurposed. The supplied approval extract identifies the building as having 1 stilt; it does not provide a parking-space count, visitor or accessible-space allocation, parking layout, or a buyer-specific parking allocation.
The RERA unit record marks the units as mortgaged, but that field does not establish a particular parking bay’s allocation or exclusive ownership. No verified spaces-per-home ratio is available. RERA unit table RERA unit table
6. Amenities, recreation & open spaces
The following facilities are identified in the supplied RERA amenities record. Its progress entries are 0%; this records the supplied progress field and does not independently establish whether a facility is physically present or operational. RERA amenities
| Facility | Description / size | Evidence source | Declared progress / verified status |
|---|---|---|---|
| Green Strip/TOT LOT/Park | Size not supplied | RERA amenities | 0%; no independent completion verification supplied |
| Community Buildings | Size or use not specified | RERA amenities | 0%; no independent completion verification supplied |
| Aggregate area of recreational Open Space | Area not supplied | RERA amenities | 0%; no independent completion verification supplied |
The building approval also includes conditions for peripheral tree planting and a fenced tot-lot maintained as greenery; it lists “Tot-lot (m2) NA” in the sanctioned parameters. These are approval requirements, not evidence that the features have been completed.
7. Utilities, building services & safety
The RERA amenities record marks water supply, sewerage, storm-water drains, rainwater harvesting and an electrical meter room/sub-station/receiving station as available; the associated progress fields shown are 0%. No capacities or independent verification of operational status are supplied for those entries. RERA amenities
The building approval requires a rainwater-harvesting percolation pit, transformer space and a garbage house. It also specifies a separate underground static water storage tank of 25,000 L and a separate residential terrace tank of 25,000 litres. These are approval conditions; the supplied evidence does not independently confirm installation or operation.
The approval conditions additionally require a generator as an alternate electricity source, emergency lighting in corridors/common passages and staircases, fire extinguishers, a manually operated alarm system, hose reels and a down-comer. They call for an automatic sprinkler system if basement area exceeds 200 Sq.mts. and require the relevant fire-safety installations and electrical certification. The extract does not establish installation, inspection or statutory compliance.
8. Location, access & connectivity
The registered geographic identity is AMMENPUR locality, AMEENAPUR revenue village, AMEENPUR mandal, Sangareddy district, PIN 502032. The building-approval document places the site at Shilpa Colony and records the west boundary as a 40 FEET WIDE ROAD. RERA record RERA filing RERA filing
The supplied location record gives the nearest sampled Outer Ring Road interchange as approximately 8.5 km from the project parcel centroid. No verified public-transport routes, travel times, or further measured landmark distances are supplied. Location record
9. Developer & development status
The registered promoter is DNR CONSTRUCTIONS, recorded as a partnership, with GSTIN 36AALFD0886A1ZL. The supplied promoter address is B, VEDIRI COLONY, SHILPA COLONY, AMMENPUR, AMEENPUR, Sangareddy, 502032. RERA record Corporate record Parties record
The RERA documents identify AMBATI VENKATA NARASA REDDY as authorized signatory and DUVVURI SANJEEV REDDY as partner. The building approval names HIMALAYA CONSTRUCTIONS as developer/builder; this is the description in that approval record, not a separate RERA registration of the project. Parties record
The promoter’s RERA declaration undertakes completion by 11/08/2025. Separately, the architect’s certificate states completion in all aspects and records the OC dated 24-06-2024. These are document-recorded statements; no independent site verification is supplied.
10. Approvals, official records & documents
| Identifier / date | P01100005538, issued 20/12/2022 |
|---|---|
| What the supplied record establishes | Form C registration for LALITHA RESIDENCY; validity stated as 20/12/2022–11/08/2025. |
| Identifier / date | 0057/BP/3121/2022, 11 August, 2022 |
|---|---|
| What the supplied record establishes | Building-construction approval for the residential building on Survey No. 332 PART, site area 501.66 m². |
| Identifier / date | 005971/BP/DTCP/3121/0066/2022 |
|---|---|
| What the supplied record establishes | File number recorded with the building approval. |
| Identifier / date | 0052/OC/3121/2024, 24-06-2024 |
|---|---|
| What the supplied record establishes | Architect’s certificate records this HMDA OC for a residential building and states construction was completed in all aspects. |
| Identifier / date | Document 266339 |
|---|---|
| What the supplied record establishes | Listed as a layout-plan document, but extraction is unavailable; detailed layout information cannot be confirmed from the supplied material. Document index |
| Identifier / date | Document 266358 |
|---|---|
| What the supplied record establishes | Promoter declaration includes a completion undertaking of 11/08/2025 and statements about title and encumbrances. |
1. Project at a glance
Project identity
Registered project name: LALITHA RESIDENCY
Project type: Residential apartment project
Phase / registered portion: The registration identifies the project as a single registered project; a separate phase designation is not disclosed. The sanctioned building record covers Survey No. 332 PART.
TG-RERA registration: P01100005538
Registration validity: 20/12/2022 to 11/08/2025; the certificate states “2 years” and says validity is subject to extension by the Authority. No extension is recorded in the supplied certificate data.
Registered promoter: DNR CONSTRUCTIONS
RERA status: Registration is recorded under section 5. The supplied registration certificate gives the validity dates above; it does not establish a current extended registration.
Land and geographic identity
Locality: AMMENPUR
Revenue village: AMEENAPUR
Mandal: AMEENPUR
District: Sangareddy
PIN: 502032
Project survey number and subdivision: 332 PART
Plot identifiers: 100 NORTHERN PART, 100B AND 101
Registered/site extent: 501.66 m²; sanctioned record also lists site area 501.66 m².
Net / total area: Total area 501.66 m²; net area 501.66 m²; road-affected area 0 m², as recorded in the building approval.
Boundaries: North: PLOT NOS 100A NORTHERN PART OF PLOT NO 100; South: PLOT NO 102; East: PLOTS NOS 110 111P; West: 40 FEET WIDE ROAD.
Development identity
Sanctioning authority: Ameenpur Municipality/Municipal Corporation; the approval file also identifies DTCP.
Principal building approval: 0057/BP/3121/2022, dated 11 August, 2022.
Related file number: 005971/BP/DTCP/3121/0066/2022.
Approved built-up area: The supplied RERA filing records 1,335.03 m². The approval extract separately lists residential upper-floor area 1,096.75 m² and stilt area 218.28 m².
Building count / configuration: One residential building: 1 Stilt + 5 upper floors.
Height: 14.9 m in the sanctioned parameters.
Parking levels / sanctioned provision: Stilt is identified; the approval conditions say stilt and cellar areas approved for parking are to be used exclusively for parking. A parking-space count is not supplied.
Unit count: 15 RERA-filed 2BHK units; the approval extract does not state a separate sanctioned unit count.
Offering and status
Configuration: 2BHK; RERA-filed saleable area 83.72 m² per unit.
Booked / available: 0 booked; 15 available, as last read from the TG-RERA portal; no as-of date is supplied, so counts are indicative.
Construction stage: An architect’s certificate in the supplied RERA documents states construction was completed in all aspects. This is a document-based certification, not an independent site inspection.
Promoter’s RERA completion undertaking: 11/08/2025.
Occupancy certificate: Architect’s certificate records OC No. 0052/OC/3121/2024, dated 24-06-2024, issued by HMDA for a residential building.
2. The project story
LALITHA RESIDENCY is registered as a residential apartment project on a 501.66 m² site in Survey No. 332 PART, Ameenapur village, Ameenpur mandal, Sangareddy district. The filed plot identifiers are 100 NORTHERN PART, 100B AND 101; the recorded site boundary descriptions include a 40-foot-wide road to the west.
The building approval describes one residential building with 1 stilt and 5 upper floors, while the RERA unit record lists 15 two-bedroom apartments. The architect’s certificate states that construction was completed in all aspects and records an occupancy certificate for a residential building. Those statements are based on the supplied project documents; no independent site inspection or current physical-condition evidence is supplied.
3. Master plan, architecture & building design
The sanctioned building record is for a single residential building, 1 Stilt + 5 upper floors, with a stated height of 14.9 m. It gives a site area of 501.66 m², a stilt area of 218.28 m², and residential upper-floor area of 1,096.75 m². Separately, the RERA filing lists approved built-up area as 1,335.03 m²; these are distinct recorded area figures and should not be treated as interchangeable measures.
A layout-approval document is listed in the RERA documents, but its extraction is unavailable, so the supplied evidence does not establish the detailed site layout, building footprint, open-space dimensions, internal circulation, flats per floor, lift and stair arrangements, or landscaping plan. The building approval lists 8660/MP2/Plg/HMDA/2001 as a layout permit number.
4. Homes, configurations & floor plans
| Configuration | Units | Booked | Available | RERA saleable area | Measured carpet area | Loading (if supplied) |
|---|---|---|---|---|---|---|
| 2BHK | 15 | 0 | 15 | 83.72 m² | Software-measured median 59.6 m²; range 43.6–60.2 m² | 29% |
Unit counts, booking status and saleable area are from the TG-RERA record; the booking count has no supplied as-of date and is indicative.
The carpet-area figures and loading are software measurements from the supplied floor-plan drawing record, not RERA disclosures; the record says the measurement needs review. The drawing-based median is 641 sq ft, with a range of 469–648 sq ft. Carpet area is distinct from RERA saleable area, which also includes the home’s share of common areas; the supplied record does not provide a separate balcony-area total for the configuration.
The measured second-floor plan example identifies living, kitchen, two bedrooms, two toilets, a wash area and a balcony. The example labels the balcony as excluded from carpet area; its recorded dimensions are 1.53 m × 1.01 m. These are drawing-derived measurements, not a substitute for checking the approved drawing and the buyer’s specific unit.
5. Parking & vehicle circulation
The approval conditions state that stilt and cellar areas approved for parking must remain exclusively for vehicle parking and must not be partitioned or repurposed. The supplied approval extract identifies the building as having 1 stilt; it does not provide a parking-space count, visitor or accessible-space allocation, parking layout, or a buyer-specific parking allocation.
The RERA unit record marks the units as mortgaged, but that field does not establish a particular parking bay’s allocation or exclusive ownership. No verified spaces-per-home ratio is available.
6. Amenities, recreation & open spaces
The following facilities are identified in the supplied RERA amenities record. Its progress entries are 0%; this records the supplied progress field and does not independently establish whether a facility is physically present or operational.
| Facility | Description / size | Evidence source | Declared progress / verified status |
|---|---|---|---|
| Green Strip/TOT LOT/Park | Size not supplied | 0%; no independent completion verification supplied | |
| Community Buildings | Size or use not specified | 0%; no independent completion verification supplied | |
| Aggregate area of recreational Open Space | Area not supplied | 0%; no independent completion verification supplied |
The building approval also includes conditions for peripheral tree planting and a fenced tot-lot maintained as greenery; it lists “Tot-lot (m2) NA” in the sanctioned parameters. These are approval requirements, not evidence that the features have been completed.
7. Utilities, building services & safety
The RERA amenities record marks water supply, sewerage, storm-water drains, rainwater harvesting and an electrical meter room/sub-station/receiving station as available; the associated progress fields shown are 0%. No capacities or independent verification of operational status are supplied for those entries.
The building approval requires a rainwater-harvesting percolation pit, transformer space and a garbage house. It also specifies a separate underground static water storage tank of 25,000 L and a separate residential terrace tank of 25,000 litres. These are approval conditions; the supplied evidence does not independently confirm installation or operation.
The approval conditions additionally require a generator as an alternate electricity source, emergency lighting in corridors/common passages and staircases, fire extinguishers, a manually operated alarm system, hose reels and a down-comer. They call for an automatic sprinkler system if basement area exceeds 200 Sq.mts. and require the relevant fire-safety installations and electrical certification. The extract does not establish installation, inspection or statutory compliance.
8. Location, access & connectivity
The registered geographic identity is AMMENPUR locality, AMEENAPUR revenue village, AMEENPUR mandal, Sangareddy district, PIN 502032. The building-approval document places the site at Shilpa Colony and records the west boundary as a 40 FEET WIDE ROAD.
The supplied location record gives the nearest sampled Outer Ring Road interchange as approximately 8.5 km from the project parcel centroid. No verified public-transport routes, travel times, or further measured landmark distances are supplied.
9. Developer & development status
The registered promoter is DNR CONSTRUCTIONS, recorded as a partnership, with GSTIN 36AALFD0886A1ZL. The supplied promoter address is B, VEDIRI COLONY, SHILPA COLONY, AMMENPUR, AMEENPUR, Sangareddy, 502032.
The RERA documents identify AMBATI VENKATA NARASA REDDY as authorized signatory and DUVVURI SANJEEV REDDY as partner. The building approval names HIMALAYA CONSTRUCTIONS as developer/builder; this is the description in that approval record, not a separate RERA registration of the project.
The promoter’s RERA declaration undertakes completion by 11/08/2025. Separately, the architect’s certificate states completion in all aspects and records the OC dated 24-06-2024. These are document-recorded statements; no independent site verification is supplied.
10. Approvals, official records & documents
| Identifier / date | P01100005538, issued 20/12/2022 |
|---|---|
| What the supplied record establishes | Form C registration for LALITHA RESIDENCY; validity stated as 20/12/2022–11/08/2025. |
| Identifier / date | 0057/BP/3121/2022, 11 August, 2022 |
|---|---|
| What the supplied record establishes | Building-construction approval for the residential building on Survey No. 332 PART, site area 501.66 m². |
| Identifier / date | 005971/BP/DTCP/3121/0066/2022 |
|---|---|
| What the supplied record establishes | File number recorded with the building approval. |
| Identifier / date | 0052/OC/3121/2024, 24-06-2024 |
|---|---|
| What the supplied record establishes | Architect’s certificate records this HMDA OC for a residential building and states construction was completed in all aspects. |
| Identifier / date | Document 266339 |
|---|---|
| What the supplied record establishes | Listed as a layout-plan document, but extraction is unavailable; detailed layout information cannot be confirmed from the supplied material. |
| Identifier / date | Document 266358 |
|---|---|
| What the supplied record establishes | Promoter declaration includes a completion undertaking of 11/08/2025 and statements about title and encumbrances. |
Frequently asked questions
Is LALITHA RESIDENCY registered with Telangana RERA?
Yes. LALITHA RESIDENCY is registered with the Telangana Real Estate Regulatory Authority as P01100005538; the registration status is New Project.
Who is the developer of LALITHA RESIDENCY?
The promoter named in the RERA registration is DNR CONSTRUCTIONS.
Where is LALITHA RESIDENCY located?
LALITHA RESIDENCY is in AMMENPUR, AMEENAPUR, AMEENPUR, Sangareddy, Telangana (502032).
When will LALITHA RESIDENCY be completed?
The promoter's proposed date of completion filed with RERA is 11/08/2025. This is the promoter's declaration, not a guarantee.
More projects in Ameenapur





