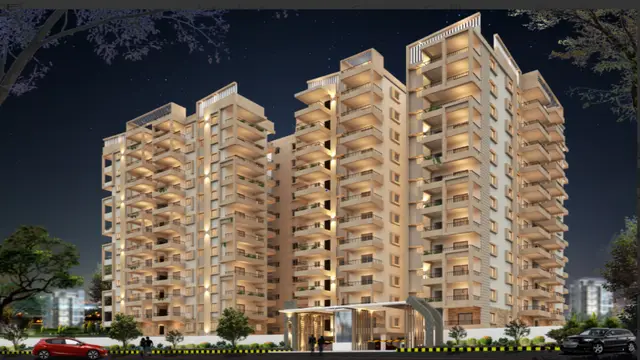
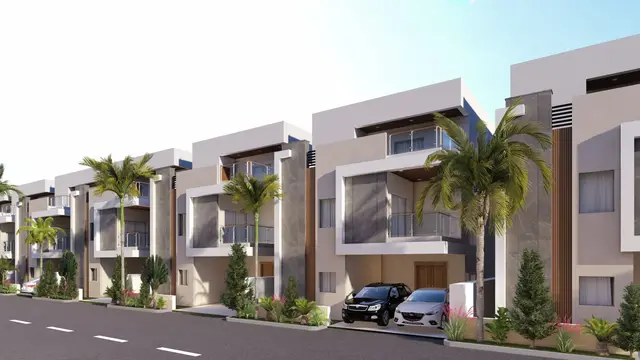
The Radiant
VILVA INFRA DEVELOPERS · Sangareddy · RERA P01100010791
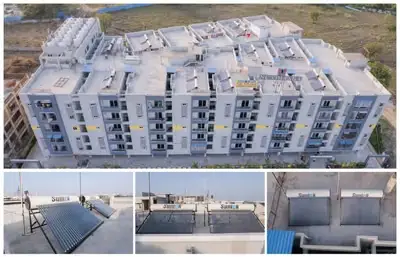
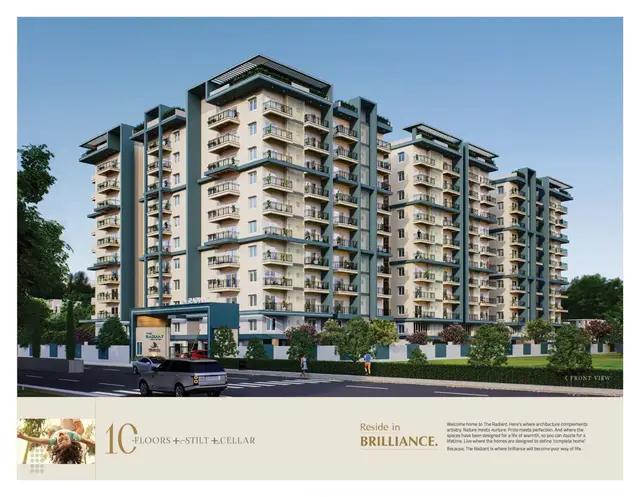
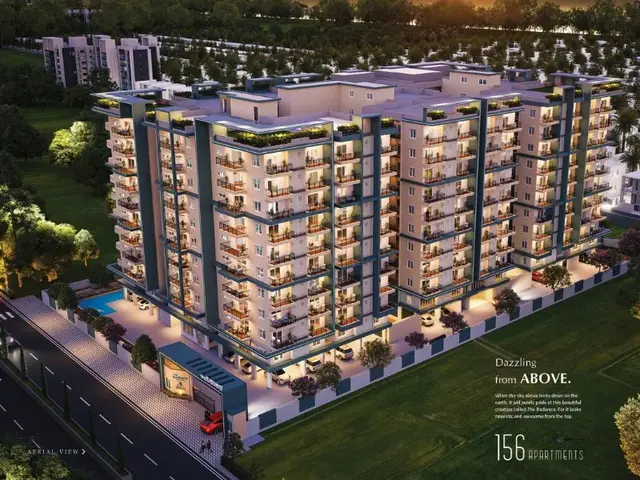
THE RADIANT is a residential apartment project with one commercial component, located on Plot No. 12 in Ghanpur, Patancheru Mandal, Sangareddy District. The registered promoter is VILVA INFRA DEVELOPERS, a partnership. The project covers 6128.71 sq.m. and comprises one residential building with 1 Cellar + 1 Stilt + 10 Upper Floors, 154 3BHK homes and 1 “SUPER MARKET” commercial unit. It is registered under TG-RERA number P01100010791, valid 17/03/2026–16/03/2031; Form B declares completion by 16-03-2031.
01What we found
Read from TG-RERA filings, approvals, land and registration records and court records. A court case is counted only when the court record states this project's survey number with its village, or names the project.
02Check before you pay
11 items to check before you pay, 3 high - from the title chain, court records and approvals, each with what to ask the builder or your advocate. An item may not be a problem with the project: records can be incomplete.
1. Project at a glance
Project identity
| Item | Project record |
|---|---|
| Registered project name | THE RADIANT RERA record |
| Project type | Residential apartment project; the permit also identifies one commercial component. RERA record |
| Phase / registered portion | No separate phase name is disclosed. The registration concerns the project on Plot No. 12 at Ghanpur, covering parts of Survey Nos. 613, 614, 615, 617 and 594. |
| TG-RERA registration | P01100010791; valid 17/03/2026–16/03/2031. Registration validity is not the same as the project completion deadline or an occupancy certificate. |
| Registered promoter | VILVA INFRA DEVELOPERS, a partnership. RERA filing Corporate record |
| RERA status | Registered; certificate is Form C. |
Land and geographic identity
| Item | Project record |
|---|---|
| Locality / plot | PLOT NO 12 |
| Revenue village | GHANPUR (also rendered “Ghanpur Village” in filed documents). RERA record |
| Mandal | PATANCHERU RERA record |
| District | Sangareddy RERA record |
| PIN | 502300 |
| Project survey identity | Part of Survey Nos. 613, 614, 615, 617 and 594; no subdivision numbers are stated in the project filing. RERA record Land records |
| Filed/sanctioned site area | 6128.71 sq.m. Gross and net plot areas are each stated as 6128.71 sq.m. RERA filing |
| Boundaries in RERA filing | East: 20 11M WIDE MAIN ROAD; west, north and south: OTHERS LAND. RERA filing |
Development identity
| Item | Project record |
|---|---|
| Sanctioning / technical authority | Building permit order issued by Greater Hyderabad Municipal Corporation, recording HMDA technical approval. |
| Principal building permit | 1652/HMDA/SWBP/2026, dated 17/03/2026. The related HMDA file/application number is 005932/HMDA/01776/SWBP/SKP2/2025. |
| Approved built-up area | The RERA project filing states 35,071.72 sq.m. approved built up area. The plan extract separately records proposed BUA of 27,465.21 sq.m excluding parking and 35,071.72 sq.m including parking. RERA filing |
| Building / floor configuration | One residential building: 1 Cellar + 1 Stilt + 10 Upper Floors. |
| Parking levels / sanctioned count | Cellar and stilt are designated for parking; the plan extract states 172.00 Car Parking Spaces. |
| Unit counts | Building-permit extract: 154 dwelling units; RERA unit schedule: 154 3BHK homes and 1 “SUPER MARKET” commercial unit. RERA unit table |
Offering and status
| Item | Project record |
|---|---|
| Residential configuration | 3BHK; RERA-filed saleable area 170.52 sq.m. RERA unit table |
| Booked / available | Portal data lists 0 booked and 154 available 3BHK homes, and 0 booked and 1 available commercial unit. The portal extract has no as-of date, so counts are indicative. RERA unit table |
| Construction stage | No construction-progress percentage or independently verified site-progress report is supplied. The permit extract says construction was to commence before 05/08/2026 and be completed before 06/02/2031. |
| Completion deadline | Form B declares completion by 16-03-2031; the building permit gives 06/02/2031 as the completion deadline. These are recorded here as separate filed dates, not as a determination of current progress. |
| Occupancy / completion certificate | No completion certificate or occupancy certificate is evidenced; the building-permit extract marks completion as uncertified. |
2. The project story
THE RADIANT is registered as a residential apartment project on Plot No. 12 in Ghanpur, Patancheru Mandal, Sangareddy District. The registered land identity is parts of Survey Nos. 613, 614, 615, 617 and 594, with a site area of 6128.71 sq.m. Land records
The filed building-permit material describes one high-rise residential building with one cellar, one stilt and ten upper floors. It records 154 dwelling units and a commercial “SUPER MARKET” unit in the RERA schedule. The permit extract identifies 1,098.94 sq.m. of commercial upper-floor area, alongside residential upper-floor areas. RERA unit table
The development is being undertaken by Vilva Infra Developers under a Development Agreement-cum-GPA with the landowners. The evidence does not establish a construction-progress percentage or independently verify site works; the project should therefore be treated as not evidenced here as completed or occupancy-certified.
3. Master plan, architecture & building design
The filed plan identifies a single residential block and a site area of 6128.71 sq.m. It records proposed coverage of 2962.74 sq.m. (48%), vacant plot area of 3005.41 sq.m., and proposed BUA of 27,465.21 sq.m. excluding parking and 35,071.72 sq.m. including parking. These are plan-recorded area categories and should not be treated as apartment carpet or saleable area.
The building-permit extract specifies one cellar, one stilt and ten upper floors. It lists a building height of 30.0 m; the plan extract also records Height from GL: 33.9 m and Total Height 36.9 m. The supplied material does not establish a detailed floor-by-floor apartment arrangement, number of flats per floor, lift count or lift capacity.
The plan extract records tot-lots of 275.95 sq.m., 328.59 sq.m. and 91.03 sq.m., and green strips of 278.76 sq.m., 186.15 sq.m. and 65.99 sq.m. The building-permit order separately specifies a tot-lot area of 695.58 sq.m. The evidence does not describe the complete internal circulation or landscaping design.
4. Homes, configurations & floor plans
| Configuration | Units | Booked | Available | RERA saleable area | Measured carpet area | Loading (if supplied) |
|---|---|---|---|---|---|---|
| 3BHK | 154 | 0 | 154 | 170.52 sq.m. | 90.5–124.5 sq.m.; median 103.1 sq.m. | 40% |
RERA-filed unit counts and saleable area are from the project unit schedule; booked/available figures are portal figures with no as-of date in the supplied record. The carpet-area range, median and loading are software measurements from approved floor-plan drawing geometry, not RERA disclosures; the measurement record flags all 46 measured designs for review. RERA unit table RERA unit details Floor plans
For one illustrated flat (Flat 202 on the second-floor plan), the drawing extraction identifies three bedrooms, living/dining, kitchen, two toilets and open-to-air balconies. One balcony is measured at 6.1 sq.m.; another is shown without a recorded area. The room dimensions and measurements are drawing-derived and should be checked against the drawing. RERA unit details
Carpet area describes the measured internal floor area; saleable area is a separately filed figure and includes an allocation of common areas. Balcony areas are identified separately in the drawing extraction and are not included in the measured carpet area. RERA unit details Floor plans
The RERA schedule also lists one commercial unit as “SUPER MARKET”; it is not a residential configuration. RERA unit table
5. Parking & vehicle circulation
The building-permit plan extract records 172.00 Car Parking Spaces and 6951.94 sq.m. Parking Area. It designates the cellar and stilt for parking and states that those areas are to be used exclusively for vehicle parking.
The plan extract records 654.58 sq.m. visitor parking area (11.68%). It also records 0.00 Onsite Parking and 0.00 Two Wheelar Spaces; no separate two-wheeler count is evidenced. Parking spaces per home and unit-specific parking allocations are not established by the supplied records. A drawn or sanctioned parking bay does not, by itself, establish exclusive ownership or allocation to a buyer.
The building-permit conditions require parking places to provide electric-vehicle charging infrastructure. The documents do not specify the number or location of charging points, or confirm installation.
6. Amenities, recreation & open spaces
| Facility | Description / size | Evidence source | Declared progress / verified status |
|---|---|---|---|
| Tot-lots | Three plan entries: 275.95 sq.m., 328.59 sq.m. and 91.03 sq.m.; building-permit extract also states 695.58 sq.m. | Filed building plan and permit | Proposed/specified; completion not evidenced |
| Green strips | 278.76 sq.m., 186.15 sq.m. and 65.99 sq.m. | Filed plan | Proposed; completion not evidenced |
| Swimming pool / lap pool | Lap pool listed as 8.80 × 4.58 m | Filed plan extract | Shown/listed; progress and completion not evidenced |
| Baby pool | Listed as 6.00M | Filed plan extract | Shown/listed; progress and completion not evidenced |
| Security booth / room | Security room listed as 1.54 × 2.0M | Filed plan extract | Shown/listed; completion not evidenced |
| Indoor/common-area entries | RERA unit schedule lists Banquit Hall, Gym Meditation Yoga, Indor Games and Lobby as non-sale home/common-area rows. RERA unit table | TG-RERA unit schedule | Listed; dimensions and delivery status not supplied |
The RERA amenity schedule includes internal roads and footpaths, water supply, sewerage/STP, storm-water drains, green strip/tot-lot/park, street lighting, community buildings, sewage treatment and disposal, solid-waste management, rainwater harvesting, energy management, fire protection, electrical meter room/sub-station and recreational open space. Several entries have no progress percentage in the supplied extract; their inclusion is not evidence of completion. RERA amenities
7. Utilities, building services & safety
The filed records list water supply, a sewerage treatment plant, storm-water drains and rainwater harvesting. The building-permit extract specifies 8 rainwater-harvesting pits and a sewerage treatment plant; it does not provide STP capacity. RERA amenities
Electrical provisions recorded in the permit include space for a transformer and a requirement for EV charging infrastructure in parking areas. The plan extract also lists a generator, sump, lift and garbage chute, without capacities or confirmation that these have been installed.
The permit conditions refer to fire-fighting installations, structural safety, means of escape and an occupancy Fire NOC before issue of an occupancy certificate. These are stated requirements/conditions; the supplied records do not evidence completed systems or an issued Fire NOC.
The environmental clearance records proposed water demand of 132 KLD, including 86 KLD fresh water and 46 KLD recycled water, wastewater generation of 103 KLD, and an STP – 125 KLD. These are environmental-clearance project particulars, not verified operating performance.
The permit also specifies a garbage house and lists 300 trees. No detailed security, CCTV or accessibility installation record is supplied.
8. Location, access & connectivity
The official project location is Plot No. 12, Ghanpur, Patancheru Mandal, Sangareddy District, PIN 502300. The RERA filing records the east boundary as a 20 11M WIDE MAIN ROAD; the building-permit material also refers to an 18 mt. road. RERA filing
The cadastral parcel centroid is recorded at 17.48819, 78.22047. The nearest sampled Outer Ring Road interchange is approximately 6.3 km away. Location record
No verified public-transport, landmark-distance or travel-time information is supplied in the project location record.
9. Developer & development status
The registered promoter is VILVA INFRA DEVELOPERS, recorded as a partnership, GSTIN 36AAYFV6184C1ZJ. The RERA registration certificate gives the promoter address as Village: Madhapur, Mandal: Serilingampally, District: Ranga Reddy, Pin: 500081. The supplied records identify CHILUKA VENKATRAMANA REDDY as an authorized signatory and KASU RAJENDER RAO as a partner. RERA filing Corporate record Parties record
The RERA filing states that landowners participate in the project and the supplied development agreement records Vilva Infra Developers’ builder share as 70.4%. RERA filing
A separate developer name appears in the building-permit extraction; this Overview identifies the registered RERA promoter as Vilva Infra Developers.
No construction progress percentage or independently verified completion status is supplied. Form B records the promoter’s completion undertaking as 16-03-2031; the permit extract states completion before 06/02/2031.
10. Approvals, official records & documents
| Reference / date | P01100010791; valid 17/03/2026–16/03/2031 |
|---|---|
| Evidence and scope | Form C registration for THE RADIANT and VILVA INFRA DEVELOPERS. |
| Reference / date | 005932/HMDA/01776/SWBP/SKP2/2025 |
|---|---|
| Evidence and scope | HMDA file/application number associated with the building-permission record. |
| Reference / date | 1652/HMDA/SWBP/2026, 17/03/2026 |
|---|---|
| Evidence and scope | GHMC building permit order recording HMDA technical approval; one cellar, one stilt and ten floors. |
| Reference / date | 005932/HMDA/01776/SWBP/SKP2/2025, dated 06/02/2026 in the plan extract |
|---|---|
| Evidence and scope | High-rise residential apartment plan for the project site. |
| Reference / date | Building-permission fee intimation 005932/HMDA/01776/SWBP/SKP2/2025 |
|---|---|
| Evidence and scope | Letter to Patancheru SRO concerning specified flats mortgaged in favour of HMDA. |
| Reference / date | EC25C3801TG5867760N; proposal/file SIA/TG/INFRA2/543192/2025; 06/10/2025 |
|---|---|
| Evidence and scope | SEIAA Telangana clearance naming THE RADIANT and the project survey numbers, subject to stated conditions. |
| Reference / date | 8660/2025, executed 07/04/2025 |
|---|---|
| Evidence and scope | Filed agreement between landowners and Vilva Infra Developers; records development and allocation arrangements. |
| Reference / date | Filed project declaration |
|---|---|
| Evidence and scope | Promoter’s affidavit includes the completion undertaking and project-fund declarations. |
| Reference / date | Not evidenced in the supplied documents |
|---|---|
| Evidence and scope | Permit extract records completion as uncertified; no OC is supplied. |
1. Project at a glance
Project identity
Registered project name: THE RADIANT
Project type: Residential apartment project; the permit also identifies one commercial component.
Phase / registered portion: No separate phase name is disclosed. The registration concerns the project on Plot No. 12 at Ghanpur, covering parts of Survey Nos. 613, 614, 615, 617 and 594.
TG-RERA registration: P01100010791; valid 17/03/2026–16/03/2031. Registration validity is not the same as the project completion deadline or an occupancy certificate.
Registered promoter: VILVA INFRA DEVELOPERS, a partnership.
RERA status: Registered; certificate is Form C.
Land and geographic identity
Locality / plot: PLOT NO 12
Revenue village: GHANPUR (also rendered “Ghanpur Village” in filed documents).
Mandal: PATANCHERU
District: Sangareddy
PIN: 502300
Project survey identity: Part of Survey Nos. 613, 614, 615, 617 and 594; no subdivision numbers are stated in the project filing.
Filed/sanctioned site area: 6128.71 sq.m. Gross and net plot areas are each stated as 6128.71 sq.m.
Boundaries in RERA filing: East: 20 11M WIDE MAIN ROAD; west, north and south: OTHERS LAND.
Development identity
Sanctioning / technical authority: Building permit order issued by Greater Hyderabad Municipal Corporation, recording HMDA technical approval.
Principal building permit: 1652/HMDA/SWBP/2026, dated 17/03/2026. The related HMDA file/application number is 005932/HMDA/01776/SWBP/SKP2/2025.
Approved built-up area: The RERA project filing states 35,071.72 sq.m. approved built up area. The plan extract separately records proposed BUA of 27,465.21 sq.m excluding parking and 35,071.72 sq.m including parking.
Building / floor configuration: One residential building: 1 Cellar + 1 Stilt + 10 Upper Floors.
Parking levels / sanctioned count: Cellar and stilt are designated for parking; the plan extract states 172.00 Car Parking Spaces.
Unit counts: Building-permit extract: 154 dwelling units; RERA unit schedule: 154 3BHK homes and 1 “SUPER MARKET” commercial unit.
Offering and status
Residential configuration: 3BHK; RERA-filed saleable area 170.52 sq.m.
Booked / available: Portal data lists 0 booked and 154 available 3BHK homes, and 0 booked and 1 available commercial unit. The portal extract has no as-of date, so counts are indicative.
Construction stage: No construction-progress percentage or independently verified site-progress report is supplied. The permit extract says construction was to commence before 05/08/2026 and be completed before 06/02/2031.
Completion deadline: Form B declares completion by 16-03-2031; the building permit gives 06/02/2031 as the completion deadline. These are recorded here as separate filed dates, not as a determination of current progress.
Occupancy / completion certificate: No completion certificate or occupancy certificate is evidenced; the building-permit extract marks completion as uncertified.
2. The project story
THE RADIANT is registered as a residential apartment project on Plot No. 12 in Ghanpur, Patancheru Mandal, Sangareddy District. The registered land identity is parts of Survey Nos. 613, 614, 615, 617 and 594, with a site area of 6128.71 sq.m.
The filed building-permit material describes one high-rise residential building with one cellar, one stilt and ten upper floors. It records 154 dwelling units and a commercial “SUPER MARKET” unit in the RERA schedule. The permit extract identifies 1,098.94 sq.m. of commercial upper-floor area, alongside residential upper-floor areas.
The development is being undertaken by Vilva Infra Developers under a Development Agreement-cum-GPA with the landowners. The evidence does not establish a construction-progress percentage or independently verify site works; the project should therefore be treated as not evidenced here as completed or occupancy-certified.
3. Master plan, architecture & building design
The filed plan identifies a single residential block and a site area of 6128.71 sq.m. It records proposed coverage of 2962.74 sq.m. (48%), vacant plot area of 3005.41 sq.m., and proposed BUA of 27,465.21 sq.m. excluding parking and 35,071.72 sq.m. including parking. These are plan-recorded area categories and should not be treated as apartment carpet or saleable area.
The building-permit extract specifies one cellar, one stilt and ten upper floors. It lists a building height of 30.0 m; the plan extract also records Height from GL: 33.9 m and Total Height 36.9 m. The supplied material does not establish a detailed floor-by-floor apartment arrangement, number of flats per floor, lift count or lift capacity.
The plan extract records tot-lots of 275.95 sq.m., 328.59 sq.m. and 91.03 sq.m., and green strips of 278.76 sq.m., 186.15 sq.m. and 65.99 sq.m. The building-permit order separately specifies a tot-lot area of 695.58 sq.m. The evidence does not describe the complete internal circulation or landscaping design.
4. Homes, configurations & floor plans
| Configuration | Units | Booked | Available | RERA saleable area | Measured carpet area | Loading (if supplied) |
|---|---|---|---|---|---|---|
| 3BHK | 154 | 0 | 154 | 170.52 sq.m. | 90.5–124.5 sq.m.; median 103.1 sq.m. | 40% |
RERA-filed unit counts and saleable area are from the project unit schedule; booked/available figures are portal figures with no as-of date in the supplied record. The carpet-area range, median and loading are software measurements from approved floor-plan drawing geometry, not RERA disclosures; the measurement record flags all 46 measured designs for review.
For one illustrated flat (Flat 202 on the second-floor plan), the drawing extraction identifies three bedrooms, living/dining, kitchen, two toilets and open-to-air balconies. One balcony is measured at 6.1 sq.m.; another is shown without a recorded area. The room dimensions and measurements are drawing-derived and should be checked against the drawing.
Carpet area describes the measured internal floor area; saleable area is a separately filed figure and includes an allocation of common areas. Balcony areas are identified separately in the drawing extraction and are not included in the measured carpet area.
The RERA schedule also lists one commercial unit as “SUPER MARKET”; it is not a residential configuration.
5. Parking & vehicle circulation
The building-permit plan extract records 172.00 Car Parking Spaces and 6951.94 sq.m. Parking Area. It designates the cellar and stilt for parking and states that those areas are to be used exclusively for vehicle parking.
The plan extract records 654.58 sq.m. visitor parking area (11.68%). It also records 0.00 Onsite Parking and 0.00 Two Wheelar Spaces; no separate two-wheeler count is evidenced. Parking spaces per home and unit-specific parking allocations are not established by the supplied records. A drawn or sanctioned parking bay does not, by itself, establish exclusive ownership or allocation to a buyer.
The building-permit conditions require parking places to provide electric-vehicle charging infrastructure. The documents do not specify the number or location of charging points, or confirm installation.
6. Amenities, recreation & open spaces
| Facility | Description / size | Evidence source | Declared progress / verified status |
|---|---|---|---|
| Tot-lots | Three plan entries: 275.95 sq.m., 328.59 sq.m. and 91.03 sq.m.; building-permit extract also states 695.58 sq.m. | Filed building plan and permit | Proposed/specified; completion not evidenced |
| Green strips | 278.76 sq.m., 186.15 sq.m. and 65.99 sq.m. | Filed plan | Proposed; completion not evidenced |
| Swimming pool / lap pool | Lap pool listed as 8.80 × 4.58 m | Filed plan extract | Shown/listed; progress and completion not evidenced |
| Baby pool | Listed as 6.00M | Filed plan extract | Shown/listed; progress and completion not evidenced |
| Security booth / room | Security room listed as 1.54 × 2.0M | Filed plan extract | Shown/listed; completion not evidenced |
| Indoor/common-area entries | RERA unit schedule lists Banquit Hall, Gym Meditation Yoga, Indor Games and Lobby as non-sale home/common-area rows. | TG-RERA unit schedule | Listed; dimensions and delivery status not supplied |
The RERA amenity schedule includes internal roads and footpaths, water supply, sewerage/STP, storm-water drains, green strip/tot-lot/park, street lighting, community buildings, sewage treatment and disposal, solid-waste management, rainwater harvesting, energy management, fire protection, electrical meter room/sub-station and recreational open space. Several entries have no progress percentage in the supplied extract; their inclusion is not evidence of completion.
7. Utilities, building services & safety
The filed records list water supply, a sewerage treatment plant, storm-water drains and rainwater harvesting. The building-permit extract specifies 8 rainwater-harvesting pits and a sewerage treatment plant; it does not provide STP capacity.
Electrical provisions recorded in the permit include space for a transformer and a requirement for EV charging infrastructure in parking areas. The plan extract also lists a generator, sump, lift and garbage chute, without capacities or confirmation that these have been installed.
The permit conditions refer to fire-fighting installations, structural safety, means of escape and an occupancy Fire NOC before issue of an occupancy certificate. These are stated requirements/conditions; the supplied records do not evidence completed systems or an issued Fire NOC.
The environmental clearance records proposed water demand of 132 KLD, including 86 KLD fresh water and 46 KLD recycled water, wastewater generation of 103 KLD, and an STP – 125 KLD. These are environmental-clearance project particulars, not verified operating performance.
The permit also specifies a garbage house and lists 300 trees. No detailed security, CCTV or accessibility installation record is supplied.
8. Location, access & connectivity
The official project location is Plot No. 12, Ghanpur, Patancheru Mandal, Sangareddy District, PIN 502300. The RERA filing records the east boundary as a 20 11M WIDE MAIN ROAD; the building-permit material also refers to an 18 mt. road.
The cadastral parcel centroid is recorded at 17.48819, 78.22047. The nearest sampled Outer Ring Road interchange is approximately 6.3 km away.
No verified public-transport, landmark-distance or travel-time information is supplied in the project location record.
9. Developer & development status
The registered promoter is VILVA INFRA DEVELOPERS, recorded as a partnership, GSTIN 36AAYFV6184C1ZJ. The RERA registration certificate gives the promoter address as Village: Madhapur, Mandal: Serilingampally, District: Ranga Reddy, Pin: 500081. The supplied records identify CHILUKA VENKATRAMANA REDDY as an authorized signatory and KASU RAJENDER RAO as a partner.
The RERA filing states that landowners participate in the project and the supplied development agreement records Vilva Infra Developers’ builder share as 70.4%.
A separate developer name appears in the building-permit extraction; this Overview identifies the registered RERA promoter as Vilva Infra Developers.
No construction progress percentage or independently verified completion status is supplied. Form B records the promoter’s completion undertaking as 16-03-2031; the permit extract states completion before 06/02/2031.
10. Approvals, official records & documents
| Reference / date | P01100010791; valid 17/03/2026–16/03/2031 |
|---|---|
| Evidence and scope | Form C registration for THE RADIANT and VILVA INFRA DEVELOPERS. |
| Reference / date | 005932/HMDA/01776/SWBP/SKP2/2025 |
|---|---|
| Evidence and scope | HMDA file/application number associated with the building-permission record. |
| Reference / date | 1652/HMDA/SWBP/2026, 17/03/2026 |
|---|---|
| Evidence and scope | GHMC building permit order recording HMDA technical approval; one cellar, one stilt and ten floors. |
| Reference / date | 005932/HMDA/01776/SWBP/SKP2/2025, dated 06/02/2026 in the plan extract |
|---|---|
| Evidence and scope | High-rise residential apartment plan for the project site. |
| Reference / date | Building-permission fee intimation 005932/HMDA/01776/SWBP/SKP2/2025 |
|---|---|
| Evidence and scope | Letter to Patancheru SRO concerning specified flats mortgaged in favour of HMDA. |
| Reference / date | EC25C3801TG5867760N; proposal/file SIA/TG/INFRA2/543192/2025; 06/10/2025 |
|---|---|
| Evidence and scope | SEIAA Telangana clearance naming THE RADIANT and the project survey numbers, subject to stated conditions. |
| Reference / date | 8660/2025, executed 07/04/2025 |
|---|---|
| Evidence and scope | Filed agreement between landowners and Vilva Infra Developers; records development and allocation arrangements. |
| Reference / date | Filed project declaration |
|---|---|
| Evidence and scope | Promoter’s affidavit includes the completion undertaking and project-fund declarations. |
| Reference / date | Not evidenced in the supplied documents |
|---|---|
| Evidence and scope | Permit extract records completion as uncertified; no OC is supplied. |
Frequently asked questions
Is THE RADIANT registered with Telangana RERA?
Yes. THE RADIANT is registered with the Telangana Real Estate Regulatory Authority as P01100010791; the registration status is New Project.
Who is the developer of THE RADIANT?
The promoter named in the RERA registration is VILVA INFRA DEVELOPERS.
Where is THE RADIANT located?
THE RADIANT is in PATANCHERU MANDAL, GHANPUR, PATANCHERU, Sangareddy, Telangana (502300).
When will THE RADIANT be completed?
The promoter's proposed date of completion filed with RERA is 16/07/2031. This is the promoter's declaration, not a guarantee.
More projects in Ghanpur