Siri
SRI VENKATESWARA HOUSING PROJECTS AND OTHERS · Sangareddy · RERA P01100010721
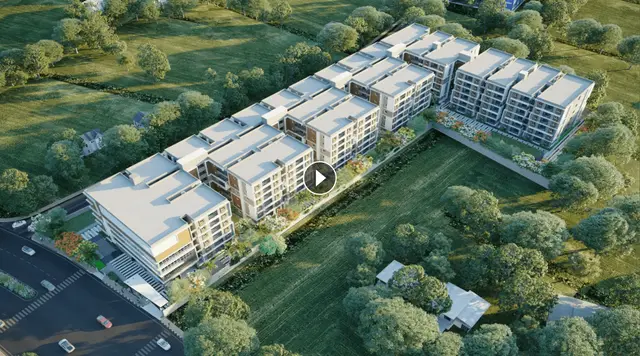
SIRI is a residential gated community/layout with housing in GHANPUR, PATANCHERU mandal, Sangareddy district. It is being developed by the registered promoter SRI VENKATESWARA HOUSING PROJECTS AND OTHERS. The site area is 23770.83 sq.m, with residential buildings numbered 1–75 and a clubhouse; the residential buildings are Ground Floor + 2 Floors, and the RERA filing lists 1BHK and 2BHK configurations. SIRI is registered under TG-RERA number P01100010721, with proposed completion on 30/05/2031.
01What we found
Read from TG-RERA filings, approvals, land and registration records and court records. A court case is counted only when the court record states this project's survey number with its village, or names the project.
02Check before you pay
7 items to check before you pay, 3 high - from the title chain, court records and approvals, each with what to ask the builder or your advocate. An item may not be a problem with the project: records can be incomplete.



1. Project at a glance
Project identity
| Field | Project record |
|---|---|
| Registered project name | SIRI RERA record |
| Project type | Residential; the filed and sanctioned materials describe a gated community/layout with housing. RERA record RERA filing |
| Phase / registered portion | Not identified as a numbered phase in the supplied registration record. The registration concerns the stated site at Survey No. 161/PART. |
| TG-RERA registration | P01100010721; valid from 31/01/2026 to 30/01/2031, unless extended by the Authority. This is the registration period, not the stated development-completion deadline. RERA record |
| Registered promoter | SRI VENKATESWARA HOUSING PROJECTS AND OTHERS; the RERA filing identifies the organization as a partnership. RERA record Corporate record |
| RERA status | Registered; Form C certificate is supplied. |
Land and geographic identity
| Field | Project record |
|---|---|
| Registered location | GHANPUR, PATANCHERU, Sangareddy, PIN 502300. |
| Revenue village(s) | GHANPUR in the registration certificate; the filed layout and title documents also describe the site as Kardanur/Kardanoor Village. |
| Mandal / district | PATANCHERU / Sangareddy. |
| Project survey number(s) | 161/PART; the layout drawing also names Survey No. 161. The title materials refer to 161/E, 161/E1, 161/E1/1 and 161/Vu and numerous further printed subdivisions. The supplied evidence does not provide a single reconciled survey schedule for all these descriptions. |
| Site extent | Total/site area 23770.83 sq.m; road-affected area 1007.35 sq.m; net area 22763.48 sq.m. |
| Boundaries | North: “MAIN RD 12M EXISTINGRD WIDTH 30M PROPOSED RD WIDTH”; east, west and south: “OTHERS LAND.” RERA filing |
Development identity
| Field | Project record |
|---|---|
| Sanctioning authority | HMDA approval is recorded in the revised permit order; the supplied later proceedings record is issued by the Greater Hyderabad Municipal Corporation. |
| Principal approval | Layout permit 1595/HMDA/SWDL/2026; application/file number 008811/HMDA/02597/SWDL/SKP2/2025-REV. The revised permit order gives 31/01/2026; the supplied GHMC proceedings record is dated 17/03/2026. |
| Approved development | Gated-community layout with housing; plans show residential buildings and a clubhouse. |
| Approved built-up area | The supplied records contain different labelled figures: 12680.83 sq.m in the RERA project-information filing, 502.65 sq.m as “Total Sanctioned Built Up Area” in the HMDA permit extraction, and 22627.07 as “Total Sanctioned Built Up Area” in the GHMC proceedings extraction. These figures are reproduced with their record labels; their scope is not reconciled here. RERA filing |
| Buildings and floors | Plan material identifies residential buildings numbered 1–75 and a clubhouse; residential buildings are shown as Ground Floor + 2 Floors, with stated height 9.9 m. |
| Parking | The plan extraction records proposed parking area 1194.00 sq.m and visitor parking area 15.63 sq.m. Space counts and unit-by-unit allocations are not established in the supplied material. |
| Unit counts | The RERA filing records 76 total building units and 76 proposed units as per agreement; the submitted plan and later proceedings separately describe 77 units. RERA filing |
Offering and status
| Field | Project record |
|---|---|
| RERA-filed configurations | 1BHK and 2BHK. RERA records 75 of each, with 0 booked and 75 available for each as last read from the portal; the portal count has no supplied “as of” date. RERA unit table |
| RERA-filed saleable areas | 1BHK: 96.4 sq.m; 2BHK: 111.07 sq.m. RERA unit table |
| Drawing-measured area | For 1BHK only, software-measured carpet area is 58.9–93.9 sq.m, median 74.2 sq.m; it is not a RERA-filed carpet-area disclosure and is marked as needing review. Floor plans |
| Construction stage | No independently verified site progress or completed construction is supplied. The approved-plan extraction says completion is not certified. |
| Completion dates | RERA Form B contains a completion period printed as “5 30191/2031”, which is not legible as a reliable date. The project header gives proposed completion 30/05/2031; the permit extraction states construction completion before 30/01/2031. RERA record |
| Occupancy certificate (OC) | No OC is supplied; the approval material states that an OC is required before occupation. No phase- or building-specific OC status is documented. |
2. The project story
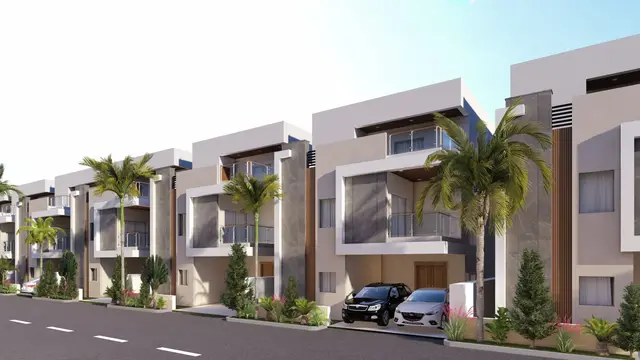
SIRI is registered as a residential project at GHANPUR, Patancheru Mandal, Sangareddy, on the filed Survey No. 161/PART. The layout drawings describe a gated community with housing, arranged as numbered residential buildings and a clubhouse. The RERA registration record identifies 1BHK and 2BHK configurations; it does not establish that these are villas or triplex homes. RERA unit table
The plan records residential buildings as Ground Floor + 2 Floors and a clubhouse also shown as Ground Floor + 2 Floors. The approved layout sets aside areas for roads, open space, amenities and utilities. The supplied records do not establish current construction progress, completed buildings, or any occupancy-certified portion. The approval materials require completion of development works and an occupancy certificate before occupation.
3. Master plan, architecture & building design
The layout drawing’s area statement includes plotted area 12680.83 sq.m, amenities plot area 488.95 sq.m, road area 6915.43 sq.m, organized open space 2298.86 sq.m, buffer area 157.00 sq.m, and utility area 222.38 sq.m. It also prints a separate layout-area breakdown: roads 7690.00 sq.m, parks 2346.03 sq.m, plotted area 12926.91 sq.m, amenities 454.71 sq.m and utilities 136.3 sq.m. These are the figures as printed in the supplied drawing extraction; the area statements are not reconciled here.
The internal road labels include 9.14 m, 10.43 m and 12.19 m widths; the site frontage is described with a 12.0 m existing road and 30.0 m proposed road. The materials name a clubhouse, tot-lots, STP, sump, transformer and utility areas. No supported information is supplied on residential building lifts, stairs, or detailed circulation within buildings.
4. Homes, configurations & floor plans
RERA-filed counts and saleable areas are shown below. The 1BHK carpet figures are software-measured from plan drawings, not filed by RERA; the source notes that the measurements need review. Saleable area and carpet area are different measures, and the supplied material does not provide measured carpet area for the 2BHK configuration. RERA unit table Floor plans
| Configuration | Units | Booked | Available | RERA saleable area | Measured carpet area | Loading (if supplied) |
|---|---|---|---|---|---|---|
| 1BHK | 75 | 0 | 75 | 96.4 sq.m | 58.9–93.9 sq.m; median 74.2 sq.m (software-measured; needs review) | 23% (supplied drawing-analysis figure) |
| 2BHK | 75 | 0 | 75 | 111.07 sq.m | Not supplied | Not supplied |
The 1BHK drawing sample includes 18 measured flat designs; the drawing-analysis record gives a median of 799 sq.ft carpet area. One extracted ground-floor plan lists a bedroom, toilet, drawing room, and dining/kitchen; room dimensions are supplied for some spaces only. These drawing-derived room and area measurements should be checked against the plans. RERA unit details Floor plans
5. Parking & vehicle circulation
The submitted layout extraction records proposed parking area of 1194.00 sq.m and visitor parking area of 15.63 sq.m. It does not establish the number of resident or visitor spaces, accessible spaces, parking levels, or an allocation to individual units.
The plan conditions state that approved cellar and stilt areas, where provided, are to be used exclusively for vehicle parking; however, the supplied material does not identify a specific parking level for the residential buildings. It also includes an EV-charging requirement for parking places. Neither a bay drawing nor the supplied summary establishes exclusive ownership or allotment of a parking space to a buyer.
6. Amenities, recreation & open spaces
The following are identified in the submitted layout and approval records. They are approval or plan provisions, not evidence that the facilities have been completed or independently inspected.
| Facility | Description / size | Evidence source | Declared progress / verified status |
|---|---|---|---|
| Clubhouse | Clubhouse; plan lists Ground Floor + 2 Floors. | Shown in plan; completion not established. | |
| Tot-lot / open space | 2298.86 sq.m open space / tot-lot area is recorded in the approval extraction. The layout drawing also lists 3 tot-lot labels. | Approved/planned; no completed status supplied. | |
| Parks / open space | 2298.86 sq.m (10.10%) in the permit condition. | To be developed and handed over as specified in the permit; completion not evidenced. | |
| Internal roads and footpaths | Road network includes internal-road labels of 9.14 m, 10.43 m and 12.19 m. | Planned; completed status not supplied. | |
| Cycling track | A 1 m wide cycling track is identified in the drawing extraction. | Planned; completion not evidenced. | |
| Indoor facilities | The drawing extraction names a waiting lounge, indoor games, gym and banquet hall. | Named in plan material; area and completion status not supplied. |
7. Utilities, building services & safety
The approval records identify proposed infrastructure including protected water supply, internal water-supply pipes, overhead tank and sumps; underground drainage with a common septic tank/STP; storm-water drainage; transformers, electrical lines and street lighting; solid-waste facilities; and rainwater-harvesting pits. They also require development of drainage, roads and utility ducting. These are approval conditions or planned provisions; capacities and completion status are not supplied.
The building-plan extraction names a lift, dual piping, transformer space, garbage house and broadband/digital-connectivity infrastructure. It also states fire-safety and means-of-escape requirements and requires a Fire NOC before OC. The evidence does not establish installed fire systems, lift capacity, accessible circulation, or that an OC has been issued.
8. Location, access & connectivity
The supplied location record gives the nearest sampled Outer Ring Road interchange at approximately 6.3 km from the cadastral parcel centroid. No public-transport or landmark distances are provided in the official project location data. Location record
9. Developer & development status
The registered promoter is SRI VENKATESWARA HOUSING PROJECTS AND OTHERS, identified in the filing as a partnership, with GSTIN 36AEZFS2143D1ZS. The authorized signatory named in the RERA filing is GORREPATI SRINIVASA RAO. The supplied promoter address is recorded as B, BHEL, Kardanur Village, Patancheru Mandal, Patancheru, Sangareddy, PIN 502300. Corporate record Parties record
10. Approvals, official records & documents
| Record | What it establishes |
|---|---|
| TG-RERA Form C certificate, P01100010721 | Registration of SIRI and the stated registration validity from 31/01/2026 to 30/01/2031. |
| Revised layout permit order, 1595/HMDA/SWDL/2026; file/application 008811/HMDA/02597/SWDL/SKP2/2025-REV | Layout-with-housing approval material for the stated site, including site area, conditions and development requirements. |
| GHMC proceedings 1595/HMDA/SWDL/2026 | Supplied proceedings extraction referring to the revised permit and project conditions, dated 17/03/2026. |
| Layout/building drawings | Revised community layout and building-plan material, including numbered residential buildings, clubhouse and layout-area information. |
| RERA Form B declaration | Promoter declaration and undertakings; the printed completion-period entry is “5 30191/2031.” |
| Mortgage deed 10159/2025 | Approval extracts identify Villas 13–16 as mortgaged in favour of the Metropolitan Commissioner, HMDA; the recorded extent is 1167.68 sq.m. |
| Road-affected-area gift deed 10158/2025 | Approval material records the road-affected portion of 1007.35 sq.m as surrendered to the local body. |
| Occupancy/completion certificate | No certificate is supplied; the plan conditions require an OC before occupation. |
1. Project at a glance
Project identity
Registered project name: SIRI
Project type: Residential; the filed and sanctioned materials describe a gated community/layout with housing.
Phase / registered portion: Not identified as a numbered phase in the supplied registration record. The registration concerns the stated site at Survey No. 161/PART.
TG-RERA registration: P01100010721; valid from 31/01/2026 to 30/01/2031, unless extended by the Authority. This is the registration period, not the stated development-completion deadline.
Registered promoter: SRI VENKATESWARA HOUSING PROJECTS AND OTHERS; the RERA filing identifies the organization as a partnership.
RERA status: Registered; Form C certificate is supplied.
Land and geographic identity
Registered location: GHANPUR, PATANCHERU, Sangareddy, PIN 502300.
Revenue village(s): GHANPUR in the registration certificate; the filed layout and title documents also describe the site as Kardanur/Kardanoor Village.
Mandal / district: PATANCHERU / Sangareddy.
Project survey number(s): 161/PART; the layout drawing also names Survey No. 161. The title materials refer to 161/E, 161/E1, 161/E1/1 and 161/Vu and numerous further printed subdivisions. The supplied evidence does not provide a single reconciled survey schedule for all these descriptions.
Site extent: Total/site area 23770.83 sq.m; road-affected area 1007.35 sq.m; net area 22763.48 sq.m.
Boundaries: North: “MAIN RD 12M EXISTINGRD WIDTH 30M PROPOSED RD WIDTH”; east, west and south: “OTHERS LAND.”
Development identity
Sanctioning authority: HMDA approval is recorded in the revised permit order; the supplied later proceedings record is issued by the Greater Hyderabad Municipal Corporation.
Principal approval: Layout permit 1595/HMDA/SWDL/2026; application/file number 008811/HMDA/02597/SWDL/SKP2/2025-REV. The revised permit order gives 31/01/2026; the supplied GHMC proceedings record is dated 17/03/2026.
Approved development: Gated-community layout with housing; plans show residential buildings and a clubhouse.
Approved built-up area: The supplied records contain different labelled figures: 12680.83 sq.m in the RERA project-information filing, 502.65 sq.m as “Total Sanctioned Built Up Area” in the HMDA permit extraction, and 22627.07 as “Total Sanctioned Built Up Area” in the GHMC proceedings extraction. These figures are reproduced with their record labels; their scope is not reconciled here.
Buildings and floors: Plan material identifies residential buildings numbered 1–75 and a clubhouse; residential buildings are shown as Ground Floor + 2 Floors, with stated height 9.9 m.
Parking: The plan extraction records proposed parking area 1194.00 sq.m and visitor parking area 15.63 sq.m. Space counts and unit-by-unit allocations are not established in the supplied material.
Unit counts: The RERA filing records 76 total building units and 76 proposed units as per agreement; the submitted plan and later proceedings separately describe 77 units.
Offering and status
RERA-filed configurations: 1BHK and 2BHK. RERA records 75 of each, with 0 booked and 75 available for each as last read from the portal; the portal count has no supplied “as of” date.
RERA-filed saleable areas: 1BHK: 96.4 sq.m; 2BHK: 111.07 sq.m.
Drawing-measured area: For 1BHK only, software-measured carpet area is 58.9–93.9 sq.m, median 74.2 sq.m; it is not a RERA-filed carpet-area disclosure and is marked as needing review.
Construction stage: No independently verified site progress or completed construction is supplied. The approved-plan extraction says completion is not certified.
Completion dates: RERA Form B contains a completion period printed as “5 30191/2031”, which is not legible as a reliable date. The project header gives proposed completion 30/05/2031; the permit extraction states construction completion before 30/01/2031.
Occupancy certificate (OC): No OC is supplied; the approval material states that an OC is required before occupation. No phase- or building-specific OC status is documented.
2. The project story
SIRI is registered as a residential project at GHANPUR, Patancheru Mandal, Sangareddy, on the filed Survey No. 161/PART. The layout drawings describe a gated community with housing, arranged as numbered residential buildings and a clubhouse. The RERA registration record identifies 1BHK and 2BHK configurations; it does not establish that these are villas or triplex homes.
The plan records residential buildings as Ground Floor + 2 Floors and a clubhouse also shown as Ground Floor + 2 Floors. The approved layout sets aside areas for roads, open space, amenities and utilities. The supplied records do not establish current construction progress, completed buildings, or any occupancy-certified portion. The approval materials require completion of development works and an occupancy certificate before occupation.
3. Master plan, architecture & building design
The layout drawing’s area statement includes plotted area 12680.83 sq.m, amenities plot area 488.95 sq.m, road area 6915.43 sq.m, organized open space 2298.86 sq.m, buffer area 157.00 sq.m, and utility area 222.38 sq.m. It also prints a separate layout-area breakdown: roads 7690.00 sq.m, parks 2346.03 sq.m, plotted area 12926.91 sq.m, amenities 454.71 sq.m and utilities 136.3 sq.m. These are the figures as printed in the supplied drawing extraction; the area statements are not reconciled here.
The internal road labels include 9.14 m, 10.43 m and 12.19 m widths; the site frontage is described with a 12.0 m existing road and 30.0 m proposed road. The materials name a clubhouse, tot-lots, STP, sump, transformer and utility areas. No supported information is supplied on residential building lifts, stairs, or detailed circulation within buildings.
4. Homes, configurations & floor plans
RERA-filed counts and saleable areas are shown below. The 1BHK carpet figures are software-measured from plan drawings, not filed by RERA; the source notes that the measurements need review. Saleable area and carpet area are different measures, and the supplied material does not provide measured carpet area for the 2BHK configuration.
| Configuration | Units | Booked | Available | RERA saleable area | Measured carpet area | Loading (if supplied) |
|---|---|---|---|---|---|---|
| 1BHK | 75 | 0 | 75 | 96.4 sq.m | 58.9–93.9 sq.m; median 74.2 sq.m (software-measured; needs review) | 23% (supplied drawing-analysis figure) |
| 2BHK | 75 | 0 | 75 | 111.07 sq.m | Not supplied | Not supplied |
The 1BHK drawing sample includes 18 measured flat designs; the drawing-analysis record gives a median of 799 sq.ft carpet area. One extracted ground-floor plan lists a bedroom, toilet, drawing room, and dining/kitchen; room dimensions are supplied for some spaces only. These drawing-derived room and area measurements should be checked against the plans.
5. Parking & vehicle circulation
The submitted layout extraction records proposed parking area of 1194.00 sq.m and visitor parking area of 15.63 sq.m. It does not establish the number of resident or visitor spaces, accessible spaces, parking levels, or an allocation to individual units.
The plan conditions state that approved cellar and stilt areas, where provided, are to be used exclusively for vehicle parking; however, the supplied material does not identify a specific parking level for the residential buildings. It also includes an EV-charging requirement for parking places. Neither a bay drawing nor the supplied summary establishes exclusive ownership or allotment of a parking space to a buyer.
6. Amenities, recreation & open spaces
The following are identified in the submitted layout and approval records. They are approval or plan provisions, not evidence that the facilities have been completed or independently inspected.
| Facility | Description / size | Evidence source | Declared progress / verified status |
|---|---|---|---|
| Clubhouse | Clubhouse; plan lists Ground Floor + 2 Floors. | Shown in plan; completion not established. | |
| Tot-lot / open space | 2298.86 sq.m open space / tot-lot area is recorded in the approval extraction. The layout drawing also lists 3 tot-lot labels. | Approved/planned; no completed status supplied. | |
| Parks / open space | 2298.86 sq.m (10.10%) in the permit condition. | To be developed and handed over as specified in the permit; completion not evidenced. | |
| Internal roads and footpaths | Road network includes internal-road labels of 9.14 m, 10.43 m and 12.19 m. | Planned; completed status not supplied. | |
| Cycling track | A 1 m wide cycling track is identified in the drawing extraction. | Planned; completion not evidenced. | |
| Indoor facilities | The drawing extraction names a waiting lounge, indoor games, gym and banquet hall. | Named in plan material; area and completion status not supplied. |
7. Utilities, building services & safety
The approval records identify proposed infrastructure including protected water supply, internal water-supply pipes, overhead tank and sumps; underground drainage with a common septic tank/STP; storm-water drainage; transformers, electrical lines and street lighting; solid-waste facilities; and rainwater-harvesting pits. They also require development of drainage, roads and utility ducting. These are approval conditions or planned provisions; capacities and completion status are not supplied.
The building-plan extraction names a lift, dual piping, transformer space, garbage house and broadband/digital-connectivity infrastructure. It also states fire-safety and means-of-escape requirements and requires a Fire NOC before OC. The evidence does not establish installed fire systems, lift capacity, accessible circulation, or that an OC has been issued.
8. Location, access & connectivity
The supplied location record gives the nearest sampled Outer Ring Road interchange at approximately 6.3 km from the cadastral parcel centroid. No public-transport or landmark distances are provided in the official project location data.
9. Developer & development status
The registered promoter is SRI VENKATESWARA HOUSING PROJECTS AND OTHERS, identified in the filing as a partnership, with GSTIN 36AEZFS2143D1ZS. The authorized signatory named in the RERA filing is GORREPATI SRINIVASA RAO. The supplied promoter address is recorded as B, BHEL, Kardanur Village, Patancheru Mandal, Patancheru, Sangareddy, PIN 502300.
10. Approvals, official records & documents
TG-RERA Form C certificate, P01100010721: Registration of SIRI and the stated registration validity from 31/01/2026 to 30/01/2031.
Revised layout permit order, 1595/HMDA/SWDL/2026; file/application 008811/HMDA/02597/SWDL/SKP2/2025-REV: Layout-with-housing approval material for the stated site, including site area, conditions and development requirements.
GHMC proceedings 1595/HMDA/SWDL/2026: Supplied proceedings extraction referring to the revised permit and project conditions, dated 17/03/2026.
Layout/building drawings: Revised community layout and building-plan material, including numbered residential buildings, clubhouse and layout-area information.
RERA Form B declaration: Promoter declaration and undertakings; the printed completion-period entry is “5 30191/2031.”
Mortgage deed 10159/2025: Approval extracts identify Villas 13–16 as mortgaged in favour of the Metropolitan Commissioner, HMDA; the recorded extent is 1167.68 sq.m.
Road-affected-area gift deed 10158/2025: Approval material records the road-affected portion of 1007.35 sq.m as surrendered to the local body.
Occupancy/completion certificate: No certificate is supplied; the plan conditions require an OC before occupation.
Frequently asked questions
Is SIRI registered with Telangana RERA?
Yes. SIRI is registered with the Telangana Real Estate Regulatory Authority as P01100010721; the registration status is New Project.
Who is the developer of SIRI?
The promoter named in the RERA registration is SRI VENKATESWARA HOUSING PROJECTS AND OTHERS.
Where is SIRI located?
SIRI is in PATANCHERU MANDAL, GHANPUR, PATANCHERU, Sangareddy, Telangana (502300).
When will SIRI be completed?
The promoter's proposed date of completion filed with RERA is 30/05/2031. This is the promoter's declaration, not a guarantee.
More projects in Ghanpur