Jyothi Optima
VAMSIRAM BUILDERS AND DEVELOPERS PRIVATE LIMITED · Rangareddy · RERA P02400005507
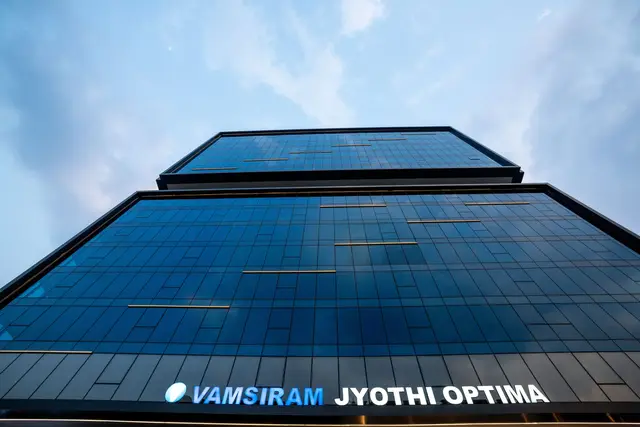
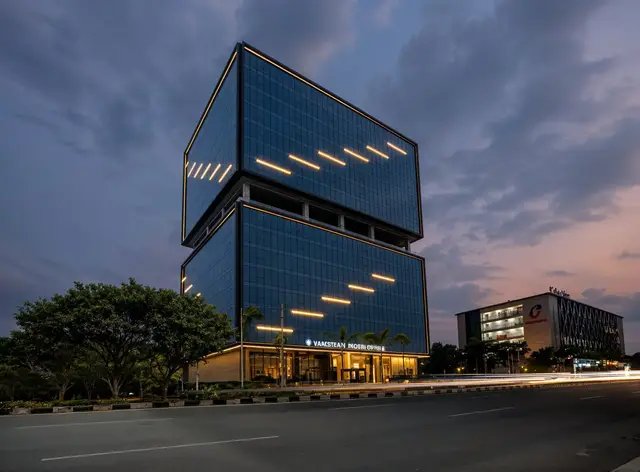
JYOTHI OPTIMA is a commercial project in Narsingi locality, Narsingi Village, Gandipet Mandal, Ranga Reddy District, developed by VAMSIRAM BUILDERS AND DEVELOPERS PRIVATE LIMITED. It is on a total land area of 4,578.82 sq.m., with one building comprising 3 Cellar + 1 Ground + 12 upper floors. The RERA-filed unit table has 13 floor-labelled entries, with saleable areas ranging from 1,520.91 sq.m. to 1,964.36 sq.m.; office configurations are not stated. Its TG-RERA registration is P02400005507, and the promoter’s Form B undertaking states completion by 01st Oct 2025.
01What we found
Read from TG-RERA filings, approvals, land and registration records and court records. A court case is counted only when the court record states this project's survey number with its village, or names the project.
02Check before you pay
7 items to check before you pay, 3 high - from the title chain, court records and approvals, each with what to ask the builder or your advocate. An item may not be a problem with the project: records can be incomplete.

1. Project at a glance
Project identity
| Item | Project record |
|---|---|
| Registered project name | JYOTHI OPTIMA RERA record |
| Project type | Commercial RERA record RERA filing |
| Phase / registered portion | A single registered commercial building/project is described in the available records; no separate phase name is disclosed. |
| TG-RERA registration | P02400005507 RERA record |
| Registration validity | Certificate states validity from 14/12/2022 to 01/10/2025; it records no extension. Registration validity is separate from the stated completion deadline. |
| Registered promoter | VAMSIRAM BUILDERS AND DEVELOPERS PRIVATE LIMITED RERA record Corporate record |
| RERA status | The supplied certificate records the registration and its stated validity period. Current validity or any later extension is not established by the supplied record. |
Land and geographic identity
| Item | Project record |
|---|---|
| Locality / revenue village | Narsingi locality; Narsingi Village RERA record RERA filing |
| Mandal | Gandipet RERA record |
| District | Ranga Reddy RERA record |
| PIN | 500075 RERA record |
| Project survey number(s) stated in RERA / building-permit records | Sy. No. 158 RERA filing |
| Subdivision | The project filing and building permit identify Sy. No. 158 without a subdivision. The title records also refer to portions as 158/P, 158/Part and 158/1; the exact subdivision corresponding to the registered project footprint is not specified in those identifiers. Land records |
| Registered site extent | 4,578.82 sq.m. total area; 4,060.74 sq.m. net area; 518.08 sq.m. recorded as affected in road widening/FTL of tanks/nala widening. The building-permit record describes the permitted extent as 4,060.74 sq.m. RERA filing |
| Boundaries (RERA-filed) | North: 100 Feet Wide Hyderabad–Gandipet Main Road; South: land in part of Sy. No. 158 belonging to the owners; East: 40 Feet Wide Road; West: Road. RERA filing |
Development identity
| Item | Project record |
|---|---|
| Sanctioning authority | Hyderabad Metropolitan Development Authority (HMDA) |
| Principal building permission | 005966/BP/HMDA/1169/SKP/2022, approved 01 October 2022 Approvals record |
| Sanctioned use and configuration | Commercial building; 3 Cellar + 1 Ground + 12 upper floors |
| Approved built-up area | The building-permit extraction states 33,806.82 sq.m. total built-up area. A separate RERA field records approved built-up area as 24,930.50 sq.m.; the available overview evidence does not explain the area labels or reconcile them. RERA filing |
| Building count | One building/unit is stated in the RERA project land details; the filing describes one building unit. RERA filing |
| Mortgage area | RERA field: 2,537.85 sq.m.; the building-permit record identifies the mortgage as 10% of built-up area in favour of MC, HMDA. RERA filing |
| Parking levels / approved parking count | Three cellar levels appear in the sanctioned floor configuration. A parking-space count, parking layout or allocation schedule is not established in the supplied overview records. Document index |
Offering and status
| Item | Project record |
|---|---|
| RERA-filed unit-table entries | 13 entries, recorded by floor labels rather than named office configurations. They should not be read as a verified schedule of saleable offices. RERA unit table RERA unit details |
| RERA-filed saleable area | Entries range from 1,520.91 sq.m. to 1,964.36 sq.m. RERA unit table RERA unit details |
| Booked / available | 8 booked; 5 available, as last read from the TG-RERA portal. The portal record supplied has no as-of date, so counts are indicative. RERA unit table |
| Construction stage | RERA summary reports 80% completeness; this is a filed/recorded progress figure, not an independent site inspection. RERA record |
| Completion deadline | Promoter’s Form B undertaking states completion by 01st Oct 2025. |
| Occupancy / completion certificate | No occupancy certificate or completion certificate is included in the supplied project documents. Its status is therefore not established by this record. Document index |
2. The project story
JYOTHI OPTIMA is registered as a commercial project in Narsingi Village, Gandipet Mandal, Ranga Reddy District. The building permit describes one commercial building with three cellar levels, a ground floor and 12 upper floors, on the project extent stated in the permit as 4,060.74 sq.m. RERA record
The RERA unit table is organized by floor labels and reports 13 entries, of which 8 are booked and 5 available. It does not provide a usable office-by-office configuration schedule in the supplied extracted data, so those floor entries should not be treated as a confirmed unit inventory without checking the live RERA record and underlying filing. RERA unit table RERA unit details
The RERA summary reports 80% completeness, while the promoter’s Form B undertaking gives 01 October 2025 as the completion date. These are filed-record claims; no independent construction inspection or occupancy certificate is supplied here. RERA record Document index
3. Master plan, architecture & building design
The HMDA building permit identifies a single commercial building on Sy. No. 158, Narsingi Village, with 3 Cellar + 1 Ground + 12 upper floors. The permit extraction states 33,806.82 sq.m. total built-up area; the RERA project fields separately state 24,930.50 sq.m. approved built-up area. These figures are retained under their recorded labels; the supplied material does not define their respective measurement bases. RERA filing
The RERA filing records a total site area of 4,578.82 sq.m., net area of 4,060.74 sq.m., and 518.08 sq.m. affected in road widening/FTL of tanks/nala widening. The permit also contains a condition concerning an area affected by a proposed 45 mtrs wide master-plan road. The supplied overview records do not include a readable approved drawing from which footprint, internal circulation, floor-by-floor arrangement, open-space dimensions or phase organization can be described. RERA filing
The two drawing records supplied for floor-plan review were not measured and are identified as having no flats; no drawing-based carpet or room measurements are available. Floor plans
4. Homes, configurations & floor plans
This is registered as a commercial project, not a residential-home offering. The RERA unit table uses floor labels rather than office configurations; the available data therefore does not establish individual office sizes or a complete office inventory. RERA record RERA unit details
| Configuration | Units | Booked | Available | RERA saleable area | Measured carpet area | Loading (if supplied) |
|---|---|---|---|---|---|---|
| Floor-labelled entries; office configuration not filed in supplied data | 13 | 8 | 5 | 1,520.91–1,964.36 sq.m. across entries | Not available | Not supplied |
The unit-count and booking figures are from the TG-RERA portal record, which carries no as-of date. The supplied floor-plan record has no measured carpet areas. Carpet area, balcony/utility area and common-area loading cannot be described or compared from this material. RERA unit table Floor plans RERA unit details
5. Parking & vehicle circulation
The sanctioned building configuration includes three cellar levels, but the supplied records do not establish the number of car or two-wheeler spaces, visitor or accessible spaces, whether parking is mechanical or surface-based, or the allocation of spaces to individual buyers. The building permit states that parking or construction is not permitted in setback areas. A parking count or exclusive parking entitlement should not be inferred from the existence of cellar levels. Document index
6. Amenities, recreation & open spaces
The RERA amenity record includes stated availability and progress percentages. These are recorded progress fields, not independent verification of completion. The HMDA permit also specifies building-related amenities and utilities.
| Facility | Description / size | Evidence source | Declared progress / verified status |
|---|---|---|---|
| Green strip / tot lot / park | Size not supplied | RERA amenity record RERA amenities | Available: YES; 70% recorded; not independently verified |
| Street lighting | Size not supplied | RERA amenity record RERA amenities | 0% recorded; no completion verification |
| Community buildings | Details not supplied | RERA amenity record RERA amenities | 0% recorded |
| Recreational open space | Aggregate area not supplied | RERA amenity record RERA amenities | 0% recorded |
| Rainwater harvesting / water conservation | Size or capacity not supplied | RERA amenity record RERA amenities; HMDA permit | RERA record: Available YES; 30% recorded; not independently verified |
| Fire protection and fire safety | System details not supplied | RERA amenity record RERA amenities; HMDA permit | 70% recorded; not independently verified |
| Electrical meter room / sub-station / receiving station | Capacity not supplied | RERA amenity record RERA amenities | 70% recorded; not independently verified |
| Internal roads and footpaths | Dimensions not supplied | RERA amenity record RERA amenities | Available: YES; 60% recorded; not independently verified |
7. Utilities, building services & safety
The HMDA permit conditions specify an STP, rainwater-harvesting structures, a transformer and a garbage house. The permit also refers to storm-water drainage, a refuse-chute, septic tank and solar water-heating and outdoor-lighting provisions. These are approval conditions or specified provisions; the supplied material does not independently establish installation, capacity or operation.
The RERA amenity record reports water supply and sewerage (including chamber, lines, septic tank and STP) at 65% each, storm-water drains at 50%, and fire protection and fire safety at 70%. These percentages are recorded progress fields, not independent verification. RERA amenities
The building permit requires CCTV cameras from a safety point of view and states that an occupancy certificate is compulsory before occupation. The supplied records do not provide lift counts or capacities, electrical-backup capacity, water-storage or treatment capacity, fire-system specifications, accessible circulation details, or verified completion certificates.
8. Location, access & connectivity
The registered location is Narsingi, Narsingi Village, Gandipet Mandal, Ranga Reddy District, PIN 500075. The RERA-filed boundaries identify the 100 Feet Wide Hyderabad–Gandipet Main Road to the north, a 40 Feet Wide Road to the east, a road to the west, and land in part of Sy. No. 158 belonging to the owners to the south. RERA record RERA filing
The supplied location record lists the Financial District (Nanakramguda) at 2.2 km. The project geocode is labelled as the cadastral parcel centroid at 17.39811, 78.35399. No public-transport details or additional independently measured distances are supplied in the location record. Location record
9. Developer & development status
The registered legal promoter is VAMSIRAM BUILDERS AND DEVELOPERS PRIVATE LIMITED, a private limited company. Its supplied corporate identifier is GSTIN 36AAICV3697B1Z3. The RERA filing gives the promoter address as JYOTHI SRNIVASAM, Road No. 55, Narsingi, Gandipet, Ranga Reddy, Telangana, PIN 500075. Corporate record RERA record RERA filing
The RERA certificate separately prints the promoter office as “Village: Mandal: District: Hyderabad, Pin: 500033”; no office contact details are supplied in the certificate extract.
The promoter’s Form B identifies eight landowners and states that development rights are supported by Development Agreement-cum-General Power of Attorney No. 7789/2021. The same Form B declares completion by 01 October 2025 and records the promoter’s undertaking concerning project funds, audits and pending approvals. These are promoter declarations.
The RERA summary reports 80% completeness. No independent site-status verification or occupancy certificate is supplied. RERA record Document index
10. Approvals, official records & documents
| Record | Supplied evidence |
|---|---|
| TG-RERA registration | Form C certificate for JYOTHI OPTIMA, registration P02400005507, issued 14/12/2022; stated validity through 01/10/2025. |
| HMDA building permission | Building Permit Order 005966/BP/HMDA/1169/SKP/2022, approved 01 October 2022, for a commercial building on Sy. No. 158, Narsingi Village. |
| HMDA fee-intimation letter | TS-PASS fee-intimation letter dated 01/08/2022; the extracted document states it is not approval of the proposal or permission for development. |
| Promoter declaration | Form B affidavit-cum-declaration for JYOTHI OPTIMA, dated October 2022, including the stated owner list, development-rights basis and completion undertaking. |
| Occupancy / completion certificate | Not included in the supplied document set; status not established. Document index |
| Layout / floor-plan records | No readable approved layout drawing or measured floor-plan geometry is available in the supplied overview data. Layout record Floor plans |
| Project-specific environmental record | The supplied record includes an environmental-clearance reference in the title-document index; no project-specific clearance document extraction is included here for review. Land records Document index |
1. Project at a glance
Project identity
Registered project name: JYOTHI OPTIMA
Project type: Commercial
Phase / registered portion: A single registered commercial building/project is described in the available records; no separate phase name is disclosed.
TG-RERA registration: P02400005507
Registration validity: Certificate states validity from 14/12/2022 to 01/10/2025; it records no extension. Registration validity is separate from the stated completion deadline.
Registered promoter: VAMSIRAM BUILDERS AND DEVELOPERS PRIVATE LIMITED
RERA status: The supplied certificate records the registration and its stated validity period. Current validity or any later extension is not established by the supplied record.
Land and geographic identity
Locality / revenue village: Narsingi locality; Narsingi Village
Mandal: Gandipet
District: Ranga Reddy
PIN: 500075
Project survey number(s) stated in RERA / building-permit records: Sy. No. 158
Subdivision: The project filing and building permit identify Sy. No. 158 without a subdivision. The title records also refer to portions as 158/P, 158/Part and 158/1; the exact subdivision corresponding to the registered project footprint is not specified in those identifiers.
Registered site extent: 4,578.82 sq.m. total area; 4,060.74 sq.m. net area; 518.08 sq.m. recorded as affected in road widening/FTL of tanks/nala widening. The building-permit record describes the permitted extent as 4,060.74 sq.m.
Boundaries (RERA-filed): North: 100 Feet Wide Hyderabad–Gandipet Main Road; South: land in part of Sy. No. 158 belonging to the owners; East: 40 Feet Wide Road; West: Road.
Development identity
Sanctioning authority: Hyderabad Metropolitan Development Authority (HMDA)
Principal building permission: 005966/BP/HMDA/1169/SKP/2022, approved 01 October 2022
Sanctioned use and configuration: Commercial building; 3 Cellar + 1 Ground + 12 upper floors
Approved built-up area: The building-permit extraction states 33,806.82 sq.m. total built-up area. A separate RERA field records approved built-up area as 24,930.50 sq.m.; the available overview evidence does not explain the area labels or reconcile them.
Building count: One building/unit is stated in the RERA project land details; the filing describes one building unit.
Mortgage area: RERA field: 2,537.85 sq.m.; the building-permit record identifies the mortgage as 10% of built-up area in favour of MC, HMDA.
Parking levels / approved parking count: Three cellar levels appear in the sanctioned floor configuration. A parking-space count, parking layout or allocation schedule is not established in the supplied overview records.
Offering and status
RERA-filed unit-table entries: 13 entries, recorded by floor labels rather than named office configurations. They should not be read as a verified schedule of saleable offices.
RERA-filed saleable area: Entries range from 1,520.91 sq.m. to 1,964.36 sq.m.
Booked / available: 8 booked; 5 available, as last read from the TG-RERA portal. The portal record supplied has no as-of date, so counts are indicative.
Construction stage: RERA summary reports 80% completeness; this is a filed/recorded progress figure, not an independent site inspection.
Completion deadline: Promoter’s Form B undertaking states completion by 01st Oct 2025.
Occupancy / completion certificate: No occupancy certificate or completion certificate is included in the supplied project documents. Its status is therefore not established by this record.
2. The project story
JYOTHI OPTIMA is registered as a commercial project in Narsingi Village, Gandipet Mandal, Ranga Reddy District. The building permit describes one commercial building with three cellar levels, a ground floor and 12 upper floors, on the project extent stated in the permit as 4,060.74 sq.m.
The RERA unit table is organized by floor labels and reports 13 entries, of which 8 are booked and 5 available. It does not provide a usable office-by-office configuration schedule in the supplied extracted data, so those floor entries should not be treated as a confirmed unit inventory without checking the live RERA record and underlying filing.
The RERA summary reports 80% completeness, while the promoter’s Form B undertaking gives 01 October 2025 as the completion date. These are filed-record claims; no independent construction inspection or occupancy certificate is supplied here.
3. Master plan, architecture & building design
The HMDA building permit identifies a single commercial building on Sy. No. 158, Narsingi Village, with 3 Cellar + 1 Ground + 12 upper floors. The permit extraction states 33,806.82 sq.m. total built-up area; the RERA project fields separately state 24,930.50 sq.m. approved built-up area. These figures are retained under their recorded labels; the supplied material does not define their respective measurement bases.
The RERA filing records a total site area of 4,578.82 sq.m., net area of 4,060.74 sq.m., and 518.08 sq.m. affected in road widening/FTL of tanks/nala widening. The permit also contains a condition concerning an area affected by a proposed 45 mtrs wide master-plan road. The supplied overview records do not include a readable approved drawing from which footprint, internal circulation, floor-by-floor arrangement, open-space dimensions or phase organization can be described.
The two drawing records supplied for floor-plan review were not measured and are identified as having no flats; no drawing-based carpet or room measurements are available.
4. Homes, configurations & floor plans
This is registered as a commercial project, not a residential-home offering. The RERA unit table uses floor labels rather than office configurations; the available data therefore does not establish individual office sizes or a complete office inventory.
| Configuration | Units | Booked | Available | RERA saleable area | Measured carpet area | Loading (if supplied) |
|---|---|---|---|---|---|---|
| Floor-labelled entries; office configuration not filed in supplied data | 13 | 8 | 5 | 1,520.91–1,964.36 sq.m. across entries | Not available | Not supplied |
The unit-count and booking figures are from the TG-RERA portal record, which carries no as-of date. The supplied floor-plan record has no measured carpet areas. Carpet area, balcony/utility area and common-area loading cannot be described or compared from this material.
5. Parking & vehicle circulation
The sanctioned building configuration includes three cellar levels, but the supplied records do not establish the number of car or two-wheeler spaces, visitor or accessible spaces, whether parking is mechanical or surface-based, or the allocation of spaces to individual buyers. The building permit states that parking or construction is not permitted in setback areas. A parking count or exclusive parking entitlement should not be inferred from the existence of cellar levels.
6. Amenities, recreation & open spaces
The RERA amenity record includes stated availability and progress percentages. These are recorded progress fields, not independent verification of completion. The HMDA permit also specifies building-related amenities and utilities.
| Facility | Description / size | Evidence source | Declared progress / verified status |
|---|---|---|---|
| Green strip / tot lot / park | Size not supplied | RERA amenity record | Available: YES; 70% recorded; not independently verified |
| Street lighting | Size not supplied | RERA amenity record | 0% recorded; no completion verification |
| Community buildings | Details not supplied | RERA amenity record | 0% recorded |
| Recreational open space | Aggregate area not supplied | RERA amenity record | 0% recorded |
| Rainwater harvesting / water conservation | Size or capacity not supplied | RERA amenity record; HMDA permit | RERA record: Available YES; 30% recorded; not independently verified |
| Fire protection and fire safety | System details not supplied | RERA amenity record; HMDA permit | 70% recorded; not independently verified |
| Electrical meter room / sub-station / receiving station | Capacity not supplied | RERA amenity record | 70% recorded; not independently verified |
| Internal roads and footpaths | Dimensions not supplied | RERA amenity record | Available: YES; 60% recorded; not independently verified |
7. Utilities, building services & safety
The HMDA permit conditions specify an STP, rainwater-harvesting structures, a transformer and a garbage house. The permit also refers to storm-water drainage, a refuse-chute, septic tank and solar water-heating and outdoor-lighting provisions. These are approval conditions or specified provisions; the supplied material does not independently establish installation, capacity or operation.
The RERA amenity record reports water supply and sewerage (including chamber, lines, septic tank and STP) at 65% each, storm-water drains at 50%, and fire protection and fire safety at 70%. These percentages are recorded progress fields, not independent verification.
The building permit requires CCTV cameras from a safety point of view and states that an occupancy certificate is compulsory before occupation. The supplied records do not provide lift counts or capacities, electrical-backup capacity, water-storage or treatment capacity, fire-system specifications, accessible circulation details, or verified completion certificates.
8. Location, access & connectivity
The registered location is Narsingi, Narsingi Village, Gandipet Mandal, Ranga Reddy District, PIN 500075. The RERA-filed boundaries identify the 100 Feet Wide Hyderabad–Gandipet Main Road to the north, a 40 Feet Wide Road to the east, a road to the west, and land in part of Sy. No. 158 belonging to the owners to the south.
The supplied location record lists the Financial District (Nanakramguda) at 2.2 km. The project geocode is labelled as the cadastral parcel centroid at 17.39811, 78.35399. No public-transport details or additional independently measured distances are supplied in the location record.
9. Developer & development status
The registered legal promoter is VAMSIRAM BUILDERS AND DEVELOPERS PRIVATE LIMITED, a private limited company. Its supplied corporate identifier is GSTIN 36AAICV3697B1Z3. The RERA filing gives the promoter address as JYOTHI SRNIVASAM, Road No. 55, Narsingi, Gandipet, Ranga Reddy, Telangana, PIN 500075.
The RERA certificate separately prints the promoter office as “Village: Mandal: District: Hyderabad, Pin: 500033”; no office contact details are supplied in the certificate extract.
The promoter’s Form B identifies eight landowners and states that development rights are supported by Development Agreement-cum-General Power of Attorney No. 7789/2021. The same Form B declares completion by 01 October 2025 and records the promoter’s undertaking concerning project funds, audits and pending approvals. These are promoter declarations.
The RERA summary reports 80% completeness. No independent site-status verification or occupancy certificate is supplied.
10. Approvals, official records & documents
TG-RERA registration: Form C certificate for JYOTHI OPTIMA, registration P02400005507, issued 14/12/2022; stated validity through 01/10/2025.
HMDA building permission: Building Permit Order 005966/BP/HMDA/1169/SKP/2022, approved 01 October 2022, for a commercial building on Sy. No. 158, Narsingi Village.
HMDA fee-intimation letter: TS-PASS fee-intimation letter dated 01/08/2022; the extracted document states it is not approval of the proposal or permission for development.
Promoter declaration: Form B affidavit-cum-declaration for JYOTHI OPTIMA, dated October 2022, including the stated owner list, development-rights basis and completion undertaking.
Occupancy / completion certificate: Not included in the supplied document set; status not established.
Layout / floor-plan records: No readable approved layout drawing or measured floor-plan geometry is available in the supplied overview data.
Project-specific environmental record: The supplied record includes an environmental-clearance reference in the title-document index; no project-specific clearance document extraction is included here for review.
Frequently asked questions
Is JYOTHI OPTIMA registered with Telangana RERA?
Yes. JYOTHI OPTIMA is registered with the Telangana Real Estate Regulatory Authority as P02400005507; the registration status is New Project.
Who is the developer of JYOTHI OPTIMA?
The promoter named in the RERA registration is VAMSIRAM BUILDERS AND DEVELOPERS PRIVATE LIMITED.
Where is JYOTHI OPTIMA located?
JYOTHI OPTIMA is in Narsingi, Gandipet, Rangareddy, Telangana (500075).
When will JYOTHI OPTIMA be completed?
The promoter's proposed date of completion filed with RERA is 01/10/2025. This is the promoter's declaration, not a guarantee.
More projects in Narsingi





