Gruhashilpis Saptapadi
GRUHASHILPI CONSTRUCTIONS PRIVATE LIMITED · Rangareddy · RERA P02400001178
GRUHASHILPIS SAPTAPADI is a residential apartment project in Kismathpur, Gandipet mandal, Ranga Reddy district, developed by registered promoter GRUHASHILPI CONSTRUCTIONS PRIVATE LIMITED. The registered site extent is 1831.02 sq. m., with one residential block of Cellar + 1 Stilt + 5 upper floors and one amenity block of Ground + 3 upper floors. The TG-RERA unit record lists 30 2BHK homes, each with a saleable area of 111.48 sq. m. TG-RERA registration number P02400001178 was issued 16/09/2019, and the proposed completion date is 26/02/2025.
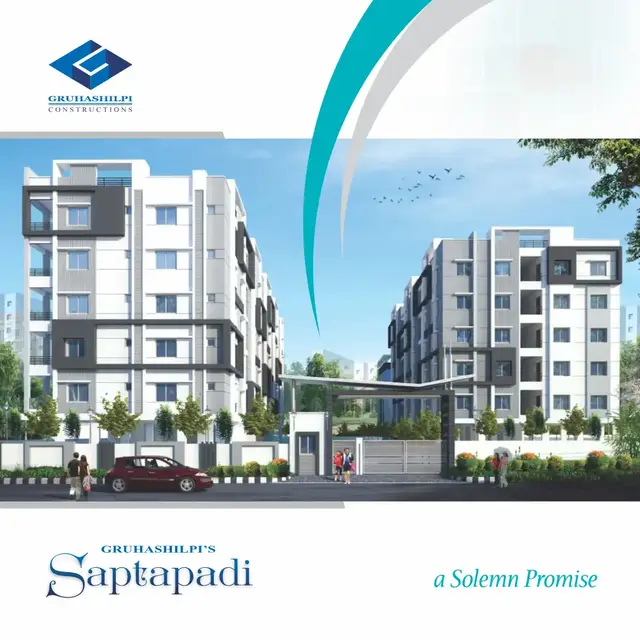
📘 Project brochure from the promoter’s website ↗More from Gruhashilpi Constructions Pvt Ltd · 7 projects →
01What we found
Read from TG-RERA filings, approvals, land and registration records and court records. A court case is counted only when the court record states this project's survey number with its village, or names the project.
02Check before you pay
10 items to check before you pay, 5 high - from the title chain, court records and approvals, each with what to ask the builder or your advocate. An item may not be a problem with the project: records can be incomplete.
1. Project at a glance
Project identity
| Field | Project record |
|---|---|
| Registered name | GRUHASHILPIS SAPTAPADI RERA record |
| Project type | Residential apartment project RERA record RERA filing |
| Phase / registered portion | One registered project; the record identifies one residential building and one amenity block. No separately named phase is disclosed. RERA record RERA filing |
| TG-RERA registration | P02400001178; Form C certificate issued 16/09/2019. RERA record |
| Registration validity | Certificate states validity from 16/09/2019 to 26/02/2025, subject to extension by the Authority; no extension is recorded on the certificate supplied. This is the registration validity period, not an occupancy certificate. |
| Registered promoter | GRUHASHILPI CONSTRUCTIONS PRIVATE LIMITED, a company. RERA record Corporate record |
| RERA status shown in supplied record | Registration certificate supplied; the project’s proposed completion date was 26/02/2025. The record does not establish a subsequent extension or current registration status. RERA record |
Land and geographic identity
| Field | Project record |
|---|---|
| Locality / plots | Kismathpur; plots 6 PART, 7, 8, 9, 10. RERA record RERA filing |
| Revenue village | Kismathpur (also rendered “Kismatpur” in filed documents). RERA record |
| Mandal / district / PIN | Gandipet / Ranga Reddy / 500030. RERA record |
| Project survey number(s) | Survey No. 64. The commencement/technical-approval letter’s extracted survey list also includes 54; the record does not clarify its relationship to the project survey. RERA filing |
| Registered site extent | 1831.02 sq. m. (RERA land details and plan). RERA filing |
| Total / net land area | RERA filing: total area 1831.02 sq. m., affected area 0, net area 1831.02 sq. m. RERA filing |
| Boundaries as filed | East: 30 FEET WIDE ROAD; West: NEIGHBOURS LAND; North: NEIGHBOURS LAND; South: GOVT LAND. RERA filing |
Development identity
| Field | Project record |
|---|---|
| Sanctioning authority | Hyderabad Metropolitan Development Authority (HMDA). Approvals record |
| Principal approval reference / date | File/approval reference 006073/SKP/R1/U6/HMDA/14122017; technical approval dated 26 February, 2019. Approvals record |
| Approved built-up area | Plan extraction records Total Proposed Net BUA Area 3827.62; the technical-approval letter separately states residential built-up area 3196.75, amenity built-up area 629.36, and total built-up area 3826.11. |
| Building arrangement / floors | One residential block: Cellar + 1 Stilt + 5 upper floors; one amenity block: Ground + 3 upper floors. |
| Heights stated in supplied records | Plan extraction: 15.19 mt. total height and 12.19 mt. from GL; technical-approval letter lists building heights 12.19 and 14.48. |
| Approved versus RERA-declared dwelling units | Plan extraction states 36 dwelling units; TG-RERA unit record lists 30 units. RERA unit table RERA unit details |
| Parking provision | Residential plan labels a cellar and stilt for parking. The supplied plan/approval extracts do not provide a dependable total parking-space count or unit-wise allocation. |
Offering and status
| Field | Project record |
|---|---|
| RERA-filed configuration | 2BHK; 30 units; saleable area 111.48 sq. m. per unit as recorded. RERA unit table RERA unit details |
| Booked / available | 2 booked / 28 available, as last read from the TG-RERA portal; the record has no as-of date, so these counts are indicative. RERA unit table RERA unit details |
| Construction stage | The supplied record does not establish current site progress. RERA amenity/infrastructure fields include recorded progress percentages, but they are not independent site verification. RERA amenities |
| Completion timeline | RERA registration header gives proposed completion 26/02/2025. The Form-B declaration records a completion undertaking of 9th JANUARY 2022. RERA record |
| Occupancy / completion certificate | No occupancy or completion certificate is supplied in the reviewed project documents. Document index |
2. The project story
GRUHASHILPIS SAPTAPADI is registered as a residential apartment development on plots 6 PART, 7, 8, 9 and 10 in Survey No. 64, Kismathpur village, Gandipet mandal, Ranga Reddy district. The project records describe a single residential block with a separate amenity block. RERA record RERA filing
The HMDA technical-approval material describes the residential building as Cellar + 1 Stilt + 5 upper floors and the amenity block as Ground + 3 upper floors. The supplied RERA unit schedule lists thirty 2BHK homes, with two booked and twenty-eight shown as available; those portal counts are indicative because no reading date is supplied. RERA unit table
The records do not establish the current construction stage, completion of either block, or issuance of an occupancy/completion certificate. RERA-entered progress percentages are reported filing data, not independent confirmation of work on site. RERA amenities Document index
3. Master plan, architecture & building design
The filed site extent is 1831.02 sq. m., with the RERA land details recording the same total and net area and 0 area affected. The building-plan extraction records proposed coverage area 796.69 and proposed net built-up area 3827.62; the technical-approval letter gives separate residential and amenity built-up figures and a total built-up figure. These are the figures stated in their respective filed records; no FSI calculation is inferred here. RERA filing
The proposed plan shows a residential block (cellar, stilt and five upper floors) and a separate amenity block (ground and three upper floors). The drawing extraction records setbacks of 1.52, 3.05 and 4.04, and road-width entries including 9.00 and 9.14; the technical-approval letter also refers to 18 mt. road widths and 4.5mts..
The RERA filing records one building unit, while the drawing describes two blocks by use—residential and amenity. The plans identify a clubhouse, tot-lot, garbage bin, transformer, storm-water sump and percolation pit. Detailed floor layouts, flat-per-floor counts, lift/stair arrangements, internal circulation and landscaped/open-area dimensions are not established by the supplied drawing extractions. RERA filing
4. Homes, configurations & floor plans
| Configuration | Units | Booked | Available | RERA saleable area | Measured carpet area | Loading (if supplied) |
|---|---|---|---|---|---|---|
| 2BHK | 30 | 2 | 28 | 111.48 sq. m. | Not measured in supplied drawings | Not supplied |
RERA unit table RERA unit details Floor plans
The RERA record is the source for unit count, booking count and saleable area. The supplied floor-plan set reports two drawings with no flats measured, so no software-measured carpet area, room dimensions or floor-plan comparison is available. Saleable area and carpet area are different measures; the supplied record does not provide a carpet-area figure or loading calculation. RERA unit details Floor plans
5. Parking & vehicle circulation
The technical-approval letter states that the cellar and stilt shown in the plan are approved for vehicle parking and must be used exclusively for parking, without partition walls or rolling shutters, and must not be converted or misused.
The plan extracts do not establish the total number of parking bays, visitor or accessible spaces, parking allocation to individual homes, or a unit-wise exclusive right. They also do not evidence EV charging, a parking ramp arrangement, or a verified parking-space ratio.
6. Amenities, recreation & open spaces
The following facilities appear in the project plan or RERA amenity fields. Filed progress percentages are reported portal entries, not independent verification of completion. RERA amenities
| Facility | Description / size | Evidence source | Declared progress / verified status |
|---|---|---|---|
| Clubhouse / community building | Clubhouse shown; plan extraction identifies a clubhouse within the amenity block. No size supplied in the plan extraction. | RERA amenities | Community Buildings: 0%; completion not independently verified. |
| Tot-lot / green strip / park | Tot-lot 150.55 SQ.MTS in plan; RERA lists Green Strip/TOT LOT/Park. | RERA amenities | Green Strip/TOT LOT/Park: 0%; completion not independently verified. |
| Internal roads and footpaths | RERA infrastructure item. | RERA amenities | 0%; completion not independently verified. |
| Street lighting | RERA infrastructure item. | RERA amenities | 0%; completion not independently verified. |
| Solid-waste management and disposal | RERA infrastructure item; plan also labels a garbage bin. | RERA amenities | 0%; completion not independently verified. |
The promoter’s brochure advertises additional facilities—including a gym, meditation centre, swimming pool, spa, library and landscaped garden—but these are promotional claims, not evidence in the supplied material that the facilities are sanctioned or delivered.
7. Utilities, building services & safety
RERA’s amenity schedule marks water supply, sewerage, storm-water drains, rainwater harvesting, community buildings and an electrical meter room/sub-station/receiving station as “YES.” The recorded progress values include Water Supply: 50%; the other listed services below are at 0%. These are RERA-entered status fields, not independent verification of installation or operation. RERA amenities
| Supplied evidence | RERA lists water supply; no source, storage or treatment capacity is supplied. |
|---|---|
| Status limitation | Portal progress recorded as 50%; not independently verified. RERA amenities |
| Supplied evidence | RERA lists sewerage (chamber, lines, septic tank, STP), storm-water drains and treatment/disposal of sewage and sullage water. |
|---|---|
| Status limitation | Sewerage and storm-water listed “YES” with 0% progress; treatment/disposal recorded at 0%. RERA amenities |
| Supplied evidence | RERA lists water conservation/rainwater harvesting; HMDA technical approval requires rainwater-harvesting structures. Plan extraction also labels a storm-water sump and percolation pit. |
|---|---|
| Status limitation | RERA progress recorded at 0%; construction/operation not independently verified. RERA amenities |
| Supplied evidence | RERA lists an electrical meter room/sub-station/receiving station; the plan labels a transformer. |
|---|---|
| Status limitation | RERA progress recorded at 0%; capacity and operational status not supplied. RERA amenities |
| Supplied evidence | RERA lists fire-protection and fire-safety requirements. |
|---|---|
| Status limitation | Progress recorded at 0%; no clearance or completed system evidence supplied. RERA amenities |
| Supplied evidence | No project-specific verified capacities or completed provision details are supplied. |
|---|---|
| Status limitation | Not established in the supplied RERA records and documents. |
8. Location, access & connectivity
The registered location is Kismathpur, Gandipet mandal, Ranga Reddy district, Telangana 500030, on plots 6 PART, 7, 8, 9 and 10 in Survey No. 64. The RERA filing records a 30-foot-wide road on the eastern boundary. RERA record RERA filing
The supplied location record gives the Financial District (Nanakramguda) as an anchor at 9.5 km. No measured public-transport distances, travel times or additional verified approach-road details are supplied. Location record
9. Developer & development status
The registered legal promoter is GRUHASHILPI CONSTRUCTIONS PRIVATE LIMITED, identified as a company, with GSTIN 36AAACG7375D1ZN. Its supplied address is Flat No. DG-3, Ground Floor, D-Block, Mathrusree Apartments, No. 3-5-873, Hyderguda, Kismathpur, Gandipet, Ranga Reddy, 500030. Corporate record Parties record RERA filing
The RERA filing identifies Jagan Mohan Mittapally as authorized signatory and Vajra Latha Mittapally as director. The promoter’s brochure lists [email protected], 040 - 6625 0775, 040 - 2322 0775, and sales contact 91210 19391; these are brochure contacts. Parties record
10. Approvals, official records & documents
| Record | Supplied evidence |
|---|---|
| TG-RERA registration | Form C certificate for GRUHASHILPIS SAPTAPADI, registration P02400001178, issued 16/09/2019; certificate validity ends 26/02/2025 unless extended. |
| HMDA technical approval | HMDA Planning Department technical-approval letter, reference 006073/SKP/R1/U6/HMDA/14122017, dated 26 February, 2019, for the residential apartment and amenity block. |
| Building plan | Three-sheet proposed residential-apartment plan dated 26-02-2019, identifying Survey No. 64, Kismathpur and the residential and amenity blocks. |
| Commencement / local sanction evidence | A document is filed under the RERA label “Commencement Certificates for each building in each phase”; its extracted contents are an HMDA technical-approval letter stating that building plans are to be sanctioned by the Executive Authority and requiring a commencement notice before work begins. A separate local commencement certificate is not supplied. Document index |
| Title/development and declaration records | RERA-filed Form-B declaration refers to development arrangement DAGPA No. 11327/2018 and includes the promoter’s declarations and completion undertaking. |
| Occupancy / completion record | No occupancy or completion certificate is included in the supplied documents. Document index |
The project’s RERA header gives proposed completion as 26/02/2025; the Form-B declaration states the promoter’s completion undertaking as 9th JANUARY 2022. No current site-progress verification, completion certificate or occupancy certificate is supplied. RERA record Document index
The supplied material does not include an independently verified current site-progress record or a separate occupancy/completion certificate.
1. Project at a glance
Project identity
Registered name: GRUHASHILPIS SAPTAPADI
Project type: Residential apartment project
Phase / registered portion: One registered project; the record identifies one residential building and one amenity block. No separately named phase is disclosed.
TG-RERA registration: P02400001178; Form C certificate issued 16/09/2019.
Registration validity: Certificate states validity from 16/09/2019 to 26/02/2025, subject to extension by the Authority; no extension is recorded on the certificate supplied. This is the registration validity period, not an occupancy certificate.
Registered promoter: GRUHASHILPI CONSTRUCTIONS PRIVATE LIMITED, a company.
RERA status shown in supplied record: Registration certificate supplied; the project’s proposed completion date was 26/02/2025. The record does not establish a subsequent extension or current registration status.
Land and geographic identity
Locality / plots: Kismathpur; plots 6 PART, 7, 8, 9, 10.
Revenue village: Kismathpur (also rendered “Kismatpur” in filed documents).
Mandal / district / PIN: Gandipet / Ranga Reddy / 500030.
Project survey number(s): Survey No. 64. The commencement/technical-approval letter’s extracted survey list also includes 54; the record does not clarify its relationship to the project survey.
Registered site extent: 1831.02 sq. m. (RERA land details and plan).
Total / net land area: RERA filing: total area 1831.02 sq. m., affected area 0, net area 1831.02 sq. m.
Boundaries as filed: East: 30 FEET WIDE ROAD; West: NEIGHBOURS LAND; North: NEIGHBOURS LAND; South: GOVT LAND.
Development identity
Sanctioning authority: Hyderabad Metropolitan Development Authority (HMDA).
Principal approval reference / date: File/approval reference 006073/SKP/R1/U6/HMDA/14122017; technical approval dated 26 February, 2019.
Approved built-up area: Plan extraction records Total Proposed Net BUA Area 3827.62; the technical-approval letter separately states residential built-up area 3196.75, amenity built-up area 629.36, and total built-up area 3826.11.
Building arrangement / floors: One residential block: Cellar + 1 Stilt + 5 upper floors; one amenity block: Ground + 3 upper floors.
Heights stated in supplied records: Plan extraction: 15.19 mt. total height and 12.19 mt. from GL; technical-approval letter lists building heights 12.19 and 14.48.
Approved versus RERA-declared dwelling units: Plan extraction states 36 dwelling units; TG-RERA unit record lists 30 units.
Parking provision: Residential plan labels a cellar and stilt for parking. The supplied plan/approval extracts do not provide a dependable total parking-space count or unit-wise allocation.
Offering and status
RERA-filed configuration: 2BHK; 30 units; saleable area 111.48 sq. m. per unit as recorded.
Booked / available: 2 booked / 28 available, as last read from the TG-RERA portal; the record has no as-of date, so these counts are indicative.
Construction stage: The supplied record does not establish current site progress. RERA amenity/infrastructure fields include recorded progress percentages, but they are not independent site verification.
Completion timeline: RERA registration header gives proposed completion 26/02/2025. The Form-B declaration records a completion undertaking of 9th JANUARY 2022.
Occupancy / completion certificate: No occupancy or completion certificate is supplied in the reviewed project documents.
2. The project story
GRUHASHILPIS SAPTAPADI is registered as a residential apartment development on plots 6 PART, 7, 8, 9 and 10 in Survey No. 64, Kismathpur village, Gandipet mandal, Ranga Reddy district. The project records describe a single residential block with a separate amenity block.
The HMDA technical-approval material describes the residential building as Cellar + 1 Stilt + 5 upper floors and the amenity block as Ground + 3 upper floors. The supplied RERA unit schedule lists thirty 2BHK homes, with two booked and twenty-eight shown as available; those portal counts are indicative because no reading date is supplied.
The records do not establish the current construction stage, completion of either block, or issuance of an occupancy/completion certificate. RERA-entered progress percentages are reported filing data, not independent confirmation of work on site.
3. Master plan, architecture & building design
The filed site extent is 1831.02 sq. m., with the RERA land details recording the same total and net area and 0 area affected. The building-plan extraction records proposed coverage area 796.69 and proposed net built-up area 3827.62; the technical-approval letter gives separate residential and amenity built-up figures and a total built-up figure. These are the figures stated in their respective filed records; no FSI calculation is inferred here.
The proposed plan shows a residential block (cellar, stilt and five upper floors) and a separate amenity block (ground and three upper floors). The drawing extraction records setbacks of 1.52, 3.05 and 4.04, and road-width entries including 9.00 and 9.14; the technical-approval letter also refers to 18 mt. road widths and 4.5mts..
The RERA filing records one building unit, while the drawing describes two blocks by use—residential and amenity. The plans identify a clubhouse, tot-lot, garbage bin, transformer, storm-water sump and percolation pit. Detailed floor layouts, flat-per-floor counts, lift/stair arrangements, internal circulation and landscaped/open-area dimensions are not established by the supplied drawing extractions.
4. Homes, configurations & floor plans
| Configuration | Units | Booked | Available | RERA saleable area | Measured carpet area | Loading (if supplied) |
|---|---|---|---|---|---|---|
| 2BHK | 30 | 2 | 28 | 111.48 sq. m. | Not measured in supplied drawings | Not supplied |
The RERA record is the source for unit count, booking count and saleable area. The supplied floor-plan set reports two drawings with no flats measured, so no software-measured carpet area, room dimensions or floor-plan comparison is available. Saleable area and carpet area are different measures; the supplied record does not provide a carpet-area figure or loading calculation.
5. Parking & vehicle circulation
The technical-approval letter states that the cellar and stilt shown in the plan are approved for vehicle parking and must be used exclusively for parking, without partition walls or rolling shutters, and must not be converted or misused.
The plan extracts do not establish the total number of parking bays, visitor or accessible spaces, parking allocation to individual homes, or a unit-wise exclusive right. They also do not evidence EV charging, a parking ramp arrangement, or a verified parking-space ratio.
6. Amenities, recreation & open spaces
The following facilities appear in the project plan or RERA amenity fields. Filed progress percentages are reported portal entries, not independent verification of completion.
| Facility | Description / size | Evidence source | Declared progress / verified status |
|---|---|---|---|
| Clubhouse / community building | Clubhouse shown; plan extraction identifies a clubhouse within the amenity block. No size supplied in the plan extraction. | Community Buildings: 0%; completion not independently verified. | |
| Tot-lot / green strip / park | Tot-lot 150.55 SQ.MTS in plan; RERA lists Green Strip/TOT LOT/Park. | Green Strip/TOT LOT/Park: 0%; completion not independently verified. | |
| Internal roads and footpaths | RERA infrastructure item. | 0%; completion not independently verified. | |
| Street lighting | RERA infrastructure item. | 0%; completion not independently verified. | |
| Solid-waste management and disposal | RERA infrastructure item; plan also labels a garbage bin. | 0%; completion not independently verified. |
The promoter’s brochure advertises additional facilities—including a gym, meditation centre, swimming pool, spa, library and landscaped garden—but these are promotional claims, not evidence in the supplied material that the facilities are sanctioned or delivered.
7. Utilities, building services & safety
RERA’s amenity schedule marks water supply, sewerage, storm-water drains, rainwater harvesting, community buildings and an electrical meter room/sub-station/receiving station as “YES.” The recorded progress values include Water Supply: 50%; the other listed services below are at 0%. These are RERA-entered status fields, not independent verification of installation or operation.
| Supplied evidence | RERA lists water supply; no source, storage or treatment capacity is supplied. |
|---|---|
| Status limitation | Portal progress recorded as 50%; not independently verified. |
| Supplied evidence | RERA lists sewerage (chamber, lines, septic tank, STP), storm-water drains and treatment/disposal of sewage and sullage water. |
|---|---|
| Status limitation | Sewerage and storm-water listed “YES” with 0% progress; treatment/disposal recorded at 0%. |
| Supplied evidence | RERA lists water conservation/rainwater harvesting; HMDA technical approval requires rainwater-harvesting structures. Plan extraction also labels a storm-water sump and percolation pit. |
|---|---|
| Status limitation | RERA progress recorded at 0%; construction/operation not independently verified. |
| Supplied evidence | RERA lists an electrical meter room/sub-station/receiving station; the plan labels a transformer. |
|---|---|
| Status limitation | RERA progress recorded at 0%; capacity and operational status not supplied. |
| Supplied evidence | RERA lists fire-protection and fire-safety requirements. |
|---|---|
| Status limitation | Progress recorded at 0%; no clearance or completed system evidence supplied. |
| Supplied evidence | No project-specific verified capacities or completed provision details are supplied. |
|---|---|
| Status limitation | Not established in the supplied RERA records and documents. |
8. Location, access & connectivity
The registered location is Kismathpur, Gandipet mandal, Ranga Reddy district, Telangana 500030, on plots 6 PART, 7, 8, 9 and 10 in Survey No. 64. The RERA filing records a 30-foot-wide road on the eastern boundary.
The supplied location record gives the Financial District (Nanakramguda) as an anchor at 9.5 km. No measured public-transport distances, travel times or additional verified approach-road details are supplied.
9. Developer & development status
The registered legal promoter is GRUHASHILPI CONSTRUCTIONS PRIVATE LIMITED, identified as a company, with GSTIN 36AAACG7375D1ZN. Its supplied address is Flat No. DG-3, Ground Floor, D-Block, Mathrusree Apartments, No. 3-5-873, Hyderguda, Kismathpur, Gandipet, Ranga Reddy, 500030.
The RERA filing identifies Jagan Mohan Mittapally as authorized signatory and Vajra Latha Mittapally as director. The promoter’s brochure lists [email protected], 040 - 6625 0775, 040 - 2322 0775, and sales contact 91210 19391; these are brochure contacts.
10. Approvals, official records & documents
TG-RERA registration: Form C certificate for GRUHASHILPIS SAPTAPADI, registration P02400001178, issued 16/09/2019; certificate validity ends 26/02/2025 unless extended.
HMDA technical approval: HMDA Planning Department technical-approval letter, reference 006073/SKP/R1/U6/HMDA/14122017, dated 26 February, 2019, for the residential apartment and amenity block.
Building plan: Three-sheet proposed residential-apartment plan dated 26-02-2019, identifying Survey No. 64, Kismathpur and the residential and amenity blocks.
Commencement / local sanction evidence: A document is filed under the RERA label “Commencement Certificates for each building in each phase”; its extracted contents are an HMDA technical-approval letter stating that building plans are to be sanctioned by the Executive Authority and requiring a commencement notice before work begins. A separate local commencement certificate is not supplied.
Title/development and declaration records: RERA-filed Form-B declaration refers to development arrangement DAGPA No. 11327/2018 and includes the promoter’s declarations and completion undertaking.
Occupancy / completion record: No occupancy or completion certificate is included in the supplied documents.
The project’s RERA header gives proposed completion as 26/02/2025; the Form-B declaration states the promoter’s completion undertaking as 9th JANUARY 2022. No current site-progress verification, completion certificate or occupancy certificate is supplied.
The supplied material does not include an independently verified current site-progress record or a separate occupancy/completion certificate.
Other registrations of Gruhashilpis Saptapadi
Frequently asked questions
Is GRUHASHILPIS SAPTAPADI registered with Telangana RERA?
Yes. GRUHASHILPIS SAPTAPADI is registered with the Telangana Real Estate Regulatory Authority as P02400001178; the registration status is New Project.
Who is the developer of GRUHASHILPIS SAPTAPADI?
The promoter named in the RERA registration is GRUHASHILPI CONSTRUCTIONS PRIVATE LIMITED.
Where is GRUHASHILPIS SAPTAPADI located?
GRUHASHILPIS SAPTAPADI is in KISMATHPUR, Gandipet, Rangareddy, Telangana (500030).
When will GRUHASHILPIS SAPTAPADI be completed?
The promoter's proposed date of completion filed with RERA is 26/02/2025. This is the promoter's declaration, not a guarantee.
More projects in Kismathpur