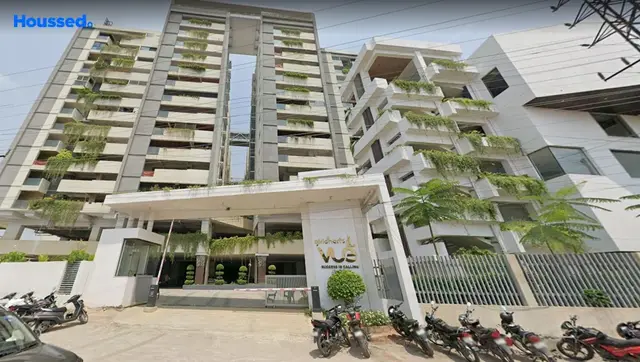
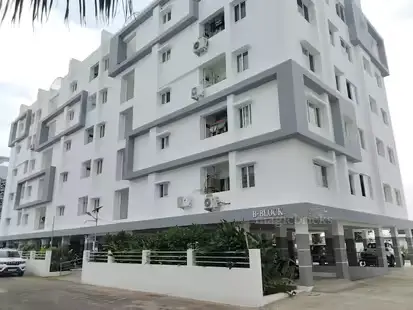
Cb Samruddhi
C B INFRA DEVELOPERS · Rangareddy · RERA P02400004625
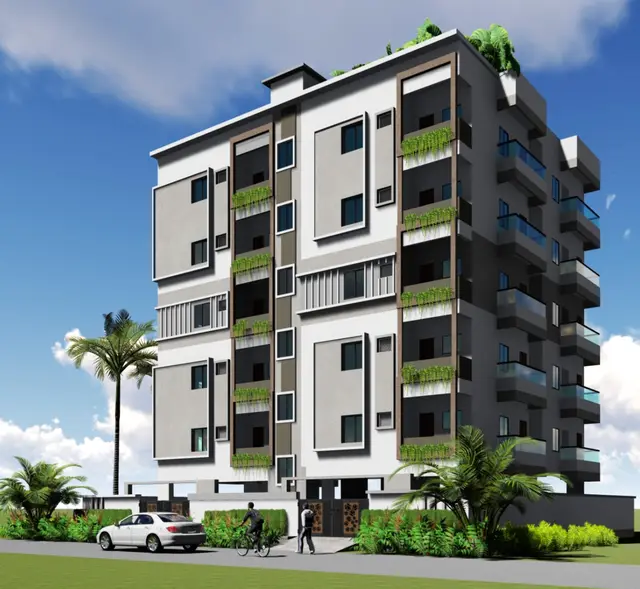
CB SAMRUDDHI is a residential apartment project in Fine Arts Colony, Kismatpur, Gandipet Mandal, Ranga Reddy District, developed by registered promoter C B INFRA DEVELOPERS. The registered land area is 438.06 sq. m, with one residential building of 1 Stilt + 5 upper floors and 10 3BHK units. It is registered under TG-RERA number P02400004625, with a proposed completion date of 31/12/2023.
01What we found
Read from TG-RERA filings, approvals, land and registration records and court records. A court case is counted only when the court record states this project's survey number with its village, or names the project.
02Check before you pay
12 items to check before you pay, 3 high - from the title chain, court records and approvals, each with what to ask the builder or your advocate. An item may not be a problem with the project: records can be incomplete.
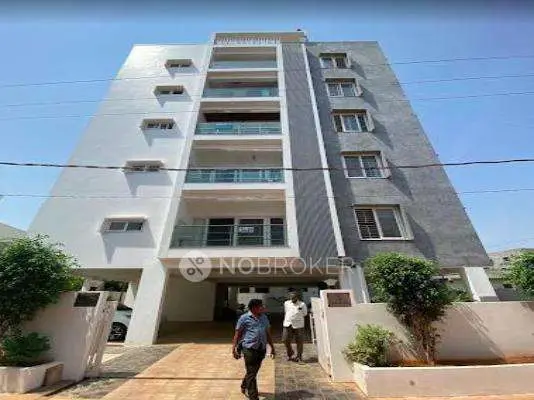
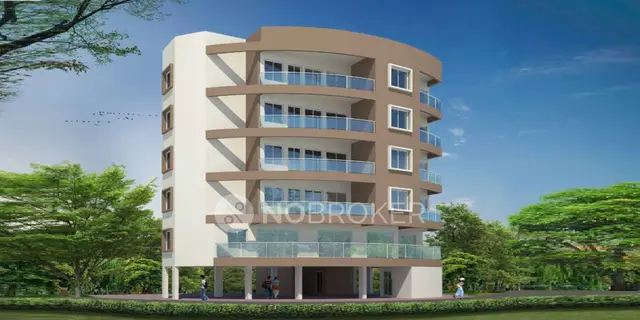
1. Project at a glance
Project identity
| Item | Project record |
|---|---|
| Registered project name | CB SAMRUDDHI RERA record |
| Project type | Residential apartment project RERA record RERA filing |
| Registered portion / phase | One registered project; phase-wise breakdown is not disclosed. RERA record |
| TG-RERA registration | P02400004625, issued 13 June 2022; registration certificate states validity through 31 December 2023. The record indicates no extension. RERA record Approvals record |
| Registered promoter | C B INFRA DEVELOPERS, identified as a partnership in the RERA record. RERA record RERA filing Corporate record |
| RERA status | Listed as an “On-Going Project”; registration validity and the completion deadline are separate matters. RERA record RERA filing |
Land and geographic identity
| Item | Project record |
|---|---|
| Locality | Kismatpur; the filed building-plan extraction specifies Fine Arts Colony. RERA record |
| Revenue village | Kismathpur Village (also recorded as Kismatpur). RERA record Land records |
| Mandal / district / PIN | Gandipet / Ranga Reddy / 500086. RERA record |
| Project survey number(s) | Sy. No. 180, also stated as part of Sy. No. 180; no project subdivision is disclosed in the RERA identity. RERA record Land records |
| Plot and registered site extent | Plot No. 18; 438.06 sq. m (524.00 square yards) is identified in the filed land and title material. RERA filing |
| Total / net area | RERA land details state total area 438.06 sq. m, affected area 0, and net area 438.06 sq. m. The plan extraction also states plot area and net plot area of 438.06 sq. m. RERA filing |
| Boundaries in RERA record | East: 30 WIDE ROAD; West: NEIGHBOURS LAND; North: PLOT NO 19; South: NEIGHBOURS LAND. RERA filing |
Development identity
| Item | Project record |
|---|---|
| Sanctioning authority | HMDA is identified in the project record. The filed plan extraction carries application no. TS/053954/2021 and Licence No. CA/2017/087669; its approval-number and sanctioning-authority fields are blank or not legible in the extracted text. RERA filing Approvals record |
| Approval date in RERA record | 01/11/2021. RERA filing |
| Building configuration | One residential building, shown as 1 Stilt + 5 upper floors; the plan extraction states NO OF FLOORS: 6 and building height 14.50 MT. RERA filing |
| Approved built-up area | RERA project record: 1485.20 sq. m. The plan extraction separately labels NET BUA RESIDENTIAL 1178.25 and BUILT UP AREA 1485.20. RERA filing |
| Coverage and vacant plot area in plan | Proposed coverage area 235.65 sq. m (53.8%); vacant plot area 202.40 sq. m. |
| Parking provision in plan | Plan extraction states PROPOSED NUMBER OF PARKINGS 0 and says the stilt floor is for parking only. The RERA record does not disclose a parking count or unit allocation. |
| Unit count | The filed approved-plan extraction states total building units 1; the RERA unit schedule records 10 3BHK units. These are reproduced as separately labelled record fields; the unit schedule is the source for the offered configuration and unit count. RERA filing RERA unit table |
Offering and status
| Item | Project record |
|---|---|
| RERA-filed configuration | 3BHK, 10 units; saleable area 132.75 sq. m per unit as recorded in the unit schedule. RERA unit table RERA unit details |
| Booked / available | 0 booked / 10 available in the portal-derived unit record. No as-of date is provided for these counts, so they are indicative rather than a current inventory confirmation. RERA unit table RERA unit details |
| Construction stage | RERA project status is “On-Going Project.” No independently verified site-progress percentage or completed-building status is supplied. RERA record RERA filing |
| Completion dates | Proposed and revised proposed completion dates in the RERA project record: 31/12/2023. Form B separately records a promoter completion undertaking of 30-11-2023. RERA record RERA filing |
| Occupancy / completion certificate | No occupancy or completion certificate is included in the supplied project documents. The supplied record therefore does not establish OC status. Document index |
2. The project story
CB SAMRUDDHI is registered as a residential apartment project on Plot No. 18, in part of Sy. No. 180, at Fine Arts Colony, Kismathpur Village, Gandipet Mandal, Ranga Reddy District. The registered land area is 438.06 sq. m, and the filed building-plan extraction depicts one residential building with a stilt level and five upper floors. RERA record Land records
The RERA unit schedule offers ten 3BHK apartments. Its portal-derived inventory shows ten available and none booked, but the portal record supplies no count date. The project is marked “On-Going Project”; the supplied material does not provide independently verified construction progress or establish that any portion has been completed or received an occupancy certificate. RERA unit table RERA unit details RERA record Document index
3. Master plan, architecture & building design
The filed plan is titled “PLAN SHOWING THE PROPOSED STILT+ 5 UPPER FLOORS” and identifies one residential building on a 438.06 sq. m plot. It records proposed coverage of 235.65 sq. m (53.8%), vacant plot area of 202.40 sq. m, net residential BUA of 1178.25, and built-up area of 1485.20. These are the plan’s labelled figures; the supplied material does not identify an FSI-counted area or a carpet-area total for the building.
The plan extraction lists a 9.00 MT WIDE EXISTING road, a 9.00 MT WIDE PROPOSED ROAD, and a 4.5M WIDE DRAVEWAY. It does not establish the constructed condition of those routes. The supplied records do not detail floor-by-floor apartment arrangement, flats per floor, lift or stair provision, building footprint beyond the stated coverage, or a phase plan.
4. Homes, configurations & floor plans
| Configuration | Units | Booked | Available | RERA saleable area | Measured carpet area | Loading (if supplied) |
|---|---|---|---|---|---|---|
| 3BHK | 10 | 0 | 10 | 132.75 sq. m | Software-measured median 88.6 sq. m; range 87.6–90.6 sq. m | 33% (software-measured record) |
The RERA schedule records the 3BHK unit count and saleable area. Booking and availability figures are portal-derived and lack an as-of date. RERA unit table RERA unit details
Carpet-area measurements are software measurements from the floor-plan drawing, not RERA-filed figures; the measurement record says four flat designs were measured and flags one for review. The drawing source is document 221461. The drawing-based room schedule for one flat identifies bedrooms, living/dining, kitchen, toilets, utility and a balcony; the utility and balcony are excluded from the stated carpet-area measurement. Room dimensions in that schedule are drawing-derived, not RERA disclosures. Floor plans RERA unit details
Carpet area describes the measured internal flat area in the drawing. Saleable area is the separate RERA-recorded unit figure and is not interchangeable with carpet area; the supplied material does not provide a RERA-filed loading calculation. RERA unit table Floor plans
5. Parking & vehicle circulation
The filed plan states PROPOSED NUMBER OF PARKINGS 0 and specifies that the cellar/stilt floor is to be used for parking only. The supplied record does not establish any sanctioned or allocated parking spaces, visitor or accessible bays, two-wheeler provision, mechanical parking, EV charging, or an allotment arrangement for individual units. A parking-use condition for the stilt floor does not, by itself, establish a parking-space count or exclusive allocation. RERA unit table
The plan extraction labels a 4.5M WIDE DRAVEWAY. It does not provide details of vehicle ramps, entry/exit operation, internal driveways, or separation between pedestrian and vehicle circulation.
6. Amenities, recreation & open spaces
The RERA amenity record lists proposed project facilities and provides percentage fields for progress. Most entries show 0; rainwater harvesting shows 40%, and the electrical meter room/sub-station/receiving station entry shows 20%. These are recorded progress fields, not independently verified completion statements. RERA amenities
| Facility | Description / size | Evidence source | Declared progress / verified status |
|---|---|---|---|
| Green strip / tot lot / park | Listed; no size supplied | RERA amenities | 0%; not independently verified |
| Community buildings | Listed; no size or facility details supplied | RERA amenities | 0%; not independently verified |
| Aggregate recreational open space | Listed; no area supplied | RERA amenities | 0%; not independently verified |
| Water conservation / rainwater harvesting | Listed; plan also identifies rainwater harvesting | RERA amenities | 40% in RERA amenity record; not independently verified |
| Internal roads and footpaths | Listed; no completion detail supplied | RERA amenities | 0%; not independently verified |
| Street lighting | Listed; no completion detail supplied | RERA amenities | 0%; not independently verified |
| Water supply | Listed as available “YES” | RERA amenities | 0% progress field; not independently verified as complete |
| Sewerage (chambers, lines, septic tank, STP) | Listed as a combined facility; the plan specifies a septic tank and underground drainage | RERA amenities | 0%; not independently verified |
| Treatment and disposal of sewage and sullage water | Listed; no system details supplied | RERA amenities | 0%; not independently verified |
| Storm-water drains | Listed; no completion detail supplied | RERA amenities | 0%; not independently verified |
| Solid-waste management and disposal | Listed; no system details supplied | RERA amenities | 0%; not independently verified |
| Energy management | Listed; no system details supplied | RERA amenities | 0%; not independently verified |
| Fire protection and fire-safety requirements | Listed; no installed-system details supplied | RERA amenities | 0%; not independently verified |
| Electrical meter room / sub-station / receiving station | Listed as available “YES” | RERA amenities | 20% in RERA amenity record; not independently verified as complete |
The supplied project record does not specify clubhouse, swimming pool, gym, indoor games or other recreation-facility areas as RERA-filed amenities. RERA amenities
7. Utilities, building services & safety
The filed plan identifies a sump, septic tank and underground drainage, and specifies rainwater harvesting. It does not state water source, storage capacity, treatment arrangements, STP capacity, recycled-water use, storm-water design, or a rainwater-harvesting capacity. The RERA amenity record lists water supply and storm-water drains but shows 0% progress for each; it lists rainwater harvesting at 40%. RERA amenities
The plan includes a transformer reference and lists an electrical meter room/sub-station/receiving station in the RERA amenity record, whose progress field is 20%. No electrical supply capacity, backup generation, lift details, accessibility features, CCTV/security arrangements or waste-segregation details are supplied. RERA amenities
The plan includes fire- and life-safety conditions and says the applicant is responsible for fire safety and structural stability requirements. It also states that an automatic sprinkler system is to be provided if the basement area exceeds 200 sq. m, and that electrical installations are to be certified by electrical engineers. These are plan conditions; the supplied material does not establish installation, certification or completed compliance.
8. Location, access & connectivity
The official project location is Plot No. 18, Fine Arts Colony, Kismathpur Village, Gandipet Mandal, Ranga Reddy District, PIN 500086. The plan extraction identifies the site in Sy. No. 180 and notes the road-width labels shown in the filed drawing. RERA record
A supplied location record gives the cadastral parcel centroid as 17.3369432399271, 78.38700771506467 and lists Financial District (Nanakramguda) at 9.9 km. This is a recorded distance; no travel time is supplied. Location record Cadastral map
The RERA documents supplied do not detail public-transport links. Vendor connectivity claims are not used here as project-filed access evidence. Location record Document index
9. Developer & development status
The registered promoter is C B INFRA DEVELOPERS, recorded as a partnership, with GSTIN 36AAQFC4588D1Z4. The supplied RERA address record places the organization beside Delhi Public School, Vikas Nagar, Kismatpur, Gandipet, Ranga Reddy, PIN 500086. The RERA certificate separately lists the promoter office as Saroornagar Village, Saroornagar Mandal, Ranga Reddy District, PIN 500060. Corporate record RERA filing RERA filing
The RERA record names Chippa Krishna, Chippa Sudhakar and Chippa Dheeraj as partners and identifies Chippa Krishna as authorized signatory. Form B is dated 07-04-2022 and records a promoter undertaking to complete the project by 30-11-2023. The project record states a proposed and revised completion date of 31/12/2023. No independent construction-progress assessment or occupancy/completion certificate is included in the supplied materials. Parties record RERA record RERA filing Document index
10. Approvals, official records & documents
| Record | Supplied evidence |
|---|---|
| TG-RERA registration | Form C for CB SAMRUDDHI, registration P02400004625, issued 13/06/2022, valid through 31/12/2023; the certificate notes the separate-account condition. |
| Building-plan material | Filed plan titled “PLAN SHOWING THE PROPOSED STILT+ 5 UPPER FLOORS,” with application no. TS/053954/2021 and Licence No. CA/2017/087669; plan extraction identifies Sy. No. 180, Plot No. 18, Kismathpur Village and Gandipet Mandal. |
| Layout / plan document | RERA document register includes a separate layout-plan item, but it was not extracted. Document index |
| Title material | RERA file includes a title-report document and a sale-deed document for the 438.06 sq. m Plot No. 18 in part of Sy. No. 180, Kismathpur Village. |
| Form B declaration | Promoter declaration dated 07-04-2022, including the promoter’s completion undertaking and project-fund declarations. |
| Occupancy / completion certificate | No such certificate is included in the supplied document set. Document index |
1. Project at a glance
Project identity
Registered project name: CB SAMRUDDHI
Project type: Residential apartment project
Registered portion / phase: One registered project; phase-wise breakdown is not disclosed.
TG-RERA registration: P02400004625, issued 13 June 2022; registration certificate states validity through 31 December 2023. The record indicates no extension.
Registered promoter: C B INFRA DEVELOPERS, identified as a partnership in the RERA record.
RERA status: Listed as an “On-Going Project”; registration validity and the completion deadline are separate matters.
Land and geographic identity
Locality: Kismatpur; the filed building-plan extraction specifies Fine Arts Colony.
Revenue village: Kismathpur Village (also recorded as Kismatpur).
Mandal / district / PIN: Gandipet / Ranga Reddy / 500086.
Project survey number(s): Sy. No. 180, also stated as part of Sy. No. 180; no project subdivision is disclosed in the RERA identity.
Plot and registered site extent: Plot No. 18; 438.06 sq. m (524.00 square yards) is identified in the filed land and title material.
Total / net area: RERA land details state total area 438.06 sq. m, affected area 0, and net area 438.06 sq. m. The plan extraction also states plot area and net plot area of 438.06 sq. m.
Boundaries in RERA record: East: 30 WIDE ROAD; West: NEIGHBOURS LAND; North: PLOT NO 19; South: NEIGHBOURS LAND.
Development identity
Sanctioning authority: HMDA is identified in the project record. The filed plan extraction carries application no. TS/053954/2021 and Licence No. CA/2017/087669; its approval-number and sanctioning-authority fields are blank or not legible in the extracted text.
Approval date in RERA record: 01/11/2021.
Building configuration: One residential building, shown as 1 Stilt + 5 upper floors; the plan extraction states NO OF FLOORS: 6 and building height 14.50 MT.
Approved built-up area: RERA project record: 1485.20 sq. m. The plan extraction separately labels NET BUA RESIDENTIAL 1178.25 and BUILT UP AREA 1485.20.
Coverage and vacant plot area in plan: Proposed coverage area 235.65 sq. m (53.8%); vacant plot area 202.40 sq. m.
Parking provision in plan: Plan extraction states PROPOSED NUMBER OF PARKINGS 0 and says the stilt floor is for parking only. The RERA record does not disclose a parking count or unit allocation.
Unit count: The filed approved-plan extraction states total building units 1; the RERA unit schedule records 10 3BHK units. These are reproduced as separately labelled record fields; the unit schedule is the source for the offered configuration and unit count.
Offering and status
RERA-filed configuration: 3BHK, 10 units; saleable area 132.75 sq. m per unit as recorded in the unit schedule.
Booked / available: 0 booked / 10 available in the portal-derived unit record. No as-of date is provided for these counts, so they are indicative rather than a current inventory confirmation.
Construction stage: RERA project status is “On-Going Project.” No independently verified site-progress percentage or completed-building status is supplied.
Completion dates: Proposed and revised proposed completion dates in the RERA project record: 31/12/2023. Form B separately records a promoter completion undertaking of 30-11-2023.
Occupancy / completion certificate: No occupancy or completion certificate is included in the supplied project documents. The supplied record therefore does not establish OC status.
2. The project story
CB SAMRUDDHI is registered as a residential apartment project on Plot No. 18, in part of Sy. No. 180, at Fine Arts Colony, Kismathpur Village, Gandipet Mandal, Ranga Reddy District. The registered land area is 438.06 sq. m, and the filed building-plan extraction depicts one residential building with a stilt level and five upper floors.
The RERA unit schedule offers ten 3BHK apartments. Its portal-derived inventory shows ten available and none booked, but the portal record supplies no count date. The project is marked “On-Going Project”; the supplied material does not provide independently verified construction progress or establish that any portion has been completed or received an occupancy certificate.
3. Master plan, architecture & building design
The filed plan is titled “PLAN SHOWING THE PROPOSED STILT+ 5 UPPER FLOORS” and identifies one residential building on a 438.06 sq. m plot. It records proposed coverage of 235.65 sq. m (53.8%), vacant plot area of 202.40 sq. m, net residential BUA of 1178.25, and built-up area of 1485.20. These are the plan’s labelled figures; the supplied material does not identify an FSI-counted area or a carpet-area total for the building.
The plan extraction lists a 9.00 MT WIDE EXISTING road, a 9.00 MT WIDE PROPOSED ROAD, and a 4.5M WIDE DRAVEWAY. It does not establish the constructed condition of those routes. The supplied records do not detail floor-by-floor apartment arrangement, flats per floor, lift or stair provision, building footprint beyond the stated coverage, or a phase plan.
4. Homes, configurations & floor plans
| Configuration | Units | Booked | Available | RERA saleable area | Measured carpet area | Loading (if supplied) |
|---|---|---|---|---|---|---|
| 3BHK | 10 | 0 | 10 | 132.75 sq. m | Software-measured median 88.6 sq. m; range 87.6–90.6 sq. m | 33% (software-measured record) |
The RERA schedule records the 3BHK unit count and saleable area. Booking and availability figures are portal-derived and lack an as-of date.
Carpet-area measurements are software measurements from the floor-plan drawing, not RERA-filed figures; the measurement record says four flat designs were measured and flags one for review. The drawing source is document 221461. The drawing-based room schedule for one flat identifies bedrooms, living/dining, kitchen, toilets, utility and a balcony; the utility and balcony are excluded from the stated carpet-area measurement. Room dimensions in that schedule are drawing-derived, not RERA disclosures.
Carpet area describes the measured internal flat area in the drawing. Saleable area is the separate RERA-recorded unit figure and is not interchangeable with carpet area; the supplied material does not provide a RERA-filed loading calculation.
5. Parking & vehicle circulation
The filed plan states PROPOSED NUMBER OF PARKINGS 0 and specifies that the cellar/stilt floor is to be used for parking only. The supplied record does not establish any sanctioned or allocated parking spaces, visitor or accessible bays, two-wheeler provision, mechanical parking, EV charging, or an allotment arrangement for individual units. A parking-use condition for the stilt floor does not, by itself, establish a parking-space count or exclusive allocation.
The plan extraction labels a 4.5M WIDE DRAVEWAY. It does not provide details of vehicle ramps, entry/exit operation, internal driveways, or separation between pedestrian and vehicle circulation.
6. Amenities, recreation & open spaces
The RERA amenity record lists proposed project facilities and provides percentage fields for progress. Most entries show 0; rainwater harvesting shows 40%, and the electrical meter room/sub-station/receiving station entry shows 20%. These are recorded progress fields, not independently verified completion statements.
| Facility | Description / size | Evidence source | Declared progress / verified status |
|---|---|---|---|
| Green strip / tot lot / park | Listed; no size supplied | 0%; not independently verified | |
| Community buildings | Listed; no size or facility details supplied | 0%; not independently verified | |
| Aggregate recreational open space | Listed; no area supplied | 0%; not independently verified | |
| Water conservation / rainwater harvesting | Listed; plan also identifies rainwater harvesting | 40% in RERA amenity record; not independently verified | |
| Internal roads and footpaths | Listed; no completion detail supplied | 0%; not independently verified | |
| Street lighting | Listed; no completion detail supplied | 0%; not independently verified | |
| Water supply | Listed as available “YES” | 0% progress field; not independently verified as complete | |
| Sewerage (chambers, lines, septic tank, STP) | Listed as a combined facility; the plan specifies a septic tank and underground drainage | 0%; not independently verified | |
| Treatment and disposal of sewage and sullage water | Listed; no system details supplied | 0%; not independently verified | |
| Storm-water drains | Listed; no completion detail supplied | 0%; not independently verified | |
| Solid-waste management and disposal | Listed; no system details supplied | 0%; not independently verified | |
| Energy management | Listed; no system details supplied | 0%; not independently verified | |
| Fire protection and fire-safety requirements | Listed; no installed-system details supplied | 0%; not independently verified | |
| Electrical meter room / sub-station / receiving station | Listed as available “YES” | 20% in RERA amenity record; not independently verified as complete |
The supplied project record does not specify clubhouse, swimming pool, gym, indoor games or other recreation-facility areas as RERA-filed amenities.
7. Utilities, building services & safety
The filed plan identifies a sump, septic tank and underground drainage, and specifies rainwater harvesting. It does not state water source, storage capacity, treatment arrangements, STP capacity, recycled-water use, storm-water design, or a rainwater-harvesting capacity. The RERA amenity record lists water supply and storm-water drains but shows 0% progress for each; it lists rainwater harvesting at 40%.
The plan includes a transformer reference and lists an electrical meter room/sub-station/receiving station in the RERA amenity record, whose progress field is 20%. No electrical supply capacity, backup generation, lift details, accessibility features, CCTV/security arrangements or waste-segregation details are supplied.
The plan includes fire- and life-safety conditions and says the applicant is responsible for fire safety and structural stability requirements. It also states that an automatic sprinkler system is to be provided if the basement area exceeds 200 sq. m, and that electrical installations are to be certified by electrical engineers. These are plan conditions; the supplied material does not establish installation, certification or completed compliance.
8. Location, access & connectivity
The official project location is Plot No. 18, Fine Arts Colony, Kismathpur Village, Gandipet Mandal, Ranga Reddy District, PIN 500086. The plan extraction identifies the site in Sy. No. 180 and notes the road-width labels shown in the filed drawing.
A supplied location record gives the cadastral parcel centroid as 17.3369432399271, 78.38700771506467 and lists Financial District (Nanakramguda) at 9.9 km. This is a recorded distance; no travel time is supplied.
The RERA documents supplied do not detail public-transport links. Vendor connectivity claims are not used here as project-filed access evidence.
9. Developer & development status
The registered promoter is C B INFRA DEVELOPERS, recorded as a partnership, with GSTIN 36AAQFC4588D1Z4. The supplied RERA address record places the organization beside Delhi Public School, Vikas Nagar, Kismatpur, Gandipet, Ranga Reddy, PIN 500086. The RERA certificate separately lists the promoter office as Saroornagar Village, Saroornagar Mandal, Ranga Reddy District, PIN 500060.
The RERA record names Chippa Krishna, Chippa Sudhakar and Chippa Dheeraj as partners and identifies Chippa Krishna as authorized signatory. Form B is dated 07-04-2022 and records a promoter undertaking to complete the project by 30-11-2023. The project record states a proposed and revised completion date of 31/12/2023. No independent construction-progress assessment or occupancy/completion certificate is included in the supplied materials.
10. Approvals, official records & documents
TG-RERA registration: Form C for CB SAMRUDDHI, registration P02400004625, issued 13/06/2022, valid through 31/12/2023; the certificate notes the separate-account condition.
Building-plan material: Filed plan titled “PLAN SHOWING THE PROPOSED STILT+ 5 UPPER FLOORS,” with application no. TS/053954/2021 and Licence No. CA/2017/087669; plan extraction identifies Sy. No. 180, Plot No. 18, Kismathpur Village and Gandipet Mandal.
Layout / plan document: RERA document register includes a separate layout-plan item, but it was not extracted.
Title material: RERA file includes a title-report document and a sale-deed document for the 438.06 sq. m Plot No. 18 in part of Sy. No. 180, Kismathpur Village.
Form B declaration: Promoter declaration dated 07-04-2022, including the promoter’s completion undertaking and project-fund declarations.
Occupancy / completion certificate: No such certificate is included in the supplied document set.
Frequently asked questions
Is CB SAMRUDDHI registered with Telangana RERA?
Yes. CB SAMRUDDHI is registered with the Telangana Real Estate Regulatory Authority as P02400004625; the registration status is On-Going Project.
Who is the developer of CB SAMRUDDHI?
The promoter named in the RERA registration is C B INFRA DEVELOPERS.
Where is CB SAMRUDDHI located?
CB SAMRUDDHI is in KISMATPUR, Gandipet, Rangareddy, Telangana (500086).
When will CB SAMRUDDHI be completed?
The promoter's proposed date of completion filed with RERA is 31/12/2023. This is the promoter's declaration, not a guarantee.
More projects in Kismathpur