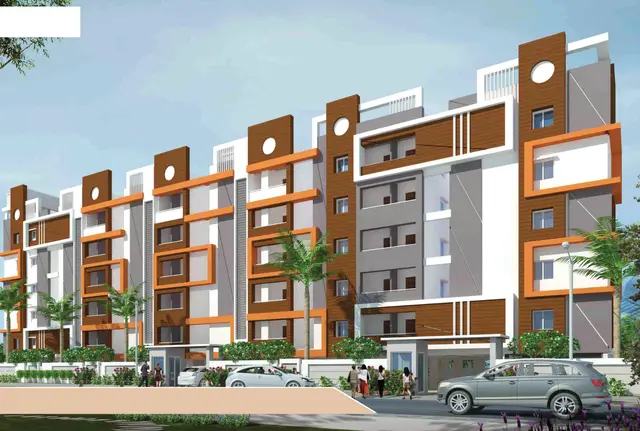
Vaarahi Developers
VAARAHI DEVELOPERS AND CONSTRUCTIONS · Hanamkonda · RERA P00300009620
VAARAHI DEVELOPERS is a new plotted layout with open plots in Chinthagattu Revenue Village, Hasanparthy Mandal, Warangal Urban. The registered promoter is VAARAHI DEVELOPERS AND CONSTRUCTIONS. The project covers 10,631.69 sq.m and provides 39 open plots, with plot sizes of 104.47–213.01 sq.m. It is registered with TG-RERA under P00300009620, and its proposed completion date is 1 May 2027.
01What we found
Read from TG-RERA filings, approvals, land and registration records and court records. A court case is counted only when the court record states this project's survey number with its village, or names the project.
02Check before you pay
9 items to check before you pay, 3 high - from the title chain, court records and approvals, each with what to ask the builder or your advocate. An item may not be a problem with the project: records can be incomplete.
1. Project at a glance
Project identity
| Field | Record |
|---|---|
| Registered project name | VAARAHI DEVELOPERS RERA record |
| Project type | New plotted layout with open plots RERA record |
| Phase / registered portion | Registered portion is the layout identified by the survey numbers below; a separate phase designation is not disclosed RERA record |
| TG-RERA registration | P00300009620 RERA record |
| Registration validity | 1 May 2025 to 1 May 2027 RERA record |
| Registered promoter | VAARAHI DEVELOPERS AND CONSTRUCTIONS Corporate record |
| RERA status | Registered project; certificate conditions include quarterly updates RERA record |
Land and geographic identity
| Field | Record |
|---|---|
| Locality / revenue village | Chinthagattu Revenue Village RERA record |
| Mandal | Hasanparthy RERA record |
| District | Warangal Urban RERA record |
| PIN | 506015 RERA record |
| Survey numbers and subdivisions | 314/A, 315/A/2, 315/B/2/2, 314/B, 315/B/2/1/1, 316/2/2, 316/2/1/1, 316/2/1/2, 313/B/1, 315/B/2/1/2, 315/A/1 and 313/B/2 RERA record |
| Total site area | 10,631.69 sq.m Land records |
| Road-affected area | 193.30 sq.m Land records |
| Net layout area | 10,438.39 sq.m Layout record |
| Boundaries | North: agricultural land of Jogula Sathish; South: 10 m wide existing / 18 m wide proposed road; East: land of N. Kumarswamy and Thirupathi Reddy; West: agricultural land of Ch. Ashok Reddy Land records |
Development identity
| Field | Record |
|---|---|
| Sanctioning authority | GWMC Municipality / Municipal Corporation; the filed plan also identifies TS-DTCP and delegation to Greater Warangal Municipal Corporation Approvals record |
| Principal approval | Tentative layout approval 0063/LO/3006/2025, dated 01 May 2025 Approvals record |
| Other filed plan identifier | File No. 06/2020 |
| Approved development | 39 open plots Layout record |
| Approved built-up area / buildings / floors | Not disclosed in the supplied layout record; this is a plotted development rather than a disclosed multi-storey building project RERA filing |
| Road and reserved land | Roads 3,306.36 sq.m; park/open space 958.19 sq.m; social infrastructure 267.35 sq.m; utility area 107.14 sq.m Layout record |
| Mortgage plots | Plots 2, 1, 15, 14 and 4 are identified for mortgage; the filed plan states 896.49 sq.m proposed |
Offering and status
| Field | Record |
|---|---|
| Offering | 39 open plots; individual plot sizes are software-read from the approved drawing, not a RERA unit schedule Layout record |
| Plot-size range | 104.47–213.01 sq.m (software-measured from the drawing) Layout record |
| Booked / available counts | Not disclosed in the supplied records RERA unit table |
| Construction stage | The record describes a tentative layout approval and proposed infrastructure works; current on-site progress is not established by the supplied evidence RERA amenities |
| Promoter-declared completion | Form B states 1 May 2027 |
| Approval condition / registration validity | Layout approval requires infrastructure and amenities within two years of approval, stated as 01 May 2027; TG-RERA registration is valid to 1 May 2027 RERA record |
| Occupancy / completion certificate | No occupancy or completion certificate is supplied; the record is for a plotted layout Document index |
2. The project story
VAARAHI DEVELOPERS is registered with TG-RERA as a plotted development at Chinthagattu Revenue Village, Hasanparthy Mandal, Warangal Urban. The registered land covers the twelve survey numbers and subdivisions listed above. The filed tentative layout approval provides for 39 open plots, with internal roads, a park/open-space reservation, social infrastructure land and utility land. RERA record Layout record
The approval describes the plan as tentative and requires the promoter to develop infrastructure and amenities within the stated period. It also requires roads, open space and utility land to be handed over to the municipality by registered gift deed before release of the final layout. The supplied evidence does not establish the current physical completion of those works or the release of a final layout.
3. Master plan, architecture & building design
This is a plotted layout, not a disclosed apartment-block scheme. The approved plan lists 39 plots and a total site area of 10,631.69 sq.m, with a net layout area of 10,438.39 sq.m. The drawing-derived land-use schedule records 5,799.36 sq.m for plots (55.56%), 3,306.36 sq.m for roads (31.67%), 958.19 sq.m for park/open space (9.18%), 267.35 sq.m for social infrastructure (2.56%), and 107.14 sq.m for utilities (1.03%). Layout record
The plan identifies road widths of 10.060 m (33'), 18.29 m (60') and 9.14 m (30'); it also states that an existing 10.060 m (33') road is to be widened to 18.29 m (60'). The approval condition says roads are to remain open for neighbouring-site access and prohibits a compound wall or fencing around the site.
The supplied record does not specify residential building footprints, building count, floor configuration, building heights or apartment/common-area distribution. The layout approval states that only detached dwelling houses designed for occupation by a single family shall be built on a site.
4. Homes, configurations & floor plans
The offering is 39 open plots, not apartments. The drawing’s plot schedule is reported as complete for all 39 plots. Plot sizes are software-measured from the approved layout drawing; they are not a RERA-filed saleable-area schedule. Layout record
| Plot-size band | Plots |
|---|---|
| 100–150 sq.yd (84–125 sq.m) | 2 |
| 150–200 sq.yd (125–167 sq.m) | 34 |
| 200–250 sq.yd (167–209 sq.m) | 2 |
| 250–300 sq.yd (209–251 sq.m) | 1 |
The software-measured smallest plot is 104.47 sq.m (124.9 sq.yd), median is 144.06 sq.m (172.3 sq.yd), and largest is 213.01 sq.m (254.8 sq.yd). Common drawing-printed sizes include 144.06 sq.m (9 plots), 137.92 sq.m (9 plots), and 162.50 sq.m (2 plots). These are drawing-derived measurements, not independently verified plot boundaries or an allotment schedule. Layout record
No apartment floor plans or measured carpet areas are provided: the two supplied drawing sheets contain no flats. Floor plans
5. Parking & vehicle circulation
The layout plan reports no common parking area (0.00 sq.m). The supplied record does not establish parking-space counts, visitor or accessible parking, EV charging, plot-specific parking allocation, or a legally documented parking entitlement for any purchaser.
Vehicle circulation is through the planned layout roads, including the stated widths of 10.060 m (33'), 18.29 m (60') and 9.14 m (30'). The approval requires roads to remain accessible to neighbouring sites.
6. Amenities, recreation & open spaces
The approval and filed layout identify reserved land and proposed infrastructure, but the supplied evidence does not verify completed facilities. The layout approval requires the specified open-space, utility and road areas to be handed over to the municipality by registered gift deed before release of the final layout.
| Facility | Park / organized open space |
|---|---|
| Description / size | 958.19 sq.m; 9.18% of net layout area |
| Evidence source | Layout record |
| Declared progress / verified status | Reserved in the plan; completion and handover not verified |
| Facility | Tot-lot |
|---|---|
| Description / size | Listed as an amenity/utility item; no size supplied |
| Declared progress / verified status | Listed in plan data; completion not verified |
| Facility | Social infrastructure area |
|---|---|
| Description / size | 267.35 sq.m; 2.56% |
| Evidence source | Layout record |
| Declared progress / verified status | Reserved land; facility specification and completion not verified |
| Facility | Utility area |
|---|---|
| Description / size | 107.14 sq.m; 1.03% |
| Evidence source | Layout record |
| Declared progress / verified status | Reserved land; utility installations and completion not verified |
7. Utilities, building services & safety
The layout approval lists proposed site services including a water reservoir, internal water-supply pipelines, overhead tank, septic tank/common STP, underground drainage, storm-water drains, electric transformer, street lights, solid-waste management, avenue plantation, park development and rainwater-harvesting pits. These are approval-record items, not evidence of completed or operating services. No capacities, performance data or completion verification are supplied.
The filed RERA amenity checklist also lists water supply, sewerage, storm-water drains, green strip/tot-lot/park, street lighting, community buildings, sewage and sullage treatment/disposal, solid-waste management, rainwater harvesting, energy management, fire protection and electrical meter/substation/receiving station items. The checklist reports 0% progress for its listed items; it does not establish whether works have since progressed. RERA amenities
8. Location, access & connectivity
The registered location is Chinthagattu Revenue Village, Hasanparthy Mandal, Warangal Urban, PIN 506015. The location record identifies a geocode at 18.0507322, 79.5174873, labelled SubCentre Chinthagattu, Chinthagattu, Hasanparthy mandal, Hanumakonda, Telangana, 506371. RERA record Location record
The layout approval identifies an existing 10.060 m (33') road to be widened to 18.29 m (60'), and requires layout roads to remain open for access to neighbouring sites. The supplied location data gives the Outer Ring Road nearest sampled interchange as approximately 111.0 km; no other verified distances or public-transport details are supplied. Location record
9. Developer & development status
The registered legal promoter is VAARAHI DEVELOPERS AND CONSTRUCTIONS, identified in the RERA filing as a partnership. The supplied corporate record names PONNAM RAMESH and KYATHAM MAHENDER as partners, with PONNAM RAMESH as authorized signatory. Corporate record
Form B, signed by PONNAM RAMESH for the promoter, declares a completion period ending 1 May 2027 and includes undertakings concerning project funds, accounts and pending approvals. This is a promoter declaration; the supplied evidence does not independently establish physical progress or completion.
The project is registered through 1 May 2027, while the tentative layout approval separately requires infrastructure and amenities to be completed within two years of approval, also stated as 1 May 2027. No final layout release or occupancy/completion certificate is supplied. RERA record Document index
10. Approvals, official records & documents
| Identifier / date | P00300009620; validity 1 May 2025–1 May 2027 |
|---|---|
| What it supports | Registration and project identity for VAARAHI DEVELOPERS |
| Identifier / date | 0063/LO/3006/2025; 01 May 2025; GWMC Municipality / Municipal Corporation |
|---|---|
| What it supports | Tentative 39-plot layout and approval conditions |
| Identifier / date | File No. 06/2020; LTP licence TS/006590/2025 |
|---|---|
| What it supports | Plan, survey numbers, land-use schedule and plotted layout |
| Identifier / date | Filed by PONNAM RAMESH for the promoter |
|---|---|
| What it supports | Promoter-declared title, encumbrance, completion and project-fund undertakings |
| Identifier / date | 7286/2025, dated 23 April 2025 |
|---|---|
| What it supports | Approval record identifies plots 2, 1, 15, 14 and 4 as mortgage plots |
The supplied records do not include a final layout release, occupancy/completion certificate, or evidence confirming completion and municipal handover of the planned roads, open space and utility land.
1. Project at a glance
Project identity
Registered project name: VAARAHI DEVELOPERS
Project type: New plotted layout with open plots
Phase / registered portion: Registered portion is the layout identified by the survey numbers below; a separate phase designation is not disclosed
TG-RERA registration: P00300009620
Registration validity: 1 May 2025 to 1 May 2027
Registered promoter: VAARAHI DEVELOPERS AND CONSTRUCTIONS
RERA status: Registered project; certificate conditions include quarterly updates
Land and geographic identity
Locality / revenue village: Chinthagattu Revenue Village
Mandal: Hasanparthy
District: Warangal Urban
PIN: 506015
Survey numbers and subdivisions: 314/A, 315/A/2, 315/B/2/2, 314/B, 315/B/2/1/1, 316/2/2, 316/2/1/1, 316/2/1/2, 313/B/1, 315/B/2/1/2, 315/A/1 and 313/B/2
Total site area: 10,631.69 sq.m
Road-affected area: 193.30 sq.m
Net layout area: 10,438.39 sq.m
Boundaries: North: agricultural land of Jogula Sathish; South: 10 m wide existing / 18 m wide proposed road; East: land of N. Kumarswamy and Thirupathi Reddy; West: agricultural land of Ch. Ashok Reddy
Development identity
Sanctioning authority: GWMC Municipality / Municipal Corporation; the filed plan also identifies TS-DTCP and delegation to Greater Warangal Municipal Corporation
Principal approval: Tentative layout approval 0063/LO/3006/2025, dated 01 May 2025
Other filed plan identifier: File No. 06/2020
Approved development: 39 open plots
Approved built-up area / buildings / floors: Not disclosed in the supplied layout record; this is a plotted development rather than a disclosed multi-storey building project
Road and reserved land: Roads 3,306.36 sq.m; park/open space 958.19 sq.m; social infrastructure 267.35 sq.m; utility area 107.14 sq.m
Mortgage plots: Plots 2, 1, 15, 14 and 4 are identified for mortgage; the filed plan states 896.49 sq.m proposed
Offering and status
Offering: 39 open plots; individual plot sizes are software-read from the approved drawing, not a RERA unit schedule
Plot-size range: 104.47–213.01 sq.m (software-measured from the drawing)
Booked / available counts: Not disclosed in the supplied records
Construction stage: The record describes a tentative layout approval and proposed infrastructure works; current on-site progress is not established by the supplied evidence
Promoter-declared completion: Form B states 1 May 2027
Approval condition / registration validity: Layout approval requires infrastructure and amenities within two years of approval, stated as 01 May 2027; TG-RERA registration is valid to 1 May 2027
Occupancy / completion certificate: No occupancy or completion certificate is supplied; the record is for a plotted layout
2. The project story
VAARAHI DEVELOPERS is registered with TG-RERA as a plotted development at Chinthagattu Revenue Village, Hasanparthy Mandal, Warangal Urban. The registered land covers the twelve survey numbers and subdivisions listed above. The filed tentative layout approval provides for 39 open plots, with internal roads, a park/open-space reservation, social infrastructure land and utility land.
The approval describes the plan as tentative and requires the promoter to develop infrastructure and amenities within the stated period. It also requires roads, open space and utility land to be handed over to the municipality by registered gift deed before release of the final layout. The supplied evidence does not establish the current physical completion of those works or the release of a final layout.
3. Master plan, architecture & building design
This is a plotted layout, not a disclosed apartment-block scheme. The approved plan lists 39 plots and a total site area of 10,631.69 sq.m, with a net layout area of 10,438.39 sq.m. The drawing-derived land-use schedule records 5,799.36 sq.m for plots (55.56%), 3,306.36 sq.m for roads (31.67%), 958.19 sq.m for park/open space (9.18%), 267.35 sq.m for social infrastructure (2.56%), and 107.14 sq.m for utilities (1.03%).
The plan identifies road widths of 10.060 m (33'), 18.29 m (60') and 9.14 m (30'); it also states that an existing 10.060 m (33') road is to be widened to 18.29 m (60'). The approval condition says roads are to remain open for neighbouring-site access and prohibits a compound wall or fencing around the site.
The supplied record does not specify residential building footprints, building count, floor configuration, building heights or apartment/common-area distribution. The layout approval states that only detached dwelling houses designed for occupation by a single family shall be built on a site.
4. Homes, configurations & floor plans
The offering is 39 open plots, not apartments. The drawing’s plot schedule is reported as complete for all 39 plots. Plot sizes are software-measured from the approved layout drawing; they are not a RERA-filed saleable-area schedule.
100–150 sq.yd (84–125 sq.m): 2
150–200 sq.yd (125–167 sq.m): 34
200–250 sq.yd (167–209 sq.m): 2
250–300 sq.yd (209–251 sq.m): 1
The software-measured smallest plot is 104.47 sq.m (124.9 sq.yd), median is 144.06 sq.m (172.3 sq.yd), and largest is 213.01 sq.m (254.8 sq.yd). Common drawing-printed sizes include 144.06 sq.m (9 plots), 137.92 sq.m (9 plots), and 162.50 sq.m (2 plots). These are drawing-derived measurements, not independently verified plot boundaries or an allotment schedule.
No apartment floor plans or measured carpet areas are provided: the two supplied drawing sheets contain no flats.
5. Parking & vehicle circulation
The layout plan reports no common parking area (0.00 sq.m). The supplied record does not establish parking-space counts, visitor or accessible parking, EV charging, plot-specific parking allocation, or a legally documented parking entitlement for any purchaser.
Vehicle circulation is through the planned layout roads, including the stated widths of 10.060 m (33'), 18.29 m (60') and 9.14 m (30'). The approval requires roads to remain accessible to neighbouring sites.
6. Amenities, recreation & open spaces
The approval and filed layout identify reserved land and proposed infrastructure, but the supplied evidence does not verify completed facilities. The layout approval requires the specified open-space, utility and road areas to be handed over to the municipality by registered gift deed before release of the final layout.
| Facility | Park / organized open space |
|---|---|
| Description / size | 958.19 sq.m; 9.18% of net layout area |
| Declared progress / verified status | Reserved in the plan; completion and handover not verified |
| Facility | Tot-lot |
|---|---|
| Description / size | Listed as an amenity/utility item; no size supplied |
| Declared progress / verified status | Listed in plan data; completion not verified |
| Facility | Social infrastructure area |
|---|---|
| Description / size | 267.35 sq.m; 2.56% |
| Declared progress / verified status | Reserved land; facility specification and completion not verified |
| Facility | Utility area |
|---|---|
| Description / size | 107.14 sq.m; 1.03% |
| Declared progress / verified status | Reserved land; utility installations and completion not verified |
7. Utilities, building services & safety
The layout approval lists proposed site services including a water reservoir, internal water-supply pipelines, overhead tank, septic tank/common STP, underground drainage, storm-water drains, electric transformer, street lights, solid-waste management, avenue plantation, park development and rainwater-harvesting pits. These are approval-record items, not evidence of completed or operating services. No capacities, performance data or completion verification are supplied.
The filed RERA amenity checklist also lists water supply, sewerage, storm-water drains, green strip/tot-lot/park, street lighting, community buildings, sewage and sullage treatment/disposal, solid-waste management, rainwater harvesting, energy management, fire protection and electrical meter/substation/receiving station items. The checklist reports 0% progress for its listed items; it does not establish whether works have since progressed.
8. Location, access & connectivity
The registered location is Chinthagattu Revenue Village, Hasanparthy Mandal, Warangal Urban, PIN 506015. The location record identifies a geocode at 18.0507322, 79.5174873, labelled SubCentre Chinthagattu, Chinthagattu, Hasanparthy mandal, Hanumakonda, Telangana, 506371.
The layout approval identifies an existing 10.060 m (33') road to be widened to 18.29 m (60'), and requires layout roads to remain open for access to neighbouring sites. The supplied location data gives the Outer Ring Road nearest sampled interchange as approximately 111.0 km; no other verified distances or public-transport details are supplied.
9. Developer & development status
The registered legal promoter is VAARAHI DEVELOPERS AND CONSTRUCTIONS, identified in the RERA filing as a partnership. The supplied corporate record names PONNAM RAMESH and KYATHAM MAHENDER as partners, with PONNAM RAMESH as authorized signatory.
Form B, signed by PONNAM RAMESH for the promoter, declares a completion period ending 1 May 2027 and includes undertakings concerning project funds, accounts and pending approvals. This is a promoter declaration; the supplied evidence does not independently establish physical progress or completion.
The project is registered through 1 May 2027, while the tentative layout approval separately requires infrastructure and amenities to be completed within two years of approval, also stated as 1 May 2027. No final layout release or occupancy/completion certificate is supplied.
10. Approvals, official records & documents
| Identifier / date | P00300009620; validity 1 May 2025–1 May 2027 |
|---|---|
| What it supports | Registration and project identity for VAARAHI DEVELOPERS |
| Identifier / date | 0063/LO/3006/2025; 01 May 2025; GWMC Municipality / Municipal Corporation |
|---|---|
| What it supports | Tentative 39-plot layout and approval conditions |
| Identifier / date | File No. 06/2020; LTP licence TS/006590/2025 |
|---|---|
| What it supports | Plan, survey numbers, land-use schedule and plotted layout |
| Identifier / date | Filed by PONNAM RAMESH for the promoter |
|---|---|
| What it supports | Promoter-declared title, encumbrance, completion and project-fund undertakings |
| Identifier / date | 7286/2025, dated 23 April 2025 |
|---|---|
| What it supports | Approval record identifies plots 2, 1, 15, 14 and 4 as mortgage plots |
The supplied records do not include a final layout release, occupancy/completion certificate, or evidence confirming completion and municipal handover of the planned roads, open space and utility land.
Frequently asked questions
Is VAARAHI DEVELOPERS registered with Telangana RERA?
Yes. VAARAHI DEVELOPERS is registered with the Telangana Real Estate Regulatory Authority as P00300009620; the registration status is New Project.
Who is the developer of VAARAHI DEVELOPERS?
The promoter named in the RERA registration is VAARAHI DEVELOPERS AND CONSTRUCTIONS.
Where is VAARAHI DEVELOPERS located?
VAARAHI DEVELOPERS is in HASANPARTHY VILLAGE, Chinthagattu, Hasanparthy, Hanamkonda, Telangana (506015).
When will VAARAHI DEVELOPERS be completed?
The promoter's proposed date of completion filed with RERA is 01/09/2027. This is the promoter's declaration, not a guarantee.
More projects in Chinthagattu