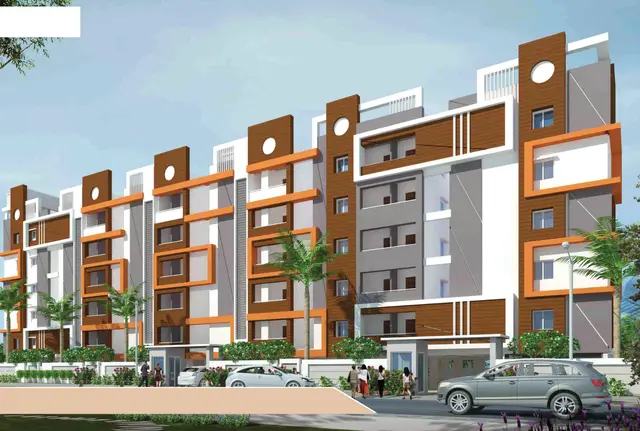
Kalyani Homes
KALYANI SRI DEVELOPERS · Hanamkonda · RERA P00300007669
KALYANI HOMES is a plotted development of open residential plots in Chinthagattu, Hasanparthy mandal, Warangal Urban district. The registered promoter is KALYANI SRI DEVELOPERS, a partnership. The layout has a registered site extent of 4891.34 sq.m and 18 plots, with plot sizes of 134.95–169.91 sq.m; floors and towers are not applicable to the filed plotted layout. Its TG-RERA registration is P00300007669, valid from 2024-01-31 to 2026-05-26, and the Form B completion undertaking states 26-05-2025.
More from Kalyani Sri Developers · 2 projects →
01What we found
Read from TG-RERA filings, approvals, land and registration records and court records. A court case is counted only when the court record states this project's survey number with its village, or names the project.
02Check before you pay
7 items to check before you pay, 3 high - from the title chain, court records and approvals, each with what to ask the builder or your advocate. An item may not be a problem with the project: records can be incomplete.
1. Project at a glance
Project identity
| Field | Project record |
|---|---|
| Registered project name | KALYANI HOMES RERA record [REGCERT-54086] |
| Project type | Plotted development; the filed layout is described as “Layouts with Open Plots.” RERA record |
| Phase / registered portion | Phase not separately identified; the registration relates to the plotted layout on Survey No. 80/J/3. RERA record [REGCERT-54086] |
| TG-RERA registration | P00300007669; valid from 2024-01-31 to 2026-05-26. RERA record Approvals record |
| Registered promoter | KALYANI SRI DEVELOPERS, a partnership. RERA record Corporate record |
| RERA status | The supplied record identifies the project as “New Project.” Registration validity is shown through 26 May 2026; a Form–1A architect’s certificate dated 21 May 2026 records completion and identifies an occupancy certificate. RERA record Approvals record |
Land and geographic identity
| Field | Project record |
|---|---|
| Locality / revenue village | Chinthagattu; the RERA record gives locality HANAMKONDA and revenue village Chinthagattu. RERA record RERA filing |
| Mandal / district / PIN | Hasanparthy mandal; Warangal Urban district in the RERA identity record; PIN 506015. RERA record RERA filing |
| Survey number(s) and subdivisions | 80/J/3; no additional project survey number or subdivision is listed. RERA record Land records |
| Registered site extent | 4891.34 sq.m in the RERA land details; the filed layout document states 4891.20 sq.m. Land records |
| Net / other land area | RERA land details state Net Area 3603.71 sq.m and affected area 1287.63 sq.m. The layout document separately states Net Layout Area: 4849.38 sq.m and Road affected area / road widening area: 41.82 sq.m. Land records |
| Boundaries recorded in RERA | East: APPROVED LAYOUT DP NO 09-2022; West: REMAINING LAND OF VENDOR; North: 9 M ROAD; South: AGRICULTURE LAND OF PALADUGULA SUDHAKAR. Land records |
Development identity
| Field | Project record |
|---|---|
| Sanctioning authority | Greater Warangal Municipal Corporation (GWMC); the RERA record also identifies DTCP as the authority. Approvals record |
| Principal layout approval | 0414/LO/3006/2023, dated 26 May, 2023. Approvals record |
| Other layout identifiers | Permit TS/082390/2022 and approved layout DP No. 09/2022, dated 28-12-2022. |
| Approved built-up area | 0.00 proposed built-up area, excluding and including parking, in the filed layout parameters; this is a plotted layout, not an apartment-building plan. |
| Plot count | 18 residential plots, according to the layout drawing and approval extraction. Layout record |
| Floors / towers / parking levels | Not applicable to the filed plotted layout; no building floors, towers or parking levels are specified. Proposed parking is recorded as 0. |
| Mortgaged plots | Plots 9, 8 and 1, recorded as mortgaged to the Municipality/Municipal Corporation for layout-development obligations; the approval extraction states 0 Acer 4.67 Gts 565 Sq. Yds. |
Offering and status
| Field | Project record |
|---|---|
| Offering | Open residential plots; plot count is 18 in the layout drawing. |
| Plot sizes | Software-extracted from the approved layout drawing: 134.95–169.91 sq.m (approximately 161.4–203.2 sq.yd); see Section 4 for size bands and measurement caveat. Layout record |
| Booked / available counts | Not supplied. RERA record Document index |
| RERA-filed completion undertaking | Form B states completion by 26-05-2025. |
| Registration validity | 31 January 2024–26 May 2026; this is the registration period, not itself evidence of physical completion. RERA record Approvals record |
| Completion / occupancy record | A Form–1A architect’s certificate dated 21/05/2026 records overall completion and identifies occupancy certificate 014144/GWMC/00309/SWFL/2026. The supplied extraction does not state a separate tower or phase breakdown. |
2. The project story
KALYANI HOMES is registered as a plotted residential development at Chinthagattu village, Hasanparthy mandal, on Survey No. 80/J/3. The filed layout drawing describes 18 open plots arranged with internal roads, a park/open-space area, social infrastructure and utility land. It does not describe apartment blocks or a proposed building programme. RERA record Land records
The layout record assigns 60.64% of its stated land-use base to plotted area, 26.56% to roads, 9.15% to organized open space/park, 2.58% to social infrastructure and 1.07% to utilities. These are layout-document allocations, not a statement that every facility has been built or transferred.
The promoter’s Form B declares a completion undertaking of 26-05-2025. Separately, the architect’s Form–1A dated 21/05/2026 certifies overall project completion and identifies a GWMC occupancy certificate. This is a professional certificate in the RERA file; the supplied material does not provide an independent site inspection or a plot-by-plot possession schedule.
3. Master plan, architecture & building design
This is a plotted layout rather than a building project. The layout approval extraction records 18 plots, a total layout area of 4891.20 sq.m, and a net layout area of 4849.38 sq.m. It records 0.00 proposed built-up area and 0 proposed parking spaces. No building footprint, floor configuration, tower arrangement or apartment circulation plan is evidenced.
The drawing-derived land-use schedule is:
| Layout use | Area | Share stated in layout |
|---|---|---|
| Plotted area | 2940.58 sq.m | 60.64% |
| Roads | 1287.84 sq.m | 26.56% |
| Organized open space / park | 443.70 sq.m | 9.15% |
| Social infrastructure | 125.29 sq.m | 2.58% |
| Utility area | 51.98 sq.m | 1.07% |
| Amenity area | 0.00 sq.m | 0.00% |
| Common parking area | 0.00 sq.m | 0.00% |
The layout records road widths including 9.14MT WIDE ROAD, 9.14 MT WIDE EXISTING, 18.00 MT WIDE PROPOSED ROAD, and an EXISTING 60' WIDE ROAD TO BE WIDENED TO 80' WIDE ROAD AS PER MASTER PLAN 2041. These are drawing labels; the supplied material does not independently verify road completion or the status of the stated widening.
The software-extracted layout schedule identifies 18 plots with sizes ranging from 134.95 sq.m to 169.91 sq.m. The extraction says the plot areas sum to the plotted area in the drawing’s area statement; plot measurements should still be checked against the source drawing. Layout record
4. Homes, configurations & floor plans
No apartment or villa configuration schedule is supplied. The offering evidenced here is 18 open plots, not homes with RERA-filed saleable or carpet areas.
| Plot information | Supplied figure |
|---|---|
| Plot count | 18 |
| Smallest plot | 134.95 sq.m / 161.4 sq.yd |
| Median plot size | 167.17 sq.m / 199.9 sq.yd |
| Largest plot | 169.91 sq.m / 203.2 sq.yd |
| Size band: 150–200 sq.yd (125–167 sq.m) | 10 plots |
| Size band: 200–250 sq.yd (167–209 sq.m) | 8 plots |
Layout record
The plot sizes and size bands are software-measured from the approved layout drawing, not RERA-filed unit saleable-area figures. The supplied floor-plan record contains 2 drawings, both identified as layout sheets with no flats; no apartment carpet-area measurements are available. Layout record Floor plans
5. Parking & vehicle circulation
The layout approval extraction records 0 proposed parking spaces and 0.00 common parking area. No resident or visitor parking count, accessible parking provision, parking allocation to individual plots, or parking allotment arrangement is supplied.
The drawing identifies internal roads of 9.14 m and 18.00 m in the labels provided, as well as an existing 60' road described as proposed to be widened to 80' under Master Plan 2041. The available record does not establish the current on-site condition of these roads, vehicle-entry arrangements or pedestrian separation.
6. Amenities, recreation & open spaces
The layout approval records land allocations and certain infrastructure/amenity labels. The project’s RERA amenities record marks several items “YES,” but their progress fields are 0; this records availability in the filing, not independently verified completion. RERA amenities
| Facility | Description / size | Evidence source | Declared progress / verified status |
|---|---|---|---|
| Organized open space / park | 443.70 sq.m, 9.15% | Layout approval | Allocated in layout; construction and handover not independently verified |
| Tot-lot / green strip / park | Named in layout/amenities records; no separate size supplied | RERA amenities | RERA amenities record shows “YES”; progress 0 |
| Social infrastructure | 125.29 sq.m, 2.58% | Layout approval | Land allocation recorded; facility details and completion not supplied |
| Utility area | 51.98 sq.m, 1.07% | Layout approval | Land allocation recorded; details are addressed in Section 7 |
| Community buildings | No size or description supplied | RERA amenities | No completion evidence supplied |
The layout approval requires open space, utility land and roads to be handed over to the municipality by registered gift deed before release of the tentative layout. The supplied documents do not establish that this handover has occurred.
7. Utilities, building services & safety
The RERA amenities record marks water supply, sewerage, internal roads and footpaths, street lighting, a green strip/tot-lot/park, and an electrical meter room/sub-station/receiving station as “YES”; the associated progress fields are 0. The record also lists storm-water drains, sewage and sullage treatment/disposal, solid-waste management, rainwater harvesting, energy management and fire safety, without supplied capacities or completion evidence. RERA amenities
The tentative layout approval lists a water reservoir, septic tank, Sewerage Treatment Plant, electric transformer and Solid Waste Management among the utility/infrastructure items. It also requires utility works to be provided and utility land to be handed over by registered gift deed. The supplied record does not establish their installed capacity, commissioning or current operating status.
No project-specific details are supplied for water source or storage capacity, treated-water reuse, storm-water system design, electrical backup, fire-system design, accessibility, CCTV, security access control or waste-segregation arrangements. No statutory-compliance conclusion is made from the listed filing items. RERA amenities Document index
8. Location, access & connectivity
The registered project location is Chinthagattu, Hasanparthy mandal, Warangal Urban district, Telangana, PIN 506015, on Survey No. 80/J/3. The project record gives the north boundary as a 9 M ROAD and the east boundary as APPROVED LAYOUT DP NO 09-2022. RERA record Land records
The layout drawing labels internal roads as 9.14MT WIDE ROAD, 9.14 MT WIDE EXISTING, and 18.00 MT WIDE PROPOSED ROAD. It also labels an existing 60' WIDE ROAD as to be widened to 80' WIDE ROAD AS PER MASTER PLAN 2041; the supplied material does not verify current construction or the implementation status of the widening.
A location record provides coordinates 18.0507322, 79.5174873 and identifies the place as SubCentre Chinthagattu, Chinthagattu, Hasanparthy mandal, Hanumakonda, Telangana. The nearest sampled Outer Ring Road interchange is listed at 111.0 km (approx.). No other project-specific public-transport or landmark distances are supplied for this registered location. Location record
9. Developer & development status
The registered promoter is KALYANI SRI DEVELOPERS, identified as a partnership; its GSTIN is 36AAXFK2931M1ZN. The supplied promoter address is GOPALAPURAM, GOPALAPURAM, CHINTHAGATTU VILLAGE, HANAMKONDA, Hasanparthy, Warangal Urban, 506015. No official project contact number or email is supplied. Corporate record RERA filing RERA filing
The RERA record lists LINGAMPALLY VENKATESHWAR RAO as an authorized signatory and names the partnership members. The Form–1A architect’s certificate dated 21/05/2026 identifies the project as completed in all aspects and records occupancy certificate 014144/GWMC/00309/SWFL/2026. This is a filed architect’s certification; the supplied information does not include an independent site verification or a detailed works-completion breakdown. Parties record
10. Approvals, official records & documents
| Identifier / date | P00300007669 |
|---|---|
| What the supplied record establishes | Form C identifies KALYANI HOMES and Kalyani Sri Developers as promoter. [REGCERT-54086] |
| Identifier / date | 0414/LO/3006/2023, 26 May, 2023 |
|---|---|
| What the supplied record establishes | GWMC approval extraction for a tentative layout on Survey No. 80/J/3, with 18 plots. |
| Identifier / date | TS/082390/2022; DP No. 09/2022; 28-12-2022 |
|---|---|
| What the supplied record establishes | Identifiers recorded in the layout approval drawing extraction. |
| Identifier / date | 013771/LO/DTCP/3006/0491/2022 |
|---|---|
| What the supplied record establishes | Recorded in the tentative-layout approval extraction. |
| Identifier / date | Completion undertaking 26-05-2025 |
|---|---|
| What the supplied record establishes | Promoter-declared completion date and statutory undertakings. |
| Identifier / date | 014144/GWMC/00309/SWFL/2026, dated 21/05/2026 |
|---|---|
| What the supplied record establishes | Architect’s certificate records overall completion and identifies a GWMC occupancy certificate. |
| Identifier / date | Document 347810 |
|---|---|
| What the supplied record establishes | Records plot and land-use schedule, road labels and layout parameters. |
| Identifier / date | Document 347834 |
|---|---|
| What the supplied record establishes | Records approval conditions, infrastructure items and the mortgage of Plots 9, 8 and 1. |
The supplied layout document describes the layout approval as tentative and states that it is not proof of title. The fuller approval conditions and title matters are addressed in the relevant sections of the due-diligence report.
1. Project at a glance
Project identity
Registered project name: KALYANI HOMES [REGCERT-54086]
Project type: Plotted development; the filed layout is described as “Layouts with Open Plots.”
Phase / registered portion: Phase not separately identified; the registration relates to the plotted layout on Survey No. 80/J/3. [REGCERT-54086]
TG-RERA registration: P00300007669; valid from 2024-01-31 to 2026-05-26.
Registered promoter: KALYANI SRI DEVELOPERS, a partnership.
RERA status: The supplied record identifies the project as “New Project.” Registration validity is shown through 26 May 2026; a Form–1A architect’s certificate dated 21 May 2026 records completion and identifies an occupancy certificate.
Land and geographic identity
Locality / revenue village: Chinthagattu; the RERA record gives locality HANAMKONDA and revenue village Chinthagattu.
Mandal / district / PIN: Hasanparthy mandal; Warangal Urban district in the RERA identity record; PIN 506015.
Survey number(s) and subdivisions: 80/J/3; no additional project survey number or subdivision is listed.
Registered site extent: 4891.34 sq.m in the RERA land details; the filed layout document states 4891.20 sq.m.
Net / other land area: RERA land details state Net Area 3603.71 sq.m and affected area 1287.63 sq.m. The layout document separately states Net Layout Area: 4849.38 sq.m and Road affected area / road widening area: 41.82 sq.m.
Boundaries recorded in RERA: East: APPROVED LAYOUT DP NO 09-2022; West: REMAINING LAND OF VENDOR; North: 9 M ROAD; South: AGRICULTURE LAND OF PALADUGULA SUDHAKAR.
Development identity
Sanctioning authority: Greater Warangal Municipal Corporation (GWMC); the RERA record also identifies DTCP as the authority.
Principal layout approval: 0414/LO/3006/2023, dated 26 May, 2023.
Other layout identifiers: Permit TS/082390/2022 and approved layout DP No. 09/2022, dated 28-12-2022.
Approved built-up area: 0.00 proposed built-up area, excluding and including parking, in the filed layout parameters; this is a plotted layout, not an apartment-building plan.
Plot count: 18 residential plots, according to the layout drawing and approval extraction.
Floors / towers / parking levels: Not applicable to the filed plotted layout; no building floors, towers or parking levels are specified. Proposed parking is recorded as 0.
Mortgaged plots: Plots 9, 8 and 1, recorded as mortgaged to the Municipality/Municipal Corporation for layout-development obligations; the approval extraction states 0 Acer 4.67 Gts 565 Sq. Yds.
Offering and status
Offering: Open residential plots; plot count is 18 in the layout drawing.
Plot sizes: Software-extracted from the approved layout drawing: 134.95–169.91 sq.m (approximately 161.4–203.2 sq.yd); see Section 4 for size bands and measurement caveat.
Booked / available counts: Not supplied.
RERA-filed completion undertaking: Form B states completion by 26-05-2025.
Registration validity: 31 January 2024–26 May 2026; this is the registration period, not itself evidence of physical completion.
Completion / occupancy record: A Form–1A architect’s certificate dated 21/05/2026 records overall completion and identifies occupancy certificate 014144/GWMC/00309/SWFL/2026. The supplied extraction does not state a separate tower or phase breakdown.
2. The project story
KALYANI HOMES is registered as a plotted residential development at Chinthagattu village, Hasanparthy mandal, on Survey No. 80/J/3. The filed layout drawing describes 18 open plots arranged with internal roads, a park/open-space area, social infrastructure and utility land. It does not describe apartment blocks or a proposed building programme.
The layout record assigns 60.64% of its stated land-use base to plotted area, 26.56% to roads, 9.15% to organized open space/park, 2.58% to social infrastructure and 1.07% to utilities. These are layout-document allocations, not a statement that every facility has been built or transferred.
The promoter’s Form B declares a completion undertaking of 26-05-2025. Separately, the architect’s Form–1A dated 21/05/2026 certifies overall project completion and identifies a GWMC occupancy certificate. This is a professional certificate in the RERA file; the supplied material does not provide an independent site inspection or a plot-by-plot possession schedule.
3. Master plan, architecture & building design
This is a plotted layout rather than a building project. The layout approval extraction records 18 plots, a total layout area of 4891.20 sq.m, and a net layout area of 4849.38 sq.m. It records 0.00 proposed built-up area and 0 proposed parking spaces. No building footprint, floor configuration, tower arrangement or apartment circulation plan is evidenced.
The drawing-derived land-use schedule is:
| Layout use | Area | Share stated in layout |
|---|---|---|
| Plotted area | 2940.58 sq.m | 60.64% |
| Roads | 1287.84 sq.m | 26.56% |
| Organized open space / park | 443.70 sq.m | 9.15% |
| Social infrastructure | 125.29 sq.m | 2.58% |
| Utility area | 51.98 sq.m | 1.07% |
| Amenity area | 0.00 sq.m | 0.00% |
| Common parking area | 0.00 sq.m | 0.00% |
The layout records road widths including 9.14MT WIDE ROAD, 9.14 MT WIDE EXISTING, 18.00 MT WIDE PROPOSED ROAD, and an EXISTING 60' WIDE ROAD TO BE WIDENED TO 80' WIDE ROAD AS PER MASTER PLAN 2041. These are drawing labels; the supplied material does not independently verify road completion or the status of the stated widening.
The software-extracted layout schedule identifies 18 plots with sizes ranging from 134.95 sq.m to 169.91 sq.m. The extraction says the plot areas sum to the plotted area in the drawing’s area statement; plot measurements should still be checked against the source drawing.
4. Homes, configurations & floor plans
No apartment or villa configuration schedule is supplied. The offering evidenced here is 18 open plots, not homes with RERA-filed saleable or carpet areas.
Plot count: 18
Smallest plot: 134.95 sq.m / 161.4 sq.yd
Median plot size: 167.17 sq.m / 199.9 sq.yd
Largest plot: 169.91 sq.m / 203.2 sq.yd
Size band: 150–200 sq.yd (125–167 sq.m): 10 plots
Size band: 200–250 sq.yd (167–209 sq.m): 8 plots
The plot sizes and size bands are software-measured from the approved layout drawing, not RERA-filed unit saleable-area figures. The supplied floor-plan record contains 2 drawings, both identified as layout sheets with no flats; no apartment carpet-area measurements are available.
5. Parking & vehicle circulation
The layout approval extraction records 0 proposed parking spaces and 0.00 common parking area. No resident or visitor parking count, accessible parking provision, parking allocation to individual plots, or parking allotment arrangement is supplied.
The drawing identifies internal roads of 9.14 m and 18.00 m in the labels provided, as well as an existing 60' road described as proposed to be widened to 80' under Master Plan 2041. The available record does not establish the current on-site condition of these roads, vehicle-entry arrangements or pedestrian separation.
6. Amenities, recreation & open spaces
The layout approval records land allocations and certain infrastructure/amenity labels. The project’s RERA amenities record marks several items “YES,” but their progress fields are 0; this records availability in the filing, not independently verified completion.
| Facility | Description / size | Evidence source | Declared progress / verified status |
|---|---|---|---|
| Organized open space / park | 443.70 sq.m, 9.15% | Layout approval | Allocated in layout; construction and handover not independently verified |
| Tot-lot / green strip / park | Named in layout/amenities records; no separate size supplied | RERA amenities record shows “YES”; progress 0 | |
| Social infrastructure | 125.29 sq.m, 2.58% | Layout approval | Land allocation recorded; facility details and completion not supplied |
| Utility area | 51.98 sq.m, 1.07% | Layout approval | Land allocation recorded; details are addressed in Section 7 |
| Community buildings | No size or description supplied | No completion evidence supplied |
The layout approval requires open space, utility land and roads to be handed over to the municipality by registered gift deed before release of the tentative layout. The supplied documents do not establish that this handover has occurred.
7. Utilities, building services & safety
The RERA amenities record marks water supply, sewerage, internal roads and footpaths, street lighting, a green strip/tot-lot/park, and an electrical meter room/sub-station/receiving station as “YES”; the associated progress fields are 0. The record also lists storm-water drains, sewage and sullage treatment/disposal, solid-waste management, rainwater harvesting, energy management and fire safety, without supplied capacities or completion evidence.
The tentative layout approval lists a water reservoir, septic tank, Sewerage Treatment Plant, electric transformer and Solid Waste Management among the utility/infrastructure items. It also requires utility works to be provided and utility land to be handed over by registered gift deed. The supplied record does not establish their installed capacity, commissioning or current operating status.
No project-specific details are supplied for water source or storage capacity, treated-water reuse, storm-water system design, electrical backup, fire-system design, accessibility, CCTV, security access control or waste-segregation arrangements. No statutory-compliance conclusion is made from the listed filing items.
8. Location, access & connectivity
The registered project location is Chinthagattu, Hasanparthy mandal, Warangal Urban district, Telangana, PIN 506015, on Survey No. 80/J/3. The project record gives the north boundary as a 9 M ROAD and the east boundary as APPROVED LAYOUT DP NO 09-2022.
The layout drawing labels internal roads as 9.14MT WIDE ROAD, 9.14 MT WIDE EXISTING, and 18.00 MT WIDE PROPOSED ROAD. It also labels an existing 60' WIDE ROAD as to be widened to 80' WIDE ROAD AS PER MASTER PLAN 2041; the supplied material does not verify current construction or the implementation status of the widening.
A location record provides coordinates 18.0507322, 79.5174873 and identifies the place as SubCentre Chinthagattu, Chinthagattu, Hasanparthy mandal, Hanumakonda, Telangana. The nearest sampled Outer Ring Road interchange is listed at 111.0 km (approx.). No other project-specific public-transport or landmark distances are supplied for this registered location.
9. Developer & development status
The registered promoter is KALYANI SRI DEVELOPERS, identified as a partnership; its GSTIN is 36AAXFK2931M1ZN. The supplied promoter address is GOPALAPURAM, GOPALAPURAM, CHINTHAGATTU VILLAGE, HANAMKONDA, Hasanparthy, Warangal Urban, 506015. No official project contact number or email is supplied.
The RERA record lists LINGAMPALLY VENKATESHWAR RAO as an authorized signatory and names the partnership members. The Form–1A architect’s certificate dated 21/05/2026 identifies the project as completed in all aspects and records occupancy certificate 014144/GWMC/00309/SWFL/2026. This is a filed architect’s certification; the supplied information does not include an independent site verification or a detailed works-completion breakdown.
10. Approvals, official records & documents
| Identifier / date | P00300007669 |
|---|---|
| What the supplied record establishes | Form C identifies KALYANI HOMES and Kalyani Sri Developers as promoter. [REGCERT-54086] |
| Identifier / date | 0414/LO/3006/2023, 26 May, 2023 |
|---|---|
| What the supplied record establishes | GWMC approval extraction for a tentative layout on Survey No. 80/J/3, with 18 plots. |
| Identifier / date | TS/082390/2022; DP No. 09/2022; 28-12-2022 |
|---|---|
| What the supplied record establishes | Identifiers recorded in the layout approval drawing extraction. |
| Identifier / date | 013771/LO/DTCP/3006/0491/2022 |
|---|---|
| What the supplied record establishes | Recorded in the tentative-layout approval extraction. |
| Identifier / date | Completion undertaking 26-05-2025 |
|---|---|
| What the supplied record establishes | Promoter-declared completion date and statutory undertakings. |
| Identifier / date | 014144/GWMC/00309/SWFL/2026, dated 21/05/2026 |
|---|---|
| What the supplied record establishes | Architect’s certificate records overall completion and identifies a GWMC occupancy certificate. |
| Identifier / date | Document 347810 |
|---|---|
| What the supplied record establishes | Records plot and land-use schedule, road labels and layout parameters. |
| Identifier / date | Document 347834 |
|---|---|
| What the supplied record establishes | Records approval conditions, infrastructure items and the mortgage of Plots 9, 8 and 1. |
The supplied layout document describes the layout approval as tentative and states that it is not proof of title. The fuller approval conditions and title matters are addressed in the relevant sections of the due-diligence report.
Frequently asked questions
Is KALYANI HOMES registered with Telangana RERA?
Yes. KALYANI HOMES is registered with the Telangana Real Estate Regulatory Authority as P00300007669; the registration status is New Project.
Who is the developer of KALYANI HOMES?
The promoter named in the RERA registration is KALYANI SRI DEVELOPERS.
Where is KALYANI HOMES located?
KALYANI HOMES is in HANAMKONDA, Chinthagattu, Hasanparthy, Telangana (506015).
When will KALYANI HOMES be completed?
The promoter's proposed date of completion filed with RERA is 26/05/2026. This is the promoter's declaration, not a guarantee.
More projects in Chinthagattu