Meera Phase 7
MEERA SHANTIVANAM PRIVATE LIMITED · Rangareddy · RERA P02400010340
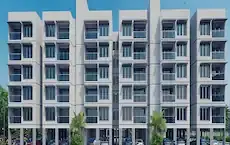
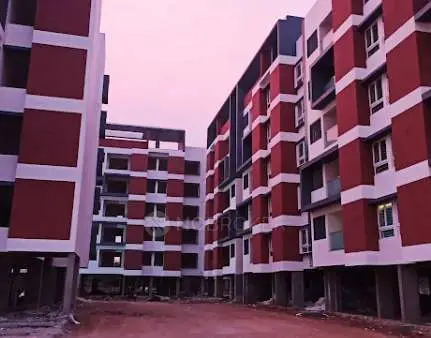
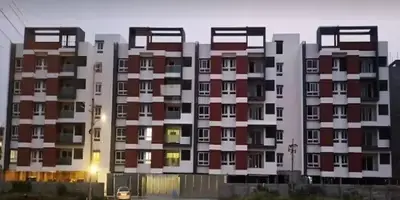
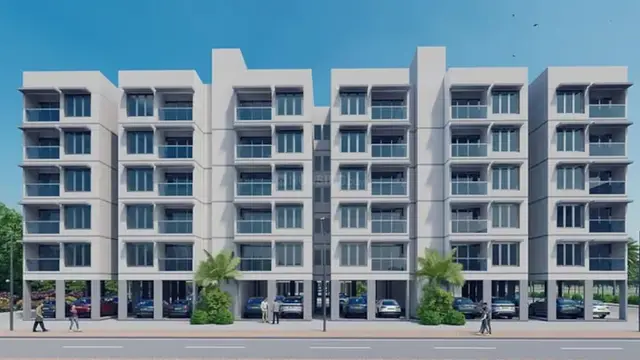
MEERA PHASE 7 is a residential apartment project in KANHA VILLAGE, Nandigama Mandal, Ranga Reddy District, developed by MEERA SHANTIVANAM PRIVATE LIMITED. The registered site extent is 21,910.83 sq.m and the project comprises eight residential blocks, A–H, and a clubhouse; the residential blocks are 1 Stilt + 5 Floors, except Block D, which has 1 Common Basement + 1 Stilt + 5 Floors. The RERA unit table lists 600 homes: 160 studios, 400 1BHKs and 40 2BHKs, with saleable areas of 65.65 sq.m, 75.99 sq.m and 128.66 sq.m respectively. TG-RERA registration number P02400010340 is valid 14 October 2025–14 October 2028, and the promoter’s declaration undertakes completion by 14TH OCT 2028.
More from Meera Shantivanam Pvt Ltd · 14 projects →
01What we found
Read from TG-RERA filings, approvals, land and registration records and court records. A court case is counted only when the court record states this project's survey number with its village, or names the project.
02Check before you pay
7 items to check before you pay, 3 high - from the title chain, court records and approvals, each with what to ask the builder or your advocate. An item may not be a problem with the project: records can be incomplete.
1. Project at a glance
Project identity
| Field | Project record |
|---|---|
| Registered project name | MEERA PHASE 7 RERA record |
| Project type / registered portion | Residential apartment project; Phase 7 RERA record |
| TG-RERA registration | P02400010340; valid 14 October 2025–14 October 2028 RERA record Approvals record |
| Registered promoter | MEERA SHANTIVANAM PRIVATE LIMITED RERA record Corporate record |
| RERA status | Registered; the certificate is recorded as executed. Approvals record |
Land and geographic identity
| Field | Project record |
|---|---|
| Locality / revenue village | KANHA VILLAGE; the filed building-permit material also describes it as “KANHA VILLAGE (ERSTWHILE CHEGUR VILLAGE)”. The revenue-record identification should be confirmed. RERA record RERA filing |
| Mandal / district / PIN | Nandigama / Ranga Reddy / 509328 RERA record RERA filing |
| Project survey numbers | 112/136P, 112/137P & 112/138P RERA record RERA filing |
| Registered site extent | 21,910.83 sq.m; the building-permit extraction also states 5 ACRES &18 GUNTAS. RERA filing |
| Net / total area | RERA-filed total and net area are both 21,910.83 sq.m. RERA filing |
| Boundaries as filed | East: OWN LAND; West: ROAD; North: OWN LAND; South: ROAD. RERA filing |
Development identity
| Field | Project record |
|---|---|
| Principal sanctioning authority / approval | HMDA; Building Permit Order 0799/HMDA/SWBP/2025, dated 14/10/2025, for the site and survey numbers above. Approvals record |
| HMDA file / application number | 006684/HMDA/02005/SWBP/SKP1/2025; the HMDA approval material says the application was technically approved and forwarded to Kanha Gram Panchayat for release of proceedings and plans. Approvals record |
| Approved buildings | Eight residential blocks, A–H, and a clubhouse. |
| Sanctioned floor arrangement | Blocks A, B, C, E, F, G and H: 1 Stilt + 5 Floors; Block D: 1 Common Basement + 1 Stilt + 5 Floors; clubhouse: Ground Floor + 3 Floors. |
| Approved built-up area | The drawing extraction records 43,484.49 sq.m total proposed BUA excluding parking and 70,751.6 sq.m including parking. These are distinct filed drawing figures; neither is a carpet-area figure. |
| Parking provision | Sanctioned parameters record 389.00 car-parking spaces; the permit extraction also records a total parking area of 26,361.17 sq.m. |
| RERA-declared units | 604 total units: 600 homes and 4 common-amenity entries, which are not homes for sale. RERA unit table RERA unit table |
Offering and status
| Field | Project record |
|---|---|
| Home types | Studio, 1BHK (including one filing row recorded as “1 BK”), and 2BHK. RERA unit table RERA unit table |
| RERA saleable areas | Studio: 65.65 sq.m; 1BHK: 75.99 sq.m; 2BHK: 128.66 sq.m. RERA unit table |
| Booked / available | The portal-derived unit table reports 0 booked and 600 available homes (160 studios, 400 1BHKs and 40 2BHKs). The unit-count snapshot has no stated as-of date, so treat it as indicative. RERA unit table |
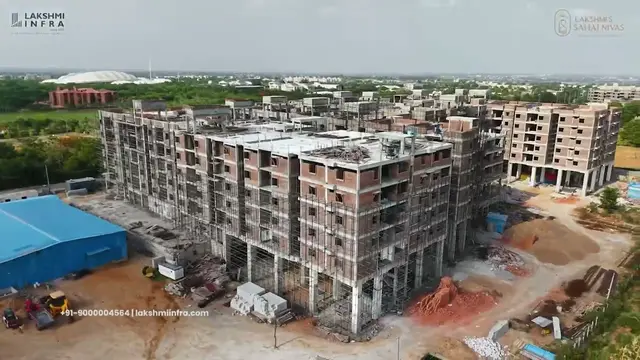
| Construction stage | No independently verified site-progress information is supplied. The approval extraction says completion is not certified. |
| Completion timeline | The promoter’s Form B declaration undertakes completion by 14TH OCT 2028; the building-permit extraction says construction is to be completed before 14/10/2028. |
| Registration validity | 14 October 2025–14 October 2028; this is the TG-RERA registration period, not an occupancy certificate. Approvals record |
| Occupancy / completion certificate | Not evidenced as issued for Phase 7 in the supplied record; the permit requires an occupancy certificate before occupation. |
2. The project story
- MEERA PHASE 7 is a registered residential apartment project on the site identified in the RERA record as KANHA VILLAGE, Nandigama Mandal, Ranga Reddy District, comprising survey numbers 112/136P, 112/137P and 112/138P. Its filed building-permit materials use the village description “Kanha Village (erstwhile Chegur Village).” The RERA-filed site extent is 21,910.83 sq.m. RERA record RERA filing
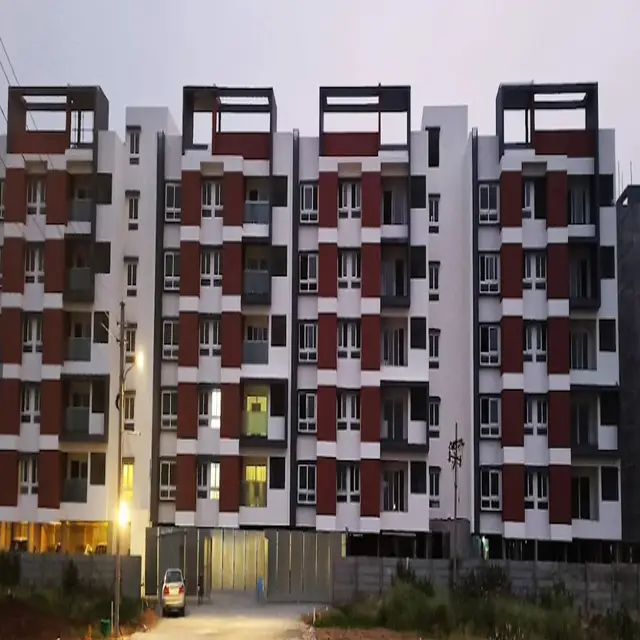
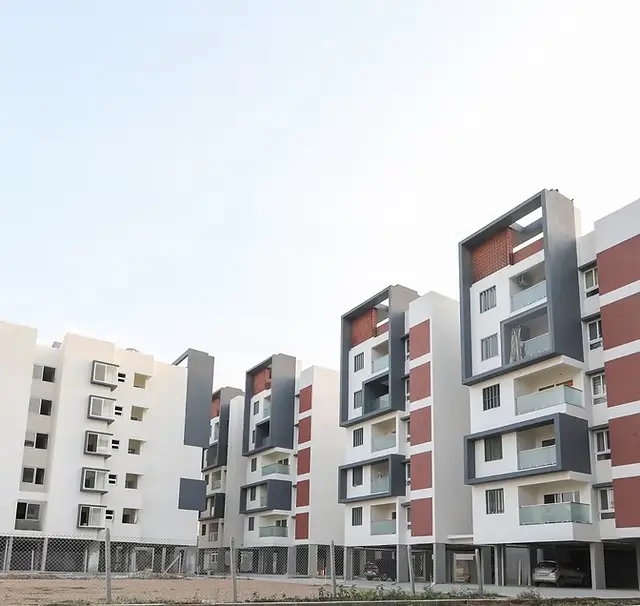
- The project is organized as eight residential blocks, A–H, with a separate clubhouse. The sanctioned residential configuration is generally stilt plus five floors, with Block D additionally having a common basement; the clubhouse is shown as ground plus three floors. The RERA unit table lists 600 homes—160 studios, 400 1BHKs and 40 2BHKs—alongside four common-amenity entries that are not sale homes. RERA unit table
- The registration certificate and promoter’s declaration establish registration and a stated completion undertaking, but the supplied material does not independently establish construction progress or completion. The approval extraction records no completion certification, and no Phase 7 occupancy certificate is included in the evidence provided.
3. Master plan, architecture & building design
The filed building-plan material describes a residential complex on a site of 21,910.83 sq.m, with proposed coverage of 8,964.94 sq.m (41%) and vacant plot area of 12,878.63 sq.m. It separately records proposed BUA of 43,484.49 sq.m excluding parking and 70,751.6 sq.m including parking. The plan also lists 26,361.17 sq.m of parking area and 905.93 sq.m of visitor parking area. These are plan-extraction figures, not carpet or saleable areas.
The sanctioned layout comprises blocks A–H and a clubhouse. Residential blocks are stilt plus five floors, except Block D, which also has a common basement; the clubhouse is ground plus three floors. The permit extraction gives heights of 14.95 m for blocks A, B, C, E, F, G and H; 14.35 m for D; and 14.99 m for the clubhouse.
The drawing extraction lists 2,235.26 sq.m of tot-lot area. It also itemizes eight tot-lots and four green strips, but does not provide a complete drawing-derived narrative of their location or arrangement. Detailed information on building footprints by block, flats per floor, lift and stair counts, residential entries, internal circulation and landscaping beyond the listed open-space figures is not established in the supplied overview data.
4. Homes, configurations & floor plans
The RERA filing lists saleable areas and unit counts. Separately, software measurements from the approved floor-plan drawings estimate carpet areas for measured designs; these are not RERA-filed measurements, and the drawing-based measurements are flagged for review. Carpet area is not the same as saleable area: the latter includes the home’s share of common areas, and balcony areas are separately identified in the drawing measurements where available. RERA unit table RERA unit details Floor plans
| Configuration | Units | Booked | Available | RERA saleable area | Measured carpet area | Loading (if supplied) |
|---|---|---|---|---|---|---|
| Studio | 160 | 0 | 160 | 65.65 sq.m | Not supplied | Not supplied |
| 1BHK | 400 | 0 | 400 | 75.99 sq.m | Software-measured median 44.6 sq.m; range 39.5–62.1 sq.m | 41% |
| 2BHK | 40 | 0 | 40 | 128.66 sq.m | Software-measured median 56.7 sq.m; range 54.0–76.4 sq.m | 56% |
The available-unit figures are portal-derived and have no stated as-of date. The drawing measurements cover 25 1BHK and 16 2BHK designs. A separate drawing measurement identifies two 3BHK designs, with measured carpet area 88.0 sq.m each, but 3BHK is not listed in the RERA unit configurations; it is therefore not included as a RERA-filed sale configuration. RERA unit table RERA unit details Floor plans
Examples of room and balcony labels in the measured drawings include a 1BHK bedroom, living-and-dining area, kitchen, toilet and open-to-air balcony; and a 2BHK kitchen-and-dining area and balcony. Some room dimensions are absent from the supplied extraction. The drawing-based measurements should be checked against the plan before relying on them. RERA unit details
5. Parking & vehicle circulation
The building-plan extraction records 389.00 car-parking spaces, a total parking area of 26,361.17 sq.m, and 905.93 sq.m of visitor parking. The plan describes cellar/stilt areas as approved for parking and requires those areas to remain dedicated to vehicle parking rather than being partitioned or repurposed. Block D has a common basement and stilt; the other residential blocks are shown with stilt parking.
The supplied material does not establish a unit-by-unit parking allocation, separate resident/visitor space counts, accessible-space counts, two-wheeler spaces, parking ownership rights, or ramp and vehicle-entry details. The permit lists EV-charging infrastructure as a requirement for parking places; installation or operational status is not evidenced.
6. Amenities, recreation & open spaces
The filed amenity schedule and building-permit material identify a clubhouse, tot-lots, green strips, internal roads and footpaths, water supply, sewerage and drainage systems, street lighting, community buildings, rainwater harvesting, fire-safety provisions, and electrical meter/substation/receiving facilities. The schedules show these as declared or planned provisions; the supplied data does not verify that they have been completed or are operational. RERA amenities
| Description / size | Sanctioned as Ground Floor + 3 Floors; area recorded as 577.52 sq.m in the building-plan extraction. |
|---|---|
| Declared progress / verified status | Sanctioned; completion not independently verified. |
| Description / size | Total 2,235.26 sq.m in the building-permit extraction. Individual areas listed: 176.49, 966.51, 390.46, 235.44, 234.14, 50.75, 130.91 and 50.55 sq.m. |
|---|---|
| Declared progress / verified status | Listed in plan; completion not independently verified. |
| Description / size | Listed areas: 147.1, 176.25, 58.66 and 17.55 sq.m. |
|---|---|
| Declared progress / verified status | Listed in plan; completion not independently verified. |
| Description / size | Declared available in the RERA amenity schedule; no dimensions or completion evidence supplied. |
|---|---|
| Evidence source | RERA amenities |
| Declared progress / verified status | RERA-declared; completion percentage recorded as 0. |
| Description / size | Listed in the RERA amenity schedule; the building-plan extraction identifies a clubhouse. |
|---|---|
| Evidence source | RERA amenities |
| Declared progress / verified status | RERA-declared / sanctioned; completion not independently verified. |
| Description / size | Listed in the RERA amenity schedule. |
|---|---|
| Evidence source | RERA amenities |
| Declared progress / verified status | RERA-declared; completion percentage recorded as 0. |
7. Utilities, building services & safety
The RERA amenity schedule lists water supply, sewerage, storm-water drains, sewage and sullage treatment/disposal, rainwater harvesting and water conservation, energy management, fire protection, electrical meter-room/substation/receiving-station facilities, and solid-waste management. Each listed RERA schedule item has a recorded completion percentage of 0 in the supplied data; this is a filing status, not an independent site inspection. RERA amenities
The building permit identifies rainwater-harvesting pits, a sump, water supply, a transformer space and a garbage house. Its extracted conditions also call for EV-charging infrastructure in parking areas and digital-connectivity infrastructure. The supplied Phase 7 material does not establish water-source capacity, storage volume, STP capacity or commissioning, electrical supply capacity or backup generation, lift numbers or capacity, or installed fire-system details.
The environmental clearance for Phase VII lists proposed water and wastewater figures and an STP capacity of 165 KLD, and calls for water connections from HMWS&SB or the local municipality. These are clearance-document project specifications; the supplied data does not establish that the facilities have been built, connected or commissioned.
8. Location, access & connectivity
- The registered location is KANHA VILLAGE, Nandigama Mandal, Ranga Reddy District, PIN 509328, on survey numbers 112/136P, 112/137P and 112/138P. The building-permit extraction refers to the locality as Kanha Village and describes it as erstwhile Chegur Village. RERA record RERA filing
- A cadastral-parcel centroid is supplied at 17.41528, 78.35459. The recorded connectivity data lists Financial District (Nanakramguda) — 1.2 km. No approach-road route, public-transport service, travel-time estimate or further landmark distance is supplied. Location record
9. Developer & development status
The registered promoter is MEERA SHANTIVANAM PRIVATE LIMITED, a private limited company. Its supplied corporate identifier is GSTIN 36AAMCM1835C1ZM; the company website recorded in the project evidence is https://WWW.MSVKANHA.COM. Corporate record Parties record Promoter website
The promoter’s Form B declaration, made by authorised signatory I Siva Kumar and verified on 17/10/2025, states that the project is to be completed by 14TH OCT 2028. This is a promoter declaration. The permit material likewise records construction completion before 14/10/2028 and says completion has not been certified. No independently verified construction-progress report or Phase 7 occupancy certificate is supplied.
10. Approvals, official records & documents
| Identifier / date | P02400010340; valid 14 October 2025–14 October 2028 |
|---|---|
| What the supplied evidence establishes | Registration of MEERA PHASE 7 under MEERA SHANTIVANAM PRIVATE LIMITED. |
| Identifier / date | 0799/HMDA/SWBP/2025, 14/10/2025 |
|---|---|
| What the supplied evidence establishes | Building permit material for blocks A–H and clubhouse at the stated site; conditions include completion notice and occupancy-certificate requirements. |
| Identifier / date | 006684/HMDA/02005/SWBP/SKP1/2025 |
|---|---|
| What the supplied evidence establishes | HMDA material says technical approval was forwarded to Kanha Gram Panchayat for release of proceedings and plans. |
| Identifier / date | 006684/HMDA/02005/SWBP/SKP1/2025 |
|---|---|
| What the supplied evidence establishes | Drawing extraction lists the site, blocks, floor arrangements, area figures, parking and tot-lots. |
| Identifier / date | EC25C3801TG5382005N; 13/08/2025 |
|---|---|
| What the supplied evidence establishes | SEIAA Telangana clearance names Meera Shantivanam (Phase-VII) Residential Apartments and identifies the project survey numbers in its extraction. |
| Identifier / date | Verified 17/10/2025 |
|---|---|
| What the supplied evidence establishes | Promoter declaration of title basis, encumbrance status and completion undertaking. |
The supplied permit material states that permission does not itself confer ownership rights and requires an occupancy certificate before occupation. No occupancy certificate or completion certificate for Phase 7 is included in the evidence reviewed here.
1. Project at a glance
Project identity
Registered project name: MEERA PHASE 7
Project type / registered portion: Residential apartment project; Phase 7
TG-RERA registration: P02400010340; valid 14 October 2025–14 October 2028
Registered promoter: MEERA SHANTIVANAM PRIVATE LIMITED
RERA status: Registered; the certificate is recorded as executed.
Land and geographic identity
Locality / revenue village: KANHA VILLAGE; the filed building-permit material also describes it as “KANHA VILLAGE (ERSTWHILE CHEGUR VILLAGE)”. The revenue-record identification should be confirmed.
Mandal / district / PIN: Nandigama / Ranga Reddy / 509328
Project survey numbers: 112/136P, 112/137P & 112/138P
Registered site extent: 21,910.83 sq.m; the building-permit extraction also states 5 ACRES &18 GUNTAS.
Net / total area: RERA-filed total and net area are both 21,910.83 sq.m.
Boundaries as filed: East: OWN LAND; West: ROAD; North: OWN LAND; South: ROAD.
Development identity
Principal sanctioning authority / approval: HMDA; Building Permit Order 0799/HMDA/SWBP/2025, dated 14/10/2025, for the site and survey numbers above.
HMDA file / application number: 006684/HMDA/02005/SWBP/SKP1/2025; the HMDA approval material says the application was technically approved and forwarded to Kanha Gram Panchayat for release of proceedings and plans.
Approved buildings: Eight residential blocks, A–H, and a clubhouse.
Sanctioned floor arrangement: Blocks A, B, C, E, F, G and H: 1 Stilt + 5 Floors; Block D: 1 Common Basement + 1 Stilt + 5 Floors; clubhouse: Ground Floor + 3 Floors.
Approved built-up area: The drawing extraction records 43,484.49 sq.m total proposed BUA excluding parking and 70,751.6 sq.m including parking. These are distinct filed drawing figures; neither is a carpet-area figure.
Parking provision: Sanctioned parameters record 389.00 car-parking spaces; the permit extraction also records a total parking area of 26,361.17 sq.m.
RERA-declared units: 604 total units: 600 homes and 4 common-amenity entries, which are not homes for sale.
Offering and status
Home types: Studio, 1BHK (including one filing row recorded as “1 BK”), and 2BHK.
RERA saleable areas: Studio: 65.65 sq.m; 1BHK: 75.99 sq.m; 2BHK: 128.66 sq.m.
Booked / available: The portal-derived unit table reports 0 booked and 600 available homes (160 studios, 400 1BHKs and 40 2BHKs). The unit-count snapshot has no stated as-of date, so treat it as indicative.
Construction stage: No independently verified site-progress information is supplied. The approval extraction says completion is not certified.
Completion timeline: The promoter’s Form B declaration undertakes completion by 14TH OCT 2028; the building-permit extraction says construction is to be completed before 14/10/2028.
Registration validity: 14 October 2025–14 October 2028; this is the TG-RERA registration period, not an occupancy certificate.
Occupancy / completion certificate: Not evidenced as issued for Phase 7 in the supplied record; the permit requires an occupancy certificate before occupation.
2. The project story
- MEERA PHASE 7 is a registered residential apartment project on the site identified in the RERA record as KANHA VILLAGE, Nandigama Mandal, Ranga Reddy District, comprising survey numbers 112/136P, 112/137P and 112/138P. Its filed building-permit materials use the village description “Kanha Village (erstwhile Chegur Village).” The RERA-filed site extent is 21,910.83 sq.m.
- The project is organized as eight residential blocks, A–H, with a separate clubhouse. The sanctioned residential configuration is generally stilt plus five floors, with Block D additionally having a common basement; the clubhouse is shown as ground plus three floors. The RERA unit table lists 600 homes—160 studios, 400 1BHKs and 40 2BHKs—alongside four common-amenity entries that are not sale homes.
- The registration certificate and promoter’s declaration establish registration and a stated completion undertaking, but the supplied material does not independently establish construction progress or completion. The approval extraction records no completion certification, and no Phase 7 occupancy certificate is included in the evidence provided.
3. Master plan, architecture & building design
The filed building-plan material describes a residential complex on a site of 21,910.83 sq.m, with proposed coverage of 8,964.94 sq.m (41%) and vacant plot area of 12,878.63 sq.m. It separately records proposed BUA of 43,484.49 sq.m excluding parking and 70,751.6 sq.m including parking. The plan also lists 26,361.17 sq.m of parking area and 905.93 sq.m of visitor parking area. These are plan-extraction figures, not carpet or saleable areas.
The sanctioned layout comprises blocks A–H and a clubhouse. Residential blocks are stilt plus five floors, except Block D, which also has a common basement; the clubhouse is ground plus three floors. The permit extraction gives heights of 14.95 m for blocks A, B, C, E, F, G and H; 14.35 m for D; and 14.99 m for the clubhouse.
The drawing extraction lists 2,235.26 sq.m of tot-lot area. It also itemizes eight tot-lots and four green strips, but does not provide a complete drawing-derived narrative of their location or arrangement. Detailed information on building footprints by block, flats per floor, lift and stair counts, residential entries, internal circulation and landscaping beyond the listed open-space figures is not established in the supplied overview data.
4. Homes, configurations & floor plans
The RERA filing lists saleable areas and unit counts. Separately, software measurements from the approved floor-plan drawings estimate carpet areas for measured designs; these are not RERA-filed measurements, and the drawing-based measurements are flagged for review. Carpet area is not the same as saleable area: the latter includes the home’s share of common areas, and balcony areas are separately identified in the drawing measurements where available.
| Configuration | Units | Booked | Available | RERA saleable area | Measured carpet area | Loading (if supplied) |
|---|---|---|---|---|---|---|
| Studio | 160 | 0 | 160 | 65.65 sq.m | Not supplied | Not supplied |
| 1BHK | 400 | 0 | 400 | 75.99 sq.m | Software-measured median 44.6 sq.m; range 39.5–62.1 sq.m | 41% |
| 2BHK | 40 | 0 | 40 | 128.66 sq.m | Software-measured median 56.7 sq.m; range 54.0–76.4 sq.m | 56% |
The available-unit figures are portal-derived and have no stated as-of date. The drawing measurements cover 25 1BHK and 16 2BHK designs. A separate drawing measurement identifies two 3BHK designs, with measured carpet area 88.0 sq.m each, but 3BHK is not listed in the RERA unit configurations; it is therefore not included as a RERA-filed sale configuration.
Examples of room and balcony labels in the measured drawings include a 1BHK bedroom, living-and-dining area, kitchen, toilet and open-to-air balcony; and a 2BHK kitchen-and-dining area and balcony. Some room dimensions are absent from the supplied extraction. The drawing-based measurements should be checked against the plan before relying on them.
5. Parking & vehicle circulation
The building-plan extraction records 389.00 car-parking spaces, a total parking area of 26,361.17 sq.m, and 905.93 sq.m of visitor parking. The plan describes cellar/stilt areas as approved for parking and requires those areas to remain dedicated to vehicle parking rather than being partitioned or repurposed. Block D has a common basement and stilt; the other residential blocks are shown with stilt parking.
The supplied material does not establish a unit-by-unit parking allocation, separate resident/visitor space counts, accessible-space counts, two-wheeler spaces, parking ownership rights, or ramp and vehicle-entry details. The permit lists EV-charging infrastructure as a requirement for parking places; installation or operational status is not evidenced.
6. Amenities, recreation & open spaces
The filed amenity schedule and building-permit material identify a clubhouse, tot-lots, green strips, internal roads and footpaths, water supply, sewerage and drainage systems, street lighting, community buildings, rainwater harvesting, fire-safety provisions, and electrical meter/substation/receiving facilities. The schedules show these as declared or planned provisions; the supplied data does not verify that they have been completed or are operational.
| Facility | Description / size | Evidence source | Declared progress / verified status |
|---|---|---|---|
| Clubhouse | Sanctioned as Ground Floor + 3 Floors; area recorded as 577.52 sq.m in the building-plan extraction. | Sanctioned; completion not independently verified. | |
| Tot-lots | Total 2,235.26 sq.m in the building-permit extraction. Individual areas listed: 176.49, 966.51, 390.46, 235.44, 234.14, 50.75, 130.91 and 50.55 sq.m. | Listed in plan; completion not independently verified. | |
| Green strips | Listed areas: 147.1, 176.25, 58.66 and 17.55 sq.m. | Listed in plan; completion not independently verified. | |
| Internal roads and footpaths | Declared available in the RERA amenity schedule; no dimensions or completion evidence supplied. | RERA-declared; completion percentage recorded as 0. | |
| Community buildings | Listed in the RERA amenity schedule; the building-plan extraction identifies a clubhouse. | RERA-declared / sanctioned; completion not independently verified. | |
| Street lighting | Listed in the RERA amenity schedule. | RERA-declared; completion percentage recorded as 0. |
7. Utilities, building services & safety
The RERA amenity schedule lists water supply, sewerage, storm-water drains, sewage and sullage treatment/disposal, rainwater harvesting and water conservation, energy management, fire protection, electrical meter-room/substation/receiving-station facilities, and solid-waste management. Each listed RERA schedule item has a recorded completion percentage of 0 in the supplied data; this is a filing status, not an independent site inspection.
The building permit identifies rainwater-harvesting pits, a sump, water supply, a transformer space and a garbage house. Its extracted conditions also call for EV-charging infrastructure in parking areas and digital-connectivity infrastructure. The supplied Phase 7 material does not establish water-source capacity, storage volume, STP capacity or commissioning, electrical supply capacity or backup generation, lift numbers or capacity, or installed fire-system details.
The environmental clearance for Phase VII lists proposed water and wastewater figures and an STP capacity of 165 KLD, and calls for water connections from HMWS&SB or the local municipality. These are clearance-document project specifications; the supplied data does not establish that the facilities have been built, connected or commissioned.
8. Location, access & connectivity
- The registered location is KANHA VILLAGE, Nandigama Mandal, Ranga Reddy District, PIN 509328, on survey numbers 112/136P, 112/137P and 112/138P. The building-permit extraction refers to the locality as Kanha Village and describes it as erstwhile Chegur Village.
- A cadastral-parcel centroid is supplied at 17.41528, 78.35459. The recorded connectivity data lists Financial District (Nanakramguda) — 1.2 km. No approach-road route, public-transport service, travel-time estimate or further landmark distance is supplied.
9. Developer & development status
The registered promoter is MEERA SHANTIVANAM PRIVATE LIMITED, a private limited company. Its supplied corporate identifier is GSTIN 36AAMCM1835C1ZM; the company website recorded in the project evidence is https://WWW.MSVKANHA.COM.
The promoter’s Form B declaration, made by authorised signatory I Siva Kumar and verified on 17/10/2025, states that the project is to be completed by 14TH OCT 2028. This is a promoter declaration. The permit material likewise records construction completion before 14/10/2028 and says completion has not been certified. No independently verified construction-progress report or Phase 7 occupancy certificate is supplied.
10. Approvals, official records & documents
| Identifier / date | P02400010340; valid 14 October 2025–14 October 2028 |
|---|---|
| What the supplied evidence establishes | Registration of MEERA PHASE 7 under MEERA SHANTIVANAM PRIVATE LIMITED. |
| Identifier / date | 0799/HMDA/SWBP/2025, 14/10/2025 |
|---|---|
| What the supplied evidence establishes | Building permit material for blocks A–H and clubhouse at the stated site; conditions include completion notice and occupancy-certificate requirements. |
| Identifier / date | 006684/HMDA/02005/SWBP/SKP1/2025 |
|---|---|
| What the supplied evidence establishes | HMDA material says technical approval was forwarded to Kanha Gram Panchayat for release of proceedings and plans. |
| Identifier / date | 006684/HMDA/02005/SWBP/SKP1/2025 |
|---|---|
| What the supplied evidence establishes | Drawing extraction lists the site, blocks, floor arrangements, area figures, parking and tot-lots. |
| Identifier / date | EC25C3801TG5382005N; 13/08/2025 |
|---|---|
| What the supplied evidence establishes | SEIAA Telangana clearance names Meera Shantivanam (Phase-VII) Residential Apartments and identifies the project survey numbers in its extraction. |
| Identifier / date | Verified 17/10/2025 |
|---|---|
| What the supplied evidence establishes | Promoter declaration of title basis, encumbrance status and completion undertaking. |
The supplied permit material states that permission does not itself confer ownership rights and requires an occupancy certificate before occupation. No occupancy certificate or completion certificate for Phase 7 is included in the evidence reviewed here.
Other registrations of Meera
Frequently asked questions
Is MEERA PHASE 7 registered with Telangana RERA?
Yes. MEERA PHASE 7 is registered with the Telangana Real Estate Regulatory Authority as P02400010340; the registration status is New Project.
Who is the developer of MEERA PHASE 7?
The promoter named in the RERA registration is MEERA SHANTIVANAM PRIVATE LIMITED.
Where is MEERA PHASE 7 located?
MEERA PHASE 7 is in KANHA VILLAGE, Nandigama, Rangareddy, Telangana (509328).
When will MEERA PHASE 7 be completed?
The promoter's proposed date of completion filed with RERA is 14/02/2029. This is the promoter's declaration, not a guarantee.
More projects in Nandigama