The Opus By Fairmount
FAIRMOUNT BUILDERS LLP · Rangareddy · RERA P02400010811
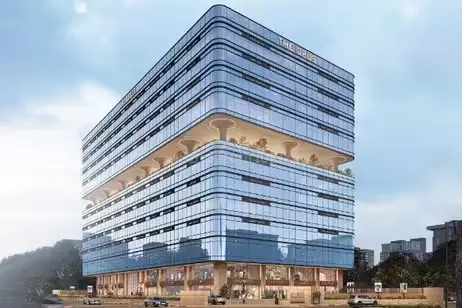
THE OPUS BY FAIRMOUNT is a commercial project in Narsingi, Gandipet, Ranga Reddy. It is being developed by the registered promoter FAIRMOUNT BUILDERS LLP on a site with a total area of 4,944.69 sq. m. The project comprises one building with 3 cellars + Ground Floor + 10 Floors + 1 Environment Deck Floor and 160 SHOP units. It is registered under TG-RERA P02400010811, with a proposed completion date of 30/05/2031.
More from Fairmount Builders LLP · 3 projects →
01What we found
Read from TG-RERA filings, approvals, land and registration records and court records. A court case is counted only when the court record states this project's survey number with its village, or names the project.
02Check before you pay
7 items to check before you pay, 2 high - from the title chain, court records and approvals, each with what to ask the builder or your advocate. An item may not be a problem with the project: records can be incomplete.

Project at a glance
Project identity
| Item | Project record |
|---|---|
| Registered project name | THE OPUS BY FAIRMOUNT RERA record |
| Project type | Commercial; the building-permit material describes the use as commercial office. RERA record |
| Phase / registered portion | No separate phase name or phase number is disclosed. The registration and approvals identify one building on Survey No. 340/7. RERA record Approvals record |
| TG-RERA registration | P02400010811 Approvals record |
| Registration validity / RERA status | The project is registered. The registration certificate states that it is valid for five years from 30/01/2026 to 30/01/2031, unless extended by the Authority. This is the registration period, not the construction completion deadline. Approvals record |
| Registered promoter | FAIRMOUNT BUILDERS LLP, an LLP. RERA record Corporate record |
Land and geographic identity
| Item | Project record |
|---|---|
| Locality / revenue village | Narsingi / Narsingi. RERA record |
| Mandal / district / PIN | Gandipet / Ranga Reddy / 500075. RERA record |
| Project survey number(s) and subdivision(s) | SY NO 340/7; no project subdivision is disclosed. RERA record Land records |
| Registered site extent | The RERA filing records total area 4,944.69 sq. m, road-affected area 626.46 sq. m, and net area 4,318.23 sq. m. RERA filing |
| Boundaries in the RERA filing | East: 40-0 WIDE ROAD; West: NEIGHBOURS PROPERTY; North: MAIN ROAD; South: NEIGHBOURS PROPERTY. RERA filing |
| Drawing-record land areas | The plan records Gross Plot Area 4944.69 sq.m, Road Affected Area 626.46 sq.m, and Net Plot Area 4318.23 sq.m. |
Development identity
| Item | Project record |
|---|---|
| Sanctioning authority / principal approval | HMDA technical approval, file/application 008030/HMDA/02379/SWBP/SKP1/2025, dated 30/01/2026; the building-permit order identifies GHMC as authority and is dated 17/03/2026, approval/proceedings 1578/HMDA/SWBP/2026. Approvals record |
| Building count | One building is recorded in the project information. RERA filing |
| Sanctioned floor configuration | 3 cellars + Ground Floor + 10 Floors + 1 Environment Deck Floor, as stated in the HMDA/GHMC approval material. |
| Approved built-up area | RERA land/building details record approved built-up area 34547.32 sq. m. The plan separately records Total Proposed BUA excluding Parking 25538.62 sq.m and Total Proposed BUA including Parking 34547.32 sq.m. RERA filing |
| Parking recorded in approval | 182.00 car parking spaces; 0.00 two-wheeler spaces; 0.00 onsite parking are shown in the plan’s sanctioned parameters. |
| Unit counts | TG-RERA unit data records 160 SHOP units and 1 ENVIRONMENTAL DECK entry; the latter is a common-area/deck entry, not a shop for sale. The drawing extract states num_units: 0, so it does not supply a unit count. RERA unit table RERA unit details |
Offering and status
| Item | Project record |
|---|---|
| RERA-filed sale configuration | SHOP: 160 units; saleable area 177.68 sq. m per unit in the RERA unit record. RERA unit table RERA unit details |
| Booked / available | Portal-derived unit data records 0 booked / 160 available for shops; the extract has no as-of date, so these counts are indicative. RERA unit table |
| Construction stage | The project is recorded as a New Project. The supplied approval extract says the building permit is not completion-certified; no independently verified construction progress is supplied. RERA record |
| Completion date | The RERA filing proposes 30/05/2031; Form B declares completion by 30-Jan-2031. The building-permit extract also states completion before 30/01/2031. RERA filing |
| Occupancy / completion certificate | No occupancy or completion certificate is supplied; the building-permit material says an Occupancy Certificate is required before occupation. |
The project story
THE OPUS BY FAIRMOUNT is a registered commercial project in Narsingi, Gandipet Mandal, on Survey No. 340/7. Its filed development is one commercial office building, with a sanctioned arrangement of three cellars, ground floor, ten floors and an environment-deck floor. RERA record RERA filing
The RERA unit record lists 160 shops, all shown as available in the supplied portal snapshot; the count is indicative because no snapshot date is given. An additional “Environmental Deck” row appears in the unit table but is identified as a common-area entry, not an offering for sale. No verified construction-progress percentage, completed portion, or occupancy-certified portion is provided. The permit material requires an Occupancy Certificate before occupation. RERA unit table RERA unit details
Master plan, architecture & building design
The plan records a gross plot area of 4944.69 sq.m, a road-affected area of 626.46 sq.m, and a net plot area of 4318.23 sq.m. It records proposed coverage area of 2010.2 sq.m and vacant plot area of 2302.67 sq.m. These are plan-record figures; the supplied information does not identify a measured building footprint from an as-built survey.
The approved arrangement is one commercial building with 3 cellars + Ground Floor + 10 Floors + 1 Environment Deck Floor. The building-permit material states a building height of 38.97 m; the plan separately lists Height from GL: 44.98 m and Total Height 47.98 m. The extracts do not explain those different height labels, so they are retained as recorded rather than reconciled here.
For area terminology, the plan records Total Proposed BUA excluding Parking 25538.62 sq.m and Total Proposed BUA including Parking 34547.32 sq.m. The approval extract also reports Gross BUA 35857.19 sq.m, Net Parking Area 9008.70 sq.m, and a proposed built-up-area parameter of 20,966 Sq.M. These are distinct labels in the supplied approval material; no FSI-counted, carpet, or independently measured area is supplied.
The plan records commercial use, road-width details, setbacks, tot-lot/open-space figures, and internal driveways. It does not provide a sufficiently complete drawing-derived description of typical office/shop floor layouts, lifts, stairs, entrances, or circulation to describe those features here.
Homes, configurations & floor plans
This is a commercial project, so the RERA-filed configuration is shown as shops rather than homes. The RERA unit record gives 160 shops, 0 booked, 160 available, and saleable area 177.68 sq. m. Portal booking counts have no supplied as-of date. RERA unit table RERA unit details
| Configuration | Units | Booked | Available | RERA saleable area | Measured carpet area | Loading (if supplied) |
|---|---|---|---|---|---|---|
| SHOP | 160 | 0 | 160 | 177.68 sq. m | Not supplied | Not supplied |
Two drawing records are listed, but neither is reported as a measured floor-plan drawing; no software-measured carpet area or room dimensions are available. Saleable area is the RERA-filed figure; it should not be treated as carpet area. Floor plans RERA unit details
Parking & vehicle circulation
The building-permit plan records 182 car parking spaces, 0 two-wheeler spaces, and 0 onsite parking. It records parking area of 8235.33 sq. m in the commencement-certificate extract; another plan entry lists required parking area 6948.51 and proposed parking area 8235.33.
The approved configuration includes three cellars. The permit conditions state that cellar and stilt areas approved for parking are to be used exclusively for vehicle parking; the GHMC order also states that 10% of cellar space is to be used for utilities and other non-habitation purposes. Visitor parking is listed as Required 694.85; Proposed 773.37, and the order says visitor spaces are for that designated purpose and are not to be misused or sold. No unit-specific parking allocation or exclusive buyer entitlement is supplied.
Amenities, recreation & open spaces
The RERA amenities record marks the following infrastructure or facilities as available in the filing, with progress shown as 0% for each listed item; this is a filing status, not independent confirmation of completion. RERA amenities
| Description / size | Plan records tot-lot areas 433.836 SQ.MTS [10.00%] and 494.58 SQ.MTS [10.00%] in separate entries; the commencement certificate records Tot Lot 433.83 sq. m. |
|---|---|
| Evidence source | Sanction/permit records |
| Declared progress / verified status | RERA amenity progress: 0%; completion not independently verified. |
| Description / size | Facility listed in the RERA amenities record. RERA amenities |
|---|---|
| Evidence source | RERA filing |
| Declared progress / verified status | 0%; not independently verified. |
| Description / size | RERA amenities field is present, but no availability value or description is supplied. RERA amenities |
|---|---|
| Evidence source | RERA filing |
| Declared progress / verified status | Progress shown as 0%; facility details not supplied. |
| Description / size | Listed in the building-permit extract’s amenities/utilities. |
|---|---|
| Evidence source | Permit extract |
| Declared progress / verified status | No progress or completion evidence supplied. |
The vendor record also lists facilities such as power backup, CCTV, elevators and fire equipment, but those are promotional/vendor descriptions rather than proof of sanctioned or delivered amenities. Promoter website
Utilities, building services & safety
The building-permit material lists or requires several building services. These are approval-record conditions or provisions; the supplied evidence does not establish that they have been installed or commissioned.
| Service | Evidence in the record |
|---|---|
| Water | The GHMC permit says the applicant should approach HMWS & SB for bulk water supply and that permanent connections are not to be provided before the required Occupancy Certificate. |
| Sewerage, drainage and water conservation | The permit lists an STP, rainwater-harvesting pits, storm-water drainage, and dual piping. It states that rainwater harvesting is to be provided. The listed quantity differs within the approval material: one extract states 1 rainwater-harvesting pit, while the later building-permit extract states 72. |
| Electrical and energy | Space for a transformer, solar water heating and solar lighting are listed in the permit material. No capacity or commissioning evidence is supplied. |
| Waste | A garbage house and refuse chute are listed in the approval material; the GHMC order also requires proper garbage-disposal systems. |
| Fire and life safety | Fire-safety requirements and an Occupancy Fire NOC are stated in the permit conditions. The supplied record does not include a Fire NOC or evidence of completed fire systems. |
| Vehicle charging | The GHMC permit requires Electric Vehicle Charging Infrastructure in parking areas. No installed capacity or completion evidence is supplied. |
| Accessibility | The plan conditions refer to facilities for physically handicapped persons in public and semi-public buildings above 300 sq. m. The supplied record does not describe specific accessible routes or confirm completion. |
| Building monitoring during construction | The GHMC permit requires sound-level and dust monitors at the site during construction. No monitoring records are supplied. |
Location, access & connectivity
The registered location is Narsingi, Gandipet, Ranga Reddy, Telangana, 500075, on Survey No. 340/7. The filing gives the site boundaries as a main road to the north and a 40-foot-wide road to the east, with neighbouring property to the south and west. RERA record RERA filing
The location record supplies one measured connectivity point: Financial District (Nanakramguda), 2.2 km. No public-transport details or additional independently measured distances are supplied. Location record
Developer & development status
The registered legal promoter is FAIRMOUNT BUILDERS LLP, an LLP, with GSTIN 36AAIFF9534C1ZF. The supplied address record is H NO 8-2-686/K/1, KIMTEE SQUARE, NARSINGI, NARSINGI, Gandipet, Ranga Reddy, 500075. Corporate record Parties record
The RERA registration certificate names Fairmount Builders LLP as promoter, represented by Sahil Noorani and others. Form B, signed by authorised signatory Sarfaraz Hussainali Lakhani, declares completion by 30-Jan-2031. The filing’s proposed completion date is 30/05/2031; the GHMC building-permit extract states completion before 30/01/2031. RERA filing
The project is recorded as a New Project with one building. No independently verified construction progress or occupancy-certified portion is supplied. RERA record RERA filing
Approvals, official records & documents
| Record | Reference and scope |
|---|---|
| TG-RERA registration certificate | P02400010811, for THE OPUS BY FAIRMOUNT; validity 30/01/2026–30/01/2031. |
| HMDA technical/building-plan record | File/application 008030/HMDA/02379/SWBP/SKP1/2025, dated 30/01/2026, for Survey No. 340/7, Narsingi. The supplied plan identifies the commercial building and its stated floor configuration. |
| HMDA approval material forwarded for local proceedings | Technical approval extract for the proposed building; it states that it was forwarded to the Municipal Commissioner, Narsingi Municipality, for release of proceedings and plans. |
| GHMC building-permit order | Order dated 17/03/2026, approval/proceedings 1578/HMDA/SWBP/2026, for the commercial building on Survey No. 340/7. |
| Filed Form B declaration | Promoter declaration dated 10-March-2026, including the declared completion date of 30-Jan-2031. |
| Project-specific supporting records | The supplied file includes a mortgage deed reference 1007/2026, a road-affected-area gift-deed reference 1006/2026, and structural drawings/designs clearance reference JNTU/CEH/CIVIL/PC/111558/2026 in the building-permit material. |
The supplied records do not include an Occupancy Certificate or completion certificate. The building-permit conditions require an Occupancy Certificate before occupation.
Project at a glance
Project identity
Registered project name: THE OPUS BY FAIRMOUNT
Project type: Commercial; the building-permit material describes the use as commercial office.
Phase / registered portion: No separate phase name or phase number is disclosed. The registration and approvals identify one building on Survey No. 340/7.
TG-RERA registration: P02400010811
Registration validity / RERA status: The project is registered. The registration certificate states that it is valid for five years from 30/01/2026 to 30/01/2031, unless extended by the Authority. This is the registration period, not the construction completion deadline.
Registered promoter: FAIRMOUNT BUILDERS LLP, an LLP.
Land and geographic identity
Locality / revenue village: Narsingi / Narsingi.
Mandal / district / PIN: Gandipet / Ranga Reddy / 500075.
Project survey number(s) and subdivision(s): SY NO 340/7; no project subdivision is disclosed.
Registered site extent: The RERA filing records total area 4,944.69 sq. m, road-affected area 626.46 sq. m, and net area 4,318.23 sq. m.
Boundaries in the RERA filing: East: 40-0 WIDE ROAD; West: NEIGHBOURS PROPERTY; North: MAIN ROAD; South: NEIGHBOURS PROPERTY.
Drawing-record land areas: The plan records Gross Plot Area 4944.69 sq.m, Road Affected Area 626.46 sq.m, and Net Plot Area 4318.23 sq.m.
Development identity
Sanctioning authority / principal approval: HMDA technical approval, file/application 008030/HMDA/02379/SWBP/SKP1/2025, dated 30/01/2026; the building-permit order identifies GHMC as authority and is dated 17/03/2026, approval/proceedings 1578/HMDA/SWBP/2026.
Building count: One building is recorded in the project information.
Sanctioned floor configuration: 3 cellars + Ground Floor + 10 Floors + 1 Environment Deck Floor, as stated in the HMDA/GHMC approval material.
Approved built-up area: RERA land/building details record approved built-up area 34547.32 sq. m. The plan separately records Total Proposed BUA excluding Parking 25538.62 sq.m and Total Proposed BUA including Parking 34547.32 sq.m.
Parking recorded in approval: 182.00 car parking spaces; 0.00 two-wheeler spaces; 0.00 onsite parking are shown in the plan’s sanctioned parameters.
Unit counts: TG-RERA unit data records 160 SHOP units and 1 ENVIRONMENTAL DECK entry; the latter is a common-area/deck entry, not a shop for sale. The drawing extract states num_units: 0, so it does not supply a unit count.
Offering and status
RERA-filed sale configuration: SHOP: 160 units; saleable area 177.68 sq. m per unit in the RERA unit record.
Booked / available: Portal-derived unit data records 0 booked / 160 available for shops; the extract has no as-of date, so these counts are indicative.
Construction stage: The project is recorded as a New Project. The supplied approval extract says the building permit is not completion-certified; no independently verified construction progress is supplied.
Completion date: The RERA filing proposes 30/05/2031; Form B declares completion by 30-Jan-2031. The building-permit extract also states completion before 30/01/2031.
Occupancy / completion certificate: No occupancy or completion certificate is supplied; the building-permit material says an Occupancy Certificate is required before occupation.
The project story
THE OPUS BY FAIRMOUNT is a registered commercial project in Narsingi, Gandipet Mandal, on Survey No. 340/7. Its filed development is one commercial office building, with a sanctioned arrangement of three cellars, ground floor, ten floors and an environment-deck floor.
The RERA unit record lists 160 shops, all shown as available in the supplied portal snapshot; the count is indicative because no snapshot date is given. An additional “Environmental Deck” row appears in the unit table but is identified as a common-area entry, not an offering for sale. No verified construction-progress percentage, completed portion, or occupancy-certified portion is provided. The permit material requires an Occupancy Certificate before occupation.
Master plan, architecture & building design
The plan records a gross plot area of 4944.69 sq.m, a road-affected area of 626.46 sq.m, and a net plot area of 4318.23 sq.m. It records proposed coverage area of 2010.2 sq.m and vacant plot area of 2302.67 sq.m. These are plan-record figures; the supplied information does not identify a measured building footprint from an as-built survey.
The approved arrangement is one commercial building with 3 cellars + Ground Floor + 10 Floors + 1 Environment Deck Floor. The building-permit material states a building height of 38.97 m; the plan separately lists Height from GL: 44.98 m and Total Height 47.98 m. The extracts do not explain those different height labels, so they are retained as recorded rather than reconciled here.
For area terminology, the plan records Total Proposed BUA excluding Parking 25538.62 sq.m and Total Proposed BUA including Parking 34547.32 sq.m. The approval extract also reports Gross BUA 35857.19 sq.m, Net Parking Area 9008.70 sq.m, and a proposed built-up-area parameter of 20,966 Sq.M. These are distinct labels in the supplied approval material; no FSI-counted, carpet, or independently measured area is supplied.
The plan records commercial use, road-width details, setbacks, tot-lot/open-space figures, and internal driveways. It does not provide a sufficiently complete drawing-derived description of typical office/shop floor layouts, lifts, stairs, entrances, or circulation to describe those features here.
Homes, configurations & floor plans
This is a commercial project, so the RERA-filed configuration is shown as shops rather than homes. The RERA unit record gives 160 shops, 0 booked, 160 available, and saleable area 177.68 sq. m. Portal booking counts have no supplied as-of date.
| Configuration | Units | Booked | Available | RERA saleable area | Measured carpet area | Loading (if supplied) |
|---|---|---|---|---|---|---|
| SHOP | 160 | 0 | 160 | 177.68 sq. m | Not supplied | Not supplied |
Two drawing records are listed, but neither is reported as a measured floor-plan drawing; no software-measured carpet area or room dimensions are available. Saleable area is the RERA-filed figure; it should not be treated as carpet area.
Parking & vehicle circulation
The building-permit plan records 182 car parking spaces, 0 two-wheeler spaces, and 0 onsite parking. It records parking area of 8235.33 sq. m in the commencement-certificate extract; another plan entry lists required parking area 6948.51 and proposed parking area 8235.33.
The approved configuration includes three cellars. The permit conditions state that cellar and stilt areas approved for parking are to be used exclusively for vehicle parking; the GHMC order also states that 10% of cellar space is to be used for utilities and other non-habitation purposes. Visitor parking is listed as Required 694.85; Proposed 773.37, and the order says visitor spaces are for that designated purpose and are not to be misused or sold. No unit-specific parking allocation or exclusive buyer entitlement is supplied.
Amenities, recreation & open spaces
The RERA amenities record marks the following infrastructure or facilities as available in the filing, with progress shown as 0% for each listed item; this is a filing status, not independent confirmation of completion.
| Description / size | Plan records tot-lot areas 433.836 SQ.MTS [10.00%] and 494.58 SQ.MTS [10.00%] in separate entries; the commencement certificate records Tot Lot 433.83 sq. m. |
|---|---|
| Evidence source | Sanction/permit records |
| Declared progress / verified status | RERA amenity progress: 0%; completion not independently verified. |
| Description / size | Facility listed in the RERA amenities record. |
|---|---|
| Evidence source | RERA filing |
| Declared progress / verified status | 0%; not independently verified. |
| Description / size | RERA amenities field is present, but no availability value or description is supplied. |
|---|---|
| Evidence source | RERA filing |
| Declared progress / verified status | Progress shown as 0%; facility details not supplied. |
| Description / size | Listed in the building-permit extract’s amenities/utilities. |
|---|---|
| Evidence source | Permit extract |
| Declared progress / verified status | No progress or completion evidence supplied. |
The vendor record also lists facilities such as power backup, CCTV, elevators and fire equipment, but those are promotional/vendor descriptions rather than proof of sanctioned or delivered amenities.
Utilities, building services & safety
The building-permit material lists or requires several building services. These are approval-record conditions or provisions; the supplied evidence does not establish that they have been installed or commissioned.
Water: The GHMC permit says the applicant should approach HMWS & SB for bulk water supply and that permanent connections are not to be provided before the required Occupancy Certificate.
Sewerage, drainage and water conservation: The permit lists an STP, rainwater-harvesting pits, storm-water drainage, and dual piping. It states that rainwater harvesting is to be provided. The listed quantity differs within the approval material: one extract states 1 rainwater-harvesting pit, while the later building-permit extract states 72.
Electrical and energy: Space for a transformer, solar water heating and solar lighting are listed in the permit material. No capacity or commissioning evidence is supplied.
Waste: A garbage house and refuse chute are listed in the approval material; the GHMC order also requires proper garbage-disposal systems.
Fire and life safety: Fire-safety requirements and an Occupancy Fire NOC are stated in the permit conditions. The supplied record does not include a Fire NOC or evidence of completed fire systems.
Vehicle charging: The GHMC permit requires Electric Vehicle Charging Infrastructure in parking areas. No installed capacity or completion evidence is supplied.
Accessibility: The plan conditions refer to facilities for physically handicapped persons in public and semi-public buildings above 300 sq. m. The supplied record does not describe specific accessible routes or confirm completion.
Building monitoring during construction: The GHMC permit requires sound-level and dust monitors at the site during construction. No monitoring records are supplied.
Location, access & connectivity
The registered location is Narsingi, Gandipet, Ranga Reddy, Telangana, 500075, on Survey No. 340/7. The filing gives the site boundaries as a main road to the north and a 40-foot-wide road to the east, with neighbouring property to the south and west.
The location record supplies one measured connectivity point: Financial District (Nanakramguda), 2.2 km. No public-transport details or additional independently measured distances are supplied.
Developer & development status
The registered legal promoter is FAIRMOUNT BUILDERS LLP, an LLP, with GSTIN 36AAIFF9534C1ZF. The supplied address record is H NO 8-2-686/K/1, KIMTEE SQUARE, NARSINGI, NARSINGI, Gandipet, Ranga Reddy, 500075.
The RERA registration certificate names Fairmount Builders LLP as promoter, represented by Sahil Noorani and others. Form B, signed by authorised signatory Sarfaraz Hussainali Lakhani, declares completion by 30-Jan-2031. The filing’s proposed completion date is 30/05/2031; the GHMC building-permit extract states completion before 30/01/2031.
The project is recorded as a New Project with one building. No independently verified construction progress or occupancy-certified portion is supplied.
Approvals, official records & documents
TG-RERA registration certificate: P02400010811, for THE OPUS BY FAIRMOUNT; validity 30/01/2026–30/01/2031.
HMDA technical/building-plan record: File/application 008030/HMDA/02379/SWBP/SKP1/2025, dated 30/01/2026, for Survey No. 340/7, Narsingi. The supplied plan identifies the commercial building and its stated floor configuration.
HMDA approval material forwarded for local proceedings: Technical approval extract for the proposed building; it states that it was forwarded to the Municipal Commissioner, Narsingi Municipality, for release of proceedings and plans.
GHMC building-permit order: Order dated 17/03/2026, approval/proceedings 1578/HMDA/SWBP/2026, for the commercial building on Survey No. 340/7.
Filed Form B declaration: Promoter declaration dated 10-March-2026, including the declared completion date of 30-Jan-2031.
Project-specific supporting records: The supplied file includes a mortgage deed reference 1007/2026, a road-affected-area gift-deed reference 1006/2026, and structural drawings/designs clearance reference JNTU/CEH/CIVIL/PC/111558/2026 in the building-permit material.
The supplied records do not include an Occupancy Certificate or completion certificate. The building-permit conditions require an Occupancy Certificate before occupation.
Frequently asked questions
Is THE OPUS BY FAIRMOUNT registered with Telangana RERA?
Yes. THE OPUS BY FAIRMOUNT is registered with the Telangana Real Estate Regulatory Authority as P02400010811; the registration status is New Project.
Who is the developer of THE OPUS BY FAIRMOUNT?
The promoter named in the RERA registration is FAIRMOUNT BUILDERS LLP.
Where is THE OPUS BY FAIRMOUNT located?
THE OPUS BY FAIRMOUNT is in NARSINGI, Gandipet, Rangareddy, Telangana (500075).
When will THE OPUS BY FAIRMOUNT be completed?
The promoter's proposed date of completion filed with RERA is 30/05/2031. This is the promoter's declaration, not a guarantee.
More projects in Narsingi





