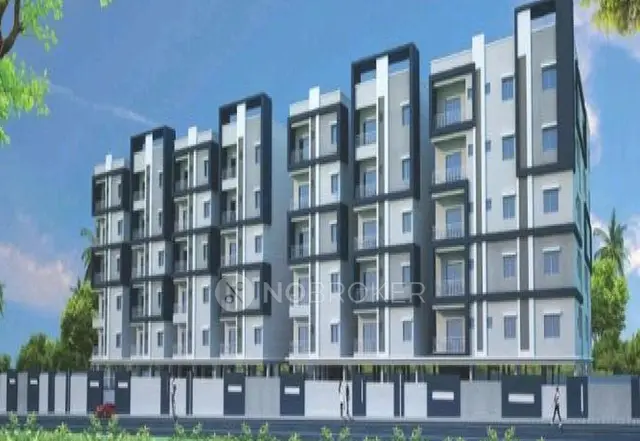
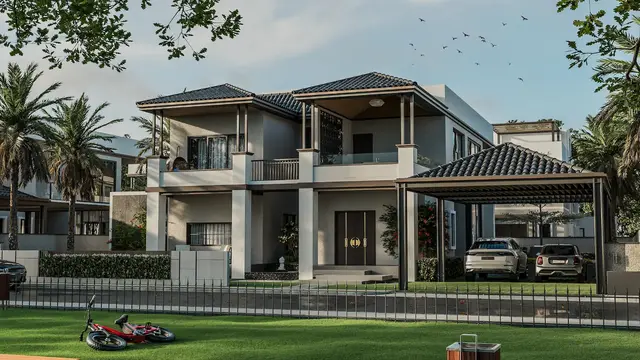
Raghunath Neo City-2
M/S RAGHUNATH DEVELOPERS · Sangareddy · RERA P01100011089
RAGHUNATH NEO CITY-2 is a plotted development at MUNIDEVPALLY, Kondapur Mandal, Sangareddy District, developed by the registered promoter M/S RAGHUNATH DEVELOPERS. The layout has a total area of 15,039.6 sq.m and a net layout area of 14,849.61 sq.m, with 45 plots ranging from 136.46 sq.m to 424.73 sq.m. It is registered with TG-RERA under P01100011089, with proposed completion on 30/05/2029.
More from Raghunath Developers · 2 projects →
01What we found
Read from TG-RERA filings, approvals, land and registration records and court records. A court case is counted only when the court record states this project's survey number with its village, or names the project.
02Check before you pay
7 items to check before you pay, 3 high - from the title chain, court records and approvals, each with what to ask the builder or your advocate. An item may not be a problem with the project: records can be incomplete.
Project at a glance
Project identity
| Item | Record |
|---|---|
| Registered project name | RAGHUNATH NEO CITY-2 RERA record |
| Project type | Plotted development / proposed open-plots layout RERA record |
| Phase / registered portion | Phase not separately stated; registration is for the project identified as RAGHUNATH NEO CITY-2 RERA record |
| TG-RERA registration number | P01100011089 RERA record |
| Registration validity | 31/01/2026 to 30/01/2029, unless extended by the Authority RERA record |
| Registered promoter | M/S RAGHUNATH DEVELOPERS, a partnership RERA record Corporate record |
| RERA status in supplied record | Registered; status is not separately labelled active/current. The certificate states its validity dates. RERA record |
Land and geographic identity
| Item | Record |
|---|---|
| Locality / revenue village | MUNIDEVPALLY is the RERA-recorded location; the filed layout documents identify MUNIDEVUNIPALLY / Munidevunipalle Village. RERA record |
| Mandal / district / PIN | KONDAPUR / Sangareddy / 502295 RERA record |
| Project survey number(s) | 87 PART, also written 87/P and 87PART in project records RERA record |
| Registered site extent | Total layout area 15,039.6 sq.m; net layout area 14,849.61 sq.m |
| Area identified as water bodies | 189.99 sq.m in the filed layout parameters |
| Boundaries stated in RERA filing | North: “4OFT WIDE ROAD AND EXESISTING LAYOUT”; south: “OTHERS LAND”; east: “OTERS LAND”; west: “NALA AND OTHERS LAND” RERA filing |
Development identity
| Item | Record |
|---|---|
| Sanctioning authority | Hyderabad Metropolitan Development Authority (HMDA); draft layout letter records delegation to Munidevunipalle Gram Panchayat |
| Principal layout permit | 1584/HMDA/SWDL/2026, dated 31/01/2026 |
| Application / file number | 008424/HMDA/02483/SWDL/SKP2/2025 |
| Approved built-up area | Not applicable as a disclosed building area for this plotted layout; RERA filing records 8,056.90 sq.m as approved built-up area, corresponding to the plotted-area figure in the layout record. RERA filing |
| Buildings / floors | No building count or floor configuration disclosed; this is a plotted layout. |
| Parking | Layout schedule records 0.00 sq.m common parking area. Five plots—13, 14, 40, 41 and 42—are mortgaged to HMDA, measuring 1,310.26 sq.m. |
| Plot count | 45 plots, as shown by the filed plan’s plot schedule |
Offering and status
| Item | Record |
|---|---|
| Offered product | Plots; the filed plan lists 45 plots |
| Plot-size range | 136.46 sq.m to 424.73 sq.m, software-read from the approved layout drawing; verify against the drawing schedule Layout record |
| Booked / available counts | Not disclosed in the supplied project record |
| Development stage | HMDA draft layout permission / technical approval is filed. The permission makes final layout release subject to development works and handover of specified areas; physical progress is not independently verified in the supplied evidence. |
| Completion dates | TG-RERA registration validity ends 30/01/2029; the promoter’s Form B declaration states completion by 30 - Jan - 2029. The project header separately records proposed completion 30/05/2029. RERA record |
| Occupancy / completion certificate | No occupancy or completion certificate is included in the supplied record; the filed document is a draft layout permission. Document index |
The project story
RAGHUNATH NEO CITY-2 is registered with TG-RERA as a plotted development in survey number 87 PART, at MUNIDEVPALLY, Kondapur Mandal, Sangareddy District. Its filed HMDA layout material describes an open-plots scheme with 45 plots on a net layout area of 14,849.61 sq.m. RERA record
The HMDA record is a draft layout letter / technical approval, not evidence that all layout works are complete or that final layout plans have been released. It requires development works and free-of-cost handover of specified roads, open space, social infrastructure, utility and buffer areas before final release. The authority’s letter sets a three-year period for completing the development works. No site inspection or independently verified construction-progress figure is supplied.
The project’s RERA registration is valid through 30/01/2029. The promoter’s Form B declaration also states completion by 30 - Jan - 2029; the project header separately gives a proposed completion date of 30/05/2029. These are recorded as separate fields here, without treating registration validity as proof of physical completion or occupancy certification. RERA record
Master plan, architecture & building design
This is a plotted layout rather than a building project with disclosed towers, floors or apartment plans. The filed layout drawing identifies 45 plots and records the following net-area allocation:
| Layout component | Area | Share shown on filed plan |
|---|---|---|
| Plotted area | 8,056.90 sq.m | 54.26% |
| Roads | 4,390.22 sq.m | 29.56% |
| Open space | 1,115.62 sq.m | 7.51% |
| Buffer area | 760.01 sq.m | 5.12% |
| Social infrastructure | 378.38 sq.m | 2.55% |
| Utility area | 148.46 sq.m | 1.00% |
| Common parking area | 0.00 sq.m | 0.00% |
| Facilities area | 0.00 sq.m | 0.00% |
| Amenities area | 0.00 sq.m | 0.00% |
| Green-belt area | 0.00 sq.m | 0.00% |
| Net layout area | 14,849.61 sq.m | 100% |
The filed plan gives an overall site extent of 15,039.6 sq.m and net layout area of 14,849.61 sq.m. It also records water-bodies area of 189.99 sq.m. The plan identifies road widths including 30.0 m and 10.06 m, as well as 40'-0", 33'-0", 12'-0", 18 mt. and 7.62 m.
No tower arrangement, building footprint, floor configuration, building height or apartment circulation plan is disclosed for this plotted layout. The plan lists plot sizes from 136.46 sq.m to 424.73 sq.m; these figures were software-read from the drawing and should be checked against the original plot schedule. Layout record
Homes, configurations & floor plans
The registered offering is plots, not apartments. The filed drawing’s schedule records 45 plots. Plot sizes are software-measured/read from the drawing, not stated as a RERA unit-type schedule. Layout record
| Count | 45 |
|---|---|
| Booked | Not disclosed |
| Available | Not disclosed |
| Plot area | 136.46–424.73 sq.m (software-read from the drawing; verify against the plan) Layout record |
Apartment saleable area, measured carpet area, loading and apartment floor plans are not applicable or not disclosed in the supplied material. The drawing review records two layout sheets and no flat plans. Floor plans
Parking & vehicle circulation
The filed layout schedule records 0.00 sq.m of common parking area. The HMDA draft layout letter records a mortgage to the Metropolitan Commissioner, HMDA, over plots 13, 14, 40, 41 and 42, measuring 1,310.26 sq.m; it states that mortgaged plots may not be sold while under mortgage.
The filed information does not establish individual plot parking allocations, visitor parking, accessible parking, EV-charging provision, or a parking-space count. Internal roads account for 4,390.22 sq.m of the net layout area. The draft permission requires roads to remain open for access to neighbouring sites and requires road/open-space areas to be handed over by registered gift deed before final layout release.
Amenities, recreation & open spaces
The layout records open space, social infrastructure and utility land. The draft permission and filed plan also refer to a tot-lot, park development and landscaping conditions. These are plan records and requirements; the supplied material does not verify completed delivery.
| Facility | Description / size | Evidence source | Declared progress / verified status |
|---|---|---|---|
| Open space | 1,115.62 sq.m; 7.51% of net layout area | Filed layout | Shown in plan; completion not independently verified |
| Social infrastructure area | 378.38 sq.m; 2.55% | Filed layout | Identified for handover before final layout release; completion not independently verified |
| Tot-lot / park development | Tot-lot and park development are referenced; no separate size or delivered status supplied | Filed plan and draft permission | Required/referenced; completion not independently verified |
| Buffer area | 760.01 sq.m; 5.12% | Filed layout | Identified for handover before final layout release; completion not independently verified |
| Greenery | Peripheral greenery and tree planting are conditions in the filed plan | Filed plan | Condition; delivery not independently verified |
Utilities, building services & safety
The draft layout permission lists infrastructure for the layout, including internal water-supply pipelines, an overhead tank, underground drainage lines and a common septic tank/STP, transformer provision, and park development. These are approval-recorded provisions, not evidence that systems are installed, commissioned or operating.
The filed plan conditions also call for a rainwater-harvesting percolation pit, transformer space, and a garbage house. The supplied record does not give capacities, completion status, water source, treated-water reuse details, electrical backup, security arrangements or accessibility features.
Location, access & connectivity
The project’s RERA-recorded location is MUNIDEVPALLY, Kondapur, Sangareddy, 502295; the filed HMDA layout documents identify Munidevunipally / Munidevunipalle Village, Kondapur Mandal, Sangareddy District.
The cadastral parcel centroid is recorded at 17.47337573834421, 78.04525328122664. The filed layout identifies existing and proposed road widths, including a 30.0 m road, and requires internal roads to provide access to neighbouring sites. Cadastral map
The supplied location data gives the nearest sampled Outer Ring Road interchange at approximately 23.6 km. Separately, third-party vendor material lists nearby schools, shopping locations and a hospital with stated distances, but those are not TG-RERA-filed project disclosures. Location record Promoter website
Developer & development status
The registered legal promoter is M/S RAGHUNATH DEVELOPERS, identified as a partnership. Its GSTIN is 36ABCFR0138F1ZJ. TG-RERA records an address in Indira Nagar I (Jubilee Hills), Shaikpet Mandal, Hyderabad, PIN 500033; the project filing identifies Sanjeev Kumar Mittal as authorized signatory. Corporate record
The promoter’s Form B affidavit declares a completion date of 30 - Jan - 2029 and states that the project will maintain the required separate-account arrangement. These are promoter declarations; the supplied evidence does not provide a verified on-site progress percentage. The HMDA draft layout letter allows three years for development works and makes final layout release conditional on the specified works and handovers.
Approvals, official records & documents
| Record | Identifier / scope | Evidence |
|---|---|---|
| TG-RERA registration certificate | Project RAGHUNATH NEO CITY-2; P01100011089; validity 31/01/2026–30/01/2029 | |
| HMDA draft layout letter / technical approval | Permit 1584/HMDA/SWDL/2026; application 008424/HMDA/02483/SWDL/SKP2/2025; dated 31/01/2026; Sy.No. 87PART | |
| Filed layout plan | Open-plots layout; Sy.No. 87/P; 45 plots and area statement | |
| Gram Panchayat document recording HMDA draft permission | Munidevunipalle Gram Panchayat; project layout and conditions | |
| HMDA layout permission forwarding / approval record | HMDA document for Sy.No. 87PART, Munidevunipalle | |
| Promoter Form B declaration | Completion undertaking and promoter declarations |
No occupancy or completion certificate is included in the supplied records. The HMDA draft permission states that final layout release depends on completion of development works and handover of specified areas.
Project at a glance
Project identity
Registered project name: RAGHUNATH NEO CITY-2
Project type: Plotted development / proposed open-plots layout
Phase / registered portion: Phase not separately stated; registration is for the project identified as RAGHUNATH NEO CITY-2
TG-RERA registration number: P01100011089
Registration validity: 31/01/2026 to 30/01/2029, unless extended by the Authority
Registered promoter: M/S RAGHUNATH DEVELOPERS, a partnership
RERA status in supplied record: Registered; status is not separately labelled active/current. The certificate states its validity dates.
Land and geographic identity
Locality / revenue village: MUNIDEVPALLY is the RERA-recorded location; the filed layout documents identify MUNIDEVUNIPALLY / Munidevunipalle Village.
Mandal / district / PIN: KONDAPUR / Sangareddy / 502295
Project survey number(s): 87 PART, also written 87/P and 87PART in project records
Registered site extent: Total layout area 15,039.6 sq.m; net layout area 14,849.61 sq.m
Area identified as water bodies: 189.99 sq.m in the filed layout parameters
Boundaries stated in RERA filing: North: “4OFT WIDE ROAD AND EXESISTING LAYOUT”; south: “OTHERS LAND”; east: “OTERS LAND”; west: “NALA AND OTHERS LAND”
Development identity
Sanctioning authority: Hyderabad Metropolitan Development Authority (HMDA); draft layout letter records delegation to Munidevunipalle Gram Panchayat
Principal layout permit: 1584/HMDA/SWDL/2026, dated 31/01/2026
Application / file number: 008424/HMDA/02483/SWDL/SKP2/2025
Approved built-up area: Not applicable as a disclosed building area for this plotted layout; RERA filing records 8,056.90 sq.m as approved built-up area, corresponding to the plotted-area figure in the layout record.
Buildings / floors: No building count or floor configuration disclosed; this is a plotted layout.
Parking: Layout schedule records 0.00 sq.m common parking area. Five plots—13, 14, 40, 41 and 42—are mortgaged to HMDA, measuring 1,310.26 sq.m.
Plot count: 45 plots, as shown by the filed plan’s plot schedule
Offering and status
Offered product: Plots; the filed plan lists 45 plots
Plot-size range: 136.46 sq.m to 424.73 sq.m, software-read from the approved layout drawing; verify against the drawing schedule
Booked / available counts: Not disclosed in the supplied project record
Development stage: HMDA draft layout permission / technical approval is filed. The permission makes final layout release subject to development works and handover of specified areas; physical progress is not independently verified in the supplied evidence.
Completion dates: TG-RERA registration validity ends 30/01/2029; the promoter’s Form B declaration states completion by 30 - Jan - 2029. The project header separately records proposed completion 30/05/2029.
Occupancy / completion certificate: No occupancy or completion certificate is included in the supplied record; the filed document is a draft layout permission.
The project story
RAGHUNATH NEO CITY-2 is registered with TG-RERA as a plotted development in survey number 87 PART, at MUNIDEVPALLY, Kondapur Mandal, Sangareddy District. Its filed HMDA layout material describes an open-plots scheme with 45 plots on a net layout area of 14,849.61 sq.m.
The HMDA record is a draft layout letter / technical approval, not evidence that all layout works are complete or that final layout plans have been released. It requires development works and free-of-cost handover of specified roads, open space, social infrastructure, utility and buffer areas before final release. The authority’s letter sets a three-year period for completing the development works. No site inspection or independently verified construction-progress figure is supplied.
The project’s RERA registration is valid through 30/01/2029. The promoter’s Form B declaration also states completion by 30 - Jan - 2029; the project header separately gives a proposed completion date of 30/05/2029. These are recorded as separate fields here, without treating registration validity as proof of physical completion or occupancy certification.
Master plan, architecture & building design
This is a plotted layout rather than a building project with disclosed towers, floors or apartment plans. The filed layout drawing identifies 45 plots and records the following net-area allocation:
| Layout component | Area | Share shown on filed plan |
|---|---|---|
| Plotted area | 8,056.90 sq.m | 54.26% |
| Roads | 4,390.22 sq.m | 29.56% |
| Open space | 1,115.62 sq.m | 7.51% |
| Buffer area | 760.01 sq.m | 5.12% |
| Social infrastructure | 378.38 sq.m | 2.55% |
| Utility area | 148.46 sq.m | 1.00% |
| Common parking area | 0.00 sq.m | 0.00% |
| Facilities area | 0.00 sq.m | 0.00% |
| Amenities area | 0.00 sq.m | 0.00% |
| Green-belt area | 0.00 sq.m | 0.00% |
| Net layout area | 14,849.61 sq.m | 100% |
The filed plan gives an overall site extent of 15,039.6 sq.m and net layout area of 14,849.61 sq.m. It also records water-bodies area of 189.99 sq.m. The plan identifies road widths including 30.0 m and 10.06 m, as well as 40'-0", 33'-0", 12'-0", 18 mt. and 7.62 m.
No tower arrangement, building footprint, floor configuration, building height or apartment circulation plan is disclosed for this plotted layout. The plan lists plot sizes from 136.46 sq.m to 424.73 sq.m; these figures were software-read from the drawing and should be checked against the original plot schedule.
Homes, configurations & floor plans
The registered offering is plots, not apartments. The filed drawing’s schedule records 45 plots. Plot sizes are software-measured/read from the drawing, not stated as a RERA unit-type schedule.
| Count | 45 |
|---|---|
| Booked | Not disclosed |
| Available | Not disclosed |
| Plot area | 136.46–424.73 sq.m (software-read from the drawing; verify against the plan) |
Apartment saleable area, measured carpet area, loading and apartment floor plans are not applicable or not disclosed in the supplied material. The drawing review records two layout sheets and no flat plans.
Parking & vehicle circulation
The filed layout schedule records 0.00 sq.m of common parking area. The HMDA draft layout letter records a mortgage to the Metropolitan Commissioner, HMDA, over plots 13, 14, 40, 41 and 42, measuring 1,310.26 sq.m; it states that mortgaged plots may not be sold while under mortgage.
The filed information does not establish individual plot parking allocations, visitor parking, accessible parking, EV-charging provision, or a parking-space count. Internal roads account for 4,390.22 sq.m of the net layout area. The draft permission requires roads to remain open for access to neighbouring sites and requires road/open-space areas to be handed over by registered gift deed before final layout release.
Amenities, recreation & open spaces
The layout records open space, social infrastructure and utility land. The draft permission and filed plan also refer to a tot-lot, park development and landscaping conditions. These are plan records and requirements; the supplied material does not verify completed delivery.
| Facility | Description / size | Evidence source | Declared progress / verified status |
|---|---|---|---|
| Open space | 1,115.62 sq.m; 7.51% of net layout area | Filed layout | Shown in plan; completion not independently verified |
| Social infrastructure area | 378.38 sq.m; 2.55% | Filed layout | Identified for handover before final layout release; completion not independently verified |
| Tot-lot / park development | Tot-lot and park development are referenced; no separate size or delivered status supplied | Filed plan and draft permission | Required/referenced; completion not independently verified |
| Buffer area | 760.01 sq.m; 5.12% | Filed layout | Identified for handover before final layout release; completion not independently verified |
| Greenery | Peripheral greenery and tree planting are conditions in the filed plan | Filed plan | Condition; delivery not independently verified |
Utilities, building services & safety
The draft layout permission lists infrastructure for the layout, including internal water-supply pipelines, an overhead tank, underground drainage lines and a common septic tank/STP, transformer provision, and park development. These are approval-recorded provisions, not evidence that systems are installed, commissioned or operating.
The filed plan conditions also call for a rainwater-harvesting percolation pit, transformer space, and a garbage house. The supplied record does not give capacities, completion status, water source, treated-water reuse details, electrical backup, security arrangements or accessibility features.
Location, access & connectivity
The project’s RERA-recorded location is MUNIDEVPALLY, Kondapur, Sangareddy, 502295; the filed HMDA layout documents identify Munidevunipally / Munidevunipalle Village, Kondapur Mandal, Sangareddy District.
The cadastral parcel centroid is recorded at 17.47337573834421, 78.04525328122664. The filed layout identifies existing and proposed road widths, including a 30.0 m road, and requires internal roads to provide access to neighbouring sites.
The supplied location data gives the nearest sampled Outer Ring Road interchange at approximately 23.6 km. Separately, third-party vendor material lists nearby schools, shopping locations and a hospital with stated distances, but those are not TG-RERA-filed project disclosures.
Developer & development status
The registered legal promoter is M/S RAGHUNATH DEVELOPERS, identified as a partnership. Its GSTIN is 36ABCFR0138F1ZJ. TG-RERA records an address in Indira Nagar I (Jubilee Hills), Shaikpet Mandal, Hyderabad, PIN 500033; the project filing identifies Sanjeev Kumar Mittal as authorized signatory.
The promoter’s Form B affidavit declares a completion date of 30 - Jan - 2029 and states that the project will maintain the required separate-account arrangement. These are promoter declarations; the supplied evidence does not provide a verified on-site progress percentage. The HMDA draft layout letter allows three years for development works and makes final layout release conditional on the specified works and handovers.
Approvals, official records & documents
| Record | Identifier / scope | Evidence |
|---|---|---|
| TG-RERA registration certificate | Project RAGHUNATH NEO CITY-2; P01100011089; validity 31/01/2026–30/01/2029 | |
| HMDA draft layout letter / technical approval | Permit 1584/HMDA/SWDL/2026; application 008424/HMDA/02483/SWDL/SKP2/2025; dated 31/01/2026; Sy.No. 87PART | |
| Filed layout plan | Open-plots layout; Sy.No. 87/P; 45 plots and area statement | |
| Gram Panchayat document recording HMDA draft permission | Munidevunipalle Gram Panchayat; project layout and conditions | |
| HMDA layout permission forwarding / approval record | HMDA document for Sy.No. 87PART, Munidevunipalle | |
| Promoter Form B declaration | Completion undertaking and promoter declarations |
No occupancy or completion certificate is included in the supplied records. The HMDA draft permission states that final layout release depends on completion of development works and handover of specified areas.
Frequently asked questions
Is RAGHUNATH NEO CITY-2 registered with Telangana RERA?
Yes. RAGHUNATH NEO CITY-2 is registered with the Telangana Real Estate Regulatory Authority as P01100011089; the registration status is New Project.
Who is the developer of RAGHUNATH NEO CITY-2?
The promoter named in the RERA registration is M/S RAGHUNATH DEVELOPERS.
Where is RAGHUNATH NEO CITY-2 located?
RAGHUNATH NEO CITY-2 is in MUNIDEVPALLY, KONDAPUR, Sangareddy, Telangana (502295).
When will RAGHUNATH NEO CITY-2 be completed?
The promoter's proposed date of completion filed with RERA is 30/05/2029. This is the promoter's declaration, not a guarantee.
More projects in Munidevpally