Sreenivasa Legacy
Samskriti Builders & Developers · Hanamkonda · RERA P00300010840
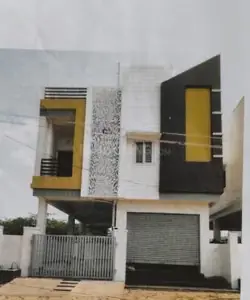
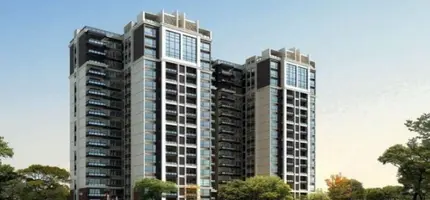
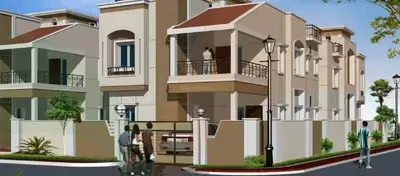
SREENIVASA LEGACY is a residential apartment project in MATTEWADA, Warangal mandal, Warangal Urban district, developed by the registered promoter Samskriti Builders & Developers. It has a total site area of 803.17 sq. m, one building sanctioned as 1 Stilt + 5 upper floors, and 15 apartments: 5 DOUBLE BEDROOM units of 117.98 m² each and 10 TRIPLE BEDROOM units of 150.5 m² each. Its TG-RERA registration number is P00300010840, and the proposed completion date is 26/11/2027.
More from Samskriti Builders & Developers · 7 projects →
01What we found
Read from TG-RERA filings, approvals, land and registration records and court records. A court case is counted only when the court record states this project's survey number with its village, or names the project.
02Check before you pay
6 items to check before you pay, 3 high - from the title chain, court records and approvals, each with what to ask the builder or your advocate. An item may not be a problem with the project: records can be incomplete.
1. Project at a glance
Project identity
| Item | Record |
|---|---|
| Registered project name | SREENIVASA LEGACY RERA record |
| Project type | Residential apartment project RERA record |
| Phase / registered portion | A single registered project/building is identified; no separate phase name is disclosed. RERA record RERA filing |
| TG-RERA registration | P00300010840 RERA record |
| Registration validity | 26 July 2024 to 26 July 2027, unless extended by the Authority. This is the registration period, not the stated construction-completion date. RERA record |
| Registered promoter | Samskriti Builders & Developers RERA record Corporate record |
| RERA status | Registered; the supplied record labels the project “New Project.” RERA record Approvals record |
Land and geographic identity
| Item | Record |
|---|---|
| Locality | MATTEWADA RERA record RERA filing |
| Revenue village | Matwada is named in the filed title documents; the RERA record also gives MGM, Warangal as Village/City. Land records |
| Mandal / district / PIN | Warangal / Warangal Urban / 506002 RERA record RERA filing |
| Survey numbers and subdivisions | Not disclosed in the supplied project identity record; the RERA land record shows survey number “NA.” The approval instrument describes the site by house numbers 13-2-221/1, 13-2-221/2, 13-221/3. Land records RERA filing |
| Site area | Total area 803.17 sq. m; road-affected area 135.74 sq. m; net area 667.43 sq. m. Land records |
| Boundaries recorded in RERA filing | North: ROAD; South: ROAD; East: EXISTING BUILDING; West: EXISTING BUILDNG. RERA filing |
Development identity
| Item | Record |
|---|---|
| Sanctioning authority | GWMC Municipality/Municipal Corporation; the supplied floor-plan record also identifies TS-DTCP. Approvals record |
| Principal building approval | Permit 0097/BP/3006/2024, approved 26 July 2024; file no. 007860/BP/GWMC/3006/0208/2024. Approvals record |
| Approved built-up area | RERA-filed approval extraction: residential area 1,920.81 m² and stilt area 371.54 m². The filed plan extraction separately records total proposed built-up area excluding parking as 1,920.81 m², including parking as 2,305.00 m², and total BUA 2,359.12 m² with deductions 54.12 m² and net BUA 1,920.81 m². These are distinct labels in the supplied approval extracts. |
| Buildings / floors | One building; sanctioned as 1 Stilt + 5 upper floors. The approval extraction states height 14.9 m; the floor-plan extraction also records “Total Ht. 20.38mt.” RERA record |
| Parking levels / approved provision | Stilt area is recorded as 371.54 m². A separate count of sanctioned parking spaces, parking allocation by unit, and visitor/accessibility provision is not established in the supplied records. |
| Unit counts | The approved-plan extraction records 15 units; the RERA unit schedule records 15: 5 double-bedroom and 10 triple-bedroom units. RERA unit table |
Offering and status
| Item | Record |
|---|---|
| RERA-filed configurations and saleable area | 2BHK / “DOUBLE BEDROOM”: 5 units at 117.98 m² each; 3BHK / “TRIPLE BEDROOM”: 10 units at 150.5 m² each. RERA unit table RERA unit details |
| Booked / available | Portal snapshot lists 0 booked and 15 available (5 two-bedroom and 10 three-bedroom). The snapshot has no as-of date, so these counts are indicative. RERA unit table RERA unit details |
| Construction stage | The project is described in the RERA record as a new project. No independently verified site-progress measurement is supplied; the amenity progress fields shown are 0%. RERA record RERA amenities |
| Completion dates | RERA header proposed completion: 26/11/2027. Building approval states construction to be completed before 26 July 2027. RERA record |
| Occupancy certificate (OC) | No OC is supplied in the reviewed records. The building approval requires an OC before occupation; this is not evidence that an OC has been issued. |
2. The project story
SREENIVASA LEGACY is registered as a residential apartment project at MATTEWADA, Warangal. Its filed configuration is one residential building, sanctioned as stilt plus five upper floors, with 15 apartments: five two-bedroom and ten three-bedroom homes. The site record gives a total area of 803.17 sq. m, including a road-affected area of 135.74 sq. m, and a net area of 667.43 sq. m. RERA record Land records RERA unit table
The construction approval is dated 26 July 2024 and records a completion-before date of 26 July 2027. The project’s RERA header separately states proposed completion on 26/11/2027. The supplied material does not establish actual construction progress through an independent site inspection, nor does it include an occupancy certificate. RERA record RERA amenities
3. Master plan, architecture & building design
The filed approval describes one proposed residential building of 1 Stilt + 5 upper floors. The RERA approval extraction records residential built-up area of 1,920.81 m², stilt area of 371.54 m², and building height of 14.9 m. The floor-plan extraction also contains separate total-BUA and height figures, including “Total BUA: 2359.12,” “NET BUA: 1920.81,” and “Total Ht. 20.38mt.” The supplied extracts do not provide a drawing-by-drawing explanation of these separate measures, so they are retained as recorded rather than reconciled here.
The filed plan extraction records a vacant plot area of 274.03 m² and road widths of 4.57MT WIDE EXISTING, 9.00 MT WIDE PROPOSED ROAD, 6.00 MT WIDE EXISTING, 12.00 MT WIDE PROPOSED ROAD, and 4.5m WIDE DRIVE WAY. The project filing records roads on the north and south boundaries. Detailed floor-by-floor layouts, flat distribution, lift and stair counts, and internal common-area arrangements are not established by the supplied extracts. RERA filing
The building approval lists 5% open space. It also requires a tot-lot to be fenced and maintained as greenery before issue of an occupancy certificate; the approval extraction gives its area as NA.
4. Homes, configurations & floor plans
RERA records 15 units, all shown as available in the undated portal snapshot. The RERA-filed saleable areas are presented below; the three-bedroom carpet measurements are software-measured from the filed plan and are not RERA disclosures. RERA unit table RERA unit details
| Configuration | Units | Booked | Available | RERA saleable area | Measured carpet area | Loading (if supplied) |
|---|---|---|---|---|---|---|
| 2BHK (“DOUBLE BEDROOM”) | 5 | 0 | 5 | 117.98 m² | Not supplied | Not supplied |
| 3BHK (“TRIPLE BEDROOM”) | 10 | 0 | 10 | 150.5 m² | Median 97.6 m²; measured range 95.3–127.2 m² across 6 flat designs | 35% |
The three-bedroom drawing measurements are software-measured from the approval-plan material, require drawing review, and are not RERA-filed carpet areas. Carpet area is distinct from saleable area; the supplied measurement notes that saleable area also includes the home’s share of common areas. Two utility areas are identified on the measured example plan—3.41 m² and 4.85 m²—and are excluded from the reported carpet measurement. The example plan labels bedroom, toilet, living/kitchen and utility spaces, but the supplied record does not establish that every three-bedroom design has the same room arrangement. RERA unit details Floor plans
5. Parking & vehicle circulation
The approval records a stilt area of 371.54 m² and the filed plan records 384.19 m² as “RESI. PARKING.” The supplied vendor information lists 15 covered parking spaces and 0 sq. m open parking, but this is vendor-supplied information rather than a confirmed unit-by-unit allocation. The records provided do not establish sanctioned parking-space counts, visitor or accessible bays, parking ownership/allotment, ramp arrangement, or vehicle-entry and exit arrangements. Promoter website
The floor-plan conditions refer to EV charging infrastructure in building parking places; the supplied material does not establish installed chargers or a project-specific charging count.
6. Amenities, recreation & open spaces
The RERA amenity schedule marks water supply, sewerage, green strip/tot-lot/park, and water conservation/rainwater harvesting as available. Each item in the supplied schedule carries 0% progress; “available: YES” should therefore be read as a filed availability entry, not independent verification of completion. The building approval also specifies a rainwater-harvesting structure, transformer space, garbage house, and tot-lot/greenery requirements. RERA amenities
| Description / size | Area recorded as NA in the building approval; tot-lot to be fenced and maintained as greenery before OC. |
|---|---|
| Evidence source | RERA amenities |
| Declared progress / verified status | RERA schedule marks available; progress 0%; completion not independently verified. |
| Description / size | Approval requires a rainwater-harvesting structure (percolation pit). |
|---|---|
| Declared progress / verified status | RERA schedule marks available; progress 0%; completion not independently verified. |
| Description / size | No facility details or size supplied. |
|---|---|
| Evidence source | RERA amenities |
| Declared progress / verified status | Progress 0%; not established as provided. |
No clubhouse or indoor recreation facility, sports facility, or additional community amenity is described in the supplied records. RERA amenities
7. Utilities, building services & safety
The RERA amenity schedule lists water supply and sewerage (chambers, lines, septic tank, STP) as available, with 0% progress; it does not provide capacity, source, treatment details, or confirmation that an STP is installed or operating. The building approval requires a rainwater-harvesting percolation pit and a garbage house. RERA amenities
The supplied plan extraction lists a lift and staircase, but provides no lift count, capacity, or service-lift information. The building approval identifies space for a transformer, but does not state transformer capacity, backup-power provision, or electrical supply arrangements. Fire protection and fire-safety requirements appear in the RERA amenity schedule with 0% progress; specific systems, clearances, escape-stair details, and verified compliance are not established by the supplied record. RERA amenities
8. Location, access & connectivity
The registered project location is MATTEWADA, MGM, Warangal, Warangal mandal, Warangal Urban district, Telangana, PIN 506002. The RERA filing records Phatak Street in the address details and roads on the north and south boundaries. The approval extraction includes both existing and proposed roads and a 4.5m WIDE DRIVE WAY. RERA record RERA filing Location record
The supplied location data identifies the nearest sampled Outer Ring Road interchange at 113.8 km (approx.). No public-transport routes, travel times, or further landmark distances are supplied. Location record
9. Developer & development status
The registered promoter is Samskriti Builders & Developers, identified in the RERA record as a partnership. The supplied corporate identifier is GSTIN 36ACZFS6479G1Z3. Listed partners are Chanda Mounika, Chanda Sandeep, and Chanda Chandravathi; Chanda Raghuveer is listed as authorized signatory. The supplied registered-office address is Nandaiah Gaari Compound, J.P.N Road, PHATAK STREET, MATTEWADA, Warangal, Warangal Urban, 506002. No official contact number or website is supplied. Corporate record Parties record RERA filing
The RERA header gives proposed completion as 26/11/2027; the building approval states construction is to be completed before 26 July 2027. The reviewed material does not provide independently verified construction progress or an issued OC. RERA record RERA amenities
10. Approvals, official records & documents
| Identifier / date | P00300010840, valid 26/07/2024–26/07/2027 |
|---|---|
| What the supplied record establishes | Form C certificate identifies SREENIVASA LEGACY and Samskriti Builders & Developers as promoter. RERA record |
| Identifier / date | 0097/BP/3006/2024, 26 July 2024 |
|---|---|
| What the supplied record establishes | GWMC building approval for a residential building at Mattewada; records 1 stilt plus 5 upper floors and states an OC is compulsory before occupation. Approvals record |
| Identifier / date | 007860/BP/GWMC/3006/0208/2024 |
|---|---|
| What the supplied record establishes | File number recorded in the building-approval extraction. |
| Identifier / date | Document 557246 |
|---|---|
| What the supplied record establishes | Approval-plan extraction records the proposed building, 15 units, areas, height, road details, and plan conditions. |
| Identifier / date | Document 557195 |
|---|---|
| What the supplied record establishes | Promoter declaration concerning title, encumbrances, separate-account arrangements, and completion undertaking. |
| Identifier / date | Not supplied |
|---|---|
| What the supplied record establishes | The reviewed documents do not establish issuance of an OC or completion certificate. Document index |
1. Project at a glance
Project identity
Registered project name: SREENIVASA LEGACY
Project type: Residential apartment project
Phase / registered portion: A single registered project/building is identified; no separate phase name is disclosed.
TG-RERA registration: P00300010840
Registration validity: 26 July 2024 to 26 July 2027, unless extended by the Authority. This is the registration period, not the stated construction-completion date.
Registered promoter: Samskriti Builders & Developers
RERA status: Registered; the supplied record labels the project “New Project.”
Land and geographic identity
Locality: MATTEWADA
Revenue village: Matwada is named in the filed title documents; the RERA record also gives MGM, Warangal as Village/City.
Mandal / district / PIN: Warangal / Warangal Urban / 506002
Survey numbers and subdivisions: Not disclosed in the supplied project identity record; the RERA land record shows survey number “NA.” The approval instrument describes the site by house numbers 13-2-221/1, 13-2-221/2, 13-221/3.
Site area: Total area 803.17 sq. m; road-affected area 135.74 sq. m; net area 667.43 sq. m.
Boundaries recorded in RERA filing: North: ROAD; South: ROAD; East: EXISTING BUILDING; West: EXISTING BUILDNG.
Development identity
Sanctioning authority: GWMC Municipality/Municipal Corporation; the supplied floor-plan record also identifies TS-DTCP.
Principal building approval: Permit 0097/BP/3006/2024, approved 26 July 2024; file no. 007860/BP/GWMC/3006/0208/2024.
Approved built-up area: RERA-filed approval extraction: residential area 1,920.81 m² and stilt area 371.54 m². The filed plan extraction separately records total proposed built-up area excluding parking as 1,920.81 m², including parking as 2,305.00 m², and total BUA 2,359.12 m² with deductions 54.12 m² and net BUA 1,920.81 m². These are distinct labels in the supplied approval extracts.
Buildings / floors: One building; sanctioned as 1 Stilt + 5 upper floors. The approval extraction states height 14.9 m; the floor-plan extraction also records “Total Ht. 20.38mt.”
Parking levels / approved provision: Stilt area is recorded as 371.54 m². A separate count of sanctioned parking spaces, parking allocation by unit, and visitor/accessibility provision is not established in the supplied records.
Unit counts: The approved-plan extraction records 15 units; the RERA unit schedule records 15: 5 double-bedroom and 10 triple-bedroom units.
Offering and status
RERA-filed configurations and saleable area: 2BHK / “DOUBLE BEDROOM”: 5 units at 117.98 m² each; 3BHK / “TRIPLE BEDROOM”: 10 units at 150.5 m² each.
Booked / available: Portal snapshot lists 0 booked and 15 available (5 two-bedroom and 10 three-bedroom). The snapshot has no as-of date, so these counts are indicative.
Construction stage: The project is described in the RERA record as a new project. No independently verified site-progress measurement is supplied; the amenity progress fields shown are 0%.
Completion dates: RERA header proposed completion: 26/11/2027. Building approval states construction to be completed before 26 July 2027.
Occupancy certificate (OC): No OC is supplied in the reviewed records. The building approval requires an OC before occupation; this is not evidence that an OC has been issued.
2. The project story
SREENIVASA LEGACY is registered as a residential apartment project at MATTEWADA, Warangal. Its filed configuration is one residential building, sanctioned as stilt plus five upper floors, with 15 apartments: five two-bedroom and ten three-bedroom homes. The site record gives a total area of 803.17 sq. m, including a road-affected area of 135.74 sq. m, and a net area of 667.43 sq. m.
The construction approval is dated 26 July 2024 and records a completion-before date of 26 July 2027. The project’s RERA header separately states proposed completion on 26/11/2027. The supplied material does not establish actual construction progress through an independent site inspection, nor does it include an occupancy certificate.
3. Master plan, architecture & building design
The filed approval describes one proposed residential building of 1 Stilt + 5 upper floors. The RERA approval extraction records residential built-up area of 1,920.81 m², stilt area of 371.54 m², and building height of 14.9 m. The floor-plan extraction also contains separate total-BUA and height figures, including “Total BUA: 2359.12,” “NET BUA: 1920.81,” and “Total Ht. 20.38mt.” The supplied extracts do not provide a drawing-by-drawing explanation of these separate measures, so they are retained as recorded rather than reconciled here.
The filed plan extraction records a vacant plot area of 274.03 m² and road widths of 4.57MT WIDE EXISTING, 9.00 MT WIDE PROPOSED ROAD, 6.00 MT WIDE EXISTING, 12.00 MT WIDE PROPOSED ROAD, and 4.5m WIDE DRIVE WAY. The project filing records roads on the north and south boundaries. Detailed floor-by-floor layouts, flat distribution, lift and stair counts, and internal common-area arrangements are not established by the supplied extracts.
The building approval lists 5% open space. It also requires a tot-lot to be fenced and maintained as greenery before issue of an occupancy certificate; the approval extraction gives its area as NA.
4. Homes, configurations & floor plans
RERA records 15 units, all shown as available in the undated portal snapshot. The RERA-filed saleable areas are presented below; the three-bedroom carpet measurements are software-measured from the filed plan and are not RERA disclosures.
| Configuration | Units | Booked | Available | RERA saleable area | Measured carpet area | Loading (if supplied) |
|---|---|---|---|---|---|---|
| 2BHK (“DOUBLE BEDROOM”) | 5 | 0 | 5 | 117.98 m² | Not supplied | Not supplied |
| 3BHK (“TRIPLE BEDROOM”) | 10 | 0 | 10 | 150.5 m² | Median 97.6 m²; measured range 95.3–127.2 m² across 6 flat designs | 35% |
The three-bedroom drawing measurements are software-measured from the approval-plan material, require drawing review, and are not RERA-filed carpet areas. Carpet area is distinct from saleable area; the supplied measurement notes that saleable area also includes the home’s share of common areas. Two utility areas are identified on the measured example plan—3.41 m² and 4.85 m²—and are excluded from the reported carpet measurement. The example plan labels bedroom, toilet, living/kitchen and utility spaces, but the supplied record does not establish that every three-bedroom design has the same room arrangement.
5. Parking & vehicle circulation
The approval records a stilt area of 371.54 m² and the filed plan records 384.19 m² as “RESI. PARKING.” The supplied vendor information lists 15 covered parking spaces and 0 sq. m open parking, but this is vendor-supplied information rather than a confirmed unit-by-unit allocation. The records provided do not establish sanctioned parking-space counts, visitor or accessible bays, parking ownership/allotment, ramp arrangement, or vehicle-entry and exit arrangements.
The floor-plan conditions refer to EV charging infrastructure in building parking places; the supplied material does not establish installed chargers or a project-specific charging count.
6. Amenities, recreation & open spaces
The RERA amenity schedule marks water supply, sewerage, green strip/tot-lot/park, and water conservation/rainwater harvesting as available. Each item in the supplied schedule carries 0% progress; “available: YES” should therefore be read as a filed availability entry, not independent verification of completion. The building approval also specifies a rainwater-harvesting structure, transformer space, garbage house, and tot-lot/greenery requirements.
| Description / size | Area recorded as NA in the building approval; tot-lot to be fenced and maintained as greenery before OC. |
|---|---|
| Declared progress / verified status | RERA schedule marks available; progress 0%; completion not independently verified. |
| Description / size | Approval requires a rainwater-harvesting structure (percolation pit). |
|---|---|
| Declared progress / verified status | RERA schedule marks available; progress 0%; completion not independently verified. |
| Description / size | No facility details or size supplied. |
|---|---|
| Declared progress / verified status | Progress 0%; not established as provided. |
No clubhouse or indoor recreation facility, sports facility, or additional community amenity is described in the supplied records.
7. Utilities, building services & safety
The RERA amenity schedule lists water supply and sewerage (chambers, lines, septic tank, STP) as available, with 0% progress; it does not provide capacity, source, treatment details, or confirmation that an STP is installed or operating. The building approval requires a rainwater-harvesting percolation pit and a garbage house.
The supplied plan extraction lists a lift and staircase, but provides no lift count, capacity, or service-lift information. The building approval identifies space for a transformer, but does not state transformer capacity, backup-power provision, or electrical supply arrangements. Fire protection and fire-safety requirements appear in the RERA amenity schedule with 0% progress; specific systems, clearances, escape-stair details, and verified compliance are not established by the supplied record.
8. Location, access & connectivity
The registered project location is MATTEWADA, MGM, Warangal, Warangal mandal, Warangal Urban district, Telangana, PIN 506002. The RERA filing records Phatak Street in the address details and roads on the north and south boundaries. The approval extraction includes both existing and proposed roads and a 4.5m WIDE DRIVE WAY.
The supplied location data identifies the nearest sampled Outer Ring Road interchange at 113.8 km (approx.). No public-transport routes, travel times, or further landmark distances are supplied.
9. Developer & development status
The registered promoter is Samskriti Builders & Developers, identified in the RERA record as a partnership. The supplied corporate identifier is GSTIN 36ACZFS6479G1Z3. Listed partners are Chanda Mounika, Chanda Sandeep, and Chanda Chandravathi; Chanda Raghuveer is listed as authorized signatory. The supplied registered-office address is Nandaiah Gaari Compound, J.P.N Road, PHATAK STREET, MATTEWADA, Warangal, Warangal Urban, 506002. No official contact number or website is supplied.
The RERA header gives proposed completion as 26/11/2027; the building approval states construction is to be completed before 26 July 2027. The reviewed material does not provide independently verified construction progress or an issued OC.
10. Approvals, official records & documents
| Identifier / date | P00300010840, valid 26/07/2024–26/07/2027 |
|---|---|
| What the supplied record establishes | Form C certificate identifies SREENIVASA LEGACY and Samskriti Builders & Developers as promoter. |
| Identifier / date | 0097/BP/3006/2024, 26 July 2024 |
|---|---|
| What the supplied record establishes | GWMC building approval for a residential building at Mattewada; records 1 stilt plus 5 upper floors and states an OC is compulsory before occupation. |
| Identifier / date | 007860/BP/GWMC/3006/0208/2024 |
|---|---|
| What the supplied record establishes | File number recorded in the building-approval extraction. |
| Identifier / date | Document 557246 |
|---|---|
| What the supplied record establishes | Approval-plan extraction records the proposed building, 15 units, areas, height, road details, and plan conditions. |
| Identifier / date | Document 557195 |
|---|---|
| What the supplied record establishes | Promoter declaration concerning title, encumbrances, separate-account arrangements, and completion undertaking. |
| Identifier / date | Not supplied |
|---|---|
| What the supplied record establishes | The reviewed documents do not establish issuance of an OC or completion certificate. |
Frequently asked questions
Is SREENIVASA LEGACY registered with Telangana RERA?
Yes. SREENIVASA LEGACY is registered with the Telangana Real Estate Regulatory Authority as P00300010840; the registration status is New Project.
Who is the developer of SREENIVASA LEGACY?
The promoter named in the RERA registration is Samskriti Builders & Developers.
Where is SREENIVASA LEGACY located?
SREENIVASA LEGACY is in MATTEWADA, MGM, Warangal, Warangal, Hanamkonda, Telangana (506002).
When will SREENIVASA LEGACY be completed?
The promoter's proposed date of completion filed with RERA is 26/11/2027. This is the promoter's declaration, not a guarantee.
More projects in Mgm Warangal