Dwarakamai
HARIPRIYA BUILDERS · Hanamkonda · RERA P00300004516
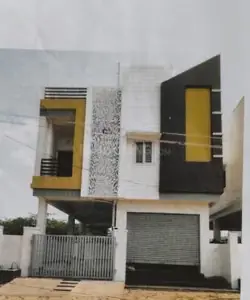
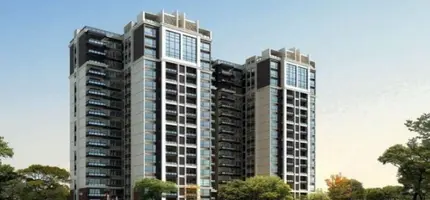
DWARAKAMAI is a residential apartment project in SHANTHI NAGAR, Warangal mandal, Warangal Urban district. It is being developed by the registered promoter HARIPRIYA BUILDERS on a site of 1621.96 sq m, with one building of 1 Stilt + 5 upper floors and 35 apartments: 30 2BHK and 5 3BHK. TG-RERA registration number P00300004516 records a proposed completion date of 29/03/2027.
01What we found
Read from TG-RERA filings, approvals, land and registration records and court records. A court case is counted only when the court record states this project's survey number with its village, or names the project.
02Check before you pay
7 items to check before you pay, 3 high - from the title chain, court records and approvals, each with what to ask the builder or your advocate. An item may not be a problem with the project: records can be incomplete.
1. Project at a glance
Project identity
| Item | Project record |
|---|---|
| Registered project name | DWARAKAMAI RERA record |
| Project type / registered portion | Residential apartment project; the supplied record identifies one building and does not separately identify a phase name. RERA record RERA filing |
| TG-RERA registration number | P00300004516 RERA record |
| Registration validity | 14/05/2022 to 29/03/2027. This is the registration validity period, not an occupancy-certificate date. |
| Registered promoter | HARIPRIYA BUILDERS RERA record Corporate record |
| RERA status | The registration certificate records the project as registered. The supplied registration record gives an end date of 29/03/2027 and does not record an extension. |
Land and geographic identity
| Item | Project record |
|---|---|
| Locality / PIN | SHANTHI NAGAR; 506002 RERA record RERA filing |
| Revenue village / mandal / district | RERA identity records MGM, Warangal village, Warangal mandal, Warangal Urban district. RERA record RERA filing |
| Project survey number(s) / subdivision | Not disclosed in the supplied project identity and approval records; the building permit extract records the survey/premises number as NA and layout/subdivision number as 0. Land records |
| Municipal premises numbers | 16-3-324 & 16-3-324/1 RERA filing |
| Registered site extent | 1621.96 sq m (also stated in the building permit). RERA filing |
| Total / net area | RERA land record: total 1621.96 sq m, net 1621.96 sq m. The building permit also records net area 1621.96 m2. RERA filing |
| Boundaries | North: ROAD AND HNO 16-3-322 16-3-321 16-3-321-1; South: KVN RESIDENCY; East: HOUSES OF T MARKANDEYA SATYANARAYANA AND OTHER; West: HNO 16-3-318 KBR RESIDENCY. RERA filing |
Development identity
| Item | Project record |
|---|---|
| Sanctioning authority | Greater Warangal Municipal Corporation (GWMC). Approvals record |
| Principal building permit | 3006/31746/W20/2021, approved 29 March, 2021. The RERA filing lists this as the plan approval number. Approvals record |
| Approved built-up area | 3403.20 sq m in the project record and occupancy-certificate extract. The building permit separately lists residential area 3,403.20 and stilt area 737.87; these are reported as recorded and are not added together here. RERA filing |
| Building count / configuration | One building; permit describes 1 Stilt + 5 upper floors, height 14.9 m. RERA filing |
| Parking levels / approved provision | Permit condition refers to cellar and stilts for parking, but its building configuration is stated as 1 Stilt + 5 upper floors. The occupancy-certificate extract records a site building plan with Cellar + Stilt Ground +Upper Floors; 5 Upper Floor. |
| Unit count | 35 units in the RERA unit summary: 30 2BHK and 5 3BHK. The approved-plan unit count is not separately extracted in the supplied material. RERA unit table |
Offering and status
| Item | Project record |
|---|---|
| Configurations | 2BHK and 3BHK apartments. RERA unit table |
| RERA-filed saleable-area range | 2BHK: 64.85–78.51 sqm; 3BHK: 123.9 sqm. RERA unit table |
| Booked / available | Portal snapshot reports 0 booked and 35 available (30 2BHK; 5 3BHK). The booking record has no as-of date, so counts are indicative. RERA unit table |
| Construction stage | An architect’s Form–1A dated 30/09/2024 states the project was completed in all aspects; the supplied occupancy certificate is dated 26 July, 2024. These are document-recorded completion/OC statements, not an independent site inspection by this report. |
| Completion date in RERA record | 29/03/2027 proposed completion date; the Form B declaration also states 29-03-2027. This is distinct from the recorded OC date. RERA record |
| Occupancy certificate | 0096/OC/3006/2024, issued by GWMC on 26 July, 2024; the certificate is for the residential building identified at the project premises. Approvals record |
2. The project story
DWARAKAMAI is registered with TG-RERA as a residential apartment project at SHANTHI NAGAR, Warangal, on a recorded site extent of 1621.96 sq m. The registration certificate identifies the site as 16-3-324 & 16-3-324/1; a project survey number or subdivision is not disclosed in the supplied identity and permit extracts. RERA record Land records
The RERA filing describes one building and an offering of 35 apartments: 30 two-bedroom and 5 three-bedroom units. The municipal building permit describes a residential building of 1 Stilt + 5 upper floors, with a stated height of 14.9 m. RERA unit table
The file includes an architect’s completion certificate and a GWMC occupancy certificate for the building. The architect’s certificate says the project was completed in all aspects; the occupancy certificate records the building as fit for occupation. These records indicate a completed and occupancy-certified building; they do not establish an independently inspected current site condition.
3. Master plan, architecture & building design
The RERA project record gives a site and net area of 1621.96 sq m and an approved built-up area of 3403.20 sq m. The building permit records one proposed residential building, 1 Stilt + 5 upper floors, height 14.9 m, and a tot-lot area of 82.49 m². RERA filing RERA filing
The occupancy-certificate extract describes the site building plan as Cellar + Stilt Ground +Upper Floors; 5 Upper Floor and records a floor area of 3403.2 m2. It lists a tot-lot area of 35 m² in the occupancy-certificate fields. The supplied records do not provide a detailed floor-by-floor plan description, building footprint, flats per floor, lift or stair configuration, internal circulation drawings, or a site-area breakdown for landscaping and other open spaces.
The permit lists a residential area of 3,403.20 and a stilt area of 737.87. These are separately recorded figures; the supplied material does not establish their precise relationship to one another or provide a separately identified FSI-counted area, gross built-up area, or carpet-area total.
4. Homes, configurations & floor plans
RERA unit counts and saleable areas are shown below. Carpet-area figures for 2BHK units are software-measured from the filed drawing, not RERA-filed measurements; they require review against the drawing. Saleable area includes the unit’s share of common areas and should not be treated as carpet area. RERA unit table RERA unit details Floor plans
| Configuration | Units | Booked | Available | RERA saleable area | Measured carpet area | Loading (if supplied) |
|---|---|---|---|---|---|---|
| 2BHK | 30 | 0 | 30 | 64.85–78.51 sqm | Software-measured median 72.7 sqm; range 72.1–75.1 sqm across 6 measured flat designs | Not supplied |
| 3BHK | 5 | 0 | 5 | 123.9 sqm | Not supplied | Not supplied |
For one 2BHK drawing example, flat 07 on the first-floor plan labels living/kitchen, living, two bedrooms, two toilets and a utility. The utility is excluded from the supplied carpet-area measurement. The example’s room measurements are drawing-based software measurements, not RERA disclosures. RERA unit details
5. Parking & vehicle circulation
The building permit states that cellar and stilt areas approved for parking are to be used exclusively for vehicle parking, without partition walls or rolling shutters. The permit also lists a stilt area of 737.87; the occupancy-certificate extract records a parking area of 82.49 m².
The RERA vendor record lists 35 covered parking spaces and 0 sqm open parking. This is a filed project provision; the supplied materials do not establish parking allocation to individual units, visitor or accessible spaces, two-wheeler capacity, ramps, or EV charging. A drawn or filed parking provision does not by itself establish exclusive ownership or allocation. Promoter website
6. Amenities, recreation & open spaces
The permit and project records identify the following facilities. The amenity progress fields show 0 where a percentage is recorded; no independent verification of completed facilities is supplied. RERA amenities Promoter website
| Description / size | Permit records 82.49 m²; occupancy-certificate extract records 35 m². |
|---|---|
| Declared progress / verified status | Permit requires it to be fenced and maintained as greenery; amenity progress field is 0. No independent verification supplied. |
| Description / size | Listed as available in the vendor record. |
|---|---|
| Evidence source | Promoter website |
| Declared progress / verified status | RERA amenity progress field is 0; completion not independently verified. |
| Description / size | Permit requires a rainwater-harvesting structure (percolation pit); occupancy-certificate extract lists RWH. |
|---|---|
| Declared progress / verified status | Amenity progress field is 0; current operation not independently verified. |
| Description / size | Permit requires a garbage house within the premises. |
|---|---|
| Declared progress / verified status | No progress or independent completion evidence supplied. |
No clubhouse, indoor recreation facility, sports facility, or community-building description is provided in the supplied amenity records. RERA amenities
7. Utilities, building services & safety
| Service | Evidence in the project record |
|---|---|
| Water supply | Listed as available in the vendor record. The permit says public water supply connections are to be provided only on production of an occupancy certificate; no source, storage, or treatment capacity is supplied. Promoter website |
| Sewerage / drainage | Sewerage is listed as available in the vendor record, which describes “Chamber, Lines, Septic Tank, STP.” No system capacity, treatment details, reuse provision, or storm-water design is supplied. Promoter website |
| Rainwater harvesting | The permit requires a percolation pit; RWH is also listed in the occupancy-certificate extract. |
| Electrical | The permit requires space for a transformer and says public electricity connections are to be provided only on production of an occupancy certificate. Capacity, backup power, and electrical-room details are not supplied. |
| Fire and life safety | The supplied material does not detail installed fire systems, escape stairs, fire-access arrangements, or system capacities. RERA amenities |
| Waste | The permit requires a garbage house within the premises. Waste segregation, collection arrangements, and disposal details are not supplied. |
| Lifts / accessibility / security | No lift, accessible-circulation, CCTV, or access-control details are supplied. Document index RERA amenities |
These records describe permit conditions and filed service listings; they do not, by themselves, establish statutory compliance or the present operating status of services.
8. Location, access & connectivity
The registered location is SHANTHI NAGAR, village MGM, Warangal, Warangal mandal, Warangal Urban district, PIN 506002. The project boundaries refer to nearby houses, KBR Residency, KVN Residency and roads. RERA record RERA filing RERA filing
The location data supplies one approximate sampled connectivity distance: Outer Ring Road (nearest sampled interchange) at 113.1 km. No public-transport details, approach-road measurements, or other landmark distances are supplied. Location record
9. Developer & development status
The registered promoter is HARIPRIYA BUILDERS, recorded as a partnership, with GSTIN 36AANFH9097D1ZW. The promoter address in the project record is KALA NILAYAM, MV COLONY, SHANTHI NAGAR, SHANTHI NAGAR, Warangal, Warangal Urban, 506002. Corporate record Parties record
The RERA filing identifies CHANDA RAGHUVEER as authorised signatory and lists the partners as CHANDA CHANDRAVATHI, CHANDA SANDEEP, CHANDA MOUNIKA, AITHA AMARNATH, KALVALA DINKER, AGARWAL VEDPRAKASH and JALLA MANIMALA. Parties record
The Form B declaration attributed to Ch Raghuveer states a completion date of 29-03-2027 and undertakings concerning project funds and approvals. The project file separately contains an architect’s completion certificate and an occupancy certificate dated 26 July, 2024 for the building.
10. Approvals, official records & documents
| Identifier / date | P00300004516; issued 14/05/2022; valid through 29/03/2027 |
|---|---|
| What the supplied record states | Form C registration for DWARAKAMAI and HARIPRIYA BUILDERS. |
| Identifier / date | 3006/31746/W20/2021; 29 March, 2021 |
|---|---|
| What the supplied record states | GWMC building permit for the residential building; describes 1 Stilt + 5 upper floors. |
| Identifier / date | Declaration date is OCR-truncated; states completion by 29-03-2027 |
|---|---|
| What the supplied record states | Promoter declaration covering title basis, encumbrance, project funds and approvals; some identifying text is unclear in the OCR. |
| Identifier / date | 0096/OC/3006/2024; 26 July, 2024 |
|---|---|
| What the supplied record states | GWMC certificate for the residential building at 16-3-324 & 16-3-324/1; records completion notice submission on 13 July, 2024. |
| Identifier / date | 30/09/2024; identifies OC 0096/OC/3006/2024 |
|---|---|
| What the supplied record states | States the project was completed in all aspects. |
| Identifier / date | Dated 08-04-2022 |
|---|---|
| What the supplied record states | Advocate’s report identifies Sale Deed 10714/2021, dated 01-12-2021, as the promoter’s title document. |
| Identifier / date | Sale Deed 10714/2021, dated 01-12-2021 |
|---|---|
| What the supplied record states | The filed copy describes conveyance to M/S. HARI PRIYA BUILDERS of 1940.00 Sq.Yds. |
| Identifier / date | Document 231042 |
|---|---|
| What the supplied record states | Listed in the RERA filing as a layout plan; the supplied extraction provides approved floor-plan drawings used for software measurement, but no separate layout approval details. |
The supplied project identity and building-permit extract do not disclose a project survey number or subdivision; the permit records the survey/premises number as NA and layout/subdivision number as 0. The public HMDA DPMS layout lookup is recorded as unavailable in the supplied evidence, so no approved-layout lookup result is presented here. Land records HMDA
1. Project at a glance
Project identity
Registered project name: DWARAKAMAI
Project type / registered portion: Residential apartment project; the supplied record identifies one building and does not separately identify a phase name.
TG-RERA registration number: P00300004516
Registration validity: 14/05/2022 to 29/03/2027. This is the registration validity period, not an occupancy-certificate date.
Registered promoter: HARIPRIYA BUILDERS
RERA status: The registration certificate records the project as registered. The supplied registration record gives an end date of 29/03/2027 and does not record an extension.
Land and geographic identity
Locality / PIN: SHANTHI NAGAR; 506002
Revenue village / mandal / district: RERA identity records MGM, Warangal village, Warangal mandal, Warangal Urban district.
Project survey number(s) / subdivision: Not disclosed in the supplied project identity and approval records; the building permit extract records the survey/premises number as NA and layout/subdivision number as 0.
Municipal premises numbers: 16-3-324 & 16-3-324/1
Registered site extent: 1621.96 sq m (also stated in the building permit).
Total / net area: RERA land record: total 1621.96 sq m, net 1621.96 sq m. The building permit also records net area 1621.96 m2.
Boundaries: North: ROAD AND HNO 16-3-322 16-3-321 16-3-321-1; South: KVN RESIDENCY; East: HOUSES OF T MARKANDEYA SATYANARAYANA AND OTHER; West: HNO 16-3-318 KBR RESIDENCY.
Development identity
Sanctioning authority: Greater Warangal Municipal Corporation (GWMC).
Principal building permit: 3006/31746/W20/2021, approved 29 March, 2021. The RERA filing lists this as the plan approval number.
Approved built-up area: 3403.20 sq m in the project record and occupancy-certificate extract. The building permit separately lists residential area 3,403.20 and stilt area 737.87; these are reported as recorded and are not added together here.
Building count / configuration: One building; permit describes 1 Stilt + 5 upper floors, height 14.9 m.
Parking levels / approved provision: Permit condition refers to cellar and stilts for parking, but its building configuration is stated as 1 Stilt + 5 upper floors. The occupancy-certificate extract records a site building plan with Cellar + Stilt Ground +Upper Floors; 5 Upper Floor.
Unit count: 35 units in the RERA unit summary: 30 2BHK and 5 3BHK. The approved-plan unit count is not separately extracted in the supplied material.
Offering and status
Configurations: 2BHK and 3BHK apartments.
RERA-filed saleable-area range: 2BHK: 64.85–78.51 sqm; 3BHK: 123.9 sqm.
Booked / available: Portal snapshot reports 0 booked and 35 available (30 2BHK; 5 3BHK). The booking record has no as-of date, so counts are indicative.
Construction stage: An architect’s Form–1A dated 30/09/2024 states the project was completed in all aspects; the supplied occupancy certificate is dated 26 July, 2024. These are document-recorded completion/OC statements, not an independent site inspection by this report.
Completion date in RERA record: 29/03/2027 proposed completion date; the Form B declaration also states 29-03-2027. This is distinct from the recorded OC date.
Occupancy certificate: 0096/OC/3006/2024, issued by GWMC on 26 July, 2024; the certificate is for the residential building identified at the project premises.
2. The project story
DWARAKAMAI is registered with TG-RERA as a residential apartment project at SHANTHI NAGAR, Warangal, on a recorded site extent of 1621.96 sq m. The registration certificate identifies the site as 16-3-324 & 16-3-324/1; a project survey number or subdivision is not disclosed in the supplied identity and permit extracts.
The RERA filing describes one building and an offering of 35 apartments: 30 two-bedroom and 5 three-bedroom units. The municipal building permit describes a residential building of 1 Stilt + 5 upper floors, with a stated height of 14.9 m.
The file includes an architect’s completion certificate and a GWMC occupancy certificate for the building. The architect’s certificate says the project was completed in all aspects; the occupancy certificate records the building as fit for occupation. These records indicate a completed and occupancy-certified building; they do not establish an independently inspected current site condition.
3. Master plan, architecture & building design
The RERA project record gives a site and net area of 1621.96 sq m and an approved built-up area of 3403.20 sq m. The building permit records one proposed residential building, 1 Stilt + 5 upper floors, height 14.9 m, and a tot-lot area of 82.49 m².
The occupancy-certificate extract describes the site building plan as Cellar + Stilt Ground +Upper Floors; 5 Upper Floor and records a floor area of 3403.2 m2. It lists a tot-lot area of 35 m² in the occupancy-certificate fields. The supplied records do not provide a detailed floor-by-floor plan description, building footprint, flats per floor, lift or stair configuration, internal circulation drawings, or a site-area breakdown for landscaping and other open spaces.
The permit lists a residential area of 3,403.20 and a stilt area of 737.87. These are separately recorded figures; the supplied material does not establish their precise relationship to one another or provide a separately identified FSI-counted area, gross built-up area, or carpet-area total.
4. Homes, configurations & floor plans
RERA unit counts and saleable areas are shown below. Carpet-area figures for 2BHK units are software-measured from the filed drawing, not RERA-filed measurements; they require review against the drawing. Saleable area includes the unit’s share of common areas and should not be treated as carpet area.
| Configuration | Units | Booked | Available | RERA saleable area | Measured carpet area | Loading (if supplied) |
|---|---|---|---|---|---|---|
| 2BHK | 30 | 0 | 30 | 64.85–78.51 sqm | Software-measured median 72.7 sqm; range 72.1–75.1 sqm across 6 measured flat designs | Not supplied |
| 3BHK | 5 | 0 | 5 | 123.9 sqm | Not supplied | Not supplied |
For one 2BHK drawing example, flat 07 on the first-floor plan labels living/kitchen, living, two bedrooms, two toilets and a utility. The utility is excluded from the supplied carpet-area measurement. The example’s room measurements are drawing-based software measurements, not RERA disclosures.
5. Parking & vehicle circulation
The building permit states that cellar and stilt areas approved for parking are to be used exclusively for vehicle parking, without partition walls or rolling shutters. The permit also lists a stilt area of 737.87; the occupancy-certificate extract records a parking area of 82.49 m².
The RERA vendor record lists 35 covered parking spaces and 0 sqm open parking. This is a filed project provision; the supplied materials do not establish parking allocation to individual units, visitor or accessible spaces, two-wheeler capacity, ramps, or EV charging. A drawn or filed parking provision does not by itself establish exclusive ownership or allocation.
6. Amenities, recreation & open spaces
The permit and project records identify the following facilities. The amenity progress fields show 0 where a percentage is recorded; no independent verification of completed facilities is supplied.
| Description / size | Permit records 82.49 m²; occupancy-certificate extract records 35 m². |
|---|---|
| Declared progress / verified status | Permit requires it to be fenced and maintained as greenery; amenity progress field is 0. No independent verification supplied. |
| Description / size | Listed as available in the vendor record. |
|---|---|
| Declared progress / verified status | RERA amenity progress field is 0; completion not independently verified. |
| Description / size | Permit requires a rainwater-harvesting structure (percolation pit); occupancy-certificate extract lists RWH. |
|---|---|
| Declared progress / verified status | Amenity progress field is 0; current operation not independently verified. |
| Description / size | Permit requires a garbage house within the premises. |
|---|---|
| Declared progress / verified status | No progress or independent completion evidence supplied. |
No clubhouse, indoor recreation facility, sports facility, or community-building description is provided in the supplied amenity records.
7. Utilities, building services & safety
Water supply: Listed as available in the vendor record. The permit says public water supply connections are to be provided only on production of an occupancy certificate; no source, storage, or treatment capacity is supplied.
Sewerage / drainage: Sewerage is listed as available in the vendor record, which describes “Chamber, Lines, Septic Tank, STP.” No system capacity, treatment details, reuse provision, or storm-water design is supplied.
Rainwater harvesting: The permit requires a percolation pit; RWH is also listed in the occupancy-certificate extract.
Electrical: The permit requires space for a transformer and says public electricity connections are to be provided only on production of an occupancy certificate. Capacity, backup power, and electrical-room details are not supplied.
Fire and life safety: The supplied material does not detail installed fire systems, escape stairs, fire-access arrangements, or system capacities.
Waste: The permit requires a garbage house within the premises. Waste segregation, collection arrangements, and disposal details are not supplied.
Lifts / accessibility / security: No lift, accessible-circulation, CCTV, or access-control details are supplied.
These records describe permit conditions and filed service listings; they do not, by themselves, establish statutory compliance or the present operating status of services.
8. Location, access & connectivity
The registered location is SHANTHI NAGAR, village MGM, Warangal, Warangal mandal, Warangal Urban district, PIN 506002. The project boundaries refer to nearby houses, KBR Residency, KVN Residency and roads.
The location data supplies one approximate sampled connectivity distance: Outer Ring Road (nearest sampled interchange) at 113.1 km. No public-transport details, approach-road measurements, or other landmark distances are supplied.
9. Developer & development status
The registered promoter is HARIPRIYA BUILDERS, recorded as a partnership, with GSTIN 36AANFH9097D1ZW. The promoter address in the project record is KALA NILAYAM, MV COLONY, SHANTHI NAGAR, SHANTHI NAGAR, Warangal, Warangal Urban, 506002.
The RERA filing identifies CHANDA RAGHUVEER as authorised signatory and lists the partners as CHANDA CHANDRAVATHI, CHANDA SANDEEP, CHANDA MOUNIKA, AITHA AMARNATH, KALVALA DINKER, AGARWAL VEDPRAKASH and JALLA MANIMALA.
The Form B declaration attributed to Ch Raghuveer states a completion date of 29-03-2027 and undertakings concerning project funds and approvals. The project file separately contains an architect’s completion certificate and an occupancy certificate dated 26 July, 2024 for the building.
10. Approvals, official records & documents
| Identifier / date | P00300004516; issued 14/05/2022; valid through 29/03/2027 |
|---|---|
| What the supplied record states | Form C registration for DWARAKAMAI and HARIPRIYA BUILDERS. |
| Identifier / date | 3006/31746/W20/2021; 29 March, 2021 |
|---|---|
| What the supplied record states | GWMC building permit for the residential building; describes 1 Stilt + 5 upper floors. |
| Identifier / date | Declaration date is OCR-truncated; states completion by 29-03-2027 |
|---|---|
| What the supplied record states | Promoter declaration covering title basis, encumbrance, project funds and approvals; some identifying text is unclear in the OCR. |
| Identifier / date | 0096/OC/3006/2024; 26 July, 2024 |
|---|---|
| What the supplied record states | GWMC certificate for the residential building at 16-3-324 & 16-3-324/1; records completion notice submission on 13 July, 2024. |
| Identifier / date | 30/09/2024; identifies OC 0096/OC/3006/2024 |
|---|---|
| What the supplied record states | States the project was completed in all aspects. |
| Identifier / date | Dated 08-04-2022 |
|---|---|
| What the supplied record states | Advocate’s report identifies Sale Deed 10714/2021, dated 01-12-2021, as the promoter’s title document. |
| Identifier / date | Sale Deed 10714/2021, dated 01-12-2021 |
|---|---|
| What the supplied record states | The filed copy describes conveyance to M/S. HARI PRIYA BUILDERS of 1940.00 Sq.Yds. |
| Identifier / date | Document 231042 |
|---|---|
| What the supplied record states | Listed in the RERA filing as a layout plan; the supplied extraction provides approved floor-plan drawings used for software measurement, but no separate layout approval details. |
The supplied project identity and building-permit extract do not disclose a project survey number or subdivision; the permit records the survey/premises number as NA and layout/subdivision number as 0. The public HMDA DPMS layout lookup is recorded as unavailable in the supplied evidence, so no approved-layout lookup result is presented here.
Frequently asked questions
Is DWARAKAMAI registered with Telangana RERA?
Yes. DWARAKAMAI is registered with the Telangana Real Estate Regulatory Authority as P00300004516; the registration status is New Project.
Who is the developer of DWARAKAMAI?
The promoter named in the RERA registration is HARIPRIYA BUILDERS.
Where is DWARAKAMAI located?
DWARAKAMAI is in SHANTHI NAGAR, MGM, Warangal, Warangal, Hanamkonda, Telangana (506002).
When will DWARAKAMAI be completed?
The promoter's proposed date of completion filed with RERA is 29/03/2027. This is the promoter's declaration, not a guarantee.
More projects in Mgm Warangal