Bhavagnya Classic Tower
BHAVAGNYA INFRA PROJECTS · Rangareddy · RERA P02400011331
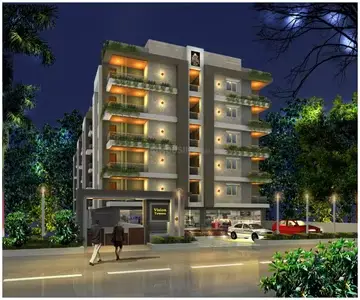
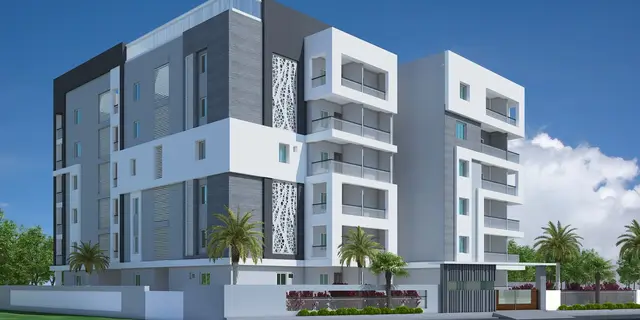
Bhavagnya Classic Tower is a residential apartment project in Turkayemjal, Abdullapurmet Mandal, Ranga Reddy District. The registered promoter is BHAVAGNYA INFRA PROJECTS. The project covers 367.80 sq. m and comprises one building with 1 Stilt + 5 Floors and 10 units, filed as “UNIT,” with a saleable area of 131.23 sq. m per unit. Its TG-RERA registration number is P02400011331, and the proposed completion is before 19 December 2028.
More from Bhavagnya Infra Projects · 2 projects →
01What we found
Read from TG-RERA filings, approvals, land and registration records and court records. A court case is counted only when the court record states this project's survey number with its village, or names the project.
02Check before you pay
8 items to check before you pay, 4 high - from the title chain, court records and approvals, each with what to ask the builder or your advocate. An item may not be a problem with the project: records can be incomplete.
Project at a glance
Project identity
| Field | Project record |
|---|---|
| Registered project name | Bhavagnya Classic Tower RERA record |
| Project type | Residential apartment project RERA record Approvals record |
| Phase / registered portion | Phase not separately identified in the supplied record; registration covers the project as filed Approvals record |
| TG-RERA registration | P02400011331 Approvals record |
| Registration validity | 19/12/2025 to 19/12/2028; registration validity is distinct from construction completion and occupancy certification Approvals record |
| Registered promoter | BHAVAGNYA INFRA PROJECTS; the filed development documents also identify IRA NIRMAAN as landowner/promoter participant Corporate record |
| RERA status | New Project; registered under TG-RERA RERA record Approvals record |
Land and geographic identity
| Field | Project record |
|---|---|
| Locality / revenue village | Turkayemjal (also written Turkayamjal in filed documents); revenue village identified in the registration and building-permit records as Turkayamjal RERA record RERA filing |
| Mandal / district / PIN | Abdullapurmet / Ranga Reddy / 501510 RERA record RERA filing |
| Project survey numbers and subdivisions, as registered | 354/E, 356/4, 357/4, 354, 356/2/Aa, 357/2Aa, 356/2/E, 357/2/E, 354/AaUuA, 356/3/A, 357/3/A, 354/AaUuAa, 356/3/Aa, 357/3/Aa, 354/LuE, 354/ARuA, 356/A, 357/A, 354/AEe, 354/ARu Aa, 356/Aa, 357/Aa, 354/ARuE, 354/AU, 356/E, 357/E, 354/AUu, 354/AaRuEe, 356/Ee, 357/Ee, 354/AaAa, 354/ Ee, 356/1/A, 357/1/A, 354/Aa, E354/U, 356/1/Aa, 357/1/Aa, 354/AaEe, 354/Uu, 356/1/E, 357/1/E, 354/AaU, 354/Ru, 356/1/Ee, 357/1/Ee Approvals record |
| Site / plot description | Plot Nos. 22 and 23 RERA filing |
| Registered site extent | 367.80 sq. m RERA filing |
| Total / net area | Total area 367.80 sq. m; net area 367.80 sq. m; road-affected and NALA-affected areas recorded as 0 sq. m in the permit extraction RERA filing |
| Boundaries | North: Plot No. 24; South: Plot No. 21; East: Plot Nos. 26 and 27; West: 30 Wide Road RERA filing |
Development identity
| Field | Project record |
|---|---|
| Sanctioning authority | Hyderabad Metropolitan Development Authority (HMDA); building permit record also names Turkayamjal Municipality as the delegated local body Approvals record |
| Principal building-permit number / date | 009925/HMDA/02913/SWBP/GTK/2025, dated 19/12/2025 Approvals record |
| Later permit record | 1276/HMDA/SWBP/2025, dated 17/03/2026 Approvals record |
| Approved built-up area | 1,075.45 sq. m recorded in the project filing; the permit extraction separately lists residential upper floors as 1,070.45 sq. m RERA filing |
| Building count / arrangement | One building, identified in the permit as Building-1 RERA filing |
| Sanctioned configuration | 1 Stilt + 5 Floors; building height recorded as 14.99 m |
| Approved use | Residential: 5.0 floors and 1,070.45 sq. m in the permit extraction; commercial area recorded as 0.0 floors and 0.0 sq. m |
| Parking | Permit records total parking area of 214.09 sq. m and stipulates stilt parking use; the number of parking spaces is not established in the supplied data |
| Approved / RERA-filed unit counts | Permit record: no numeric unit count supplied in the extracted particulars. TG-RERA filing: 10 units, filed as “UNIT” RERA unit table RERA unit details |
Offering and status
| Field | Project record |
|---|---|
| RERA-filed unit type and saleable area | “UNIT”; 131.23 sq. m per unit RERA unit table RERA unit details |
| RERA portal booking snapshot | 0 booked; 10 available, as last read from the TG-RERA portal; the record gives no snapshot date, so these counts are indicative RERA unit table RERA unit details |
| Construction stage | No independently verified site-progress measurement is supplied. The permit authorises proposed construction; the RERA filing is a new project RERA record |
| Completion deadline | Promoter’s Form B undertaking and permit record state completion before 19 December 2028 |
| Occupancy / completion certificate | Not supplied; the building permit is not an occupancy or completion certificate |
The project story
- Bhavagnya Classic Tower is registered as a residential apartment project on Plot Nos. 22 and 23 in Turkayamjal, Abdullapurmet Mandal, Ranga Reddy District. The registered site is 367.80 sq. m and the sanctioned proposal is a single building with a stilt level and five floors. The project filing lists 10 units, all in the portal snapshot as available; the filing’s unit label is “UNIT,” rather than a more specific configuration. RERA record RERA filing RERA unit table RERA unit details
- The building-permit record authorises construction, but the supplied documents do not establish construction progress through an independent site inspection or certificate. The promoter’s Form B gives a completion undertaking for 19 December 2028. No occupancy or completion certificate is included in the evidence. Document index
Master plan, architecture & building design
- The supplied permit records one residential building, Building-1, with 1 Stilt + 5 Floors and a building height of 14.99 m. The recorded plot and net plot areas are each 367.8 sq. m; road-affected and NALA-affected areas are recorded as zero in the permit extraction. The permit also records front, rear and side setbacks of 3.0 m, 2.0 m, 2.0 m and 2.0 m respectively.
- The project filing lists an approved built-up area of 1,075.45 sq. m. The later permit extraction specifies 1,070.45 sq. m for residential upper floors. These are the figures recorded in those respective project materials; no carpet-area measurement is available from the supplied drawings. RERA filing Floor plans
- One approved floor-plan drawing was available for review, but the drawing-measurement process failed; accordingly, no software-measured room areas or carpet areas can be reported. The supplied record does not establish the number of homes per floor, lifts, stairs, internal circulation layout, landscaping/open-space layout, or phase organization. Floor plans
Homes, configurations & floor plans
| Configuration | Units | Booked | Available | RERA saleable area | Measured carpet area | Loading (if supplied) |
|---|---|---|---|---|---|---|
| Unspecified (filed as “UNIT”) | 10 | 0 | 10 | 131.23 sq. m | Not available | Not supplied |
- The unit count, booking status and saleable area are from the TG-RERA filing; the booking snapshot has no stated as-of date. The floor-plan record contains one drawing but no successful software measurement, so carpet area, room dimensions, balcony/utility areas and typical floor arrangements cannot be stated. Saleable area and carpet area are different measures; the supplied evidence does not provide a carpet-area figure or a loading figure for this project. RERA unit details RERA unit table Floor plans
Parking & vehicle circulation
- The permit records 214.09 sq. m of total parking area and states that the stilt is approved for parking and must remain exclusively for vehicle parking. The supplied record does not state the number of car or two-wheeler spaces, visitor or accessible parking provision, parking allocation by unit, ramp arrangement, or a separate parking level.
- The permit also requires parking places in buildings to be provided with electric-vehicle charging infrastructure; the evidence does not establish the number of charging points or whether installation is complete. A parking area or drawn bay does not, by itself, establish exclusive allocation or ownership by a particular buyer.
Amenities, recreation & open spaces
The project filing lists the following common facilities and site provisions. The RERA amenity record shows 0% progress for its listed items; that is a declared record, not independent verification of site condition. RERA amenities
| Facility | Description / size | Evidence source | Declared progress / verified status |
|---|---|---|---|
| Internal roads and footpaths | Size not supplied | RERA amenity record RERA amenities | 0%; not independently verified |
| Water supply | Marked “YES”; source and capacity not supplied | RERA amenity record RERA amenities | 0%; not independently verified |
| Sewerage and sewage treatment/disposal | Marked “YES” for sewerage; no capacity or treatment details supplied in the RERA amenity record | RERA amenity record RERA amenities | 0%; not independently verified |
| Storm-water drains | Size/details not supplied | RERA amenity record RERA amenities | 0%; not independently verified |
| Green strip / tot lot / park | Permit records tot lot area as 0 sq. m; permit conditions refer to maintaining greenery | RERA amenity record RERA amenities | 0% in amenity record; delivery not verified |
| Street lighting | Details not supplied | RERA amenity record RERA amenities | 0%; not independently verified |
| Community buildings | Details not supplied | RERA amenity record RERA amenities | 0%; not independently verified |
| Solid-waste management and disposal | Details not supplied | RERA amenity record RERA amenities | 0%; not independently verified |
| Rainwater harvesting | Permit records 4 rainwater-harvesting pits and requires a rainwater-harvesting structure | Not independently verified | |
| Trees / peripheral greenery | Permit records 10 trees and requires tree planting and a peripheral green strip | Not independently verified | |
| Transformer space and garbage house | Required within the site; sizes not supplied | Not independently verified |
Utilities, building services & safety
- The RERA amenity record marks water supply, sewerage, rainwater harvesting, and fire-protection/fire-safety requirements as available, but records 0% progress for these listed items. This is not independent confirmation that the services are installed or operational. The permit calls for four rainwater-harvesting pits, transformer space and a garbage house; the evidence does not provide water source or storage capacity, an STP design/capacity, sewage-reuse details, electrical supply or backup capacity, or waste-segregation arrangements. RERA amenities
- The building-permit conditions require services including sanitation, plumbing, fire safety, lifts and electrical installations to be carried out under qualified technical supervision. The permit also requires EV-charging infrastructure at building parking places and sets out construction safety and other conditions. No lift count or capacity, fire-system specification, escape-stair details, accessibility provision, CCTV or access-control details, or independent installation/compliance certificate is supplied.
Location, access & connectivity
- The registered location is Turkayemjal revenue village, Abdullapurmet Mandal, Ranga Reddy District, PIN 501510. The permit records Plot Nos. 22 and 23 and a western boundary described as “30 Wide Road.” The location dataset gives a cadastral parcel centroid of 17.26828, 78.58432 and records the nearest sampled Outer Ring Road interchange at approximately 4.8 km. RERA record RERA filing RERA filing Location record
- No public-transport details or further verified approach-road or landmark distances are supplied in the project evidence. Location record
Developer & development status
- The registered legal promoter is BHAVAGNYA INFRA PROJECTS, identified in the filing as a partnership, with GSTIN 36AAYFB3217G1ZB. The RERA project record lists the promoter’s address as 109/6, Phase III, Ragannaguda, Turkayemjal, Abdullapurmet, Ranga Reddy, 501510. No official promoter website or project contact details are supplied here. Corporate record Parties record RERA filing
- The project documents also identify IRA NIRMAAN in connection with the land and development arrangement. The promoter’s Form B undertakes completion before 19 December 2028. The evidence does not include independently verified construction-progress figures or an occupancy certificate. Document index
Approvals, official records & documents
| Identifier / date | P02400011331; valid 19/12/2025–19/12/2028 |
|---|---|
| Scope and evidence | Form C certificate for Bhavagnya Classic Tower |
| Identifier / date | 009925/HMDA/02913/SWBP/GTK/2025; 19/12/2025 |
|---|---|
| Scope and evidence | Permit for a residential building at Turkayamjal; includes 1 Stilt + 5 Floors and permit conditions |
| Identifier / date | 1276/HMDA/SWBP/2025; 17/03/2026 |
|---|---|
| Scope and evidence | Building Permit Order extraction identifying the residential building and sanctioned parameters |
| Identifier / date | 009925/HMDA/02913/SWBP/GTK/2025; 19/12/2025 |
|---|---|
| Scope and evidence | Records two mortgage-designated flats, MORTGAGE-1 and MORTGAGE-2, measuring 110.63 sq. m, and requests that they not be conveyed pending further communication |
| Identifier / date | Declaration dated 29 Jan 2026 |
|---|---|
| Scope and evidence | Promoter declaration of land particulars, encumbrance position and completion undertaking |
| Identifier / date | Document No. 8366/2025 |
|---|---|
| Scope and evidence | Filed development-rights document concerning Plot Nos. 22 and 23 |
| Identifier / date | HMDA DPMS lookup unavailable in the supplied evidence |
|---|---|
| Scope and evidence | No separate publicly accessible approved-layout record is provided; this does not establish approval or refusal HMDA |
| Identifier / date | Not supplied |
|---|---|
| Scope and evidence | No OC or completion certificate is evidenced in the supplied project documents Document index |
- The permit is a construction permission, not an occupancy or completion certificate. Its conditions include obtaining an occupancy certificate before occupation.
Project at a glance
Project identity
Registered project name: Bhavagnya Classic Tower
Project type: Residential apartment project
Phase / registered portion: Phase not separately identified in the supplied record; registration covers the project as filed
TG-RERA registration: P02400011331
Registration validity: 19/12/2025 to 19/12/2028; registration validity is distinct from construction completion and occupancy certification
Registered promoter: BHAVAGNYA INFRA PROJECTS; the filed development documents also identify IRA NIRMAAN as landowner/promoter participant
RERA status: New Project; registered under TG-RERA
Land and geographic identity
Locality / revenue village: Turkayemjal (also written Turkayamjal in filed documents); revenue village identified in the registration and building-permit records as Turkayamjal
Mandal / district / PIN: Abdullapurmet / Ranga Reddy / 501510
Project survey numbers and subdivisions, as registered: 354/E, 356/4, 357/4, 354, 356/2/Aa, 357/2Aa, 356/2/E, 357/2/E, 354/AaUuA, 356/3/A, 357/3/A, 354/AaUuAa, 356/3/Aa, 357/3/Aa, 354/LuE, 354/ARuA, 356/A, 357/A, 354/AEe, 354/ARu Aa, 356/Aa, 357/Aa, 354/ARuE, 354/AU, 356/E, 357/E, 354/AUu, 354/AaRuEe, 356/Ee, 357/Ee, 354/AaAa, 354/ Ee, 356/1/A, 357/1/A, 354/Aa, E354/U, 356/1/Aa, 357/1/Aa, 354/AaEe, 354/Uu, 356/1/E, 357/1/E, 354/AaU, 354/Ru, 356/1/Ee, 357/1/Ee
Site / plot description: Plot Nos. 22 and 23
Registered site extent: 367.80 sq. m
Total / net area: Total area 367.80 sq. m; net area 367.80 sq. m; road-affected and NALA-affected areas recorded as 0 sq. m in the permit extraction
Boundaries: North: Plot No. 24; South: Plot No. 21; East: Plot Nos. 26 and 27; West: 30 Wide Road
Development identity
Sanctioning authority: Hyderabad Metropolitan Development Authority (HMDA); building permit record also names Turkayamjal Municipality as the delegated local body
Principal building-permit number / date: 009925/HMDA/02913/SWBP/GTK/2025, dated 19/12/2025
Later permit record: 1276/HMDA/SWBP/2025, dated 17/03/2026
Approved built-up area: 1,075.45 sq. m recorded in the project filing; the permit extraction separately lists residential upper floors as 1,070.45 sq. m
Building count / arrangement: One building, identified in the permit as Building-1
Sanctioned configuration: 1 Stilt + 5 Floors; building height recorded as 14.99 m
Approved use: Residential: 5.0 floors and 1,070.45 sq. m in the permit extraction; commercial area recorded as 0.0 floors and 0.0 sq. m
Parking: Permit records total parking area of 214.09 sq. m and stipulates stilt parking use; the number of parking spaces is not established in the supplied data
Approved / RERA-filed unit counts: Permit record: no numeric unit count supplied in the extracted particulars. TG-RERA filing: 10 units, filed as “UNIT”
Offering and status
RERA-filed unit type and saleable area: “UNIT”; 131.23 sq. m per unit
RERA portal booking snapshot: 0 booked; 10 available, as last read from the TG-RERA portal; the record gives no snapshot date, so these counts are indicative
Construction stage: No independently verified site-progress measurement is supplied. The permit authorises proposed construction; the RERA filing is a new project
Completion deadline: Promoter’s Form B undertaking and permit record state completion before 19 December 2028
Occupancy / completion certificate: Not supplied; the building permit is not an occupancy or completion certificate
The project story
- Bhavagnya Classic Tower is registered as a residential apartment project on Plot Nos. 22 and 23 in Turkayamjal, Abdullapurmet Mandal, Ranga Reddy District. The registered site is 367.80 sq. m and the sanctioned proposal is a single building with a stilt level and five floors. The project filing lists 10 units, all in the portal snapshot as available; the filing’s unit label is “UNIT,” rather than a more specific configuration.
- The building-permit record authorises construction, but the supplied documents do not establish construction progress through an independent site inspection or certificate. The promoter’s Form B gives a completion undertaking for 19 December 2028. No occupancy or completion certificate is included in the evidence.
Master plan, architecture & building design
- The supplied permit records one residential building, Building-1, with 1 Stilt + 5 Floors and a building height of 14.99 m. The recorded plot and net plot areas are each 367.8 sq. m; road-affected and NALA-affected areas are recorded as zero in the permit extraction. The permit also records front, rear and side setbacks of 3.0 m, 2.0 m, 2.0 m and 2.0 m respectively.
- The project filing lists an approved built-up area of 1,075.45 sq. m. The later permit extraction specifies 1,070.45 sq. m for residential upper floors. These are the figures recorded in those respective project materials; no carpet-area measurement is available from the supplied drawings.
- One approved floor-plan drawing was available for review, but the drawing-measurement process failed; accordingly, no software-measured room areas or carpet areas can be reported. The supplied record does not establish the number of homes per floor, lifts, stairs, internal circulation layout, landscaping/open-space layout, or phase organization.
Homes, configurations & floor plans
| Configuration | Units | Booked | Available | RERA saleable area | Measured carpet area | Loading (if supplied) |
|---|---|---|---|---|---|---|
| Unspecified (filed as “UNIT”) | 10 | 0 | 10 | 131.23 sq. m | Not available | Not supplied |
- The unit count, booking status and saleable area are from the TG-RERA filing; the booking snapshot has no stated as-of date. The floor-plan record contains one drawing but no successful software measurement, so carpet area, room dimensions, balcony/utility areas and typical floor arrangements cannot be stated. Saleable area and carpet area are different measures; the supplied evidence does not provide a carpet-area figure or a loading figure for this project.
Parking & vehicle circulation
- The permit records 214.09 sq. m of total parking area and states that the stilt is approved for parking and must remain exclusively for vehicle parking. The supplied record does not state the number of car or two-wheeler spaces, visitor or accessible parking provision, parking allocation by unit, ramp arrangement, or a separate parking level.
- The permit also requires parking places in buildings to be provided with electric-vehicle charging infrastructure; the evidence does not establish the number of charging points or whether installation is complete. A parking area or drawn bay does not, by itself, establish exclusive allocation or ownership by a particular buyer.
Amenities, recreation & open spaces
The project filing lists the following common facilities and site provisions. The RERA amenity record shows 0% progress for its listed items; that is a declared record, not independent verification of site condition.
| Facility | Description / size | Evidence source | Declared progress / verified status |
|---|---|---|---|
| Internal roads and footpaths | Size not supplied | RERA amenity record | 0%; not independently verified |
| Water supply | Marked “YES”; source and capacity not supplied | RERA amenity record | 0%; not independently verified |
| Sewerage and sewage treatment/disposal | Marked “YES” for sewerage; no capacity or treatment details supplied in the RERA amenity record | RERA amenity record | 0%; not independently verified |
| Storm-water drains | Size/details not supplied | RERA amenity record | 0%; not independently verified |
| Green strip / tot lot / park | Permit records tot lot area as 0 sq. m; permit conditions refer to maintaining greenery | RERA amenity record | 0% in amenity record; delivery not verified |
| Street lighting | Details not supplied | RERA amenity record | 0%; not independently verified |
| Community buildings | Details not supplied | RERA amenity record | 0%; not independently verified |
| Solid-waste management and disposal | Details not supplied | RERA amenity record | 0%; not independently verified |
| Rainwater harvesting | Permit records 4 rainwater-harvesting pits and requires a rainwater-harvesting structure | Not independently verified | |
| Trees / peripheral greenery | Permit records 10 trees and requires tree planting and a peripheral green strip | Not independently verified | |
| Transformer space and garbage house | Required within the site; sizes not supplied | Not independently verified |
Utilities, building services & safety
- The RERA amenity record marks water supply, sewerage, rainwater harvesting, and fire-protection/fire-safety requirements as available, but records 0% progress for these listed items. This is not independent confirmation that the services are installed or operational. The permit calls for four rainwater-harvesting pits, transformer space and a garbage house; the evidence does not provide water source or storage capacity, an STP design/capacity, sewage-reuse details, electrical supply or backup capacity, or waste-segregation arrangements.
- The building-permit conditions require services including sanitation, plumbing, fire safety, lifts and electrical installations to be carried out under qualified technical supervision. The permit also requires EV-charging infrastructure at building parking places and sets out construction safety and other conditions. No lift count or capacity, fire-system specification, escape-stair details, accessibility provision, CCTV or access-control details, or independent installation/compliance certificate is supplied.
Location, access & connectivity
- The registered location is Turkayemjal revenue village, Abdullapurmet Mandal, Ranga Reddy District, PIN 501510. The permit records Plot Nos. 22 and 23 and a western boundary described as “30 Wide Road.” The location dataset gives a cadastral parcel centroid of 17.26828, 78.58432 and records the nearest sampled Outer Ring Road interchange at approximately 4.8 km.
- No public-transport details or further verified approach-road or landmark distances are supplied in the project evidence.
Developer & development status
- The registered legal promoter is BHAVAGNYA INFRA PROJECTS, identified in the filing as a partnership, with GSTIN 36AAYFB3217G1ZB. The RERA project record lists the promoter’s address as 109/6, Phase III, Ragannaguda, Turkayemjal, Abdullapurmet, Ranga Reddy, 501510. No official promoter website or project contact details are supplied here.
- The project documents also identify IRA NIRMAAN in connection with the land and development arrangement. The promoter’s Form B undertakes completion before 19 December 2028. The evidence does not include independently verified construction-progress figures or an occupancy certificate.
Approvals, official records & documents
| Identifier / date | P02400011331; valid 19/12/2025–19/12/2028 |
|---|---|
| Scope and evidence | Form C certificate for Bhavagnya Classic Tower |
| Identifier / date | 009925/HMDA/02913/SWBP/GTK/2025; 19/12/2025 |
|---|---|
| Scope and evidence | Permit for a residential building at Turkayamjal; includes 1 Stilt + 5 Floors and permit conditions |
| Identifier / date | 1276/HMDA/SWBP/2025; 17/03/2026 |
|---|---|
| Scope and evidence | Building Permit Order extraction identifying the residential building and sanctioned parameters |
| Identifier / date | 009925/HMDA/02913/SWBP/GTK/2025; 19/12/2025 |
|---|---|
| Scope and evidence | Records two mortgage-designated flats, MORTGAGE-1 and MORTGAGE-2, measuring 110.63 sq. m, and requests that they not be conveyed pending further communication |
| Identifier / date | Declaration dated 29 Jan 2026 |
|---|---|
| Scope and evidence | Promoter declaration of land particulars, encumbrance position and completion undertaking |
| Identifier / date | Document No. 8366/2025 |
|---|---|
| Scope and evidence | Filed development-rights document concerning Plot Nos. 22 and 23 |
| Identifier / date | HMDA DPMS lookup unavailable in the supplied evidence |
|---|---|
| Scope and evidence | No separate publicly accessible approved-layout record is provided; this does not establish approval or refusal |
| Identifier / date | Not supplied |
|---|---|
| Scope and evidence | No OC or completion certificate is evidenced in the supplied project documents |
- The permit is a construction permission, not an occupancy or completion certificate. Its conditions include obtaining an occupancy certificate before occupation.
Frequently asked questions
Is Bhavagnya Classic Tower registered with Telangana RERA?
Yes. Bhavagnya Classic Tower is registered with the Telangana Real Estate Regulatory Authority as P02400011331; the registration status is New Project.
Who is the developer of Bhavagnya Classic Tower?
The promoter named in the RERA registration is BHAVAGNYA INFRA PROJECTS.
Where is Bhavagnya Classic Tower located?
Bhavagnya Classic Tower is in Turkayemjal, Abdullapurmet, Rangareddy, Telangana (501510).
When will Bhavagnya Classic Tower be completed?
The promoter's proposed date of completion filed with RERA is 19/12/2028. This is the promoter's declaration, not a guarantee.
More projects in Thurkaemjal