Sunrise Towers
SUNRISE INFRA PROJECTS · Sangareddy · RERA P01100010379
SUNRISE TOWERS is a residential apartment project in PNR colony, AMEENAPUR mandal, Sangareddy district, developed by the registered promoter SUNRISE INFRA PROJECTS. The project covers 459.86 sq. m and comprises one residential building with 1 stilt + 5 upper floors and 10 3BHK units. It is registered under TG-RERA number P01100010379, with a proposed completion date of 31/07/2027.
01What we found
Read from TG-RERA filings, approvals, land and registration records and court records. A court case is counted only when the court record states this project's survey number with its village, or names the project.
02Check before you pay
7 items to check before you pay, 3 high - from the title chain, court records and approvals, each with what to ask the builder or your advocate. An item may not be a problem with the project: records can be incomplete.
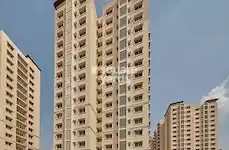
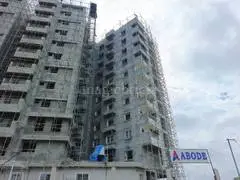
1. Project at a glance
Project identity
| Field | Project record |
|---|---|
| Registered name | SUNRISE TOWERS RERA record |
| Project type / intended use | Residential apartment project RERA record |
| Phase / registered portion | No phase name is stated. The registration and approval describe one building on Plot No. 346; the registered scope is not further divided in the supplied records. RERA record |
| TG-RERA registration | P01100010379 |
| Registration validity | 01/02/2025 to 31/03/2027, unless extended by the Authority; this is the registration period, not the stated construction deadline. |
| Registered promoter | SUNRISE INFRA PROJECTS RERA record |
| RERA status | Listed as On-Going Project; registration certificate is on file. RERA record |
Land and geographic identity
| Field | Project record |
|---|---|
| Locality | PNR colony RERA record RERA filing |
| Revenue village | AMEENAPUR (also rendered “Ameenpur” in approval-document text) RERA record |
| Mandal / district / PIN | AMEENPUR / Sangareddy / 502032 RERA record |
| Project survey number(s) | 33/1 Land records |
| Plot | Plot No. 346 RERA filing |
| Registered site extent | 459.86 sq. m in the RERA land details RERA filing; approval-document figures state 459.87 sq. m. |
| Net / total area | RERA-filed net area 459.86 sq. m; total area 459.86 sq. m RERA filing. Approval-plan extraction separately states plot and net plot area of 459.87. |
| Boundaries recorded in RERA filing | East: 40 feet road; West: plot nos. 340 and 341; North: open land belongs to J C H; South: plot no. 345 RERA filing |
Development identity
| Field | Project record |
|---|---|
| Sanctioning authority | Hyderabad Metropolitan Development Authority (HMDA); approval is forwarded for release of plans by Ameenpur Municipality / Municipal Corporation |
| Principal building approval | 012152/BP/HMDA/3241/SKP/2024, dated 01 February 2025 Approvals record |
| Additional file reference | TS/066288/2024 Approvals record |
| Building count and configuration | One residential building/block; 1 stilt + 5 upper floors |
| Height | Approval extraction records 14.99 MT excluding the stilt floor and 20.49 mt. total height. The commencement-approval extraction also lists building height 14.99. |
| Built-up area | Approval extraction lists 1,557.77 sq. m as built-up area. A separate plan extraction lists total proposed built-up area excluding parking 1,305.30, including parking 1,563.08, and total BUA 1,572.08. These are differently labelled drawing/approval figures; this overview does not reconcile them. |
| Parking area | 257.78 sq. m in the plan extraction. |
| Unit count | 10 units recorded in the plan extraction and RERA unit record RERA unit table |
| Approved floors / parking levels | Stilt + five upper floors; the approval requires the stilt/cellar to be used exclusively for vehicle parking. No separate basement or podium level is recorded. |
Offering and status
| Field | Project record |
|---|---|
| RERA-filed configuration | 3BHK RERA unit table |
| RERA-filed saleable area | 158.63 sq. m per unit RERA unit table |
| Units / booking snapshot | 10 total; 0 booked and 10 available in the portal-derived record. The record has no as-of date, so counts are indicative. RERA unit table |
| Construction stage | RERA status is On-Going Project. No independently verified site-progress percentage or site inspection record is supplied. RERA record RERA amenities |
| Original / revised proposed completion | 31/07/2027 / 31/07/2027 in the RERA project fields RERA record. The Form B declaration separately states completion by 31st March 2027. |
| Occupancy / completion certificate | No occupancy or completion certificate is included in the supplied project documents. The building approval requires the promoter to obtain an OC after construction; current OC status is not established by the supplied record. |
2. The project story
SUNRISE TOWERS is recorded with TG-RERA as a residential apartment project at Plot No. 346, Survey No. 33/1, in AMEENAPUR village, AMEENPUR mandal, Sangareddy district. The RERA filing identifies PNR colony as the locality. RERA record RERA filing
The approved development is one residential building with one stilt floor and five upper floors. The records identify ten 3BHK units, with the portal-derived inventory showing none booked and ten available; the inventory has no stated capture date. RERA unit table
The project is registered and marked On-Going, but the supplied materials do not establish construction progress through an independent inspection. The promoter’s Form B is a declaration, not a site-progress certificate. It gives a completion undertaking of 31 March 2027, while the RERA project fields state 31 July 2027 as both the original and revised proposed completion date. No OC is supplied, so no portion can be described here as occupancy-certified. RERA record
3. Master plan, architecture & building design
The approval records describe a single residential building on Plot No. 346, Survey No. 33/1, with 1 stilt + 5 upper floors. The RERA filing records an approved built-up area of 1,557.77 sq. m. The plan extraction also records 1,305.30 as net BUA, 1,563.08 as proposed BUA including parking, 1,572.08 as total BUA, and 257.78 sq. m as parking area; the supplied material does not explain the relationship among these separate labels. They should therefore be treated as distinct recorded figures, not interchangeable measures.
The approval-plan extraction lists a vacant plot area of 198.81 sq. m, a total height of 20.49mt., and a height of 14.99 MT. excluding the stilt floor. It also records a proposed balcony area of 121.35. No source in the supplied pack defines the measurement basis for that balcony figure.
The building permission describes one plot and ten units. The available material does not establish the detailed building footprint, number of flats per floor, lift or stair count, entrance and exit arrangement, internal circulation, or a phase-wise layout. It lists a lift among plan-extraction amenities/utilities, but no lift specification is supplied.
The approved-plan extraction lists a 12.00 MT wide existing road and a 12.00 MT wide proposed road. A separate commencement-approval condition refers to a minimum approach-road width of 4.5mts. and requires the indicated approach road to be developed and maintained as a black-topped road before release of the occupancy certificate.
4. Homes, configurations & floor plans
The RERA record lists ten 3BHK units, each with saleable area of 158.63 sq. m. Its portal-derived snapshot shows 0 booked and 10 available, but carries no as-of date. RERA unit table
| Configuration | Units | Booked | Available | RERA saleable area | Measured carpet area | Loading (if supplied) |
|---|---|---|---|---|---|---|
| 3BHK | 10 | 0 | 10 | 158.63 sq. m | Software-measured range: 86.1–92.8 sq. m; median 89.4 sq. m | 44% RERA unit table Floor plans |
The carpet-area figures are software measurements from approved floor-plan drawing geometry, not RERA-filed disclosures, and the measurement record says they need review. Four flat designs were measured. The filing identifies the 3BHK saleable area separately; saleable area is not the same measure as carpet area and includes a share of common areas, while the drawing extraction identifies balcony areas as outside carpet area. Floor plans RERA unit details
For one fifth-floor plan flat identified as unit 02, the drawing extraction records a living/dining room, kitchen, three bedrooms, three toilets and a wash area. It also labels 1.20 M. WIDE BALC balcony areas. The available room dimensions and measured areas are drawing-derived, not RERA-filed: living/dining 6.37 × 5.36 m (34.14 m²); kitchen 2.5 × 3.5 m (8.75 m²); bedrooms 1.62 × 5.5 m (8.91 m²), 2.9 × 4.42 m (12.82 m²) and 3.33 × 3.5 m (11.66 m²); toilets 1.4 × 2.0 m (2.8 m²), 1.2 × 2.5 m (3.0 m²) and 1.4 × 2.0 m (2.8 m²); wash area 2.5 × 1.11 m (2.78 m²). RERA unit details
5. Parking & vehicle circulation
The approval materials state that the stilt/cellar floor is to be used exclusively for vehicle parking and not converted or partitioned for another use. The plan extraction records a parking area of 257.78 sq. m. No sanctioned number of car or two-wheeler spaces, visitor or accessible-space allocation, ramp details, or unit-by-unit parking allocation is supplied. A drawn or approved parking area does not by itself establish exclusive parking ownership for a buyer.
The commencement-approval extraction lists electric-vehicle charging infrastructure, and the plan extraction requires EV charging infrastructure in building parking places. The documents do not specify the number, location or completion status of charging points.
6. Amenities, recreation & open spaces
The TG-RERA amenities record lists fourteen project items, each with 0% reported progress. These are portal-reported progress figures, not independent verification of site condition. The approval document separately lists specified utilities and facilities. RERA amenities
| Description / size | Listed in RERA amenities record; no size or type supplied |
|---|---|
| Evidence source | RERA amenities |
| Declared progress / verified status | 0%; no independent completion verification supplied |
| Description / size | Listed in RERA amenities record; no size supplied |
|---|---|
| Evidence source | RERA amenities |
| Declared progress / verified status | 0%; no independent completion verification supplied |
| Description / size | Aggregate area listed as an RERA amenity; no area supplied |
|---|---|
| Evidence source | RERA amenities |
| Declared progress / verified status | 0%; no independent completion verification supplied |
| Description / size | These appear in vendor-supplied listing information only; no size or sanctioned/delivered status is established in the supplied RERA documents |
|---|---|
| Evidence source | Promoter website |
| Declared progress / verified status | Marketing/vendor claims; not independently verified |
The RERA amenities list also names internal roads and footpaths, street lighting, storm-water drains, water conservation/rainwater harvesting, energy management and solid-waste management; these are recorded with 0% progress. Their utility and service implications are summarised in the next section. RERA amenities
7. Utilities, building services & safety
The approval-plan extraction lists a sump, septic tank, underground drainage, rainwater harvesting, lift, overhead water tank and lift machine room. The commencement-approval extraction lists a transformer, garbage house, STP, septic tank, rainwater-harvesting structures and EV charging infrastructure. These are approval-record items; the supplied evidence does not establish their installation or operating status.
The commencement approval requires provision of an STP and rainwater-harvesting structures and recycling of rainwater. It also requires CCTV cameras, and the building-plan extraction includes a condition concerning fire safety and structural stability. The records do not provide capacities, equipment schedules, water source or storage volume, STP capacity, backup-power provision, lift capacity, detailed fire-system design, or accessibility arrangements. The plan extraction contains a conditional sprinkler requirement for a basement area exceeding 200 Sq. Mtrs; the supplied information does not establish whether that condition is triggered.
The approval conditions also state that permanent HMWS and SB and T.S. Transco connections are not to be provided until an occupancy certificate is produced. This is a stated approval condition, not evidence that those connections have been obtained.
8. Location, access & connectivity
The registered project location is PNR colony, AMEENAPUR village, AMEENPUR mandal, Sangareddy district, PIN 502032. The project is identified on Plot No. 346 in Survey No. 33/1. RERA record RERA filing
The RERA filing records a 40 feet road on the eastern boundary; the approval-plan extraction also identifies existing and proposed roads each described as 12.00 MT wide. A separate approval condition specifies a minimum approach-road width of 4.5mts. and requires the indicated road to be developed and maintained as black-topped before OC release. RERA filing
A location record gives the nearest sampled Outer Ring Road interchange as approximately 8.4 km. The coordinate supplied is identified as a cadastral parcel centroid, not a surveyed project entrance. No public-transport details or independently measured distances to other landmarks are supplied. Location record
9. Developer & development status
The registered promoter is SUNRISE INFRA PROJECTS, recorded as a partnership. Its supplied GSTIN is 36AFJFS3461B1Z3. The project filing gives the promoter address as Third Floor, Road No 2, PNR Colony, AMEENPUR, Sangareddy, PIN 502032. No official promoter website or contact details are supplied. Corporate record Parties record RERA filing RERA filing
The project is recorded as On-Going, with one building and ten RERA-listed 3BHK units. The portal-derived unit snapshot indicates 0 booked and 10 available, with no as-of date. No independent construction-progress measurement is provided; the RERA amenities record shows 0% against each of its fourteen listed items. RERA record RERA unit table RERA amenities
The RERA fields state proposed and revised completion dates of 31/07/2027. The promoter’s Form B, signed by authorized signatory Maddukuri Bhaskara Rao and dated 22-11-2025, declares a completion undertaking of 31st March 2027. These are separately attributed records; the supplied information does not document an occupancy certificate. RERA record
10. Approvals, official records & documents
| Record | Supplied evidence |
|---|---|
| TG-RERA registration | Form C certificate for SUNRISE TOWERS, registration P01100010379, valid 01/02/2025–31/03/2027 unless extended |
| HMDA building approval | Approval No. 012152/BP/HMDA/3241/SKP/2024, dated 01 February 2025, for one residential building of 1 stilt + 5 upper floors at Plot No. 346, Survey No. 33/1 |
| Approval-file reference | TS/066288/2024 |
| Plan / commencement material | HMDA technical approval and plan-related extraction, including building configuration, area figures and approval conditions |
| Promoter Form B | Affidavit-cum-declaration dated 22-11-2025, including promoter declarations concerning title, encumbrances, project accounts and completion undertaking |
| Title material filed with RERA | Legal title report and underlying title-related documents are listed in the project record; this overview does not determine title status Document index |
| Occupancy / completion certificate | Not present in the supplied documents; current certificate status is not established |
| HMDA DPMS layout lookup | Public lookup is reported unavailable in the supplied HMDA record; this is a source limitation, not evidence of refusal HMDA |
The project approval also records two HMDA mortgage deeds dated 20 January 2025: 1068/2025 and 1067/2025, over specified fifth-floor built-up areas. Their project implications are addressed in the relevant title and risk sections rather than repeated here.
1. Project at a glance
Project identity
Registered name: SUNRISE TOWERS
Project type / intended use: Residential apartment project
Phase / registered portion: No phase name is stated. The registration and approval describe one building on Plot No. 346; the registered scope is not further divided in the supplied records.
TG-RERA registration: P01100010379
Registration validity: 01/02/2025 to 31/03/2027, unless extended by the Authority; this is the registration period, not the stated construction deadline.
Registered promoter: SUNRISE INFRA PROJECTS
RERA status: Listed as On-Going Project; registration certificate is on file.
Land and geographic identity
Locality: PNR colony
Revenue village: AMEENAPUR (also rendered “Ameenpur” in approval-document text)
Mandal / district / PIN: AMEENPUR / Sangareddy / 502032
Project survey number(s): 33/1
Plot: Plot No. 346
Registered site extent: 459.86 sq. m in the RERA land details; approval-document figures state 459.87 sq. m.
Net / total area: RERA-filed net area 459.86 sq. m; total area 459.86 sq. m. Approval-plan extraction separately states plot and net plot area of 459.87.
Boundaries recorded in RERA filing: East: 40 feet road; West: plot nos. 340 and 341; North: open land belongs to J C H; South: plot no. 345
Development identity
Sanctioning authority: Hyderabad Metropolitan Development Authority (HMDA); approval is forwarded for release of plans by Ameenpur Municipality / Municipal Corporation
Principal building approval: 012152/BP/HMDA/3241/SKP/2024, dated 01 February 2025
Additional file reference: TS/066288/2024
Building count and configuration: One residential building/block; 1 stilt + 5 upper floors
Height: Approval extraction records 14.99 MT excluding the stilt floor and 20.49 mt. total height. The commencement-approval extraction also lists building height 14.99.
Built-up area: Approval extraction lists 1,557.77 sq. m as built-up area. A separate plan extraction lists total proposed built-up area excluding parking 1,305.30, including parking 1,563.08, and total BUA 1,572.08. These are differently labelled drawing/approval figures; this overview does not reconcile them.
Parking area: 257.78 sq. m in the plan extraction.
Unit count: 10 units recorded in the plan extraction and RERA unit record
Approved floors / parking levels: Stilt + five upper floors; the approval requires the stilt/cellar to be used exclusively for vehicle parking. No separate basement or podium level is recorded.
Offering and status
RERA-filed configuration: 3BHK
RERA-filed saleable area: 158.63 sq. m per unit
Units / booking snapshot: 10 total; 0 booked and 10 available in the portal-derived record. The record has no as-of date, so counts are indicative.
Construction stage: RERA status is On-Going Project. No independently verified site-progress percentage or site inspection record is supplied.
Original / revised proposed completion: 31/07/2027 / 31/07/2027 in the RERA project fields. The Form B declaration separately states completion by 31st March 2027.
Occupancy / completion certificate: No occupancy or completion certificate is included in the supplied project documents. The building approval requires the promoter to obtain an OC after construction; current OC status is not established by the supplied record.
2. The project story
SUNRISE TOWERS is recorded with TG-RERA as a residential apartment project at Plot No. 346, Survey No. 33/1, in AMEENAPUR village, AMEENPUR mandal, Sangareddy district. The RERA filing identifies PNR colony as the locality.
The approved development is one residential building with one stilt floor and five upper floors. The records identify ten 3BHK units, with the portal-derived inventory showing none booked and ten available; the inventory has no stated capture date.
The project is registered and marked On-Going, but the supplied materials do not establish construction progress through an independent inspection. The promoter’s Form B is a declaration, not a site-progress certificate. It gives a completion undertaking of 31 March 2027, while the RERA project fields state 31 July 2027 as both the original and revised proposed completion date. No OC is supplied, so no portion can be described here as occupancy-certified.
3. Master plan, architecture & building design
The approval records describe a single residential building on Plot No. 346, Survey No. 33/1, with 1 stilt + 5 upper floors. The RERA filing records an approved built-up area of 1,557.77 sq. m. The plan extraction also records 1,305.30 as net BUA, 1,563.08 as proposed BUA including parking, 1,572.08 as total BUA, and 257.78 sq. m as parking area; the supplied material does not explain the relationship among these separate labels. They should therefore be treated as distinct recorded figures, not interchangeable measures.
The approval-plan extraction lists a vacant plot area of 198.81 sq. m, a total height of 20.49mt., and a height of 14.99 MT. excluding the stilt floor. It also records a proposed balcony area of 121.35. No source in the supplied pack defines the measurement basis for that balcony figure.
The building permission describes one plot and ten units. The available material does not establish the detailed building footprint, number of flats per floor, lift or stair count, entrance and exit arrangement, internal circulation, or a phase-wise layout. It lists a lift among plan-extraction amenities/utilities, but no lift specification is supplied.
The approved-plan extraction lists a 12.00 MT wide existing road and a 12.00 MT wide proposed road. A separate commencement-approval condition refers to a minimum approach-road width of 4.5mts. and requires the indicated approach road to be developed and maintained as a black-topped road before release of the occupancy certificate.
4. Homes, configurations & floor plans
The RERA record lists ten 3BHK units, each with saleable area of 158.63 sq. m. Its portal-derived snapshot shows 0 booked and 10 available, but carries no as-of date.
| Configuration | Units | Booked | Available | RERA saleable area | Measured carpet area | Loading (if supplied) |
|---|---|---|---|---|---|---|
| 3BHK | 10 | 0 | 10 | 158.63 sq. m | Software-measured range: 86.1–92.8 sq. m; median 89.4 sq. m | 44% |
The carpet-area figures are software measurements from approved floor-plan drawing geometry, not RERA-filed disclosures, and the measurement record says they need review. Four flat designs were measured. The filing identifies the 3BHK saleable area separately; saleable area is not the same measure as carpet area and includes a share of common areas, while the drawing extraction identifies balcony areas as outside carpet area.
For one fifth-floor plan flat identified as unit 02, the drawing extraction records a living/dining room, kitchen, three bedrooms, three toilets and a wash area. It also labels 1.20 M. WIDE BALC balcony areas. The available room dimensions and measured areas are drawing-derived, not RERA-filed: living/dining 6.37 × 5.36 m (34.14 m²); kitchen 2.5 × 3.5 m (8.75 m²); bedrooms 1.62 × 5.5 m (8.91 m²), 2.9 × 4.42 m (12.82 m²) and 3.33 × 3.5 m (11.66 m²); toilets 1.4 × 2.0 m (2.8 m²), 1.2 × 2.5 m (3.0 m²) and 1.4 × 2.0 m (2.8 m²); wash area 2.5 × 1.11 m (2.78 m²).
5. Parking & vehicle circulation
The approval materials state that the stilt/cellar floor is to be used exclusively for vehicle parking and not converted or partitioned for another use. The plan extraction records a parking area of 257.78 sq. m. No sanctioned number of car or two-wheeler spaces, visitor or accessible-space allocation, ramp details, or unit-by-unit parking allocation is supplied. A drawn or approved parking area does not by itself establish exclusive parking ownership for a buyer.
The commencement-approval extraction lists electric-vehicle charging infrastructure, and the plan extraction requires EV charging infrastructure in building parking places. The documents do not specify the number, location or completion status of charging points.
6. Amenities, recreation & open spaces
The TG-RERA amenities record lists fourteen project items, each with 0% reported progress. These are portal-reported progress figures, not independent verification of site condition. The approval document separately lists specified utilities and facilities.
| Description / size | Listed in RERA amenities record; no size or type supplied |
|---|---|
| Declared progress / verified status | 0%; no independent completion verification supplied |
| Description / size | Listed in RERA amenities record; no size supplied |
|---|---|
| Declared progress / verified status | 0%; no independent completion verification supplied |
| Description / size | Aggregate area listed as an RERA amenity; no area supplied |
|---|---|
| Declared progress / verified status | 0%; no independent completion verification supplied |
| Description / size | These appear in vendor-supplied listing information only; no size or sanctioned/delivered status is established in the supplied RERA documents |
|---|---|
| Declared progress / verified status | Marketing/vendor claims; not independently verified |
The RERA amenities list also names internal roads and footpaths, street lighting, storm-water drains, water conservation/rainwater harvesting, energy management and solid-waste management; these are recorded with 0% progress. Their utility and service implications are summarised in the next section.
7. Utilities, building services & safety
The approval-plan extraction lists a sump, septic tank, underground drainage, rainwater harvesting, lift, overhead water tank and lift machine room. The commencement-approval extraction lists a transformer, garbage house, STP, septic tank, rainwater-harvesting structures and EV charging infrastructure. These are approval-record items; the supplied evidence does not establish their installation or operating status.
The commencement approval requires provision of an STP and rainwater-harvesting structures and recycling of rainwater. It also requires CCTV cameras, and the building-plan extraction includes a condition concerning fire safety and structural stability. The records do not provide capacities, equipment schedules, water source or storage volume, STP capacity, backup-power provision, lift capacity, detailed fire-system design, or accessibility arrangements. The plan extraction contains a conditional sprinkler requirement for a basement area exceeding 200 Sq. Mtrs; the supplied information does not establish whether that condition is triggered.
The approval conditions also state that permanent HMWS and SB and T.S. Transco connections are not to be provided until an occupancy certificate is produced. This is a stated approval condition, not evidence that those connections have been obtained.
8. Location, access & connectivity
The registered project location is PNR colony, AMEENAPUR village, AMEENPUR mandal, Sangareddy district, PIN 502032. The project is identified on Plot No. 346 in Survey No. 33/1.
The RERA filing records a 40 feet road on the eastern boundary; the approval-plan extraction also identifies existing and proposed roads each described as 12.00 MT wide. A separate approval condition specifies a minimum approach-road width of 4.5mts. and requires the indicated road to be developed and maintained as black-topped before OC release.
A location record gives the nearest sampled Outer Ring Road interchange as approximately 8.4 km. The coordinate supplied is identified as a cadastral parcel centroid, not a surveyed project entrance. No public-transport details or independently measured distances to other landmarks are supplied.
9. Developer & development status
The registered promoter is SUNRISE INFRA PROJECTS, recorded as a partnership. Its supplied GSTIN is 36AFJFS3461B1Z3. The project filing gives the promoter address as Third Floor, Road No 2, PNR Colony, AMEENPUR, Sangareddy, PIN 502032. No official promoter website or contact details are supplied.
The project is recorded as On-Going, with one building and ten RERA-listed 3BHK units. The portal-derived unit snapshot indicates 0 booked and 10 available, with no as-of date. No independent construction-progress measurement is provided; the RERA amenities record shows 0% against each of its fourteen listed items.
The RERA fields state proposed and revised completion dates of 31/07/2027. The promoter’s Form B, signed by authorized signatory Maddukuri Bhaskara Rao and dated 22-11-2025, declares a completion undertaking of 31st March 2027. These are separately attributed records; the supplied information does not document an occupancy certificate.
10. Approvals, official records & documents
TG-RERA registration: Form C certificate for SUNRISE TOWERS, registration P01100010379, valid 01/02/2025–31/03/2027 unless extended
HMDA building approval: Approval No. 012152/BP/HMDA/3241/SKP/2024, dated 01 February 2025, for one residential building of 1 stilt + 5 upper floors at Plot No. 346, Survey No. 33/1
Approval-file reference: TS/066288/2024
Plan / commencement material: HMDA technical approval and plan-related extraction, including building configuration, area figures and approval conditions
Promoter Form B: Affidavit-cum-declaration dated 22-11-2025, including promoter declarations concerning title, encumbrances, project accounts and completion undertaking
Title material filed with RERA: Legal title report and underlying title-related documents are listed in the project record; this overview does not determine title status
Occupancy / completion certificate: Not present in the supplied documents; current certificate status is not established
HMDA DPMS layout lookup: Public lookup is reported unavailable in the supplied HMDA record; this is a source limitation, not evidence of refusal
The project approval also records two HMDA mortgage deeds dated 20 January 2025: 1068/2025 and 1067/2025, over specified fifth-floor built-up areas. Their project implications are addressed in the relevant title and risk sections rather than repeated here.
Frequently asked questions
Is SUNRISE TOWERS registered with Telangana RERA?
Yes. SUNRISE TOWERS is registered with the Telangana Real Estate Regulatory Authority as P01100010379; the registration status is On-Going Project.
Who is the developer of SUNRISE TOWERS?
The promoter named in the RERA registration is SUNRISE INFRA PROJECTS.
Where is SUNRISE TOWERS located?
SUNRISE TOWERS is in PNR colony, AMEENAPUR, AMEENPUR, Sangareddy, Telangana (502032).
When will SUNRISE TOWERS be completed?
The promoter's proposed date of completion filed with RERA is 31/07/2027. This is the promoter's declaration, not a guarantee.
More projects in Ameenapur





