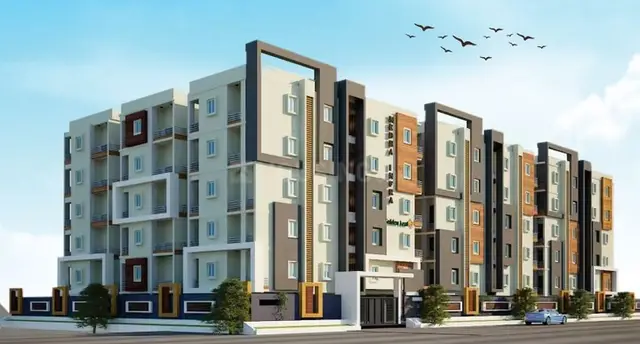
Swagath Pride
SWAGATH HOUSING CORPORATION · Sangareddy · RERA P01100011395
Swagath Pride is a residential apartment project in Isnapur, Patancheru Mandal, Sangareddy District, developed by registered promoter SWAGATH HOUSING CORPORATION. It covers 6961.02 Sq. Mtrs and comprises one residential building with Stilt + 5 Upper Floors and a separate clubhouse/amenity building with Ground Floor + 4 Upper Floors. The project has 160 homes: 95 2BHK apartments of 97.53 sq.m and 65 3BHK apartments of 136.08 sq.m. Its TG-RERA registration is P01100011395, and the proposed completion date is 08/04/2029.
More from Swagath Housing Corporation · 4 projects →
01What we found
Read from TG-RERA filings, approvals, land and registration records and court records. A court case is counted only when the court record states this project's survey number with its village, or names the project.
02Check before you pay
9 items to check before you pay, 3 high - from the title chain, court records and approvals, each with what to ask the builder or your advocate. An item may not be a problem with the project: records can be incomplete.
1. Project at a glance
Project identity
| Item | Project record |
|---|---|
| Registered project name | Swagath Pride RERA record |
| Project type | Residential apartment project; the building-permit extraction also includes a separate clubhouse/amenity building. RERA record |
| Phase / registered portion | Phase designation not disclosed. The registration covers the project on the survey numbers listed below. |
| TG-RERA registration | P01100011395 RERA record |
| Registration validity | 08/04/2026 to 08/04/2029; certificate issued 06/11/2026. This is the registration period, distinct from the project completion deadline. |
| Registered promoter | SWAGATH HOUSING CORPORATION RERA record Corporate record |
| RERA status | Registration granted under section 5; the certificate records the project as registered. |
Land and geographic identity
| Item | Project record |
|---|---|
| Locality / revenue village | Isnapur / ISNAPUR RERA record RERA filing |
| Mandal / district / PIN | PATANCHERU, Sangareddy, 502307 RERA record |
| Project survey numbers and subdivisions | 160, 161/Part, 162/Part, 163, 164/Part, 170/Part, 191/Part, 196/Part, 201/Part RERA record |
| Registered site extent | 6961.02 Sq. Mtrs in the building permit extraction. |
| Total / net area in RERA project fields | Total area 6961.02 sq.mts; net area 6961.02 sq.mts; affected area stated as 0. RERA filing |
| Boundaries | East: land in Survey Nos. 162 PART and 161 PART; West: 18 Meters Wide Road and land in Survey No. 196; North: land in Survey No. 201; South: land in Survey Nos. 162 PART and 161 PART. RERA filing |
Development identity
| Item | Project record |
|---|---|
| Sanctioning / technical approval authorities | HMDA technical approval; building permit order issued by Isnapur Municipality. |
| Principal permit / file identifiers | Building Permit Order 1992/HMDA/SWBP/2026; application/file number 012347/HMDA/03641/SWBP/SKP2/2025; approved 08/04/2026. |
| Approved built-up area | 17221.19 sqmts in the RERA project fields. RERA filing |
| Building organization | One residential building and one clubhouse/amenity building are identified in the permit extraction. |
| Sanctioned floor configuration | Residential building: Stilt + 5 Upper Floors. Clubhouse: Ground Floor + 4 Upper Floors. |
| Heights recorded in permit extraction | Residential building: 14.95 m; clubhouse: 14.5 m. |
| Parking provision | Permit extraction records Total Parking Area: 3882.01 Sq. Mtrs and states that cellar/stilt parking shown in the plan is to be used exclusively for vehicle parking. A parking-space count is not available in the supplied record. |
| Unit counts | RERA filing records 160 total units: 95 2BHK and 65 3BHK. The approval extraction also states that sanctioned unit numbers must not be increased, but does not provide a separate count in the extracted facts. RERA unit table RERA unit details |
Offering and status
| Item | Project record |
|---|---|
| Configurations and RERA-filed saleable areas | 2BHK: 97.53 sq.m; 3BHK: 136.08 sq.m. RERA unit table RERA unit details |
| Booked / available | Portal-derived counts show 0 booked and 160 available (95 2BHK; 65 3BHK). The portal record has no as-of date, so counts are indicative. RERA unit table RERA unit details |
| Construction stage | No independently verified site-progress assessment is supplied. The RERA amenity data records water supply at 20% and the other listed progress fields at 0%; these are filing-derived progress entries, not an independent site inspection. RERA amenities |
| Completion deadline | The permit and Form B declaration record 08/04/2029 as the completion date. |
| Original / revised completion dates | A separate original-versus-revised completion history is not supplied. |
| Occupancy / completion certificate | The permit extraction says completion notice and an occupancy certificate are required after construction; its completion-certified field is false. No occupancy or completion certificate is supplied for the residential building or clubhouse. |
2. The project story
Swagath Pride is registered as a residential apartment project at Isnapur, in Patancheru Mandal, Sangareddy District. Its RERA-recorded land covers Survey Nos. 160, 161/Part, 162/Part, 163, 164/Part, 170/Part, 191/Part, 196/Part and 201/Part. RERA record
The building-permit record describes a residential building with stilt parking and five upper floors, alongside a separate clubhouse building with a ground floor and four upper floors. The RERA filing lists 160 homes—95 two-bedroom and 65 three-bedroom apartments. The available evidence establishes the approved/proposed building arrangement, but does not provide independently verified construction progress or confirm any completed or occupancy-certified portion. RERA unit table RERA unit details
The project completion date recorded in the permit and Form B is 08/04/2029. That deadline should not be confused with the TG-RERA registration validity, which runs from 08/04/2026 to 08/04/2029.
3. Master plan, architecture & building design
The permit extraction records a site area of 6961.02 Sq. Mtrs and identifies a residential building and a clubhouse building. The RERA project fields record approved built-up area of 17221.19 sqmts; the permit extraction separately gives building-area figures of 16586.2 Sq.Mt for the residential building and 491.48 Sq.Mt for the clubhouse. These are presented as recorded figures, without recasting them into other area measures. RERA filing
The residential building is recorded as Stilt + 5 Upper Floors, with a stated height of 14.95 m. The clubhouse is recorded as Ground Floor + 4 Upper Floors, with a stated height of 14.5 m. The permit also records a 713.12 sq. m tot-lot, six rainwater-harvesting pits and 340 trees.
A typical floor-plan drawing was supplied and software-measured for apartment areas; the drawing-derived figures require review and are not RERA disclosures. Detailed unit measurements are set out in Section 4. The supplied material does not provide reliable extracted details on building footprint, flats per floor, lift counts, stair configuration, internal road layout, or the residential building’s parking-level arrangement beyond the stilt/cellar parking condition. Floor plans
4. Homes, configurations & floor plans
RERA-filed unit counts and saleable areas are shown separately from software measurements made on the floor-plan drawing. The drawing-based carpet areas are not RERA-filed figures; the software record notes that they need review. Saleable area and carpet area are different measures: the supplied drawing analysis says saleable area also includes the home’s share of common areas, while balcony and utility areas shown in the measured examples are excluded from carpet area. RERA unit details Floor plans
| Configuration | Units | Booked | Available | RERA saleable area | Measured carpet area | Loading (if supplied) |
|---|---|---|---|---|---|---|
| 2BHK | 95 | 0 | 95 | 97.53 sq.m | 59.3–75.3 sq.m; median 60.3 sq.m (software-measured) | 38% (software-derived) |
| 3BHK | 65 | 0 | 65 | 136.08 sq.m | 74.5–92.3 sq.m; median 89.6 sq.m (software-measured) | 34% (software-derived) |
The drawing-measurement set covers 57 measured 2BHK designs and 38 measured 3BHK designs. For one illustrated 2BHK, the drawing extraction records a hall, two bedrooms, kitchen, toilets, an open-to-air balcony and a utility area; the example balcony and utility are excluded from carpet area. For one illustrated 3BHK, the extraction records bedrooms, hall, kitchen, puja space, toilets, an open-to-air balcony and utility area; the example balcony and utility are likewise excluded. These are drawing-derived examples, not a complete room schedule for every unit. Floor plans RERA unit details
The filed unit table includes clubhouse floor labels as non-sale rows with zero units; they are not additional homes for sale. RERA unit table
5. Parking & vehicle circulation
The building-permit extraction records a Total Parking Area of 3882.01 Sq. Mtrs and directs that cellar and stilt areas approved for parking be used exclusively for vehicle parking, without partition walls or rolling shutters. It does not provide a count of car or two-wheeler spaces, nor a breakdown of resident, visitor or accessible parking.
The permit requires parking places in buildings to be provided with electric-vehicle charging infrastructure. The supplied record does not establish the number or location of charging points, or document unit-wise parking allocation or exclusive ownership of any particular bay.
6. Amenities, recreation & open spaces
The project filing lists community buildings, internal roads and footpaths, water supply, sewerage, storm-water drainage, sewage treatment/disposal, solid-waste management, rainwater harvesting, energy management, electrical meter/substation/receiving facilities, landscaping and tree planting. The filing records water supply at 20% and the other listed progress fields at 0%; these are filing entries, not independently verified completion. RERA amenities
| Facility | Description / size | Evidence source | Declared progress / verified status |
|---|---|---|---|
| Clubhouse | Separate clubhouse building; Ground Floor + 4 Upper Floors; height 14.5 m. | Building permit extraction | Approved in permit; construction progress not independently verified. |
| Tot-lot / green open space | 713.12 Sq. Mtrs. | Building permit extraction | Permit-recorded provision; no completion verification supplied. |
| Tree planting | 340 trees recorded. | Building permit extraction | Permit-recorded provision; no completion verification supplied. |
| Community buildings | Listed in the RERA amenity filing. | RERA amenity data RERA amenities | Listed as available in the filing; progress field 0%. |
| Internal roads and footpaths | Listed in the RERA amenity filing. | RERA amenity data RERA amenities | Listed as available in the filing; progress field 0%. |
| Landscaping and tree planting | Listed in the RERA amenity filing. | RERA amenity data RERA amenities | Listed as available in the filing; progress field 0%. |
No further clubhouse rooms, sports facilities or indoor recreation inventory is established in the supplied evidence. RERA amenities
7. Utilities, building services & safety
The RERA amenity filing lists water supply, sewerage, storm-water drains, sewage and sullage treatment/disposal, solid-waste management, rainwater harvesting, energy management, electrical meter/substation/receiving facilities, and fire-protection and fire-safety requirements. It does not supply detailed capacities or establish that these systems are completed. RERA amenities
The permit records six rainwater-harvesting pits, a transformer space, and a garbage house within the premises. It also requires dual-piping provision so potable water is used for drinking, cooking and bathing, with provision for other uses through a separate piping system. These are permit requirements/provisions, not evidence of completed installation.
The permit states that occupancy is not permitted before an occupancy certificate and requires structural safety and means-of-escape safety to be addressed by the responsible project professionals. It also lists fire-safety requirements, but the supplied material does not establish issued fire clearances, installed fire systems, lift numbers or capacities, or completed accessible circulation.
8. Location, access & connectivity
The registered location is Isnapur, Patancheru Mandal, Sangareddy District, Telangana, PIN 502307. The project’s west boundary is recorded as an 18 Meters Wide Road and land in Survey No. 196. RERA record RERA filing
The location data gives an approximate distance of 7.4 km to the nearest sampled Outer Ring Road interchange. This is a supplied approximate distance; no travel time is provided. Other approach-road details, public-transport information and nearby landmark distances are not established in the supplied record. Location record
9. Developer & development status
The registered promoter is SWAGATH HOUSING CORPORATION, identified in the project records as a partnership. Its supplied corporate identifier is GSTIN 36ACMFS3777L1ZA. The promoter record lists Swagath House, Telecom Nagar, Lakdaram X Roads, Isnapur, Patancheru, Sangareddy, 502307 as its address. Corporate record Parties record
The RERA registration certificate gives a promoter office address in Gachibowli, Serilingampally Mandal, Ranga Reddy District, PIN 500032. This is the address stated on the certificate; it is distinct from the project locality. No official contact phone, email or website is supplied.
The permit names Swagath Housing Corporation among the applicants and records a residential building and clubhouse. The Form B declaration by authorized signatory J.V. Laxman Rao states a completion date of 08.04.2029 and declares the land free from encumbrances. These are promoter-filed declarations; no independent construction-progress verification or occupancy certificate is supplied.
10. Approvals, official records & documents
| Record | Evidence and scope |
|---|---|
| TG-RERA registration certificate | Form C for Swagath Pride, registration P01100011395, issued 06/11/2026; validity 08/04/2026–08/04/2029. |
| Building Permit Order | Isnapur Municipality Building Permit Order 1992/HMDA/SWBP/2026, approved 08/04/2026, for the listed project survey numbers; records HMDA technical approval. |
| HMDA building-construction approval letter | HMDA “APPROVAL FOR BUILDING CONSTRUCTION,” file 060353/LT/SKP/FLT/U6/HMDA/31032023, relating to the proposed residential building and clubhouse on the listed survey numbers. |
| Approved drawing | RERA-filed layout-plan document 723589; the supplied record includes drawing-derived floor-plan measurements, while the drawing stamp is noted as read from the text layer and needing review. Floor plans |
| Development agreements | Registered development agreement-cum-GPA records 15350/2024 and 28910/2024, and supplementary share-holding agreement 724727, are among the filed documents. |
| Form B declaration | Promoter declaration dated 07.10.2026, signed by authorized signatory J.V. Laxman Rao; states a completion date of 08.04.2029. |
| Completion / occupancy record | No completion certificate or occupancy certificate is supplied; the permit states that an occupancy certificate is required before occupation. |
1. Project at a glance
Project identity
Registered project name: Swagath Pride
Project type: Residential apartment project; the building-permit extraction also includes a separate clubhouse/amenity building.
Phase / registered portion: Phase designation not disclosed. The registration covers the project on the survey numbers listed below.
TG-RERA registration: P01100011395
Registration validity: 08/04/2026 to 08/04/2029; certificate issued 06/11/2026. This is the registration period, distinct from the project completion deadline.
Registered promoter: SWAGATH HOUSING CORPORATION
RERA status: Registration granted under section 5; the certificate records the project as registered.
Land and geographic identity
Locality / revenue village: Isnapur / ISNAPUR
Mandal / district / PIN: PATANCHERU, Sangareddy, 502307
Project survey numbers and subdivisions: 160, 161/Part, 162/Part, 163, 164/Part, 170/Part, 191/Part, 196/Part, 201/Part
Registered site extent: 6961.02 Sq. Mtrs in the building permit extraction.
Total / net area in RERA project fields: Total area 6961.02 sq.mts; net area 6961.02 sq.mts; affected area stated as 0.
Boundaries: East: land in Survey Nos. 162 PART and 161 PART; West: 18 Meters Wide Road and land in Survey No. 196; North: land in Survey No. 201; South: land in Survey Nos. 162 PART and 161 PART.
Development identity
Sanctioning / technical approval authorities: HMDA technical approval; building permit order issued by Isnapur Municipality.
Principal permit / file identifiers: Building Permit Order 1992/HMDA/SWBP/2026; application/file number 012347/HMDA/03641/SWBP/SKP2/2025; approved 08/04/2026.
Approved built-up area: 17221.19 sqmts in the RERA project fields.
Building organization: One residential building and one clubhouse/amenity building are identified in the permit extraction.
Sanctioned floor configuration: Residential building: Stilt + 5 Upper Floors. Clubhouse: Ground Floor + 4 Upper Floors.
Heights recorded in permit extraction: Residential building: 14.95 m; clubhouse: 14.5 m.
Parking provision: Permit extraction records Total Parking Area: 3882.01 Sq. Mtrs and states that cellar/stilt parking shown in the plan is to be used exclusively for vehicle parking. A parking-space count is not available in the supplied record.
Unit counts: RERA filing records 160 total units: 95 2BHK and 65 3BHK. The approval extraction also states that sanctioned unit numbers must not be increased, but does not provide a separate count in the extracted facts.
Offering and status
Configurations and RERA-filed saleable areas: 2BHK: 97.53 sq.m; 3BHK: 136.08 sq.m.
Booked / available: Portal-derived counts show 0 booked and 160 available (95 2BHK; 65 3BHK). The portal record has no as-of date, so counts are indicative.
Construction stage: No independently verified site-progress assessment is supplied. The RERA amenity data records water supply at 20% and the other listed progress fields at 0%; these are filing-derived progress entries, not an independent site inspection.
Completion deadline: The permit and Form B declaration record 08/04/2029 as the completion date.
Original / revised completion dates: A separate original-versus-revised completion history is not supplied.
Occupancy / completion certificate: The permit extraction says completion notice and an occupancy certificate are required after construction; its completion-certified field is false. No occupancy or completion certificate is supplied for the residential building or clubhouse.
2. The project story
Swagath Pride is registered as a residential apartment project at Isnapur, in Patancheru Mandal, Sangareddy District. Its RERA-recorded land covers Survey Nos. 160, 161/Part, 162/Part, 163, 164/Part, 170/Part, 191/Part, 196/Part and 201/Part.
The building-permit record describes a residential building with stilt parking and five upper floors, alongside a separate clubhouse building with a ground floor and four upper floors. The RERA filing lists 160 homes—95 two-bedroom and 65 three-bedroom apartments. The available evidence establishes the approved/proposed building arrangement, but does not provide independently verified construction progress or confirm any completed or occupancy-certified portion.
The project completion date recorded in the permit and Form B is 08/04/2029. That deadline should not be confused with the TG-RERA registration validity, which runs from 08/04/2026 to 08/04/2029.
3. Master plan, architecture & building design
The permit extraction records a site area of 6961.02 Sq. Mtrs and identifies a residential building and a clubhouse building. The RERA project fields record approved built-up area of 17221.19 sqmts; the permit extraction separately gives building-area figures of 16586.2 Sq.Mt for the residential building and 491.48 Sq.Mt for the clubhouse. These are presented as recorded figures, without recasting them into other area measures.
The residential building is recorded as Stilt + 5 Upper Floors, with a stated height of 14.95 m. The clubhouse is recorded as Ground Floor + 4 Upper Floors, with a stated height of 14.5 m. The permit also records a 713.12 sq. m tot-lot, six rainwater-harvesting pits and 340 trees.
A typical floor-plan drawing was supplied and software-measured for apartment areas; the drawing-derived figures require review and are not RERA disclosures. Detailed unit measurements are set out in Section 4. The supplied material does not provide reliable extracted details on building footprint, flats per floor, lift counts, stair configuration, internal road layout, or the residential building’s parking-level arrangement beyond the stilt/cellar parking condition.
4. Homes, configurations & floor plans
RERA-filed unit counts and saleable areas are shown separately from software measurements made on the floor-plan drawing. The drawing-based carpet areas are not RERA-filed figures; the software record notes that they need review. Saleable area and carpet area are different measures: the supplied drawing analysis says saleable area also includes the home’s share of common areas, while balcony and utility areas shown in the measured examples are excluded from carpet area.
| Configuration | Units | Booked | Available | RERA saleable area | Measured carpet area | Loading (if supplied) |
|---|---|---|---|---|---|---|
| 2BHK | 95 | 0 | 95 | 97.53 sq.m | 59.3–75.3 sq.m; median 60.3 sq.m (software-measured) | 38% (software-derived) |
| 3BHK | 65 | 0 | 65 | 136.08 sq.m | 74.5–92.3 sq.m; median 89.6 sq.m (software-measured) | 34% (software-derived) |
The drawing-measurement set covers 57 measured 2BHK designs and 38 measured 3BHK designs. For one illustrated 2BHK, the drawing extraction records a hall, two bedrooms, kitchen, toilets, an open-to-air balcony and a utility area; the example balcony and utility are excluded from carpet area. For one illustrated 3BHK, the extraction records bedrooms, hall, kitchen, puja space, toilets, an open-to-air balcony and utility area; the example balcony and utility are likewise excluded. These are drawing-derived examples, not a complete room schedule for every unit.
The filed unit table includes clubhouse floor labels as non-sale rows with zero units; they are not additional homes for sale.
5. Parking & vehicle circulation
The building-permit extraction records a Total Parking Area of 3882.01 Sq. Mtrs and directs that cellar and stilt areas approved for parking be used exclusively for vehicle parking, without partition walls or rolling shutters. It does not provide a count of car or two-wheeler spaces, nor a breakdown of resident, visitor or accessible parking.
The permit requires parking places in buildings to be provided with electric-vehicle charging infrastructure. The supplied record does not establish the number or location of charging points, or document unit-wise parking allocation or exclusive ownership of any particular bay.
6. Amenities, recreation & open spaces
The project filing lists community buildings, internal roads and footpaths, water supply, sewerage, storm-water drainage, sewage treatment/disposal, solid-waste management, rainwater harvesting, energy management, electrical meter/substation/receiving facilities, landscaping and tree planting. The filing records water supply at 20% and the other listed progress fields at 0%; these are filing entries, not independently verified completion.
| Facility | Description / size | Evidence source | Declared progress / verified status |
|---|---|---|---|
| Clubhouse | Separate clubhouse building; Ground Floor + 4 Upper Floors; height 14.5 m. | Building permit extraction | Approved in permit; construction progress not independently verified. |
| Tot-lot / green open space | 713.12 Sq. Mtrs. | Building permit extraction | Permit-recorded provision; no completion verification supplied. |
| Tree planting | 340 trees recorded. | Building permit extraction | Permit-recorded provision; no completion verification supplied. |
| Community buildings | Listed in the RERA amenity filing. | RERA amenity data | Listed as available in the filing; progress field 0%. |
| Internal roads and footpaths | Listed in the RERA amenity filing. | RERA amenity data | Listed as available in the filing; progress field 0%. |
| Landscaping and tree planting | Listed in the RERA amenity filing. | RERA amenity data | Listed as available in the filing; progress field 0%. |
No further clubhouse rooms, sports facilities or indoor recreation inventory is established in the supplied evidence.
7. Utilities, building services & safety
The RERA amenity filing lists water supply, sewerage, storm-water drains, sewage and sullage treatment/disposal, solid-waste management, rainwater harvesting, energy management, electrical meter/substation/receiving facilities, and fire-protection and fire-safety requirements. It does not supply detailed capacities or establish that these systems are completed.
The permit records six rainwater-harvesting pits, a transformer space, and a garbage house within the premises. It also requires dual-piping provision so potable water is used for drinking, cooking and bathing, with provision for other uses through a separate piping system. These are permit requirements/provisions, not evidence of completed installation.
The permit states that occupancy is not permitted before an occupancy certificate and requires structural safety and means-of-escape safety to be addressed by the responsible project professionals. It also lists fire-safety requirements, but the supplied material does not establish issued fire clearances, installed fire systems, lift numbers or capacities, or completed accessible circulation.
8. Location, access & connectivity
The registered location is Isnapur, Patancheru Mandal, Sangareddy District, Telangana, PIN 502307. The project’s west boundary is recorded as an 18 Meters Wide Road and land in Survey No. 196.
The location data gives an approximate distance of 7.4 km to the nearest sampled Outer Ring Road interchange. This is a supplied approximate distance; no travel time is provided. Other approach-road details, public-transport information and nearby landmark distances are not established in the supplied record.
9. Developer & development status
The registered promoter is SWAGATH HOUSING CORPORATION, identified in the project records as a partnership. Its supplied corporate identifier is GSTIN 36ACMFS3777L1ZA. The promoter record lists Swagath House, Telecom Nagar, Lakdaram X Roads, Isnapur, Patancheru, Sangareddy, 502307 as its address.
The RERA registration certificate gives a promoter office address in Gachibowli, Serilingampally Mandal, Ranga Reddy District, PIN 500032. This is the address stated on the certificate; it is distinct from the project locality. No official contact phone, email or website is supplied.
The permit names Swagath Housing Corporation among the applicants and records a residential building and clubhouse. The Form B declaration by authorized signatory J.V. Laxman Rao states a completion date of 08.04.2029 and declares the land free from encumbrances. These are promoter-filed declarations; no independent construction-progress verification or occupancy certificate is supplied.
10. Approvals, official records & documents
TG-RERA registration certificate: Form C for Swagath Pride, registration P01100011395, issued 06/11/2026; validity 08/04/2026–08/04/2029.
Building Permit Order: Isnapur Municipality Building Permit Order 1992/HMDA/SWBP/2026, approved 08/04/2026, for the listed project survey numbers; records HMDA technical approval.
HMDA building-construction approval letter: HMDA “APPROVAL FOR BUILDING CONSTRUCTION,” file 060353/LT/SKP/FLT/U6/HMDA/31032023, relating to the proposed residential building and clubhouse on the listed survey numbers.
Approved drawing: RERA-filed layout-plan document 723589; the supplied record includes drawing-derived floor-plan measurements, while the drawing stamp is noted as read from the text layer and needing review.
Development agreements: Registered development agreement-cum-GPA records 15350/2024 and 28910/2024, and supplementary share-holding agreement 724727, are among the filed documents.
Form B declaration: Promoter declaration dated 07.10.2026, signed by authorized signatory J.V. Laxman Rao; states a completion date of 08.04.2029.
Completion / occupancy record: No completion certificate or occupancy certificate is supplied; the permit states that an occupancy certificate is required before occupation.
Frequently asked questions
Is Swagath Pride registered with Telangana RERA?
Yes. Swagath Pride is registered with the Telangana Real Estate Regulatory Authority as P01100011395; the registration status is New Project.
Who is the developer of Swagath Pride?
The promoter named in the RERA registration is SWAGATH HOUSING CORPORATION.
Where is Swagath Pride located?
Swagath Pride is in Isnapur, PATANCHERU, Sangareddy, Telangana (502307).
When will Swagath Pride be completed?
The promoter's proposed date of completion filed with RERA is 08/04/2029. This is the promoter's declaration, not a guarantee.
More projects in Isnapur