The Urbanite Homes
MOKSHITHA DEVELOPERS · Sangareddy · RERA P01100009642
THE URBANITE HOMES is a residential apartment project in Ameenpur Village, AMEENPUR Mandal, Sangareddy district, developed by registered promoter MOKSHITHA DEVELOPERS. The registered site area is 3768.64 sq.mts, with 1 residential building comprising 1 Stilt + 5 upper floors and 95 apartments. The TG-RERA unit record lists 40 2BHK apartments with saleable area of 114.04 sq.m each and 55 3BHK apartments with saleable area of 147.29 sq.m each. It is registered under TG-RERA number P01100009642, with proposed completion recorded as 18/05/2028.
01What we found
Read from TG-RERA filings, approvals, land and registration records and court records. A court case is counted only when the court record states this project's survey number with its village, or names the project.
02Check before you pay
7 items to check before you pay, 2 high - from the title chain, court records and approvals, each with what to ask the builder or your advocate. An item may not be a problem with the project: records can be incomplete.
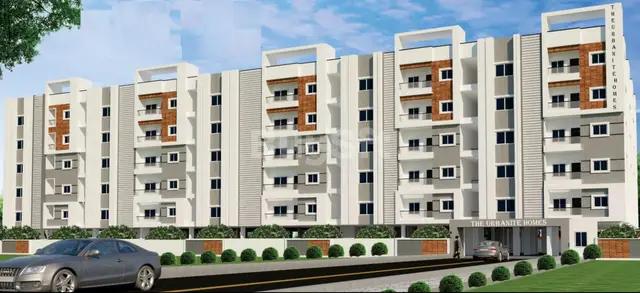
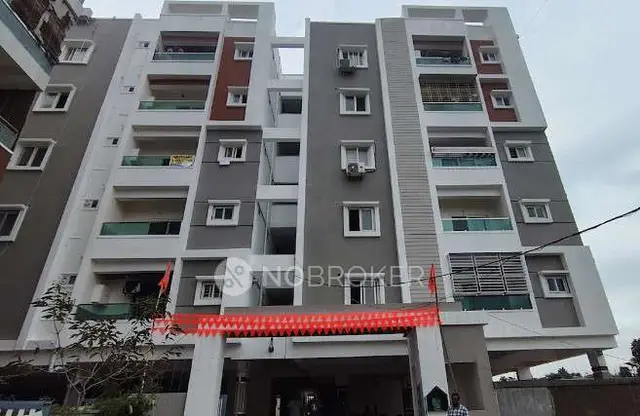
1. Project at a glance
Project identity
| Item | Project record |
|---|---|
| Registered project name | THE URBANITE HOMES RERA record |
| Project type | Residential apartment project; registered as a new project RERA record RERA filing |
| Phase / registered portion | One building is recorded; no separately named phase is disclosed RERA filing |
| TG-RERA registration | P01100009642 RERA record |
| Registration validity | 18/01/2025–18/01/2028 Approvals record |
| RERA status | Registration certificate supplied; no extension or later status is established by the records provided |
| Registered promoter | MOKSHITHA DEVELOPERS RERA record Corporate record |
| Legal entity type | Partnership, as stated in the RERA filing; the filing lists the organization type as “Others” and describes it as “PARTNERSHIP” RERA filing |
Land and geographic identity
| Item | Project record |
|---|---|
| Locality / revenue village | Ameenpur Village; revenue-village name recorded as AMEENAPUR RERA record RERA filing |
| Mandal | AMEENPUR RERA record RERA filing |
| District | Sangareddy RERA record RERA filing |
| PIN | 502032 RERA record RERA filing |
| Project survey numbers and subdivisions | 287/A1, 286, 262/A/1/2/1, 295/B, 236/1/1/1/1/2, 236/1/2, 236/1/1/1/2 & 236/1/1/2 RERA filing |
| Registered site extent | 3768.64 sq.mts; net area 3768.64 sq.mts; area reported affected by road widening/FTL/nala widening: 0 sq.mts RERA filing |
| Boundaries recorded in RERA filing | North: Open Plots; South: 9 Mt Wide Existing 9 Mt Wide Proposed Road; East: Open Plots; West: Open Plots RERA filing |
Development identity
| Item | Project record |
|---|---|
| Sanctioning authority | Hyderabad Metropolitan Development Authority (HMDA); the approval is forwarded to Ameenpur Municipality / Municipal Corporation for release of proceedings and plans Approvals record |
| Principal approval | 012545/BP/HMDA/3381/SKP/2024, dated 18 January, 2025 Approvals record |
| Approved built-up area | TOTAL BUILT UP AREA 13,233.29; the approval also lists proposed built-up area 10,636.65, parking area 2395.99, and net BUA 10636.65. These are separately labelled in the approval and should not be treated as interchangeable measures |
| Building arrangement / floors | 1 residential building; 1 Stilt + 5 upper floors RERA filing |
| Building height | Approval records 14.5 and Total height 20.25mt. as separate entries |
| Parking levels and provision | Stilt is designated for parking; approval lists No of Cars Proposed 96 and proposed parking area 2395.99 |
| Units | TG-RERA unit record lists 95 apartments: 40 2BHK and 55 3BHK. A filed plan extraction separately states 83 units; the supplied records do not explain that plan-extraction figure’s scope RERA unit table |
Offering and status
| Item | Project record |
|---|---|
| RERA-filed configurations | 2BHK: 40 units; saleable area 114.04 sq.m each. 3BHK: 55 units; saleable area 147.29 sq.m each RERA unit table |
| Booked / available | Portal-derived record shows 0 booked and 40 available 2BHKs; 0 booked and 55 available 3BHKs. Counts are indicative: the portal record has no as-of date RERA unit table |
| Construction stage | No construction-progress percentage or independently verified site-progress evidence is supplied RERA record RERA amenities |
| Completion dates | Promoter’s Form B undertaking states completion by 18 January 2028; the project header states proposed completion 18/05/2028. The records do not establish a revised completion date or explain the differing entries RERA record |
| Occupancy / completion certificate | No occupancy certificate or completion certificate is supplied. The HMDA approval makes an occupancy certificate a condition before occupation and possession |
2. The project story
THE URBANITE HOMES is registered as a residential apartment project in Ameenpur Village, AMEENAPUR revenue village, Ameenpur Mandal, Sangareddy district. Its registered site is 3768.64 sq.mts and its survey identity comprises 287/A1, 286, 262/A/1/2/1, 295/B, 236/1/1/1/1/2, 236/1/2, 236/1/1/1/2 & 236/1/1/2. RERA record RERA filing
The supplied HMDA approval describes one residential building of 1 Stilt + 5 upper floors. The stilt is reserved for vehicle parking. TG-RERA’s unit record lists 40 2BHK and 55 3BHK apartments. The project is presented as a new project, but the supplied evidence does not establish current construction progress or that any part is completed or occupancy-certified. RERA record RERA unit table
The promoter’s Form B declares completion by 18 January 2028. The project header separately records proposed completion as 18/05/2028; no revised completion order or explanation is provided here. Registration validity is a distinct matter: the certificate states that registration runs through 18/01/2028, unless extended by the Authority. RERA record
3. Master plan, architecture & building design
The supplied HMDA building-permission material identifies a residential building on a site of 3768.64 sq.mt, with a 1 Stilt + 5 upper floors configuration. It records a total built-up area of 13,233.29, proposed built-up area of 10,636.65, net BUA of 10,636.65, parking area of 2395.99, and vacant plot area of 1354.65. The approval’s entries distinguish these area labels; no FSI-counted area or carpet-area total is supplied.
The HMDA approval records one building and gives height entries of 14.5 and Total height 20.25mt. No supplied drawing extraction establishes the building footprint, number of apartments per floor, lift or stair count, landscaped-space dimensions, or detailed common-area distribution. RERA filing
The plan material lists a 9.00 MT WIDE EXISTING ROAD, a 9.00 MT WIDE PROPOSED ROAD, and a 9.0m (30'0") WIDE ROAD. The project’s RERA boundary entry identifies a 9 Mt Wide Existing 9 Mt Wide Proposed Road on the south. RERA filing
4. Homes, configurations & floor plans
The TG-RERA unit record lists 40 2BHK and 55 3BHK apartments. Its filed saleable areas are 114.04 sq.m and 147.29 sq.m, respectively. These are saleable-area figures, not carpet-area measurements. RERA unit table
| Configuration | Units | Booked | Available | RERA saleable area | Measured carpet area | Loading (if supplied) |
|---|---|---|---|---|---|---|
| 2BHK | 40 | 0 | 40 | 114.04 sq.m | 69.1–96.6 sq.m; median 76.4 sq.m | 33% |
| 3BHK | 55 | 0 | 55 | 147.29 sq.m | 86.7–103.6 sq.m; median 94.7 sq.m | 36% |
Carpet figures and loading are software-measured from the supplied plan drawing, not RERA-filed areas; the drawing-derived measurements require review against the drawings. Carpet area and saleable area are different measures: saleable area includes the home’s share of common areas, whereas the drawing-based carpet measurement does not. The supplied measurements cover 18 2BHK designs and 12 3BHK designs. Floor plans RERA unit details
As an example of the drawing-based room schedule, the measured 2BHK flat 09 shows living 5.39 × 3.26 m, two bedrooms 3.7 × 3.26 m and 5.39 × 3.01 m, dining/kitchen 4.22 × 3.01 m, and a wash area 1.2 × 3.01 m. The measured 3BHK flat 18 includes three bedrooms, living, dining, kitchen, three toilets and a wash area. These are drawing-derived measurements, not separate RERA disclosures. RERA unit details
The floor-plan processing record also identifies 1BHK drawings, with a software-measured carpet-area range of 55.4–80.2 sq.m and median 70.8 sq.m, across six measured designs. The supplied RERA unit record does not list 1BHK as a registered configuration, so no RERA unit count, booking count or saleable area is established for it. Floor plans RERA unit details
5. Parking & vehicle circulation
HMDA’s plan extraction lists No of Cars Proposed 96, proposed parking area 2395.99, and required parking area 2340.06. The approval states that the stilt/cellar is exclusively for vehicle parking; the project record describes a stilt and does not establish a separate basement or podium parking level.
The supplied material does not specify visitor, accessible, or two-wheeler space counts, a unit-wise parking allocation, or whether any individual parking bay is exclusively allotted. The plan’s parking provision should therefore not be read as proof of ownership or allocation of a particular bay to a purchaser.
6. Amenities, recreation & open spaces
The RERA amenity record marks the following infrastructure and common facilities “YES” and reports 0% progress for each listed item. This is a filed availability listing, not evidence that the facilities are complete or independently verified. RERA amenities
| Facility | Description / size | Evidence source | Declared progress / verified status |
|---|---|---|---|
| Tot-lot / green strip / park | Listed as Green Strip/TOT LOT/Park; no size supplied | RERA amenities | RERA-listed “YES”; 0%; completion not independently verified |
| Community buildings | Listed; no size or facility breakdown supplied | RERA amenities | RERA-listed “YES”; 0%; completion not independently verified |
| Internal roads and footpaths | Listed; no lengths or dimensions supplied | RERA amenities | RERA-listed “YES”; 0%; completion not independently verified |
| Street lighting | Listed; no details supplied | RERA amenities | RERA-listed “YES”; 0%; completion not independently verified |
No project-specific sanctioned clubhouse, gym, community-hall dimensions, sports facilities, or recreation capacities are established in the supplied RERA amenity record. RERA amenities
7. Utilities, building services & safety
| Service | Supplied project record |
|---|---|
| Water | The HMDA approval records an underground static water storage tank of 25,000 lts. and a separate terrace tank of 25,000 lts. for residential buildings. The approval also lists a sump; no project-specific water-source details are established in that approval extraction. |
| Sewerage and drainage | The approval requires an STP and septic tank to standard specifications; the RERA amenity record lists sewerage, treatment/disposal of sewage and sullage, and storm-water drains as “YES,” with 0% progress. RERA amenities |
| Rainwater | Rain Water Harvesting is listed in the HMDA approval and as water conservation/rainwater harvesting in the RERA amenity record; completion is not verified. RERA amenities |
| Electrical | A distribution transformer is listed in the plan material; the RERA amenity record lists an electrical meter room, sub-station and receiving station. No capacity or completion evidence is supplied. RERA amenities |
| EV charging | The HMDA approval lists Electric Vehicle Charging Infrastructure and requires parking places to be provided with EV charging infrastructure. The supplied record does not establish installation or capacity. |
| Lifts | A lift is listed in the plan material. Lift count, capacity and service-lift provision are not supplied. |
| Fire and life safety | The approval states that the builder/developer/owner is responsible for fire-safety and structural-stability requirements and includes fire-protection items in the project amenity record. No fire-clearance certificate or completed-system verification is supplied. RERA amenities |
| Waste | Garbage house is listed in the HMDA approval; solid-waste management and disposal are listed in the RERA amenity record at 0% progress. RERA amenities |
| Accessibility and security | No project-specific accessible-circulation or security-system details are established in the supplied approval and RERA amenity records. RERA amenities |
8. Location, access & connectivity
The registered location is AMEENAPUR, AMEENPUR, Sangareddy, 502032, in Ameenpur Village. The RERA filing describes the southern boundary as a 9 Mt Wide Existing 9 Mt Wide Proposed Road; the plan material also lists roads of 9.00 MT width. RERA record RERA filing
A supplied approximate location measurement places the nearest sampled Outer Ring Road interchange at 8.4 km. This is an approximate sampled-point distance, not a travel-time estimate. No other verified distances, public-transport details or landmark measurements are supplied. Location record
9. Developer & development status
The registered promoter is MOKSHITHA DEVELOPERS, described in the RERA filing as a partnership. The filing supplies GSTIN 36ABTFM8172D1ZT and the masked identifier xxxxxx172D. The registered office/contact details are not established consistently enough in the supplied records to report here as verified project contact information. RERA record RERA filing Corporate record
The RERA Form B is a promoter declaration signed by authorised signatory Ranga Rao Bathina, dated 21-04-2025. It states that the project land is free from encumbrances and undertakes completion by 18 January 2028; these are promoter declarations, not independent confirmations.
The project header records proposed completion as 18/05/2028. The supplied material does not establish a revised completion order, construction-progress percentage, or occupancy-certificate status. The HMDA approval requires an occupancy certificate before occupation. RERA record
10. Approvals, official records & documents
| Record | Supplied evidence |
|---|---|
| TG-RERA registration | Form C certificate for THE URBANITE HOMES, registration P01100009642, valid 18/01/2025–18/01/2028; identifies MOKSHITHA DEVELOPERS as promoter and lists the project location and survey numbers |
| HMDA building approval | Approval 012545/BP/HMDA/3381/SKP/2024, dated 18 January, 2025, for a residential building on the project survey numbers; the document describes technical approval and says building plans are to be sanctioned and released by the local authority |
| Plan/layout submission | RERA-filed plan material for Stilt + 5 floors, showing the project survey numbers, site area and parking information |
| Mortgage record | HMDA approval records mortgage document 33439/2024, dated 24 December, 2024, for 1,127.61 Sq.mts of built-up area in favour of the Metropolitan Commissioner, HMDA |
| Occupancy / completion certificate | No such certificate is supplied. The HMDA approval requires an occupancy certificate before occupation and states that mortgaged built-up area may be registered only after an occupancy certificate is produced |
| Promoter declaration | Form B affidavit-cum-declaration dated 21-04-2025, including the promoter’s completion undertaking and account-management declarations |
| Corporate filing | Partnership-firm registration material identifies MOKSHITHA DEVELOPERS as entered in the Register of Firms as No. 1165 of 2022 |
1. Project at a glance
Project identity
Registered project name: THE URBANITE HOMES
Project type: Residential apartment project; registered as a new project
Phase / registered portion: One building is recorded; no separately named phase is disclosed
TG-RERA registration: P01100009642
Registration validity: 18/01/2025–18/01/2028
RERA status: Registration certificate supplied; no extension or later status is established by the records provided
Registered promoter: MOKSHITHA DEVELOPERS
Legal entity type: Partnership, as stated in the RERA filing; the filing lists the organization type as “Others” and describes it as “PARTNERSHIP”
Land and geographic identity
Locality / revenue village: Ameenpur Village; revenue-village name recorded as AMEENAPUR
Mandal: AMEENPUR
District: Sangareddy
PIN: 502032
Project survey numbers and subdivisions: 287/A1, 286, 262/A/1/2/1, 295/B, 236/1/1/1/1/2, 236/1/2, 236/1/1/1/2 & 236/1/1/2
Registered site extent: 3768.64 sq.mts; net area 3768.64 sq.mts; area reported affected by road widening/FTL/nala widening: 0 sq.mts
Boundaries recorded in RERA filing: North: Open Plots; South: 9 Mt Wide Existing 9 Mt Wide Proposed Road; East: Open Plots; West: Open Plots
Development identity
Sanctioning authority: Hyderabad Metropolitan Development Authority (HMDA); the approval is forwarded to Ameenpur Municipality / Municipal Corporation for release of proceedings and plans
Principal approval: 012545/BP/HMDA/3381/SKP/2024, dated 18 January, 2025
Approved built-up area: TOTAL BUILT UP AREA 13,233.29; the approval also lists proposed built-up area 10,636.65, parking area 2395.99, and net BUA 10636.65. These are separately labelled in the approval and should not be treated as interchangeable measures
Building arrangement / floors: 1 residential building; 1 Stilt + 5 upper floors
Building height: Approval records 14.5 and Total height 20.25mt. as separate entries
Parking levels and provision: Stilt is designated for parking; approval lists No of Cars Proposed 96 and proposed parking area 2395.99
Units: TG-RERA unit record lists 95 apartments: 40 2BHK and 55 3BHK. A filed plan extraction separately states 83 units; the supplied records do not explain that plan-extraction figure’s scope
Offering and status
RERA-filed configurations: 2BHK: 40 units; saleable area 114.04 sq.m each. 3BHK: 55 units; saleable area 147.29 sq.m each
Booked / available: Portal-derived record shows 0 booked and 40 available 2BHKs; 0 booked and 55 available 3BHKs. Counts are indicative: the portal record has no as-of date
Construction stage: No construction-progress percentage or independently verified site-progress evidence is supplied
Completion dates: Promoter’s Form B undertaking states completion by 18 January 2028; the project header states proposed completion 18/05/2028. The records do not establish a revised completion date or explain the differing entries
Occupancy / completion certificate: No occupancy certificate or completion certificate is supplied. The HMDA approval makes an occupancy certificate a condition before occupation and possession
2. The project story
THE URBANITE HOMES is registered as a residential apartment project in Ameenpur Village, AMEENAPUR revenue village, Ameenpur Mandal, Sangareddy district. Its registered site is 3768.64 sq.mts and its survey identity comprises 287/A1, 286, 262/A/1/2/1, 295/B, 236/1/1/1/1/2, 236/1/2, 236/1/1/1/2 & 236/1/1/2.
The supplied HMDA approval describes one residential building of 1 Stilt + 5 upper floors. The stilt is reserved for vehicle parking. TG-RERA’s unit record lists 40 2BHK and 55 3BHK apartments. The project is presented as a new project, but the supplied evidence does not establish current construction progress or that any part is completed or occupancy-certified.
The promoter’s Form B declares completion by 18 January 2028. The project header separately records proposed completion as 18/05/2028; no revised completion order or explanation is provided here. Registration validity is a distinct matter: the certificate states that registration runs through 18/01/2028, unless extended by the Authority.
3. Master plan, architecture & building design
The supplied HMDA building-permission material identifies a residential building on a site of 3768.64 sq.mt, with a 1 Stilt + 5 upper floors configuration. It records a total built-up area of 13,233.29, proposed built-up area of 10,636.65, net BUA of 10,636.65, parking area of 2395.99, and vacant plot area of 1354.65. The approval’s entries distinguish these area labels; no FSI-counted area or carpet-area total is supplied.
The HMDA approval records one building and gives height entries of 14.5 and Total height 20.25mt. No supplied drawing extraction establishes the building footprint, number of apartments per floor, lift or stair count, landscaped-space dimensions, or detailed common-area distribution.
The plan material lists a 9.00 MT WIDE EXISTING ROAD, a 9.00 MT WIDE PROPOSED ROAD, and a 9.0m (30'0") WIDE ROAD. The project’s RERA boundary entry identifies a 9 Mt Wide Existing 9 Mt Wide Proposed Road on the south.
4. Homes, configurations & floor plans
The TG-RERA unit record lists 40 2BHK and 55 3BHK apartments. Its filed saleable areas are 114.04 sq.m and 147.29 sq.m, respectively. These are saleable-area figures, not carpet-area measurements.
| Configuration | Units | Booked | Available | RERA saleable area | Measured carpet area | Loading (if supplied) |
|---|---|---|---|---|---|---|
| 2BHK | 40 | 0 | 40 | 114.04 sq.m | 69.1–96.6 sq.m; median 76.4 sq.m | 33% |
| 3BHK | 55 | 0 | 55 | 147.29 sq.m | 86.7–103.6 sq.m; median 94.7 sq.m | 36% |
Carpet figures and loading are software-measured from the supplied plan drawing, not RERA-filed areas; the drawing-derived measurements require review against the drawings. Carpet area and saleable area are different measures: saleable area includes the home’s share of common areas, whereas the drawing-based carpet measurement does not. The supplied measurements cover 18 2BHK designs and 12 3BHK designs.
As an example of the drawing-based room schedule, the measured 2BHK flat 09 shows living 5.39 × 3.26 m, two bedrooms 3.7 × 3.26 m and 5.39 × 3.01 m, dining/kitchen 4.22 × 3.01 m, and a wash area 1.2 × 3.01 m. The measured 3BHK flat 18 includes three bedrooms, living, dining, kitchen, three toilets and a wash area. These are drawing-derived measurements, not separate RERA disclosures.
The floor-plan processing record also identifies 1BHK drawings, with a software-measured carpet-area range of 55.4–80.2 sq.m and median 70.8 sq.m, across six measured designs. The supplied RERA unit record does not list 1BHK as a registered configuration, so no RERA unit count, booking count or saleable area is established for it.
5. Parking & vehicle circulation
HMDA’s plan extraction lists No of Cars Proposed 96, proposed parking area 2395.99, and required parking area 2340.06. The approval states that the stilt/cellar is exclusively for vehicle parking; the project record describes a stilt and does not establish a separate basement or podium parking level.
The supplied material does not specify visitor, accessible, or two-wheeler space counts, a unit-wise parking allocation, or whether any individual parking bay is exclusively allotted. The plan’s parking provision should therefore not be read as proof of ownership or allocation of a particular bay to a purchaser.
6. Amenities, recreation & open spaces
The RERA amenity record marks the following infrastructure and common facilities “YES” and reports 0% progress for each listed item. This is a filed availability listing, not evidence that the facilities are complete or independently verified.
| Facility | Description / size | Evidence source | Declared progress / verified status |
|---|---|---|---|
| Tot-lot / green strip / park | Listed as Green Strip/TOT LOT/Park; no size supplied | RERA-listed “YES”; 0%; completion not independently verified | |
| Community buildings | Listed; no size or facility breakdown supplied | RERA-listed “YES”; 0%; completion not independently verified | |
| Internal roads and footpaths | Listed; no lengths or dimensions supplied | RERA-listed “YES”; 0%; completion not independently verified | |
| Street lighting | Listed; no details supplied | RERA-listed “YES”; 0%; completion not independently verified |
No project-specific sanctioned clubhouse, gym, community-hall dimensions, sports facilities, or recreation capacities are established in the supplied RERA amenity record.
7. Utilities, building services & safety
Water: The HMDA approval records an underground static water storage tank of 25,000 lts. and a separate terrace tank of 25,000 lts. for residential buildings. The approval also lists a sump; no project-specific water-source details are established in that approval extraction.
Sewerage and drainage: The approval requires an STP and septic tank to standard specifications; the RERA amenity record lists sewerage, treatment/disposal of sewage and sullage, and storm-water drains as “YES,” with 0% progress.
Rainwater: Rain Water Harvesting is listed in the HMDA approval and as water conservation/rainwater harvesting in the RERA amenity record; completion is not verified.
Electrical: A distribution transformer is listed in the plan material; the RERA amenity record lists an electrical meter room, sub-station and receiving station. No capacity or completion evidence is supplied.
EV charging: The HMDA approval lists Electric Vehicle Charging Infrastructure and requires parking places to be provided with EV charging infrastructure. The supplied record does not establish installation or capacity.
Lifts: A lift is listed in the plan material. Lift count, capacity and service-lift provision are not supplied.
Fire and life safety: The approval states that the builder/developer/owner is responsible for fire-safety and structural-stability requirements and includes fire-protection items in the project amenity record. No fire-clearance certificate or completed-system verification is supplied.
Waste: Garbage house is listed in the HMDA approval; solid-waste management and disposal are listed in the RERA amenity record at 0% progress.
Accessibility and security: No project-specific accessible-circulation or security-system details are established in the supplied approval and RERA amenity records.
8. Location, access & connectivity
The registered location is AMEENAPUR, AMEENPUR, Sangareddy, 502032, in Ameenpur Village. The RERA filing describes the southern boundary as a 9 Mt Wide Existing 9 Mt Wide Proposed Road; the plan material also lists roads of 9.00 MT width.
A supplied approximate location measurement places the nearest sampled Outer Ring Road interchange at 8.4 km. This is an approximate sampled-point distance, not a travel-time estimate. No other verified distances, public-transport details or landmark measurements are supplied.
9. Developer & development status
The registered promoter is MOKSHITHA DEVELOPERS, described in the RERA filing as a partnership. The filing supplies GSTIN 36ABTFM8172D1ZT and the masked identifier xxxxxx172D. The registered office/contact details are not established consistently enough in the supplied records to report here as verified project contact information.
The RERA Form B is a promoter declaration signed by authorised signatory Ranga Rao Bathina, dated 21-04-2025. It states that the project land is free from encumbrances and undertakes completion by 18 January 2028; these are promoter declarations, not independent confirmations.
The project header records proposed completion as 18/05/2028. The supplied material does not establish a revised completion order, construction-progress percentage, or occupancy-certificate status. The HMDA approval requires an occupancy certificate before occupation.
10. Approvals, official records & documents
TG-RERA registration: Form C certificate for THE URBANITE HOMES, registration P01100009642, valid 18/01/2025–18/01/2028; identifies MOKSHITHA DEVELOPERS as promoter and lists the project location and survey numbers
HMDA building approval: Approval 012545/BP/HMDA/3381/SKP/2024, dated 18 January, 2025, for a residential building on the project survey numbers; the document describes technical approval and says building plans are to be sanctioned and released by the local authority
Plan/layout submission: RERA-filed plan material for Stilt + 5 floors, showing the project survey numbers, site area and parking information
Mortgage record: HMDA approval records mortgage document 33439/2024, dated 24 December, 2024, for 1,127.61 Sq.mts of built-up area in favour of the Metropolitan Commissioner, HMDA
Occupancy / completion certificate: No such certificate is supplied. The HMDA approval requires an occupancy certificate before occupation and states that mortgaged built-up area may be registered only after an occupancy certificate is produced
Promoter declaration: Form B affidavit-cum-declaration dated 21-04-2025, including the promoter’s completion undertaking and account-management declarations
Corporate filing: Partnership-firm registration material identifies MOKSHITHA DEVELOPERS as entered in the Register of Firms as No. 1165 of 2022
Frequently asked questions
Is THE URBANITE HOMES registered with Telangana RERA?
Yes. THE URBANITE HOMES is registered with the Telangana Real Estate Regulatory Authority as P01100009642; the registration status is New Project.
Who is the developer of THE URBANITE HOMES?
The promoter named in the RERA registration is MOKSHITHA DEVELOPERS.
Where is THE URBANITE HOMES located?
THE URBANITE HOMES is in Ameenpur Village, AMEENAPUR, AMEENPUR, Sangareddy, Telangana (502032).
When will THE URBANITE HOMES be completed?
The promoter's proposed date of completion filed with RERA is 18/05/2028. This is the promoter's declaration, not a guarantee.
More projects in Ameenapur





