Revasa La Valora
RELIANCE BUILDERS · Sangareddy · RERA P01100010542
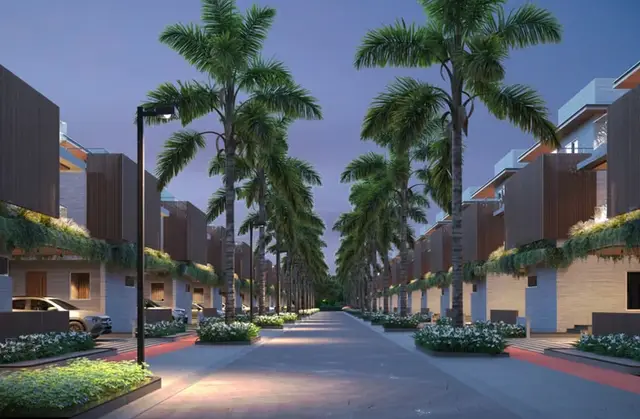
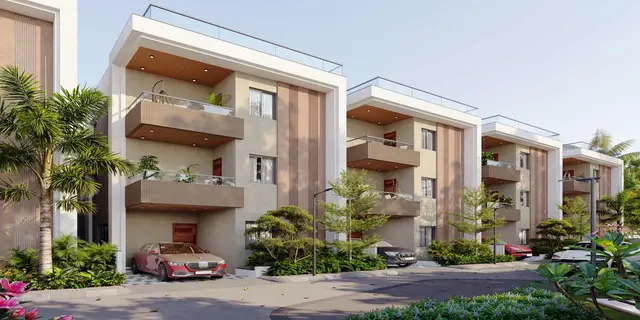
REVASA LA VALORA is a residential gated-community villa project near Ozone Villas, in Nandigama and Muthangi villages, Patancheru Mandal, Sangareddy District. The registered promoter is RELIANCE BUILDERS, a partnership. The project has a total site area of 292,365.30 sq.m and the layout approval states 560 plots/villas; proposed residential villas are Ground + 2 upper floors. It is registered with TG-RERA under P01100010542, and the proposed completion date is 21/12/2030.
📘 Project brochure from the promoter’s website ↗More from Reliance Builders · 5 projects →
01What we found
Read from TG-RERA filings, approvals, land and registration records and court records. A court case is counted only when the court record states this project's survey number with its village, or names the project.
02Check before you pay
10 items to check before you pay, 5 high - from the title chain, court records and approvals, each with what to ask the builder or your advocate. An item may not be a problem with the project: records can be incomplete.
1. Project at a glance
Project identity
| Item | Project record |
|---|---|
| Registered name | REVASA LA VALORA RERA record |
| Project type | Residential gated-community villa project RERA record |
| Phase / registered portion | The registration is for this named project; a separate phase identifier is not disclosed. The registered land spans Nandigama and Muthangi villages. RERA record |
| TG-RERA registration | P01100010542; registration shown as valid from 22/08/2025 through 21/08/2030. This is the registration period, not the project completion deadline. RERA record |
| Registered promoter | RELIANCE BUILDERS, a partnership. RERA record Corporate record |
| RERA status | New Project; registration certificate issued. The record provides a proposed completion date separately from registration validity. RERA record Approvals record |
Land and geographic identity
| Item | Project record |
|---|---|
| Locality | Near Ozone Villas RERA record RERA filing |
| Revenue villages | Nandigama (also recorded as Nandigaon) and Muthangi, Patancheru Mandal, Sangareddy District. RERA record |
| PIN | 502300 RERA record |
| Project survey numbers as registered | Nandigama: 48/P, 49/P, 50/P, 51, 52/P, 53/P, 54/P. Muthangi: 349/P, 350/P, 351/P, 352/P, 353/P. |
| Total site area | 292,365.30 sq.m |
| Road-affected area | 10,308.87 sq.m |
| Net layout area | 282,056.43 sq.m on the filed drawing; the layout-letter extraction records 282,056.44 sq.m. |
| Boundaries | East: road; west, north and south: other land. RERA filing |
Development identity
| Item | Project record |
|---|---|
| Sanctioning authority | Hyderabad Metropolitan Development Authority (HMDA); the draft layout letter is forwarded for local-body processing by Nandigaon Gram Panchayat. |
| Principal layout approval | 012817/LO/HMDA/3450/SKP/2024, dated 22 August 2025. The RERA filing identifies HMDA as authority. Approvals record |
| Approved built-up area | The draft layout letter states 273,055.4 sq.m; the layout drawing’s area statement gives 269,650.94 sq.m as total built-up area. |
| Development count | The layout approval states 560 plots/villas. A supplementary deed describes 558 villas, with a servant block and clubhouse. |
| Floor configuration | Proposed residential villa drawings show Ground + 2 upper floors (three levels); the clubhouse drawing shows basement, ground and three upper floors. |
| Parking | The layout drawing states 52 cars proposed and visitor car-parking area of 501.41 sq.m proposed; a separate overall parking area is stated as 16,371.83 sq.m proposed. No unit-wise exclusive parking allocation is established here. |
| Building count / blocks | The drawings identify grouped villa buildings and a clubhouse, but the supplied extracted records do not establish a reliable project-wide count of individual residential buildings. |
Offering and status
| Item | Project record |
|---|---|
| Main offered home type | Villa. The RERA unit table records 1,267 units as “VILLA”; the filing also includes 49 homes under labels that the available normalisation cannot classify as a configuration. RERA unit table |
| RERA-filed saleable area | “VILLA”: 185.39 sq.m. Other filed home labels span 120.79–361.29 sq.m; see the homes section for the labels and counts. These are saleable areas, not measured carpet areas. RERA unit table |
| Booked / available | The portal snapshot records 0 booked and 1,320 available in total across home rows; the date of that inventory snapshot is not supplied. The total includes the 49 unclassified home rows. RERA unit table |
| Construction stage | The project is recorded as a new project. No independently verified site-progress percentage or completed tower/villa schedule is supplied. RERA record |
| Completion deadline | RERA project information states proposed completion 21/12/2030; the Form B affidavit undertakes completion before 21 August 2030. RERA record |
| Occupancy / completion certificate | No project occupancy or completion certificate is supplied. The registration certificate and draft layout records are not an OC. No phase- or villa-wise OC status is established. Document index |
2. The project story
REVASA LA VALORA is registered as a residential villa development in Patancheru Mandal, Sangareddy District, on land in Nandigama/Nandigaon and Muthangi villages. The project record identifies a gated-community layout with 560 plots/villas on a total site area of 292,365.30 sq.m. The layout drawing divides the net layout area primarily among plotted land, internal roads, parks/open space and utilities. RERA record
The submitted drawings depict proposed individual villa buildings, generally Ground + 2 upper floors, together with a clubhouse and servant block. The supplementary project documents describe 558 villas plus those common/support buildings. These are proposed-plan and deed descriptions, not evidence that construction is complete. The records supplied do not include an independently verified construction-progress report or an issued OC for any villa or phase.
The project is RERA-registered through 21/08/2030, while the filed project information separately gives a proposed completion date of 21/12/2030 and the Form B affidavit states completion before 21 August 2030. No completion or occupancy certificate is included in the supplied project documents. RERA record
3. Master plan, architecture & building design
The filed layout drawing describes a 292,365.30 sq.m total layout, including 10,308.87 sq.m affected by road widening, and a net layout area of 282,056.43 sq.m. Its land-use statement records 170,175.44 sq.m plotted area (60.33%), 76,351.84 sq.m road area (27.07%), 28,873.34 sq.m organized open space/park (10.24%), 3,386.47 sq.m utility area (1.20%) and 3,270.77 sq.m buffer-zone area (1.16%). These are layout-drawing area classifications.
The HMDA draft layout letter records total built-up area of 273,055.4 sq.m; the layout drawing separately states a total built-up figure of 269,650.94 sq.m. The drawings also contain other area labels, including proposed built-up area including/excluding parking, but the supplied extracts do not establish a single area measure that can be treated as interchangeable with saleable or carpet area.
The layout drawing describes internal roads of 9.14 m, 10.67 m, 12.00 m and 18.29 m widths, a 12.00 m wide periphery road, and a 12.00 m main access road. It also marks a 30 m existing and proposed master-plan road. The layout approval records 18 mts and above and 60 feet and above road widths.
Residential villa drawings show three-level homes, with height labels including 9.95 m and 11.70 m; the extracted records also identify a 17.95 m clubhouse. A separate building-details drawing includes basement/ground/upper-floor plans for the clubhouse and identifies a swimming pool, gym, indoor play area, library, table tennis and banquet hall. These are drawing-listed design provisions, not evidence of delivery.
The layout drawing states 560 individual sub-plots and shows plot area examples including 222.95, 281.01, 334.42 and 393.61 sq.m. The drawing-derived layout analysis reads plot sizes for 558 plots and reports a plot-size range of 222.48–847.29 sq.m; it notes that two plot sizes could not be read and that the count and measurements should be verified against the drawing. Layout record
4. Homes, configurations & floor plans
The TG-RERA unit table records villas as the sale offering. The filed configuration label “VILLA” covers 1,267 units, each with 185.39 sq.m saleable area. Other home rows are filed under labels that the available data does not reliably classify; they are shown as filed rather than treated as confirmed separate configurations. The portal inventory has no supplied as-of date. RERA unit table
| Configuration / filed label | Units | Booked | Available | RERA saleable area | Measured carpet area | Loading (if supplied) |
|---|---|---|---|---|---|---|
| VILLA | 1,267 | 0 | 1,267 | 185.39 sq.m | Not supplied for a RERA-matched villa configuration | Not supplied |
| Unclassified home rows: VILLAS, SERVANT, VIILLA, VILA, VILL, VILLASQ, VILLS | 49 | 0 | 49 | 120.79–361.29 sq.m across filed rows | Not supplied for a RERA-matched configuration | Not supplied |
The RERA filing’s “CLUB HOUSE” row lists 4 units at 1,758.51 sq.m each; it is a common-facility row, not a home configuration, and is not included in the home counts above. RERA unit table
Software measurement of the submitted drawings identified 24 1BHK designs, with measured carpet areas of 86.1–174.5 sq.m and a median of 115.3 sq.m (median 1,241 sq.ft). This is drawing-based software measurement—not a RERA-filed configuration or area—and the measurement record says it needs review; the extracted 1BHK designs are not matched to a RERA configuration. Floor plans RERA unit details
Carpet area is the net usable floor area under the statutory definition; the drawing-measured carpet figures should not be read as the RERA saleable area. The supplied records do not provide a verified loading figure or a RERA-filed apartment-style room schedule for the villa offering. One measured drawing lists a bedroom, toilet, living room, servant room, kitchen, puja room, drawing room and utility; the utility is excluded from that drawing’s carpet-area measurement. RERA unit details [PROJECT-CITED PROVISIONS: Act s.2(k)]
5. Parking & vehicle circulation
The layout drawing states 52 cars proposed, parking area of 16,371.83 sq.m proposed, and visitor car-parking area of 501.41 sq.m proposed (with 211.02 sq.m required shown for visitor car parking). It also states 2,110.22 sq.m required and 16,371.83 sq.m proposed for parking area. These are drawing-stated provisions; no independently verified completion or unit-wise parking allocation is supplied.
The building-details drawing labels parking within the clubhouse/building plan and shows a 6.00 m wide driveway. The records do not establish resident-versus-visitor allocations beyond the stated visitor area, accessible parking, EV-charging provision in a specific sanctioned parking location, or exclusive parking rights for a particular villa. A drawn bay or proposed parking area does not establish exclusive ownership.
6. Amenities, recreation & open spaces
| Description / size | Four floors are shown in the extracted plan; clubhouse amenities listed include swimming pool, gym, indoor play area, library, table tennis and banquet hall. No facility-specific size is supplied. |
|---|---|
| Declared progress / verified status | Proposed/drawing-listed; completion not independently verified. |
| Description / size | Listed with the villa development; no size or capacity supplied. |
|---|---|
| Declared progress / verified status | Plan/deed-listed; completion not independently verified. |
| Description / size | 28,873.34 sq.m; the layout drawing identifies this as 10.24% of net layout area. |
|---|---|
| Declared progress / verified status | Layout-provided; completion not independently verified. |
| Description / size | Layout drawing labels a tot-lot and green strip; the building-details drawing lists a 43.39 sq.m tot lot. |
|---|---|
| Declared progress / verified status | Drawing-listed; completion not independently verified. |
| Description / size | Listed in the layout approval extraction; no dimensions or route length supplied. |
|---|---|
| Declared progress / verified status | Approval-letter listed; completion not independently verified. |
| Description / size | Community buildings are marked “YES” in the RERA amenities record; the drawings include a clubhouse. |
|---|---|
| Evidence source | RERA amenities |
| Declared progress / verified status | RERA-listed / drawing-listed; completion not independently verified. |
The RERA amenities record marks internal roads and footpaths, water supply, sewerage and sewage treatment, storm-water drains, green strip/tot-lot/park, street lighting, community buildings, waste management, rainwater harvesting, energy management, fire protection, electrical meter room/sub-station/receiving station and recreational open space as available. The supplied record gives 0% progress for each listed amenity, so “YES” should be read as a declared provision, not verified completion. RERA amenities
7. Utilities, building services & safety
The layout documents list internal water-supply pipelines, an overhead tank and an assured water-supply source; a supplementary deed also describes treated borewell water through a water-softening plant. The records do not provide a verified water source allocation, storage capacity or service connection status.
For sewerage and drainage, the layout documents list underground drainage, a common septic tank/STP, storm-water drains, rainwater-harvesting pits and drainage/channelisation of NALAs. One supplementary deed states that treated sewage water is to be used for common-area landscaping and rainwater harvesting is through recharge wells. These are filed design/development descriptions; construction and operation are not independently verified.
Electrical and site services listed in the plan records include a transformer, street lighting, electrical supply lines, a transformer yard, meter room, DG-set room and sump. No electrical-load, backup-generation capacity or project-specific EV-charging installation detail is supplied.
The building plan includes a lift and staircase in the clubhouse drawing. The layout approval records a Fire NOC acknowledgement number 54601018802024 and states that a Fire NOC for the clubhouse is to be submitted before an occupancy certificate. No fire-system specifications, lift capacity or issued project OC is supplied here.
The RERA amenities checklist marks solid-waste management and disposal, fire protection and fire-safety requirements, and energy management as available, but records 0% progress. The layout approval also lists a solid-waste dumping space and bio-compost unit. The supplied records do not establish completed waste, security/CCTV or accessible-circulation facilities. RERA amenities
8. Location, access & connectivity
The registered location is Near Ozone Villas, Nandigaon/Nandigama, Patancheru Mandal, Sangareddy District, Telangana, PIN 502300. The project land also extends into Muthangi village. The filed layout drawing identifies internal roads, a 12.00 m main access road, a 12.00 m periphery road, and existing/proposed 30 m master-plan-road markings. RERA record
The supplied location analysis gives the nearest sampled Outer Ring Road interchange at approximately 6.7 km from the cadastral parcel centroid. No other measured transport distances or public-transport details are supplied. Location record
The developer’s April 2026 promotional newsletter describes La Valora as an upcoming villa community and includes a Kardanur location spotlight; that brochure does not provide a project-specific connectivity measurement. Promoter website
9. Developer & development status
The registered promoter is RELIANCE BUILDERS, recorded as a partnership, with GSTIN 36AAAFR9780Q1ZA. The RERA record lists the promoter’s address as 2nd Floor Plot No. 2, MH No. 7-88/3, Krishna Abode Road, near Ozone Villas, Muthangi and Nandigama, Patancheru, Sangareddy, 502300. The TG-RERA certificate separately gives the promoter office as Village: Narsingi, Mandal: Gandipet, District: Ranga Reddy, Pin: 500075. Corporate record Parties record
The project is registered under P01100010542, valid through 21/08/2030. The project information gives a proposed completion date of 21/12/2030; the promoter’s Form B affidavit, dated 02 FEB 2026, undertakes completion before 21 August 2030. The records supplied do not establish completed construction progress or an OC for any phase, villa or common facility. RERA record
The promoter’s official website is recorded as https://reliancebuildershyd.in. The supplied brochure lists sales contact +91 91547 07275/76, [email protected], and project-related contact emails [email protected] and [email protected]; these are brochure contacts, not independently verified official contact details. Parties record Promoter website
10. Approvals, official records & documents
| Identifier / date | P01100010542; valid 22/08/2025–21/08/2030 |
|---|---|
| What it establishes in this overview | Registration of REVASA LA VALORA and registration conditions. |
| Identifier / date | 012817/LO/HMDA/3450/SKP/2024; 22 August 2025 |
|---|---|
| What it establishes in this overview | Layout permission record for the gated villa project, site and land-use plan. The supplied document describes a draft layout and conditions for development and final layout release. |
| Identifier / date | HMDA file TS/018589/2025 |
|---|---|
| What it establishes in this overview | Layout and area statement, proposed villa development, internal road widths, parking figures and site features. |
| Identifier / date | File TS/018589/2025, dated 09-04-2025 |
|---|---|
| What it establishes in this overview | Proposed villa and clubhouse building-plan details; the extracted plan records identify individual design examples and amenities. |
| Identifier / date | Mortgage deed 19512/2025, dated 08 August 2025 |
|---|---|
| What it establishes in this overview | The layout records security over specified plots/villas in favour of the Metropolitan Commissioner, HMDA. |
| Identifier / date | Gift deeds 20022/2025 and 20023/2025, dated 14/08/2025 |
|---|---|
| What it establishes in this overview | The filed layout record identifies road-affected and peripheral-road land gifts to Tellapur Municipality. |
| Identifier / date | Proposal SIA/TG/INFRA2/529596/2025; EC dated 17-07-2025 |
|---|---|
| What it establishes in this overview | The project supplementary deed cites the project proposal and environmental-clearance date. |
| Identifier / date | 02 FEB 2026 |
|---|---|
| What it establishes in this overview | Promoter declaration covering title basis, encumbrance statement, fund-account obligations, pending approvals and completion undertaking. |
The supplied material does not include an occupancy certificate or completion certificate. It also does not include a project-wide independently verified construction-progress measurement.
1. Project at a glance
Project identity
Registered name: REVASA LA VALORA
Project type: Residential gated-community villa project
Phase / registered portion: The registration is for this named project; a separate phase identifier is not disclosed. The registered land spans Nandigama and Muthangi villages.
TG-RERA registration: P01100010542; registration shown as valid from 22/08/2025 through 21/08/2030. This is the registration period, not the project completion deadline.
Registered promoter: RELIANCE BUILDERS, a partnership.
RERA status: New Project; registration certificate issued. The record provides a proposed completion date separately from registration validity.
Land and geographic identity
Locality: Near Ozone Villas
Revenue villages: Nandigama (also recorded as Nandigaon) and Muthangi, Patancheru Mandal, Sangareddy District.
PIN: 502300
Project survey numbers as registered: Nandigama: 48/P, 49/P, 50/P, 51, 52/P, 53/P, 54/P. Muthangi: 349/P, 350/P, 351/P, 352/P, 353/P.
Total site area: 292,365.30 sq.m
Road-affected area: 10,308.87 sq.m
Net layout area: 282,056.43 sq.m on the filed drawing; the layout-letter extraction records 282,056.44 sq.m.
Boundaries: East: road; west, north and south: other land.
Development identity
Sanctioning authority: Hyderabad Metropolitan Development Authority (HMDA); the draft layout letter is forwarded for local-body processing by Nandigaon Gram Panchayat.
Principal layout approval: 012817/LO/HMDA/3450/SKP/2024, dated 22 August 2025. The RERA filing identifies HMDA as authority.
Approved built-up area: The draft layout letter states 273,055.4 sq.m; the layout drawing’s area statement gives 269,650.94 sq.m as total built-up area.
Development count: The layout approval states 560 plots/villas. A supplementary deed describes 558 villas, with a servant block and clubhouse.
Floor configuration: Proposed residential villa drawings show Ground + 2 upper floors (three levels); the clubhouse drawing shows basement, ground and three upper floors.
Parking: The layout drawing states 52 cars proposed and visitor car-parking area of 501.41 sq.m proposed; a separate overall parking area is stated as 16,371.83 sq.m proposed. No unit-wise exclusive parking allocation is established here.
Building count / blocks: The drawings identify grouped villa buildings and a clubhouse, but the supplied extracted records do not establish a reliable project-wide count of individual residential buildings.
Offering and status
Main offered home type: Villa. The RERA unit table records 1,267 units as “VILLA”; the filing also includes 49 homes under labels that the available normalisation cannot classify as a configuration.
RERA-filed saleable area: “VILLA”: 185.39 sq.m. Other filed home labels span 120.79–361.29 sq.m; see the homes section for the labels and counts. These are saleable areas, not measured carpet areas.
Booked / available: The portal snapshot records 0 booked and 1,320 available in total across home rows; the date of that inventory snapshot is not supplied. The total includes the 49 unclassified home rows.
Construction stage: The project is recorded as a new project. No independently verified site-progress percentage or completed tower/villa schedule is supplied.
Completion deadline: RERA project information states proposed completion 21/12/2030; the Form B affidavit undertakes completion before 21 August 2030.
Occupancy / completion certificate: No project occupancy or completion certificate is supplied. The registration certificate and draft layout records are not an OC. No phase- or villa-wise OC status is established.
2. The project story
REVASA LA VALORA is registered as a residential villa development in Patancheru Mandal, Sangareddy District, on land in Nandigama/Nandigaon and Muthangi villages. The project record identifies a gated-community layout with 560 plots/villas on a total site area of 292,365.30 sq.m. The layout drawing divides the net layout area primarily among plotted land, internal roads, parks/open space and utilities.
The submitted drawings depict proposed individual villa buildings, generally Ground + 2 upper floors, together with a clubhouse and servant block. The supplementary project documents describe 558 villas plus those common/support buildings. These are proposed-plan and deed descriptions, not evidence that construction is complete. The records supplied do not include an independently verified construction-progress report or an issued OC for any villa or phase.
The project is RERA-registered through 21/08/2030, while the filed project information separately gives a proposed completion date of 21/12/2030 and the Form B affidavit states completion before 21 August 2030. No completion or occupancy certificate is included in the supplied project documents.
3. Master plan, architecture & building design
The filed layout drawing describes a 292,365.30 sq.m total layout, including 10,308.87 sq.m affected by road widening, and a net layout area of 282,056.43 sq.m. Its land-use statement records 170,175.44 sq.m plotted area (60.33%), 76,351.84 sq.m road area (27.07%), 28,873.34 sq.m organized open space/park (10.24%), 3,386.47 sq.m utility area (1.20%) and 3,270.77 sq.m buffer-zone area (1.16%). These are layout-drawing area classifications.
The HMDA draft layout letter records total built-up area of 273,055.4 sq.m; the layout drawing separately states a total built-up figure of 269,650.94 sq.m. The drawings also contain other area labels, including proposed built-up area including/excluding parking, but the supplied extracts do not establish a single area measure that can be treated as interchangeable with saleable or carpet area.
The layout drawing describes internal roads of 9.14 m, 10.67 m, 12.00 m and 18.29 m widths, a 12.00 m wide periphery road, and a 12.00 m main access road. It also marks a 30 m existing and proposed master-plan road. The layout approval records 18 mts and above and 60 feet and above road widths.
Residential villa drawings show three-level homes, with height labels including 9.95 m and 11.70 m; the extracted records also identify a 17.95 m clubhouse. A separate building-details drawing includes basement/ground/upper-floor plans for the clubhouse and identifies a swimming pool, gym, indoor play area, library, table tennis and banquet hall. These are drawing-listed design provisions, not evidence of delivery.
The layout drawing states 560 individual sub-plots and shows plot area examples including 222.95, 281.01, 334.42 and 393.61 sq.m. The drawing-derived layout analysis reads plot sizes for 558 plots and reports a plot-size range of 222.48–847.29 sq.m; it notes that two plot sizes could not be read and that the count and measurements should be verified against the drawing.
4. Homes, configurations & floor plans
The TG-RERA unit table records villas as the sale offering. The filed configuration label “VILLA” covers 1,267 units, each with 185.39 sq.m saleable area. Other home rows are filed under labels that the available data does not reliably classify; they are shown as filed rather than treated as confirmed separate configurations. The portal inventory has no supplied as-of date.
| Configuration / filed label | Units | Booked | Available | RERA saleable area | Measured carpet area | Loading (if supplied) |
|---|---|---|---|---|---|---|
| VILLA | 1,267 | 0 | 1,267 | 185.39 sq.m | Not supplied for a RERA-matched villa configuration | Not supplied |
| Unclassified home rows: VILLAS, SERVANT, VIILLA, VILA, VILL, VILLASQ, VILLS | 49 | 0 | 49 | 120.79–361.29 sq.m across filed rows | Not supplied for a RERA-matched configuration | Not supplied |
The RERA filing’s “CLUB HOUSE” row lists 4 units at 1,758.51 sq.m each; it is a common-facility row, not a home configuration, and is not included in the home counts above.
Software measurement of the submitted drawings identified 24 1BHK designs, with measured carpet areas of 86.1–174.5 sq.m and a median of 115.3 sq.m (median 1,241 sq.ft). This is drawing-based software measurement—not a RERA-filed configuration or area—and the measurement record says it needs review; the extracted 1BHK designs are not matched to a RERA configuration.
Carpet area is the net usable floor area under the statutory definition; the drawing-measured carpet figures should not be read as the RERA saleable area. The supplied records do not provide a verified loading figure or a RERA-filed apartment-style room schedule for the villa offering. One measured drawing lists a bedroom, toilet, living room, servant room, kitchen, puja room, drawing room and utility; the utility is excluded from that drawing’s carpet-area measurement. [PROJECT-CITED PROVISIONS: Act s.2(k)]
5. Parking & vehicle circulation
The layout drawing states 52 cars proposed, parking area of 16,371.83 sq.m proposed, and visitor car-parking area of 501.41 sq.m proposed (with 211.02 sq.m required shown for visitor car parking). It also states 2,110.22 sq.m required and 16,371.83 sq.m proposed for parking area. These are drawing-stated provisions; no independently verified completion or unit-wise parking allocation is supplied.
The building-details drawing labels parking within the clubhouse/building plan and shows a 6.00 m wide driveway. The records do not establish resident-versus-visitor allocations beyond the stated visitor area, accessible parking, EV-charging provision in a specific sanctioned parking location, or exclusive parking rights for a particular villa. A drawn bay or proposed parking area does not establish exclusive ownership.
6. Amenities, recreation & open spaces
| Description / size | Four floors are shown in the extracted plan; clubhouse amenities listed include swimming pool, gym, indoor play area, library, table tennis and banquet hall. No facility-specific size is supplied. |
|---|---|
| Declared progress / verified status | Proposed/drawing-listed; completion not independently verified. |
| Description / size | Listed with the villa development; no size or capacity supplied. |
|---|---|
| Declared progress / verified status | Plan/deed-listed; completion not independently verified. |
| Description / size | 28,873.34 sq.m; the layout drawing identifies this as 10.24% of net layout area. |
|---|---|
| Declared progress / verified status | Layout-provided; completion not independently verified. |
| Description / size | Layout drawing labels a tot-lot and green strip; the building-details drawing lists a 43.39 sq.m tot lot. |
|---|---|
| Declared progress / verified status | Drawing-listed; completion not independently verified. |
| Description / size | Listed in the layout approval extraction; no dimensions or route length supplied. |
|---|---|
| Declared progress / verified status | Approval-letter listed; completion not independently verified. |
| Description / size | Community buildings are marked “YES” in the RERA amenities record; the drawings include a clubhouse. |
|---|---|
| Declared progress / verified status | RERA-listed / drawing-listed; completion not independently verified. |
The RERA amenities record marks internal roads and footpaths, water supply, sewerage and sewage treatment, storm-water drains, green strip/tot-lot/park, street lighting, community buildings, waste management, rainwater harvesting, energy management, fire protection, electrical meter room/sub-station/receiving station and recreational open space as available. The supplied record gives 0% progress for each listed amenity, so “YES” should be read as a declared provision, not verified completion.
7. Utilities, building services & safety
The layout documents list internal water-supply pipelines, an overhead tank and an assured water-supply source; a supplementary deed also describes treated borewell water through a water-softening plant. The records do not provide a verified water source allocation, storage capacity or service connection status.
For sewerage and drainage, the layout documents list underground drainage, a common septic tank/STP, storm-water drains, rainwater-harvesting pits and drainage/channelisation of NALAs. One supplementary deed states that treated sewage water is to be used for common-area landscaping and rainwater harvesting is through recharge wells. These are filed design/development descriptions; construction and operation are not independently verified.
Electrical and site services listed in the plan records include a transformer, street lighting, electrical supply lines, a transformer yard, meter room, DG-set room and sump. No electrical-load, backup-generation capacity or project-specific EV-charging installation detail is supplied.
The building plan includes a lift and staircase in the clubhouse drawing. The layout approval records a Fire NOC acknowledgement number 54601018802024 and states that a Fire NOC for the clubhouse is to be submitted before an occupancy certificate. No fire-system specifications, lift capacity or issued project OC is supplied here.
The RERA amenities checklist marks solid-waste management and disposal, fire protection and fire-safety requirements, and energy management as available, but records 0% progress. The layout approval also lists a solid-waste dumping space and bio-compost unit. The supplied records do not establish completed waste, security/CCTV or accessible-circulation facilities.
8. Location, access & connectivity
The registered location is Near Ozone Villas, Nandigaon/Nandigama, Patancheru Mandal, Sangareddy District, Telangana, PIN 502300. The project land also extends into Muthangi village. The filed layout drawing identifies internal roads, a 12.00 m main access road, a 12.00 m periphery road, and existing/proposed 30 m master-plan-road markings.
The supplied location analysis gives the nearest sampled Outer Ring Road interchange at approximately 6.7 km from the cadastral parcel centroid. No other measured transport distances or public-transport details are supplied.
The developer’s April 2026 promotional newsletter describes La Valora as an upcoming villa community and includes a Kardanur location spotlight; that brochure does not provide a project-specific connectivity measurement.
9. Developer & development status
The registered promoter is RELIANCE BUILDERS, recorded as a partnership, with GSTIN 36AAAFR9780Q1ZA. The RERA record lists the promoter’s address as 2nd Floor Plot No. 2, MH No. 7-88/3, Krishna Abode Road, near Ozone Villas, Muthangi and Nandigama, Patancheru, Sangareddy, 502300. The TG-RERA certificate separately gives the promoter office as Village: Narsingi, Mandal: Gandipet, District: Ranga Reddy, Pin: 500075.
The project is registered under P01100010542, valid through 21/08/2030. The project information gives a proposed completion date of 21/12/2030; the promoter’s Form B affidavit, dated 02 FEB 2026, undertakes completion before 21 August 2030. The records supplied do not establish completed construction progress or an OC for any phase, villa or common facility.
The promoter’s official website is recorded as https://reliancebuildershyd.in. The supplied brochure lists sales contact +91 91547 07275/76, [email protected], and project-related contact emails [email protected] and [email protected]; these are brochure contacts, not independently verified official contact details.
10. Approvals, official records & documents
| Identifier / date | P01100010542; valid 22/08/2025–21/08/2030 |
|---|---|
| What it establishes in this overview | Registration of REVASA LA VALORA and registration conditions. |
| Identifier / date | 012817/LO/HMDA/3450/SKP/2024; 22 August 2025 |
|---|---|
| What it establishes in this overview | Layout permission record for the gated villa project, site and land-use plan. The supplied document describes a draft layout and conditions for development and final layout release. |
| Identifier / date | HMDA file TS/018589/2025 |
|---|---|
| What it establishes in this overview | Layout and area statement, proposed villa development, internal road widths, parking figures and site features. |
| Identifier / date | File TS/018589/2025, dated 09-04-2025 |
|---|---|
| What it establishes in this overview | Proposed villa and clubhouse building-plan details; the extracted plan records identify individual design examples and amenities. |
| Identifier / date | Mortgage deed 19512/2025, dated 08 August 2025 |
|---|---|
| What it establishes in this overview | The layout records security over specified plots/villas in favour of the Metropolitan Commissioner, HMDA. |
| Identifier / date | Gift deeds 20022/2025 and 20023/2025, dated 14/08/2025 |
|---|---|
| What it establishes in this overview | The filed layout record identifies road-affected and peripheral-road land gifts to Tellapur Municipality. |
| Identifier / date | Proposal SIA/TG/INFRA2/529596/2025; EC dated 17-07-2025 |
|---|---|
| What it establishes in this overview | The project supplementary deed cites the project proposal and environmental-clearance date. |
| Identifier / date | 02 FEB 2026 |
|---|---|
| What it establishes in this overview | Promoter declaration covering title basis, encumbrance statement, fund-account obligations, pending approvals and completion undertaking. |
The supplied material does not include an occupancy certificate or completion certificate. It also does not include a project-wide independently verified construction-progress measurement.
Frequently asked questions
Is REVASA LA VALORA registered with Telangana RERA?
Yes. REVASA LA VALORA is registered with the Telangana Real Estate Regulatory Authority as P01100010542; the registration status is New Project.
Who is the developer of REVASA LA VALORA?
The promoter named in the RERA registration is RELIANCE BUILDERS.
Where is REVASA LA VALORA located?
REVASA LA VALORA is in NEAR OZONE VILLAS, NANDIGAON, PATANCHERU, Sangareddy, Telangana (502300).
When will REVASA LA VALORA be completed?
The promoter's proposed date of completion filed with RERA is 21/12/2030. This is the promoter's declaration, not a guarantee.
More projects in Nandigaon