Marvel House
SRI KAUSTUBHAM CONSTRUCTIONS · Hyderabad · RERA P02500009876
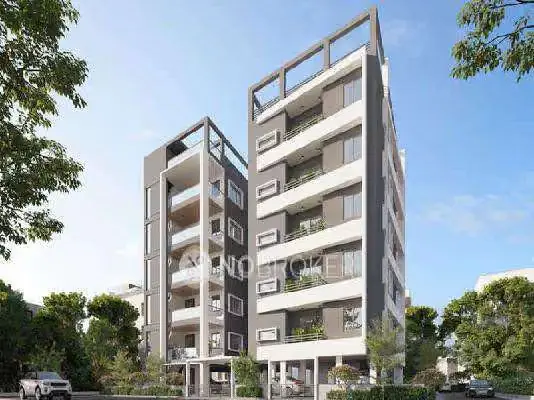
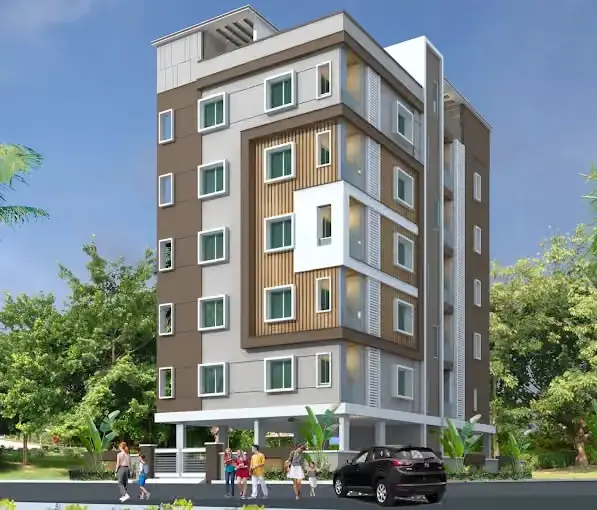
MARVEL HOUSE is a residential apartment project in Shaikpet, Shaikpet mandal, Hyderabad district. The registered promoter developing it is SRI KAUSTUBHAM CONSTRUCTIONS. The project occupies a total/plot area of 998.67 sq. m. and comprises one proposed residential apartment building with 1 Cellar + 1 Stilt + 5 upper floors and 10 homes: 5 3BHK units of 254.08 sq. m. and 5 4BHK units of 324.69 sq. m. It is registered with TG-RERA under P02500009876, with a proposed completion date of 17/02/2028.
01What we found
Read from TG-RERA filings, approvals, land and registration records and court records. A court case is counted only when the court record states this project's survey number with its village, or names the project.
02Check before you pay
9 items to check before you pay, 4 high - from the title chain, court records and approvals, each with what to ask the builder or your advocate. An item may not be a problem with the project: records can be incomplete.
1. Project at a glance
Project identity
| Field | Project record |
|---|---|
| Registered project name | MARVEL HOUSE RERA record |
| Project type | Residential apartment project RERA record |
| Phase / registered portion | A single proposed residential apartment building is described in the filed permit; no phase name or separate phase number is disclosed. |
| TG-RERA registration | P02500009876 Approvals record |
| Registration validity | 18/02/2025 to 17/02/2028, unless extended by the Authority. This is the registration period, not a statement of completion or occupancy. |
| Registered promoter | SRI KAUSTUBHAM CONSTRUCTIONS; partnership. RERA record RERA filing |
| RERA status | Registration certificate recorded; the certificate requires quarterly updates through the stated completion date. Approvals record |
Land and geographic identity
| Field | Project record |
|---|---|
| Locality / site address | Shaikpet; the building permit describes the locality as BANJARAHILLS -19 and the plan as Road No. 13, Shaikpet, Banjara Hills, Hyderabad. RERA record |
| Revenue village | Shaikpet. RERA record |
| Mandal / district / PIN | Shaikpet mandal; Hyderabad district; PIN 500035. RERA record |
| Survey identity | Survey No. 129/15. No additional project survey subdivision is listed in the RERA identity record. RERA record Land records |
| Municipal property number | 8-2-675/1. RERA filing |
| Site area | Total/plot area 998.67 sq. m.; road-affected area 19.25 sq. m.; net plot area 979.42 sq. m. RERA filing |
| Boundaries in RERA record | North: 18 MT WIDE EXISTING ROAD; South: HOUSE OF SRI MIRZA NAZEER BAIG; East: HOUSE OF NEIGHBOURS; West: HOUSE OF MAJOR AKBAR ALI KHAN. RERA filing |
Development identity
| Field | Project record |
|---|---|
| Sanctioning authority | Greater Hyderabad Municipal Corporation (GHMC). Approvals record |
| Principal building permit | Approval No. 4822/GHMC/KHB/2025-BP, dated 18 February 2025; associated file number 013369/GHMC/6125/KHB2/2024-BP. Approvals record |
| Approved built-up area | The filed plan states TOTAL PROPOSED BUILT UP AREA EXCLUDING PARKING: 2268.70 and TOTAL PROPOSED BUILT UP AREA INCLUDING PARKING: 3470.94. These are stated as plan figures, not carpet or saleable area. |
| Building count / use | One proposed residential apartment building is recorded in the project fields; the permit describes “PROPOSED (RESIDENTIAL APARTMENTS).” RERA filing |
| Sanctioned floors and parking levels | 1 Cellar + 1 Stilt + 5 upper floors; the permit specifies cellar and stilt for parking. |
| Height | The permit records Height of the Building 14.38; the filed plan also records BLDG HT: 14.38 MT. |
| Unit count | GHMC plan extract: 10 units; RERA unit record: 10 units—5 3BHK and 5 4BHK. RERA unit table |
| Parking | Filed plan states No of Cars Proposed: 24 and proposed parking area 1202.24. The permit separately records total parking area 1223.3. |
Offering and status
| Field | Project record |
|---|---|
| RERA-filed configurations | 5 3BHK units and 5 4BHK units. RERA unit table |
| RERA-filed saleable areas | 3BHK: 254.08 sq. m.; 4BHK: 324.69 sq. m. RERA unit table |
| Booking / availability | Portal-derived counts show 0 booked and 5 available in each configuration (10 total available). The portal record has no as-of date, so these counts are indicative. RERA unit table |
| Construction stage | Under construction is described in the third-party vendor record, but no independently verified site-progress measurement is supplied. Promoter website |
| Completion dates | The GHMC permit states construction to be completed before 18 February 2028; the RERA Form-B declaration states 17/02/2028. |
| Occupancy / completion certificate | No occupancy or completion certificate is included in the supplied project documents. The permit states that an occupancy certificate is required before occupation. |
2. The project story
MARVEL HOUSE is registered with TG-RERA as a residential apartment project on Survey No. 129/15, municipal property 8-2-675/1, in Shaikpet village and mandal, Hyderabad district. The filed GHMC permit describes one proposed apartment building, with a cellar, stilt and five upper floors. RERA record
The RERA unit record lists ten homes: five 3BHK and five 4BHK. The portal-derived inventory indicates all ten were available and none booked when the record was read; because the record has no as-of date, that snapshot should not be treated as current availability. RERA unit table
The permit and promoter’s Form-B declaration set out completion deadlines in February 2028. Neither a verified construction-progress report nor an occupancy/completion certificate is supplied here, so the project’s current physical progress and any completed or occupied portion cannot be established from this evidence.
3. Master plan, architecture & building design
The filed GHMC building-permit materials describe a single residential apartment building on a plot of 998.67 sq. m., with 19.25 sq. m. identified as road-affected and a net plot area of 979.42 sq. m. The building configuration is 1 Cellar + 1 Stilt + 5 upper floors.
The plan records 2268.70 as proposed built-up area excluding parking and 3470.94 as proposed built-up area including parking. It also records TOTAL BUA: 3507.88, NET BUA: 2268.70, and parking area 1202.24; these are distinct figures as transcribed from the filed plan and are not independently reconciled here. No carpet-area total, FSI-counted area, building footprint, floor-by-floor unit schedule, or site-wide open-space measurement is supplied.
The plan records a 4.82M WIDE DRIVE WAY and a 4.50M WIDE DRIVE WAY, as well as an 18.00 MT WIDE EXISTING ROAD and an 18.00 MT WIDE PROPOSED ROAD. The supplied extracts do not establish a full circulation or landscape design, lifts per floor, or a complete floor-by-floor arrangement.
4. Homes, configurations & floor plans
RERA’s unit record lists five units of each filed configuration. The filed saleable areas are shown separately from software-measured drawing areas. The software measurements are taken from the filed floor-plan drawing and are not RERA disclosures; they need review against the drawing. RERA unit table
| Configuration | Units | Booked | Available* | RERA saleable area | Measured carpet area | Loading (if supplied) |
|---|---|---|---|---|---|---|
| 3BHK | 5 | 0 | 5 | 254.08 sq. m. | 181.6–185.1 sq. m.; median 183.3 sq. m. (software-measured) | 28% (software-measured record) |
| 4BHK | 5 | 0 | 5 | 324.69 sq. m. | Not supplied | Not supplied |
\*The booked/available snapshot has no as-of date and is indicative. RERA unit table
The drawing-based 3BHK measurement covers two measured flat designs; one recorded plan includes a drawing room, living/dining room, master bedroom, two additional bedrooms, kitchen, wash area, toilets and a balcony. These are drawing-derived room labels and measurements, not a substitute for the RERA-filed saleable area or a verified unit-specific schedule. RERA unit details
The RERA file does not list a 2BHK configuration. A 2BHK drawing-based measurement is present in the supplied floor-plan analysis, but it is not included in the RERA unit configuration record and is therefore not presented as an offering. RERA unit details Floor plans
5. Parking & vehicle circulation
The GHMC plan extract records 24 proposed cars, proposed parking area 1202.24, and required parking area 748.67. The building permit records total parking area 1223.3 and specifies cellar and stilt space for parking. These are plan/permit figures; no unit-wise parking allocation, visitor-space count, accessible-space count, or exclusive allotment evidence is supplied.
The plan identifies a 4.82M WIDE DRIVE WAY, a 4.50M WIDE DRIVE WAY, and a vehicular ramp recorded as 18.15 mt. long 2.25 mt. High 5.49 mt. Wide. The permit also requires parking places to have electric-vehicle charging infrastructure, but the supplied material does not establish installed chargers or a completed parking arrangement.
6. Amenities, recreation & open spaces
The project filing lists amenity and service categories, but the supplied RERA progress entries show 0% for each listed item. That is a reported progress figure, not independent confirmation of present site conditions. The filed permit/plan separately names some requirements and facilities. RERA amenities
| Description / size | Tot-lot and green strip are listed; no size is supplied. |
|---|---|
| Evidence source | RERA amenities |
| Declared progress / verified status | RERA amenity record shows 0%; plan/permit material describes requirements, not completion. |
| Description / size | Listed in the RERA amenity record; no facility size or specification supplied. |
|---|---|
| Evidence source | RERA amenities |
| Declared progress / verified status | 0%; completion not independently verified. |
| Description / size | One rainwater-harvesting pit is specified in the permit; plan also lists rainwater harvesting and a percolating well. |
|---|---|
| Declared progress / verified status | RERA amenity record shows 0%; no completed installation evidence supplied. |
| Description / size | RERA lists solid-waste management and disposal; the permit/plan refers to a garbage house or bin within the premises. |
|---|---|
| Evidence source | RERA amenities |
| Declared progress / verified status | RERA amenity record shows 0%; completion not independently verified. |
| Description / size | Sewerage and treatment/disposal of sewage and sullage water are listed; the vendor record mentions an STP, but the supplied project-plan extract does not establish its capacity or completion. |
|---|---|
| Evidence source | RERA amenities Promoter website |
| Declared progress / verified status | RERA amenity record shows 0%; no independent completion verification supplied. |
| Description / size | Listed as project-infrastructure categories; no dimensions or completion evidence supplied beyond the plan’s driveway/road references. |
|---|---|
| Evidence source | RERA amenities |
| Declared progress / verified status | RERA amenity record shows 0%; completion not independently verified. |
Third-party listings mention a swimming pool, gym and clubhouse, among other features; these are vendor claims and are not established as sanctioned or delivered amenities by the supplied RERA/project-plan evidence. Promoter website
7. Utilities, building services & safety
The RERA amenity record lists water supply, sewerage, storm-water drains, rainwater harvesting/water conservation, energy management, fire protection and an electrical meter room/sub-station/receiving station. All entries in that progress record show 0%; no independent installation or completion evidence is supplied. RERA amenities
The plan specifies a separate underground static water-storage tank of 25,000 lits. and a separate residential terrace tank of 25,000lits capacity. It also lists a sump and overhead water tank. The permit requires a rainwater-harvesting structure (percolation pit) and provides for transformer space. These are plan/permit requirements or specifications, not confirmation of completed services.
The permit calls for a dual-piping system and EV-charging infrastructure in parking places. The supplied evidence does not establish water source, STP capacity, recycled-water quantity, electrical backup capacity, lift count or capacity, CCTV installation status, or completed fire-safety systems. The permit states that an Occupancy FIRE NOC is to be obtained before issue of the occupancy certificate; no such certificate is supplied here.
8. Location, access & connectivity
The registered project location is Shaikpet, Hyderabad, PIN 500035; the filed building-permit materials further describe BANJARAHILLS -19 and Road No. 13, Shaikpet, Banjara Hills. The RERA land record places the site in Shaikpet village and mandal, Hyderabad district. RERA record
The site boundary record identifies an 18 MT WIDE EXISTING ROAD to the north. The plan extract also records an 18.00 MT WIDE PROPOSED ROAD and two driveways, 4.82M and 4.50M wide. A supplied location record gives the Financial District (Nanakramguda) at 1.2 km from the project’s cadastral parcel centroid. RERA filing Location record
No public-transport distances or independently measured travel times are supplied.
9. Developer & development status
The registered promoter is SRI KAUSTUBHAM CONSTRUCTIONS, recorded as a partnership, with GSTIN 36AFKFS2653A1Z4. The supplied promoter address is B, AZAD NAGAR, BANJARAHILLS-19, ROAD NO. 13, SHAIKPET, Shaikpet, Hyderabad, 500035. No official promoter website or contact details are supplied in this evidence. RERA record RERA filing Parties record
The promoter’s Form-B declaration undertakes completion by 17/02/2028 and states that 70% of amounts realised from allottees will be deposited in a separate scheduled-bank account, with project-use and audit commitments. These are promoter declarations; no construction-progress certification or independent site inspection is supplied here.
The GHMC permit specifies completion before 18 February 2028. No occupancy or completion certificate is supplied, and the available evidence does not establish that any part of the building is complete or occupied.
10. Approvals, official records & documents
| Identifier / date | P02500009876; valid 18/02/2025–17/02/2028 unless extended |
|---|---|
| What the supplied record establishes | Registration of MARVEL HOUSE and identification of SRI KAUSTUBHAM CONSTRUCTIONS as promoter. |
| Identifier / date | Approval 4822/GHMC/KHB/2025-BP, dated 18 February 2025; file 013369/GHMC/6125/KHB2/2024-BP |
|---|---|
| What the supplied record establishes | Permit for the proposed residential building, recording one cellar, one stilt and five upper floors, subject to stated conditions. |
| Identifier / date | File CA/2016/76080; LTP licence TS/061617/2024 |
|---|---|
| What the supplied record establishes | Plan extract for the proposed residential apartments at municipal number 8-2-675/1, Survey No. 129/15, with ten units and the stated plan figures and conditions. |
| Identifier / date | Filed by authorized signatory for SRI KAUSTUBHAM CONSTRUCTIONS |
|---|---|
| What the supplied record establishes | Promoter declaration concerning title, encumbrances, project accounts, audit and completion undertaking. |
| Identifier / date | Not supplied |
|---|---|
| What the supplied record establishes | No project occupancy or completion certificate is established by the documents provided. Document index |
1. Project at a glance
Project identity
Registered project name: MARVEL HOUSE
Project type: Residential apartment project
Phase / registered portion: A single proposed residential apartment building is described in the filed permit; no phase name or separate phase number is disclosed.
TG-RERA registration: P02500009876
Registration validity: 18/02/2025 to 17/02/2028, unless extended by the Authority. This is the registration period, not a statement of completion or occupancy.
Registered promoter: SRI KAUSTUBHAM CONSTRUCTIONS; partnership.
RERA status: Registration certificate recorded; the certificate requires quarterly updates through the stated completion date.
Land and geographic identity
Locality / site address: Shaikpet; the building permit describes the locality as BANJARAHILLS -19 and the plan as Road No. 13, Shaikpet, Banjara Hills, Hyderabad.
Revenue village: Shaikpet.
Mandal / district / PIN: Shaikpet mandal; Hyderabad district; PIN 500035.
Survey identity: Survey No. 129/15. No additional project survey subdivision is listed in the RERA identity record.
Municipal property number: 8-2-675/1.
Site area: Total/plot area 998.67 sq. m.; road-affected area 19.25 sq. m.; net plot area 979.42 sq. m.
Boundaries in RERA record: North: 18 MT WIDE EXISTING ROAD; South: HOUSE OF SRI MIRZA NAZEER BAIG; East: HOUSE OF NEIGHBOURS; West: HOUSE OF MAJOR AKBAR ALI KHAN.
Development identity
Sanctioning authority: Greater Hyderabad Municipal Corporation (GHMC).
Principal building permit: Approval No. 4822/GHMC/KHB/2025-BP, dated 18 February 2025; associated file number 013369/GHMC/6125/KHB2/2024-BP.
Approved built-up area: The filed plan states TOTAL PROPOSED BUILT UP AREA EXCLUDING PARKING: 2268.70 and TOTAL PROPOSED BUILT UP AREA INCLUDING PARKING: 3470.94. These are stated as plan figures, not carpet or saleable area.
Building count / use: One proposed residential apartment building is recorded in the project fields; the permit describes “PROPOSED (RESIDENTIAL APARTMENTS).”
Sanctioned floors and parking levels: 1 Cellar + 1 Stilt + 5 upper floors; the permit specifies cellar and stilt for parking.
Height: The permit records Height of the Building 14.38; the filed plan also records BLDG HT: 14.38 MT.
Unit count: GHMC plan extract: 10 units; RERA unit record: 10 units—5 3BHK and 5 4BHK.
Parking: Filed plan states No of Cars Proposed: 24 and proposed parking area 1202.24. The permit separately records total parking area 1223.3.
Offering and status
RERA-filed configurations: 5 3BHK units and 5 4BHK units.
RERA-filed saleable areas: 3BHK: 254.08 sq. m.; 4BHK: 324.69 sq. m.
Booking / availability: Portal-derived counts show 0 booked and 5 available in each configuration (10 total available). The portal record has no as-of date, so these counts are indicative.
Construction stage: Under construction is described in the third-party vendor record, but no independently verified site-progress measurement is supplied.
Completion dates: The GHMC permit states construction to be completed before 18 February 2028; the RERA Form-B declaration states 17/02/2028.
Occupancy / completion certificate: No occupancy or completion certificate is included in the supplied project documents. The permit states that an occupancy certificate is required before occupation.
2. The project story
MARVEL HOUSE is registered with TG-RERA as a residential apartment project on Survey No. 129/15, municipal property 8-2-675/1, in Shaikpet village and mandal, Hyderabad district. The filed GHMC permit describes one proposed apartment building, with a cellar, stilt and five upper floors.
The RERA unit record lists ten homes: five 3BHK and five 4BHK. The portal-derived inventory indicates all ten were available and none booked when the record was read; because the record has no as-of date, that snapshot should not be treated as current availability.
The permit and promoter’s Form-B declaration set out completion deadlines in February 2028. Neither a verified construction-progress report nor an occupancy/completion certificate is supplied here, so the project’s current physical progress and any completed or occupied portion cannot be established from this evidence.
3. Master plan, architecture & building design
The filed GHMC building-permit materials describe a single residential apartment building on a plot of 998.67 sq. m., with 19.25 sq. m. identified as road-affected and a net plot area of 979.42 sq. m. The building configuration is 1 Cellar + 1 Stilt + 5 upper floors.
The plan records 2268.70 as proposed built-up area excluding parking and 3470.94 as proposed built-up area including parking. It also records TOTAL BUA: 3507.88, NET BUA: 2268.70, and parking area 1202.24; these are distinct figures as transcribed from the filed plan and are not independently reconciled here. No carpet-area total, FSI-counted area, building footprint, floor-by-floor unit schedule, or site-wide open-space measurement is supplied.
The plan records a 4.82M WIDE DRIVE WAY and a 4.50M WIDE DRIVE WAY, as well as an 18.00 MT WIDE EXISTING ROAD and an 18.00 MT WIDE PROPOSED ROAD. The supplied extracts do not establish a full circulation or landscape design, lifts per floor, or a complete floor-by-floor arrangement.
4. Homes, configurations & floor plans
RERA’s unit record lists five units of each filed configuration. The filed saleable areas are shown separately from software-measured drawing areas. The software measurements are taken from the filed floor-plan drawing and are not RERA disclosures; they need review against the drawing.
| Configuration | Units | Booked | Available* | RERA saleable area | Measured carpet area | Loading (if supplied) |
|---|---|---|---|---|---|---|
| 3BHK | 5 | 0 | 5 | 254.08 sq. m. | 181.6–185.1 sq. m.; median 183.3 sq. m. (software-measured) | 28% (software-measured record) |
| 4BHK | 5 | 0 | 5 | 324.69 sq. m. | Not supplied | Not supplied |
\*The booked/available snapshot has no as-of date and is indicative.
The drawing-based 3BHK measurement covers two measured flat designs; one recorded plan includes a drawing room, living/dining room, master bedroom, two additional bedrooms, kitchen, wash area, toilets and a balcony. These are drawing-derived room labels and measurements, not a substitute for the RERA-filed saleable area or a verified unit-specific schedule.
The RERA file does not list a 2BHK configuration. A 2BHK drawing-based measurement is present in the supplied floor-plan analysis, but it is not included in the RERA unit configuration record and is therefore not presented as an offering.
5. Parking & vehicle circulation
The GHMC plan extract records 24 proposed cars, proposed parking area 1202.24, and required parking area 748.67. The building permit records total parking area 1223.3 and specifies cellar and stilt space for parking. These are plan/permit figures; no unit-wise parking allocation, visitor-space count, accessible-space count, or exclusive allotment evidence is supplied.
The plan identifies a 4.82M WIDE DRIVE WAY, a 4.50M WIDE DRIVE WAY, and a vehicular ramp recorded as 18.15 mt. long 2.25 mt. High 5.49 mt. Wide. The permit also requires parking places to have electric-vehicle charging infrastructure, but the supplied material does not establish installed chargers or a completed parking arrangement.
6. Amenities, recreation & open spaces
The project filing lists amenity and service categories, but the supplied RERA progress entries show 0% for each listed item. That is a reported progress figure, not independent confirmation of present site conditions. The filed permit/plan separately names some requirements and facilities.
| Description / size | Tot-lot and green strip are listed; no size is supplied. |
|---|---|
| Declared progress / verified status | RERA amenity record shows 0%; plan/permit material describes requirements, not completion. |
| Description / size | Listed in the RERA amenity record; no facility size or specification supplied. |
|---|---|
| Declared progress / verified status | 0%; completion not independently verified. |
| Description / size | One rainwater-harvesting pit is specified in the permit; plan also lists rainwater harvesting and a percolating well. |
|---|---|
| Declared progress / verified status | RERA amenity record shows 0%; no completed installation evidence supplied. |
| Description / size | RERA lists solid-waste management and disposal; the permit/plan refers to a garbage house or bin within the premises. |
|---|---|
| Declared progress / verified status | RERA amenity record shows 0%; completion not independently verified. |
| Description / size | Sewerage and treatment/disposal of sewage and sullage water are listed; the vendor record mentions an STP, but the supplied project-plan extract does not establish its capacity or completion. |
|---|---|
| Declared progress / verified status | RERA amenity record shows 0%; no independent completion verification supplied. |
| Description / size | Listed as project-infrastructure categories; no dimensions or completion evidence supplied beyond the plan’s driveway/road references. |
|---|---|
| Declared progress / verified status | RERA amenity record shows 0%; completion not independently verified. |
Third-party listings mention a swimming pool, gym and clubhouse, among other features; these are vendor claims and are not established as sanctioned or delivered amenities by the supplied RERA/project-plan evidence.
7. Utilities, building services & safety
The RERA amenity record lists water supply, sewerage, storm-water drains, rainwater harvesting/water conservation, energy management, fire protection and an electrical meter room/sub-station/receiving station. All entries in that progress record show 0%; no independent installation or completion evidence is supplied.
The plan specifies a separate underground static water-storage tank of 25,000 lits. and a separate residential terrace tank of 25,000lits capacity. It also lists a sump and overhead water tank. The permit requires a rainwater-harvesting structure (percolation pit) and provides for transformer space. These are plan/permit requirements or specifications, not confirmation of completed services.
The permit calls for a dual-piping system and EV-charging infrastructure in parking places. The supplied evidence does not establish water source, STP capacity, recycled-water quantity, electrical backup capacity, lift count or capacity, CCTV installation status, or completed fire-safety systems. The permit states that an Occupancy FIRE NOC is to be obtained before issue of the occupancy certificate; no such certificate is supplied here.
8. Location, access & connectivity
The registered project location is Shaikpet, Hyderabad, PIN 500035; the filed building-permit materials further describe BANJARAHILLS -19 and Road No. 13, Shaikpet, Banjara Hills. The RERA land record places the site in Shaikpet village and mandal, Hyderabad district.
The site boundary record identifies an 18 MT WIDE EXISTING ROAD to the north. The plan extract also records an 18.00 MT WIDE PROPOSED ROAD and two driveways, 4.82M and 4.50M wide. A supplied location record gives the Financial District (Nanakramguda) at 1.2 km from the project’s cadastral parcel centroid.
No public-transport distances or independently measured travel times are supplied.
9. Developer & development status
The registered promoter is SRI KAUSTUBHAM CONSTRUCTIONS, recorded as a partnership, with GSTIN 36AFKFS2653A1Z4. The supplied promoter address is B, AZAD NAGAR, BANJARAHILLS-19, ROAD NO. 13, SHAIKPET, Shaikpet, Hyderabad, 500035. No official promoter website or contact details are supplied in this evidence.
The promoter’s Form-B declaration undertakes completion by 17/02/2028 and states that 70% of amounts realised from allottees will be deposited in a separate scheduled-bank account, with project-use and audit commitments. These are promoter declarations; no construction-progress certification or independent site inspection is supplied here.
The GHMC permit specifies completion before 18 February 2028. No occupancy or completion certificate is supplied, and the available evidence does not establish that any part of the building is complete or occupied.
10. Approvals, official records & documents
| Identifier / date | P02500009876; valid 18/02/2025–17/02/2028 unless extended |
|---|---|
| What the supplied record establishes | Registration of MARVEL HOUSE and identification of SRI KAUSTUBHAM CONSTRUCTIONS as promoter. |
| Identifier / date | Approval 4822/GHMC/KHB/2025-BP, dated 18 February 2025; file 013369/GHMC/6125/KHB2/2024-BP |
|---|---|
| What the supplied record establishes | Permit for the proposed residential building, recording one cellar, one stilt and five upper floors, subject to stated conditions. |
| Identifier / date | File CA/2016/76080; LTP licence TS/061617/2024 |
|---|---|
| What the supplied record establishes | Plan extract for the proposed residential apartments at municipal number 8-2-675/1, Survey No. 129/15, with ten units and the stated plan figures and conditions. |
| Identifier / date | Filed by authorized signatory for SRI KAUSTUBHAM CONSTRUCTIONS |
|---|---|
| What the supplied record establishes | Promoter declaration concerning title, encumbrances, project accounts, audit and completion undertaking. |
| Identifier / date | Not supplied |
|---|---|
| What the supplied record establishes | No project occupancy or completion certificate is established by the documents provided. |
Frequently asked questions
Is MARVEL HOUSE registered with Telangana RERA?
Yes. MARVEL HOUSE is registered with the Telangana Real Estate Regulatory Authority as P02500009876; the registration status is New Project.
Who is the developer of MARVEL HOUSE?
The promoter named in the RERA registration is SRI KAUSTUBHAM CONSTRUCTIONS.
Where is MARVEL HOUSE located?
MARVEL HOUSE is in SHAIKPET, Hyderabad, Telangana (500035).
When will MARVEL HOUSE be completed?
The promoter's proposed date of completion filed with RERA is 17/06/2028. This is the promoter's declaration, not a guarantee.
More projects in Sheikpet