Amara
SRI GAYATRI HOUSING PRIVATE LIMITED · Hyderabad · RERA P02500005170
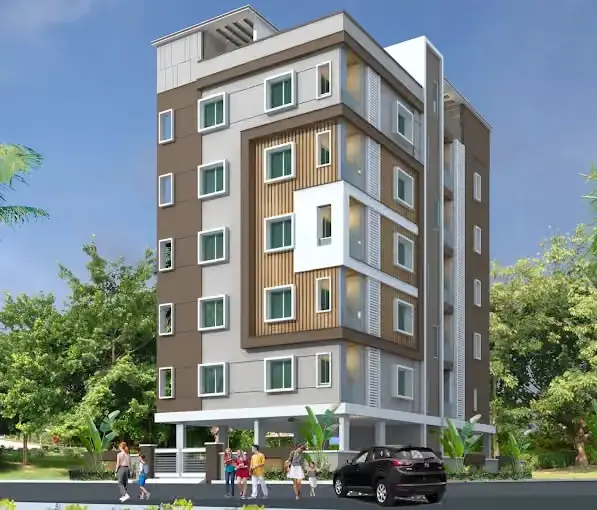
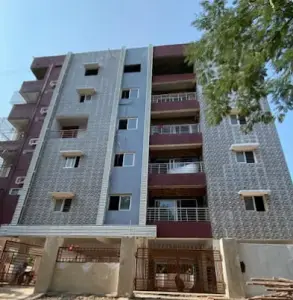
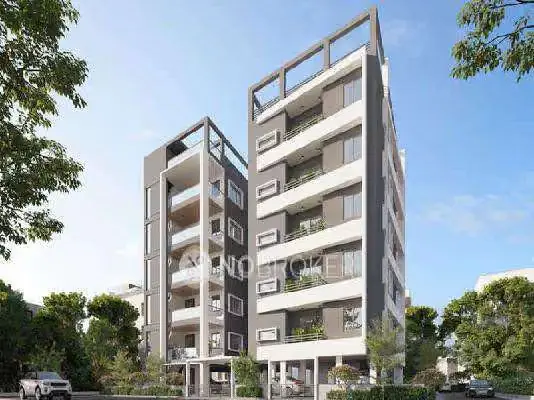
AMARA is a residential apartment project in Shaikpet-19, Shaikpet Mandal, Hyderabad District, developed by SRI GAYATRI HOUSING PRIVATE LIMITED. It covers a total land area of 408.78 sq.m and consists of one building with 1 Stilt + 5 upper floors and 10 homes, configured as 3BHK. The project is registered under TG-RERA number P02500005170, with completion proposed by 5 September 2025.
More from Sri Gayatri Housing Pvt Ltd · 15 projects →
01What we found
Read from TG-RERA filings, approvals, land and registration records and court records. A court case is counted only when the court record states this project's survey number with its village, or names the project.
02Check before you pay
6 items to check before you pay, 3 high - from the title chain, court records and approvals, each with what to ask the builder or your advocate. An item may not be a problem with the project: records can be incomplete.
1. Project at a glance
Project identity
| Item | Project record |
|---|---|
| Registered project name | AMARA RERA record |
| Project type and registered portion | Residential apartment project; the registration record identifies one project and one building. No separate phase name or phase-wise registration scope is disclosed. RERA record RERA filing Land records |
| TG-RERA registration | P02500005170 |
| Registration validity | 13/10/2022 to 05/10/2025; the certificate records a two-year validity period. No extension is recorded on that certificate. Registration validity is separate from the completion date and occupancy-certificate status below. |
| Registered legal promoter | SRI GAYATRI HOUSING PRIVATE LIMITED RERA record Corporate record |
| RERA status | The supplied certificate records the registration dates above. Current registration status is not established by the supplied certificate. |
Land and geographic identity
| Item | Project record |
|---|---|
| Locality / site description | Shaikpet-19; the filed address also identifies Shaikpet. RERA record RERA filing |
| Revenue village | Shaikpet RERA record Land records |
| Mandal | Shaikpet RERA record Land records |
| District | Hyderabad in the project identity and land records. RERA record Land records |
| PIN | 500008 RERA record |
| Survey numbers / subdivisions | 327 PAIKI (OLD), 602 (NEW) and 605 (NEW). The RERA-filed registration and building-permit records identify these numbers; the filed title materials also refer to TS Nos. 1 and 4 in Block “C” and TS No. 10 in Block “G”. Land records |
| Plot numbers | 230 & 231 Land records |
| Site extent | Total area 408.78 sq.m; net area 406.85 sq.m; area identified as affected by road widening/FTL/nala widening 1.93 sq.m in the RERA land details. Land records RERA filing |
| Boundaries | East: ROAD; North: ROAD; West: OTHERS LAND; South: OTHERS LAND. RERA filing |
Development identity
| Item | Project record |
|---|---|
| Sanctioning authority | Greater Hyderabad Municipal Corporation (GHMC) Approvals record |
| Principal building approval | 3023/GHMC/KHB/2022-BP, approved 05 September, 2022. File No. 008602/GHMC/4241/KHB2/2022-BP. Approvals record |
| Approved layout reference | 1867/TPS/GHMC/MV/2011 appears in the building-permit record as the approved layout number. Approvals record |
| Approved built-up area | 1331.95 sq.m in the RERA project fields. RERA filing |
| Building count | 1 building. RERA filing RERA unit table |
| Sanctioned configuration | 1 Stilt + 5 upper floors; the permit records building height as 15.00. |
| Parking levels / approved parking | The permit requires the approved cellar and stilt parking to be used exclusively for vehicle parking; its parameters list cellar 0.00, stilt 0.00, upper floors 0.00, and total parking area 1,091.65. Separate parking-space counts are not supplied. |
| Unit count | 10 units recorded in the RERA unit data; the project fields also record one building. The building-permit extraction does not give an approved dwelling-unit count. RERA unit table RERA filing |
Offering and status
| Item | Project record |
|---|---|
| Configuration | 3BHK RERA unit table |
| RERA-filed saleable area | 123.56 sq.m RERA unit table |
| Booked / available | 3 booked / 7 available, as last read from the TG-RERA portal; no as-of date is supplied, so these counts are indicative. RERA unit table |
| Completion dates | The Form B declaration undertakes completion by 5 September 2025; the building permit also states construction to be completed before 05 September, 2025. The RERA certificate validity ends 05/10/2025—a distinct date and not, by itself, evidence of a completion extension. |
| Construction stage | No current site-progress measurement is supplied. Document index RERA amenities |
| Occupancy certificate | A RERA-filed architect’s Form 1A records GHMC OC 010211/GHMC/5062/KHB2/2023-OC, dated 16.09.2023, and certifies the project complete in all aspects. Its stated scope is AMARA; the supplied extraction does not specify a separate tower or phase scope. |
2. The project story
AMARA is recorded with TG-RERA as a residential apartment project on Plot Nos. 230 and 231 in Shaikpet, covering the filed survey identifiers 327 PAIKI (OLD), 602 (NEW) and 605 (NEW). The site is recorded as 408.78 sq.m in total, with 406.85 sq.m net area, and has road boundaries to the north and east. RERA record Land records RERA filing
The GHMC building permit describes a single residential building of 1 Stilt + 5 upper floors. The RERA unit record lists ten 3BHK units, of which three were booked and seven available when the portal data was last read; the record provides no as-of date for those counts. RERA unit table
The completion and OC records are distinct: the promoter’s RERA-filed declaration and the building permit give a September 2025 completion target, while an architect’s Form 1A records a GHMC occupancy certificate dated 16.09.2023 and certifies completion. These documents support the reported certificate and certification; no independent site inspection or current construction-progress measurement is supplied.
3. Master plan, architecture & building design
The RERA project fields state a site area of 408.78 sq.m, net area of 406.85 sq.m, and approved built-up area of 1331.95 sq.m. The GHMC permit describes one residential building, configured as 1 Stilt + 5 upper floors, with building height recorded as 15.00. The permit’s separate “Total Parking Area” entry is 1,091.65; no unit is stated for that figure in the supplied extraction. RERA filing RERA filing
The building-permit record lists 1867/TPS/GHMC/MV/2011 as the approved layout reference. A separate layout plan was listed in the RERA documents, but the supplied record does not provide an extracted drawing from which to describe site arrangement, building footprint, floor-by-floor flat distribution, lifts, stairs, circulation or open-space dimensions.
The permit requires a tot-lot to be fenced and maintained as greenery and requires a rainwater-harvesting structure, transformer space and a garbage house. It also identifies a road-affected site portion to be surrendered to GHMC. These are permit requirements; the supplied material does not establish their present completion.
4. Homes, configurations & floor plans
The RERA unit record lists one configuration: 3BHK, ten units, three booked and seven available. The portal counts have no stated as-of date. The RERA-filed saleable area is 123.56 sq.m. RERA unit table
| Configuration | Units | Booked | Available | RERA saleable area | Measured carpet area | Loading (if supplied) |
|---|---|---|---|---|---|---|
| 3BHK | 10 | 3 | 7 | 123.56 sq.m | Median 79.5 sq.m; range 79.1–81.3 sq.m | 36% |
Carpet-area measurements and loading above are software-measured from the supplied floor-plan drawing geometry, not RERA-filed disclosures; the measurement record says the figures need review against the drawing. Four flat designs were measured. The RERA saleable area is a separate filed measurement and includes a share of common areas; it should not be treated as carpet area. Floor plans RERA unit details
The measured typical plan identifies living/dining, kitchen, three bedrooms, a toilet, utility and balcony. For one illustrated flat, the recorded dimensions include living/dining 6.66 × 3.4 m, kitchen 4.36 × 1.2 m, bedrooms 3.5 × 3.6 m, 3.05 × 3.56 m and 3.5 × 3.56 m, utility 1.2 × 2.74 m, and balcony 1.2 × 3.4 m. These are drawing-based measurements, not RERA area disclosures. RERA unit details
5. Parking & vehicle circulation
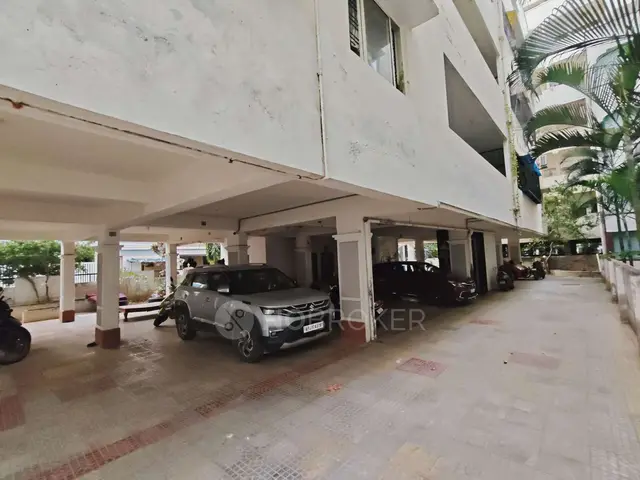
The building permit states that approved cellar and stilt areas for parking must be used exclusively for vehicle parking, without partition walls or rolling shutters. Its parameters record cellar 0.00, stilt 0.00, upper floors 0.00, and total parking area 1,091.65; the supplied record does not state the unit for the total-area figure or provide sanctioned car or two-wheeler space counts.
The RERA unit data marks the 3BHK configuration as mortgaged, but does not establish parking allocation to individual units. No visitor or accessible parking counts, parking allotment schedule, ramp details, EV charging provision or pedestrian-vehicle separation information is supplied. RERA unit table RERA unit table
6. Amenities, recreation & open spaces
The TG-RERA amenities record lists 14 infrastructure and facility categories. Its progress figures are recorded as 0%; no date or independent verification is supplied for those figures. The building permit separately imposes specific site requirements, but the supplied evidence does not confirm their completion. RERA amenities
| Facility | Description / size | Evidence source | Declared progress / verified status |
|---|---|---|---|
| Internal roads & footpaths | Listed as available; no dimensions supplied. | RERA amenities | 0% recorded; not independently verified. |
| Green strip / tot-lot / park | Listed; permit requires a fenced tot-lot maintained as greenery. No size supplied. | RERA amenities | 0% recorded; completion not established. |
| Community buildings | Category listed; no description or size supplied. | RERA amenities | 0% recorded; provision and completion not established. |
| Street lighting | Listed as available; no details supplied. | RERA amenities | 0% recorded; not independently verified. |
7. Utilities, building services & safety
The TG-RERA amenities record lists water supply, sewerage and sewage/sullage treatment and disposal, storm-water drains, solid-waste management and disposal, rainwater harvesting, energy management, fire protection and safety, and an electrical meter room/sub-station/receiving station. These are filed facility categories; the record supplies no capacities or current completion verification. RERA amenities
The building permit requires a rainwater-harvesting structure, transformer space, a garbage house, twin bins for each tenement, CCTV installation, a working fire extinguisher on each floor, and construction-worker safety measures. It also requires a zero ramp within the plot that does not extend onto the road or footpath. These are stated permit conditions, not evidence that the facilities have been installed or that statutory compliance has been independently verified.
Promotional vendor specifications list water supply from the Water Supply Corporation and borewell, a main sump, an STP, generator backup, and an automatic lift. These are vendor-provided claims, not established in the supplied project-specific RERA extraction as completed facilities. Promoter website
8. Location, access & connectivity
The registered site location is Shaikpet, Shaikpet Mandal, Hyderabad District, PIN 500008, with survey identifiers 327 PAIKI (OLD), 602 (NEW) and 605 (NEW). The filed boundaries identify roads on the north and east. RERA record Land records RERA filing
The supplied location record gives Financial District (Nanakramguda) — 1.2 km, associated with the cadastral parcel centroid at 17.41528, 78.35459. No route, travel time or public-transport information is supplied. Location record
9. Developer & development status
The registered promoter is SRI GAYATRI HOUSING PRIVATE LIMITED, a private limited company. Its supplied corporate identifier is GSTIN 36AAGCN4740F1ZJ. The recorded address is TS NO 1,4 BLOCK C & TS NO 10 BLOCK G, SHAIKPET, Shaikpet, Shaikpet-19, Shaikpet, Hyderabad, 500008. Corporate record Parties record
The project records name SREEDEVI NUTAKKI and JULURI THIRUMALESH PRALEKH as directors and MANIKANTA NUTAKKI as authorized signatory. The RERA-filed Form B, sworn on 04.10.2022, records the promoter’s completion undertaking as 5th day of SEPTEMBER 2025. Parties record
The certificate records registration validity through 05/10/2025, while the architect’s Form 1A records a GHMC occupancy certificate dated 16.09.2023 and certifies the project complete. No current site-progress assessment is supplied.
10. Approvals, official records & documents
| Identifier / date | P02500005170; issued 13/10/2022; validity through 05/10/2025 |
|---|---|
| What the supplied record establishes | Form C registration certificate for AMARA; no extension is recorded on the certificate. |
| Identifier / date | 3023/GHMC/KHB/2022-BP; approved 05 September, 2022; File No. 008602/GHMC/4241/KHB2/2022-BP |
|---|---|
| What the supplied record establishes | Building permit for the proposed residential building; includes 1 Stilt + 5 upper floors and permit conditions. |
| Identifier / date | 1867/TPS/GHMC/MV/2011 |
|---|---|
| What the supplied record establishes | Listed in the building-permit record as the approved layout number. |
| Identifier / date | 010211/GHMC/5062/KHB2/2023-OC; 16.09.2023 |
|---|---|
| What the supplied record establishes | Architect’s Form 1A records the OC and certifies AMARA complete in all aspects. |
| Identifier / date | Dated 24-09-2022 |
|---|---|
| What the supplied record establishes | Advocate B. Damodar Reddy’s report concerning Plot Nos. 230 and 231 and the filed survey identifiers; a summary of the report is in the supplied document record. |
| Identifier / date | Document No. 5134 of 2022; 08-08-2022 |
|---|---|
| What the supplied record establishes | Filed document describing development rights between the named landowners and Sri Gayatri Housing Pvt. Ltd. |
| Identifier / date | Including Document No. 5429 of 2022, BK-1, CS.No.5612/2022, and contractor’s all-risk policy 433702/44/2023/548 |
|---|---|
| What the supplied record establishes | Identifiers and related records appear in the supplied permit/title materials. |
| Identifier / date | Sworn 04.10.2022 |
|---|---|
| What the supplied record establishes | Promoter declaration including title/encumbrance statements, accounting commitments and completion undertaking. |
| Identifier / date | Document 265638 |
|---|---|
| What the supplied record establishes | Listed as a layout-plan document, but no extracted layout drawing or site-plan details are supplied here. |
1. Project at a glance
Project identity
Registered project name: AMARA
Project type and registered portion: Residential apartment project; the registration record identifies one project and one building. No separate phase name or phase-wise registration scope is disclosed.
TG-RERA registration: P02500005170
Registration validity: 13/10/2022 to 05/10/2025; the certificate records a two-year validity period. No extension is recorded on that certificate. Registration validity is separate from the completion date and occupancy-certificate status below.
Registered legal promoter: SRI GAYATRI HOUSING PRIVATE LIMITED
RERA status: The supplied certificate records the registration dates above. Current registration status is not established by the supplied certificate.
Land and geographic identity
Locality / site description: Shaikpet-19; the filed address also identifies Shaikpet.
Revenue village: Shaikpet
Mandal: Shaikpet
District: Hyderabad in the project identity and land records.
PIN: 500008
Survey numbers / subdivisions: 327 PAIKI (OLD), 602 (NEW) and 605 (NEW). The RERA-filed registration and building-permit records identify these numbers; the filed title materials also refer to TS Nos. 1 and 4 in Block “C” and TS No. 10 in Block “G”.
Plot numbers: 230 & 231
Site extent: Total area 408.78 sq.m; net area 406.85 sq.m; area identified as affected by road widening/FTL/nala widening 1.93 sq.m in the RERA land details.
Boundaries: East: ROAD; North: ROAD; West: OTHERS LAND; South: OTHERS LAND.
Development identity
Sanctioning authority: Greater Hyderabad Municipal Corporation (GHMC)
Principal building approval: 3023/GHMC/KHB/2022-BP, approved 05 September, 2022. File No. 008602/GHMC/4241/KHB2/2022-BP.
Approved layout reference: 1867/TPS/GHMC/MV/2011 appears in the building-permit record as the approved layout number.
Approved built-up area: 1331.95 sq.m in the RERA project fields.
Building count: 1 building.
Sanctioned configuration: 1 Stilt + 5 upper floors; the permit records building height as 15.00.
Parking levels / approved parking: The permit requires the approved cellar and stilt parking to be used exclusively for vehicle parking; its parameters list cellar 0.00, stilt 0.00, upper floors 0.00, and total parking area 1,091.65. Separate parking-space counts are not supplied.
Unit count: 10 units recorded in the RERA unit data; the project fields also record one building. The building-permit extraction does not give an approved dwelling-unit count.
Offering and status
Configuration: 3BHK
RERA-filed saleable area: 123.56 sq.m
Booked / available: 3 booked / 7 available, as last read from the TG-RERA portal; no as-of date is supplied, so these counts are indicative.
Completion dates: The Form B declaration undertakes completion by 5 September 2025; the building permit also states construction to be completed before 05 September, 2025. The RERA certificate validity ends 05/10/2025—a distinct date and not, by itself, evidence of a completion extension.
Construction stage: No current site-progress measurement is supplied.
Occupancy certificate: A RERA-filed architect’s Form 1A records GHMC OC 010211/GHMC/5062/KHB2/2023-OC, dated 16.09.2023, and certifies the project complete in all aspects. Its stated scope is AMARA; the supplied extraction does not specify a separate tower or phase scope.
2. The project story
AMARA is recorded with TG-RERA as a residential apartment project on Plot Nos. 230 and 231 in Shaikpet, covering the filed survey identifiers 327 PAIKI (OLD), 602 (NEW) and 605 (NEW). The site is recorded as 408.78 sq.m in total, with 406.85 sq.m net area, and has road boundaries to the north and east.
The GHMC building permit describes a single residential building of 1 Stilt + 5 upper floors. The RERA unit record lists ten 3BHK units, of which three were booked and seven available when the portal data was last read; the record provides no as-of date for those counts.
The completion and OC records are distinct: the promoter’s RERA-filed declaration and the building permit give a September 2025 completion target, while an architect’s Form 1A records a GHMC occupancy certificate dated 16.09.2023 and certifies completion. These documents support the reported certificate and certification; no independent site inspection or current construction-progress measurement is supplied.
3. Master plan, architecture & building design
The RERA project fields state a site area of 408.78 sq.m, net area of 406.85 sq.m, and approved built-up area of 1331.95 sq.m. The GHMC permit describes one residential building, configured as 1 Stilt + 5 upper floors, with building height recorded as 15.00. The permit’s separate “Total Parking Area” entry is 1,091.65; no unit is stated for that figure in the supplied extraction.
The building-permit record lists 1867/TPS/GHMC/MV/2011 as the approved layout reference. A separate layout plan was listed in the RERA documents, but the supplied record does not provide an extracted drawing from which to describe site arrangement, building footprint, floor-by-floor flat distribution, lifts, stairs, circulation or open-space dimensions.
The permit requires a tot-lot to be fenced and maintained as greenery and requires a rainwater-harvesting structure, transformer space and a garbage house. It also identifies a road-affected site portion to be surrendered to GHMC. These are permit requirements; the supplied material does not establish their present completion.
4. Homes, configurations & floor plans
The RERA unit record lists one configuration: 3BHK, ten units, three booked and seven available. The portal counts have no stated as-of date. The RERA-filed saleable area is 123.56 sq.m.
| Configuration | Units | Booked | Available | RERA saleable area | Measured carpet area | Loading (if supplied) |
|---|---|---|---|---|---|---|
| 3BHK | 10 | 3 | 7 | 123.56 sq.m | Median 79.5 sq.m; range 79.1–81.3 sq.m | 36% |
Carpet-area measurements and loading above are software-measured from the supplied floor-plan drawing geometry, not RERA-filed disclosures; the measurement record says the figures need review against the drawing. Four flat designs were measured. The RERA saleable area is a separate filed measurement and includes a share of common areas; it should not be treated as carpet area.
The measured typical plan identifies living/dining, kitchen, three bedrooms, a toilet, utility and balcony. For one illustrated flat, the recorded dimensions include living/dining 6.66 × 3.4 m, kitchen 4.36 × 1.2 m, bedrooms 3.5 × 3.6 m, 3.05 × 3.56 m and 3.5 × 3.56 m, utility 1.2 × 2.74 m, and balcony 1.2 × 3.4 m. These are drawing-based measurements, not RERA area disclosures.
5. Parking & vehicle circulation
The building permit states that approved cellar and stilt areas for parking must be used exclusively for vehicle parking, without partition walls or rolling shutters. Its parameters record cellar 0.00, stilt 0.00, upper floors 0.00, and total parking area 1,091.65; the supplied record does not state the unit for the total-area figure or provide sanctioned car or two-wheeler space counts.
The RERA unit data marks the 3BHK configuration as mortgaged, but does not establish parking allocation to individual units. No visitor or accessible parking counts, parking allotment schedule, ramp details, EV charging provision or pedestrian-vehicle separation information is supplied.
6. Amenities, recreation & open spaces
The TG-RERA amenities record lists 14 infrastructure and facility categories. Its progress figures are recorded as 0%; no date or independent verification is supplied for those figures. The building permit separately imposes specific site requirements, but the supplied evidence does not confirm their completion.
| Facility | Description / size | Evidence source | Declared progress / verified status |
|---|---|---|---|
| Internal roads & footpaths | Listed as available; no dimensions supplied. | 0% recorded; not independently verified. | |
| Green strip / tot-lot / park | Listed; permit requires a fenced tot-lot maintained as greenery. No size supplied. | 0% recorded; completion not established. | |
| Community buildings | Category listed; no description or size supplied. | 0% recorded; provision and completion not established. | |
| Street lighting | Listed as available; no details supplied. | 0% recorded; not independently verified. |
7. Utilities, building services & safety
The TG-RERA amenities record lists water supply, sewerage and sewage/sullage treatment and disposal, storm-water drains, solid-waste management and disposal, rainwater harvesting, energy management, fire protection and safety, and an electrical meter room/sub-station/receiving station. These are filed facility categories; the record supplies no capacities or current completion verification.
The building permit requires a rainwater-harvesting structure, transformer space, a garbage house, twin bins for each tenement, CCTV installation, a working fire extinguisher on each floor, and construction-worker safety measures. It also requires a zero ramp within the plot that does not extend onto the road or footpath. These are stated permit conditions, not evidence that the facilities have been installed or that statutory compliance has been independently verified.
Promotional vendor specifications list water supply from the Water Supply Corporation and borewell, a main sump, an STP, generator backup, and an automatic lift. These are vendor-provided claims, not established in the supplied project-specific RERA extraction as completed facilities.
8. Location, access & connectivity
The registered site location is Shaikpet, Shaikpet Mandal, Hyderabad District, PIN 500008, with survey identifiers 327 PAIKI (OLD), 602 (NEW) and 605 (NEW). The filed boundaries identify roads on the north and east.
The supplied location record gives Financial District (Nanakramguda) — 1.2 km, associated with the cadastral parcel centroid at 17.41528, 78.35459. No route, travel time or public-transport information is supplied.
9. Developer & development status
The registered promoter is SRI GAYATRI HOUSING PRIVATE LIMITED, a private limited company. Its supplied corporate identifier is GSTIN 36AAGCN4740F1ZJ. The recorded address is TS NO 1,4 BLOCK C & TS NO 10 BLOCK G, SHAIKPET, Shaikpet, Shaikpet-19, Shaikpet, Hyderabad, 500008.
The project records name SREEDEVI NUTAKKI and JULURI THIRUMALESH PRALEKH as directors and MANIKANTA NUTAKKI as authorized signatory. The RERA-filed Form B, sworn on 04.10.2022, records the promoter’s completion undertaking as 5th day of SEPTEMBER 2025.
The certificate records registration validity through 05/10/2025, while the architect’s Form 1A records a GHMC occupancy certificate dated 16.09.2023 and certifies the project complete. No current site-progress assessment is supplied.
10. Approvals, official records & documents
| Identifier / date | P02500005170; issued 13/10/2022; validity through 05/10/2025 |
|---|---|
| What the supplied record establishes | Form C registration certificate for AMARA; no extension is recorded on the certificate. |
| Identifier / date | 3023/GHMC/KHB/2022-BP; approved 05 September, 2022; File No. 008602/GHMC/4241/KHB2/2022-BP |
|---|---|
| What the supplied record establishes | Building permit for the proposed residential building; includes 1 Stilt + 5 upper floors and permit conditions. |
| Identifier / date | 1867/TPS/GHMC/MV/2011 |
|---|---|
| What the supplied record establishes | Listed in the building-permit record as the approved layout number. |
| Identifier / date | 010211/GHMC/5062/KHB2/2023-OC; 16.09.2023 |
|---|---|
| What the supplied record establishes | Architect’s Form 1A records the OC and certifies AMARA complete in all aspects. |
| Identifier / date | Dated 24-09-2022 |
|---|---|
| What the supplied record establishes | Advocate B. Damodar Reddy’s report concerning Plot Nos. 230 and 231 and the filed survey identifiers; a summary of the report is in the supplied document record. |
| Identifier / date | Document No. 5134 of 2022; 08-08-2022 |
|---|---|
| What the supplied record establishes | Filed document describing development rights between the named landowners and Sri Gayatri Housing Pvt. Ltd. |
| Identifier / date | Including Document No. 5429 of 2022, BK-1, CS.No.5612/2022, and contractor’s all-risk policy 433702/44/2023/548 |
|---|---|
| What the supplied record establishes | Identifiers and related records appear in the supplied permit/title materials. |
| Identifier / date | Sworn 04.10.2022 |
|---|---|
| What the supplied record establishes | Promoter declaration including title/encumbrance statements, accounting commitments and completion undertaking. |
| Identifier / date | Document 265638 |
|---|---|
| What the supplied record establishes | Listed as a layout-plan document, but no extracted layout drawing or site-plan details are supplied here. |
Frequently asked questions
Is AMARA registered with Telangana RERA?
Yes. AMARA is registered with the Telangana Real Estate Regulatory Authority as P02500005170; the registration status is New Project.
Who is the developer of AMARA?
The promoter named in the RERA registration is SRI GAYATRI HOUSING PRIVATE LIMITED.
Where is AMARA located?
AMARA is in Shaikpet-19, Shaikpet, Hyderabad, Telangana (500008).
When will AMARA be completed?
The promoter's proposed date of completion filed with RERA is 05/10/2025. This is the promoter's declaration, not a guarantee.
More projects in Sheikpet