Aparna One
APARNA INFRAHOUSING PRIVATE LIMITED · Hyderabad · RERA P02500000269
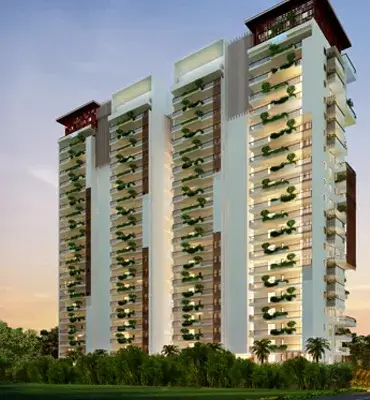
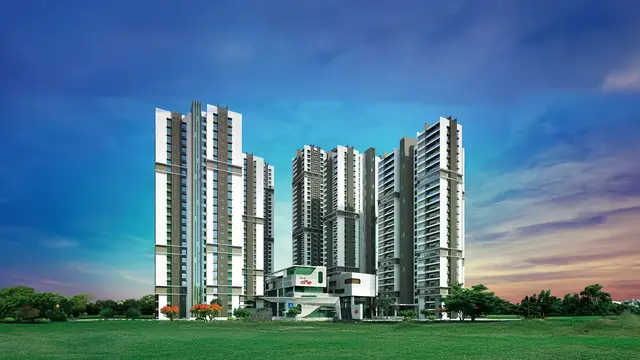
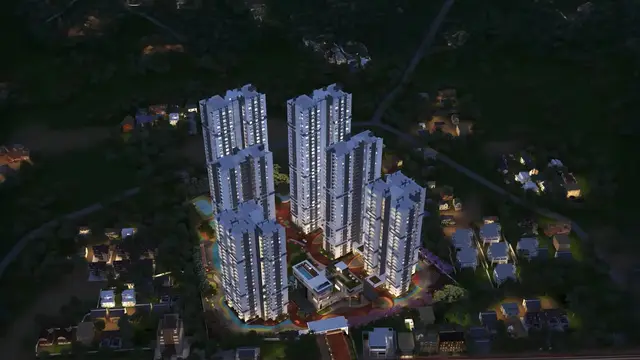
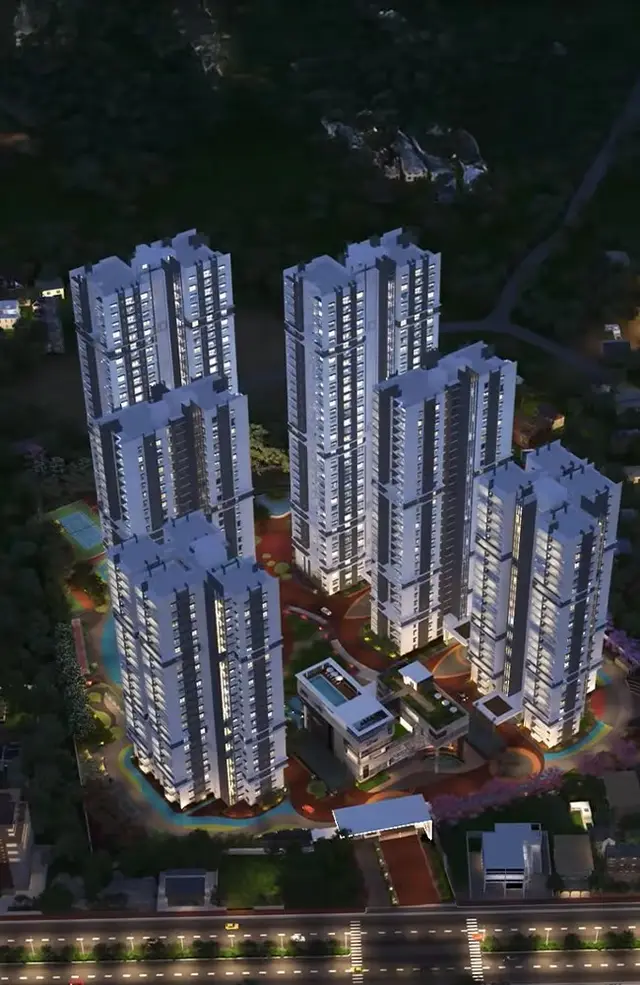
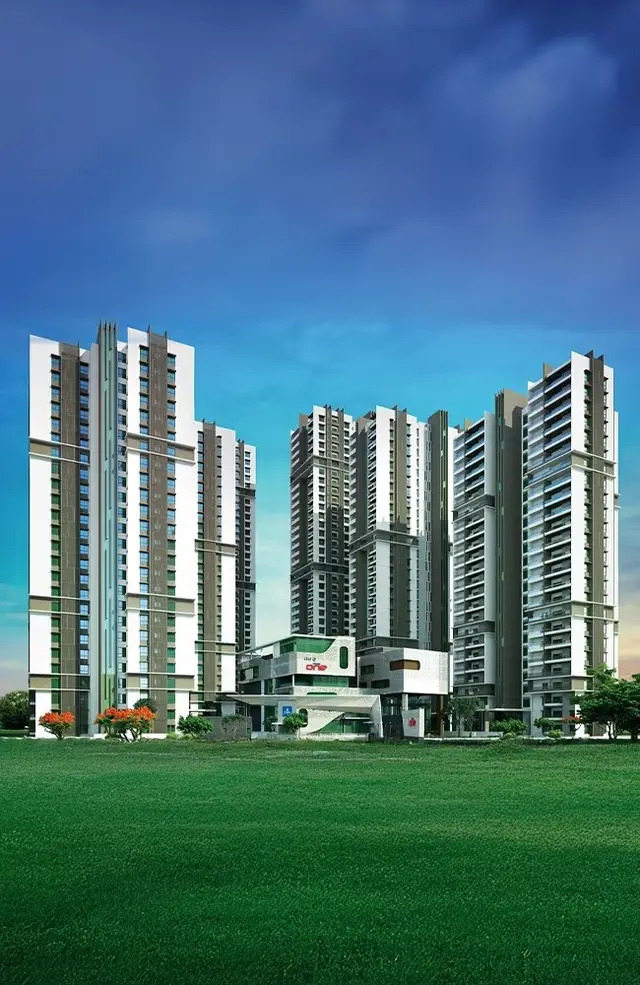
APARNA ONE is a residential apartments project in SHEIKPET / Shaikpet, Shaikpet mandal, Hyderabad district, developed by registered promoter APARNA INFRAHOUSING PRIVATE LIMITED. The registered site area is 39,490.97 sq m, with six residential blocks and one amenities block; the residential blocks range from Ground + 24 to Ground + 35, and the amenities block is Ground + 4. The RERA filing records 425 apartments in 3BHK and 4BHK configurations. The project is registered under TG-RERA number P02500000269, with a proposed completion date of 26-07-2024.
More from Aparna Infrahousing Pvt Ltd · 9 projects →
01What we found
Read from TG-RERA filings, approvals, land and registration records and court records. A court case is counted only when the court record states this project's survey number with its village, or names the project.
02Check before you pay
13 items to check before you pay, 4 high - from the title chain, court records and approvals, each with what to ask the builder or your advocate. An item may not be a problem with the project: records can be incomplete.
Project at a glance
Project identity
| Field | TG-RERA record |
|---|---|
| Registered project name | APARNA ONE |
| Project type | Residential apartments RERA record |
| Registered phase/portion | Not disclosed as a separately named phase in the supplied registration record; the registration is for APARNA ONE |
| TG-RERA registration number | P02500000269 |
| Registration validity | 01/02/2019 to 26/07/2024; the certificate says five years and is recorded as not extended in the supplied extraction |
| Registered promoter | APARNA INFRAHOUSING PRIVATE LIMITED |
| RERA status | The supplied certificate records registration under section 5. The recorded validity end date has passed; the pack does not include a later extension or renewal |
Land and geographic identity
| Field | TG-RERA / filed record |
|---|---|
| Locality | SHEIKPET / Shaikpet RERA record |
| Revenue village | Sheikpet (also rendered “Shaikpet” in the certificate and title material) RERA record Land records |
| Mandal | Shaikpet RERA record |
| District | Hyderabad RERA record |
| PIN | 500019 RERA record |
| Survey numbers and subdivisions | 330/1, 331/1, 331/2 & 335, correlated to T.S. No.s 9 & 12 RERA record |
| Registered site extent | 39,490.97 sq m RERA filing |
| Total / net area | Total 39,490.97 sq m; net 39,490.97 sq m; road-affected area recorded as 0 sq m RERA filing |
| Boundaries | North: 150 FEET WIDE MAIN ROAD OLD BOMBAY HIGHWAY; South: BOLAKPUR NALA; East: PROPERTY OF NAQUI BILGRAMI SAHEB NOW AL HAMRA COLO; West: PART OF OWNERS LAND IN T S No 9 12 AND 13 RERA filing |
Development identity
| Field | Record |
|---|---|
| Sanctioning authority | Greater Hyderabad Municipal Corporation (GHMC) |
| Principal approval | Building Permit Order 1/C18/12467/2018, approved 26 July, 2018 Approvals record |
| GHMC file number | 1/C19/16123/2017 Approvals record |
| Approved built-up area | 168,670.38 sq m, as recorded in the project fields RERA filing |
| Buildings | Six residential blocks (A–F) and one amenities block |
| Sanctioned floor configurations | Block A: 2Cellar + Ground + 24; Block F: Ground + 24; Blocks B and E: Ground + 29; Blocks C and D: Ground + 35; Amenities Block A: Ground + 4 |
| Approved heights | Block A: 90.9 m; Block F: 90.9 m; Blocks B and E: 108.9 m; Blocks C and D: 130.5 m; Amenities Block A: 20.1 m |
| Parking levels | The permit refers to cellar and stilt areas approved for parking, but the supplied extraction does not provide a parking-space count or a complete level-by-level parking schedule |
| Unit count | 425 units in the RERA-filed configuration data; the building permit requires prior GHMC approval for any increase in sanctioned units RERA unit table |
Offering and status
| Field | Record |
|---|---|
| RERA-filed configurations | 3BHK and 4BHK apartments RERA unit table |
| RERA-filed saleable-area figures | 3BHK: 40.48 sq m; 4BHK: 296.34 sq m RERA unit table |
| Booked / available | 3BHK: 97 booked / 95 available; 4BHK: 97 booked / 136 available. Portal counts are indicative; the record provides no as-of date RERA unit table |
| Construction stage | No current, independently verified construction-stage evidence is supplied. The registration record labels the project “New Project”; that label does not establish present site progress RERA record |
| Completion deadline | The promoter’s Form B declares 26-07-2024; the GHMC permit also specifies completion before 26 July, 2024 |
| Registration validity vs. completion deadline | Registration validity and completion deadline are distinct: the certificate records validity to 26/07/2024, while Form B and the permit state a completion deadline of 26-07-2024 |
| Occupancy certificate (OC) | The supplied materials do not establish an OC for any block or phase. GHMC’s permit requires an OC before occupation |
The project story
APARNA ONE is registered as a residential apartment project in Sheikpet/Shaikpet, Hyderabad, on a site identified in the filed record by survey numbers 330/1, 331/1, 331/2 and 335, correlated to T.S. Nos. 9 and 12. The project fields record a site area of 39,490.97 sq m. RERA record RERA filing
The GHMC building permit describes six residential blocks and a separate amenities block. The residential blocks range from Ground + 24 to Ground + 35 floors, with Block A also having two cellars; the amenities block is Ground + 4. The RERA filing records 425 apartments in 3BHK and 4BHK configurations. Portal booking and availability figures are provided in the overview table, but lack an as-of date. RERA unit table
The supplied records do not establish current construction progress, completion of any individual block, or an issued OC. The project’s RERA certificate and the GHMC permit both state 26 July 2024 as their respective recorded end dates—registration validity and completion deadline are separate matters. The GHMC permit expressly requires an occupancy certificate before occupation.
Master plan, architecture & building design
The GHMC building permit identifies a residential development with six blocks and one amenities block on a site of 39,490.97 sq m. Its extracted sanctioned parameters record 168,670.38 sq m as the approved built-up area in the project fields; no separate verified figures for FSI-counted area, gross built-up area, or individual-block built-up area are supplied. RERA filing
| Building | Approved use | Sanctioned floors | Approved height |
|---|---|---|---|
| Block A | Residential | 2Cellar + Ground + 24 | 90.9 m |
| Block B | Residential | Ground + 29 | 108.9 m |
| Block C | Residential | Ground + 35 | 130.5 m |
| Block D | Residential | Ground + 35 | 130.5 m |
| Block E | Residential | Ground + 29 | 108.9 m |
| Block F | Residential | Ground + 24 | 90.9 m |
| A (Amenities Block) | Amenities | Ground + 4 | 20.1 m |
The permit lists 39,490.97 sq m as both site area and net area, with road-affected area recorded as 0 sq m. It specifies a tot-lot of 4,062.28 sq m and 1,970 trees in the sanctioned parameters. The supplied drawing-derived material does not establish building footprints, apartment counts per floor, lift or stair layouts, internal road dimensions, or a residential-versus-common-area breakdown beyond the building uses shown above.
The RERA-filed home areas are labelled saleable area in the supplied unit data. No carpet-area measurements were made from the available floor-plan drawings, so the material does not support a drawing-based carpet-area description. RERA unit table Floor plans
Homes, configurations & floor plans
The RERA-filed configuration data lists 425 apartments: 192 3BHK and 233 4BHK. The supplied plan-review record reports two drawings, neither measured for flats; therefore no software-measured carpet areas, room dimensions, or typical floor arrangements are available here. RERA unit table RERA unit details Floor plans
| Configuration | Units | Booked | Available | RERA saleable area | Measured carpet area | Loading (if supplied) |
|---|---|---|---|---|---|---|
| 3BHK | 192 | 97 | 95 | 40.48 sq m | Not measured from supplied drawings | Not supplied |
| 4BHK | 233 | 97 | 136 | 296.34 sq m | Not measured from supplied drawings | Not supplied |
RERA unit table
The saleable-area figures above are the supplied RERA filing values, not software-measured carpet areas. The floor-plan review states that its drawings were not measured. No separate balcony, utility, or common-area-loading measurements are supplied. Booked and available counts are portal figures without an as-of date, so treat them as indicative. RERA unit table Floor plans
Parking & vehicle circulation
The GHMC permit records cellar and stilt areas as approved for parking and says they must be used exclusively for vehicle parking, without partition walls or rolling shutters, and not converted to another use. The extracted permit does not state a total number of parking bays, distinguish resident from visitor spaces, identify accessible or EV spaces, or set out unit-by-unit parking allocations.
The permit requires one entry and one exit to the premises, each with a minimum width of 4.5 m and a height clearance of 5 m. It also refers to a service road wherever required and a building site abutting 18 mt. road widths; no complete internal vehicle-circulation plan or ramp details are available in the supplied extracts.
Amenities, recreation & open spaces
The RERA amenity schedule marks each of the following 14 items “YES” with 100%. These are portal-declared entries; the supplied evidence does not independently verify current completion or operation. RERA amenities
| Description / size | No size supplied |
|---|---|
| Evidence source | Promoter website description in supplied vendor data Promoter website |
| Declared progress / verified status | Promoter-marketed; no independent completion evidence |
| Description / size | Size not supplied |
|---|---|
| Evidence source | TG-RERA amenity schedule RERA amenities |
| Declared progress / verified status | RERA-declared 100%; not independently verified |
| Description / size | GHMC permit specifies a tot-lot of 4,062.28 sq m and requires peripheral greenery |
|---|---|
| Evidence source | TG-RERA amenity schedule; GHMC permit RERA amenities |
| Declared progress / verified status | RERA-declared 100%; sanctioned tot-lot/greenery provision; current completion not independently verified |
| Description / size | Size not supplied; permit identifies a separate amenities block, Ground + 4 RERA amenities |
|---|---|
| Evidence source | TG-RERA amenity schedule; GHMC permit RERA amenities |
| Declared progress / verified status | RERA-declared 100%; completion not independently verified |
| Description / size | Area not supplied in the RERA amenity schedule |
|---|---|
| Evidence source | TG-RERA amenity schedule RERA amenities |
| Declared progress / verified status | RERA-declared 100%; area and current status not independently verified |
| Description / size | No facility-specific details or sizes supplied; “40+ World-Class Amenities” and “Grand Clubhouse” appear in promoter-marketed material Promoter website |
|---|---|
| Evidence source | Promoter-marketed Promoter website |
| Declared progress / verified status | Marketing description only; no sanctioned facility inventory or independent completion evidence |
| Description / size | No further facility-specific details supplied |
|---|---|
| Evidence source | — |
| Declared progress / verified status | Not established by the supplied records |
Utilities, building services & safety
The TG-RERA amenity schedule marks water supply, sewerage, storm-water drains, sewage and sullage treatment/disposal, solid-waste management, rainwater harvesting, energy management, fire protection, and electrical meter room/sub-station/receiving station as available at 100%. These are RERA-declared portal entries; the supplied evidence does not independently establish current operation or completion. RERA amenities
The GHMC permit additionally requires a rainwater-harvesting structure, transformer space, a garbage house, generator backup, emergency lighting in corridors/common passages and staircases, a manually operated alarm system, and fire-protection equipment. It specifies separate underground static water storage and residential terrace-tank capacities of 25,000 litres each, hose reels and down corners, and an automatic sprinkler system if basement area exceeds 200 sq m. These are permit conditions; the extract does not provide compliance evidence or an OC.
The permit requires services including sanitation, plumbing, fire safety, lifts and electrical installations to be carried out under qualified technical supervision. It also requires fire-resistant swing doors for collapsible lifts, electrical safety certification, fire protection for transformers, and maintenance of access for fire vehicles in open spaces/setbacks. No lift count or capacity, water source, STP capacity, reuse volumes, waste-system capacity, CCTV/security arrangement, EV charging provision, or accessibility layout is specified in the supplied extracts.
Location, access & connectivity
The registered location is Sheikpet/Shaikpet, Shaikpet Mandal, Hyderabad District, PIN 500019. The filed site boundaries identify the north side as 150 FEET WIDE MAIN ROAD OLD BOMBAY HIGHWAY and the south side as BOLAKPUR NALA. RERA record RERA filing
The supplied location record gives a 1.2 km distance to Financial District (Nanakramguda), from the project’s cadastral parcel-centroid geocode. No public-transport details, other measured landmark distances, or travel times are supplied. Location record
Developer & development status
The registered promoter is APARNA INFRAHOUSING PRIVATE LIMITED, a private limited company. The supplied corporate record identifies CIN: U45200TG2006PTC049680 and GSTIN 36AAFCA8372D1ZP. The promoter address supplied in the project record is ASTRAL HEIGHTS, ROAD NO.1, Old Bombay Highway, SHEIKPET, Shaikpet, Hyderabad, 500019; an official website is listed as https://www.aparnaconstructions.com. Corporate record Parties record
GHMC’s permit identifies the applicant as Smt. Cherukuri Soumya & Others, represented by Aparna Infrahousing (P) Ltd. The promoter’s Form B affidavit declares a completion deadline of 26-07-2024. No current construction progress or block-specific completion status is independently established by the supplied evidence.
Approvals, official records & documents
| Record | Supplied evidence and scope |
|---|---|
| TG-RERA registration certificate | Form C records APARNA ONE, registration P02500000269, granted under section 5, valid from 01/02/2019 to 26/07/2024 |
| GHMC building permit | Building Permit Order 1/C18/12467/2018, approved 26 July, 2018, file 1/C19/16123/2017; covers residential Blocks A–F and an amenities block on the identified site |
| Commencement / construction permission | The supplied GHMC permit sets commencement and completion conditions; it requires a commencement notice and OC before occupation. No later commencement compliance or OC certificate is supplied |
| RERA Form B declaration | Promoter affidavit dated 17 November, 2018, declaring the title basis, absence of encumbrances, financial-account undertakings and completion by 26-07-2024 |
| Title opinion | Advocate’s legal opinion dated 01-12-2018 concerning Ac.9-30Gts (47,232 Sq.Yds) in the stated survey numbers; see the title and land sections for the title-document record |
| Agreement for Sale material | Partially completed Agreement of Sale form in the supplied records; allottee and apartment particulars are blank |
The supplied records do not include an occupancy certificate or a separate approved-layout lookup result. The available HMDA DPMS lookup was not publicly accessible in the supplied evidence; that unavailability does not establish whether an additional record exists. HMDA
Project at a glance
Project identity
Registered project name: APARNA ONE
Project type: Residential apartments
Registered phase/portion: Not disclosed as a separately named phase in the supplied registration record; the registration is for APARNA ONE
TG-RERA registration number: P02500000269
Registration validity: 01/02/2019 to 26/07/2024; the certificate says five years and is recorded as not extended in the supplied extraction
Registered promoter: APARNA INFRAHOUSING PRIVATE LIMITED
RERA status: The supplied certificate records registration under section 5. The recorded validity end date has passed; the pack does not include a later extension or renewal
Land and geographic identity
Locality: SHEIKPET / Shaikpet
Revenue village: Sheikpet (also rendered “Shaikpet” in the certificate and title material)
Mandal: Shaikpet
District: Hyderabad
PIN: 500019
Survey numbers and subdivisions: 330/1, 331/1, 331/2 & 335, correlated to T.S. No.s 9 & 12
Registered site extent: 39,490.97 sq m
Total / net area: Total 39,490.97 sq m; net 39,490.97 sq m; road-affected area recorded as 0 sq m
Boundaries: North: 150 FEET WIDE MAIN ROAD OLD BOMBAY HIGHWAY; South: BOLAKPUR NALA; East: PROPERTY OF NAQUI BILGRAMI SAHEB NOW AL HAMRA COLO; West: PART OF OWNERS LAND IN T S No 9 12 AND 13
Development identity
Sanctioning authority: Greater Hyderabad Municipal Corporation (GHMC)
Principal approval: Building Permit Order 1/C18/12467/2018, approved 26 July, 2018
GHMC file number: 1/C19/16123/2017
Approved built-up area: 168,670.38 sq m, as recorded in the project fields
Buildings: Six residential blocks (A–F) and one amenities block
Sanctioned floor configurations: Block A: 2Cellar + Ground + 24; Block F: Ground + 24; Blocks B and E: Ground + 29; Blocks C and D: Ground + 35; Amenities Block A: Ground + 4
Approved heights: Block A: 90.9 m; Block F: 90.9 m; Blocks B and E: 108.9 m; Blocks C and D: 130.5 m; Amenities Block A: 20.1 m
Parking levels: The permit refers to cellar and stilt areas approved for parking, but the supplied extraction does not provide a parking-space count or a complete level-by-level parking schedule
Unit count: 425 units in the RERA-filed configuration data; the building permit requires prior GHMC approval for any increase in sanctioned units
Offering and status
RERA-filed configurations: 3BHK and 4BHK apartments
RERA-filed saleable-area figures: 3BHK: 40.48 sq m; 4BHK: 296.34 sq m
Booked / available: 3BHK: 97 booked / 95 available; 4BHK: 97 booked / 136 available. Portal counts are indicative; the record provides no as-of date
Construction stage: No current, independently verified construction-stage evidence is supplied. The registration record labels the project “New Project”; that label does not establish present site progress
Completion deadline: The promoter’s Form B declares 26-07-2024; the GHMC permit also specifies completion before 26 July, 2024
Registration validity vs. completion deadline: Registration validity and completion deadline are distinct: the certificate records validity to 26/07/2024, while Form B and the permit state a completion deadline of 26-07-2024
Occupancy certificate (OC): The supplied materials do not establish an OC for any block or phase. GHMC’s permit requires an OC before occupation
The project story
APARNA ONE is registered as a residential apartment project in Sheikpet/Shaikpet, Hyderabad, on a site identified in the filed record by survey numbers 330/1, 331/1, 331/2 and 335, correlated to T.S. Nos. 9 and 12. The project fields record a site area of 39,490.97 sq m.
The GHMC building permit describes six residential blocks and a separate amenities block. The residential blocks range from Ground + 24 to Ground + 35 floors, with Block A also having two cellars; the amenities block is Ground + 4. The RERA filing records 425 apartments in 3BHK and 4BHK configurations. Portal booking and availability figures are provided in the overview table, but lack an as-of date.
The supplied records do not establish current construction progress, completion of any individual block, or an issued OC. The project’s RERA certificate and the GHMC permit both state 26 July 2024 as their respective recorded end dates—registration validity and completion deadline are separate matters. The GHMC permit expressly requires an occupancy certificate before occupation.
Master plan, architecture & building design
The GHMC building permit identifies a residential development with six blocks and one amenities block on a site of 39,490.97 sq m. Its extracted sanctioned parameters record 168,670.38 sq m as the approved built-up area in the project fields; no separate verified figures for FSI-counted area, gross built-up area, or individual-block built-up area are supplied.
| Building | Approved use | Sanctioned floors | Approved height |
|---|---|---|---|
| Block A | Residential | 2Cellar + Ground + 24 | 90.9 m |
| Block B | Residential | Ground + 29 | 108.9 m |
| Block C | Residential | Ground + 35 | 130.5 m |
| Block D | Residential | Ground + 35 | 130.5 m |
| Block E | Residential | Ground + 29 | 108.9 m |
| Block F | Residential | Ground + 24 | 90.9 m |
| A (Amenities Block) | Amenities | Ground + 4 | 20.1 m |
The permit lists 39,490.97 sq m as both site area and net area, with road-affected area recorded as 0 sq m. It specifies a tot-lot of 4,062.28 sq m and 1,970 trees in the sanctioned parameters. The supplied drawing-derived material does not establish building footprints, apartment counts per floor, lift or stair layouts, internal road dimensions, or a residential-versus-common-area breakdown beyond the building uses shown above.
The RERA-filed home areas are labelled saleable area in the supplied unit data. No carpet-area measurements were made from the available floor-plan drawings, so the material does not support a drawing-based carpet-area description.
Homes, configurations & floor plans
The RERA-filed configuration data lists 425 apartments: 192 3BHK and 233 4BHK. The supplied plan-review record reports two drawings, neither measured for flats; therefore no software-measured carpet areas, room dimensions, or typical floor arrangements are available here.
| Configuration | Units | Booked | Available | RERA saleable area | Measured carpet area | Loading (if supplied) |
|---|---|---|---|---|---|---|
| 3BHK | 192 | 97 | 95 | 40.48 sq m | Not measured from supplied drawings | Not supplied |
| 4BHK | 233 | 97 | 136 | 296.34 sq m | Not measured from supplied drawings | Not supplied |
The saleable-area figures above are the supplied RERA filing values, not software-measured carpet areas. The floor-plan review states that its drawings were not measured. No separate balcony, utility, or common-area-loading measurements are supplied. Booked and available counts are portal figures without an as-of date, so treat them as indicative.
Parking & vehicle circulation
The GHMC permit records cellar and stilt areas as approved for parking and says they must be used exclusively for vehicle parking, without partition walls or rolling shutters, and not converted to another use. The extracted permit does not state a total number of parking bays, distinguish resident from visitor spaces, identify accessible or EV spaces, or set out unit-by-unit parking allocations.
The permit requires one entry and one exit to the premises, each with a minimum width of 4.5 m and a height clearance of 5 m. It also refers to a service road wherever required and a building site abutting 18 mt. road widths; no complete internal vehicle-circulation plan or ramp details are available in the supplied extracts.
Amenities, recreation & open spaces
The RERA amenity schedule marks each of the following 14 items “YES” with 100%. These are portal-declared entries; the supplied evidence does not independently verify current completion or operation.
| Description / size | No size supplied |
|---|---|
| Evidence source | Promoter website description in supplied vendor data |
| Declared progress / verified status | Promoter-marketed; no independent completion evidence |
| Description / size | Size not supplied |
|---|---|
| Evidence source | TG-RERA amenity schedule |
| Declared progress / verified status | RERA-declared 100%; not independently verified |
| Description / size | GHMC permit specifies a tot-lot of 4,062.28 sq m and requires peripheral greenery |
|---|---|
| Evidence source | TG-RERA amenity schedule; GHMC permit |
| Declared progress / verified status | RERA-declared 100%; sanctioned tot-lot/greenery provision; current completion not independently verified |
| Description / size | Size not supplied; permit identifies a separate amenities block, Ground + 4 |
|---|---|
| Evidence source | TG-RERA amenity schedule; GHMC permit |
| Declared progress / verified status | RERA-declared 100%; completion not independently verified |
| Description / size | Area not supplied in the RERA amenity schedule |
|---|---|
| Evidence source | TG-RERA amenity schedule |
| Declared progress / verified status | RERA-declared 100%; area and current status not independently verified |
| Description / size | No facility-specific details or sizes supplied; “40+ World-Class Amenities” and “Grand Clubhouse” appear in promoter-marketed material |
|---|---|
| Evidence source | Promoter-marketed |
| Declared progress / verified status | Marketing description only; no sanctioned facility inventory or independent completion evidence |
| Description / size | No further facility-specific details supplied |
|---|---|
| Evidence source | — |
| Declared progress / verified status | Not established by the supplied records |
Utilities, building services & safety
The TG-RERA amenity schedule marks water supply, sewerage, storm-water drains, sewage and sullage treatment/disposal, solid-waste management, rainwater harvesting, energy management, fire protection, and electrical meter room/sub-station/receiving station as available at 100%. These are RERA-declared portal entries; the supplied evidence does not independently establish current operation or completion.
The GHMC permit additionally requires a rainwater-harvesting structure, transformer space, a garbage house, generator backup, emergency lighting in corridors/common passages and staircases, a manually operated alarm system, and fire-protection equipment. It specifies separate underground static water storage and residential terrace-tank capacities of 25,000 litres each, hose reels and down corners, and an automatic sprinkler system if basement area exceeds 200 sq m. These are permit conditions; the extract does not provide compliance evidence or an OC.
The permit requires services including sanitation, plumbing, fire safety, lifts and electrical installations to be carried out under qualified technical supervision. It also requires fire-resistant swing doors for collapsible lifts, electrical safety certification, fire protection for transformers, and maintenance of access for fire vehicles in open spaces/setbacks. No lift count or capacity, water source, STP capacity, reuse volumes, waste-system capacity, CCTV/security arrangement, EV charging provision, or accessibility layout is specified in the supplied extracts.
Location, access & connectivity
The registered location is Sheikpet/Shaikpet, Shaikpet Mandal, Hyderabad District, PIN 500019. The filed site boundaries identify the north side as 150 FEET WIDE MAIN ROAD OLD BOMBAY HIGHWAY and the south side as BOLAKPUR NALA.
The supplied location record gives a 1.2 km distance to Financial District (Nanakramguda), from the project’s cadastral parcel-centroid geocode. No public-transport details, other measured landmark distances, or travel times are supplied.
Developer & development status
The registered promoter is APARNA INFRAHOUSING PRIVATE LIMITED, a private limited company. The supplied corporate record identifies CIN: U45200TG2006PTC049680 and GSTIN 36AAFCA8372D1ZP. The promoter address supplied in the project record is ASTRAL HEIGHTS, ROAD NO.1, Old Bombay Highway, SHEIKPET, Shaikpet, Hyderabad, 500019; an official website is listed as https://www.aparnaconstructions.com.
GHMC’s permit identifies the applicant as Smt. Cherukuri Soumya & Others, represented by Aparna Infrahousing (P) Ltd. The promoter’s Form B affidavit declares a completion deadline of 26-07-2024. No current construction progress or block-specific completion status is independently established by the supplied evidence.
Approvals, official records & documents
TG-RERA registration certificate: Form C records APARNA ONE, registration P02500000269, granted under section 5, valid from 01/02/2019 to 26/07/2024
GHMC building permit: Building Permit Order 1/C18/12467/2018, approved 26 July, 2018, file 1/C19/16123/2017; covers residential Blocks A–F and an amenities block on the identified site
Commencement / construction permission: The supplied GHMC permit sets commencement and completion conditions; it requires a commencement notice and OC before occupation. No later commencement compliance or OC certificate is supplied
RERA Form B declaration: Promoter affidavit dated 17 November, 2018, declaring the title basis, absence of encumbrances, financial-account undertakings and completion by 26-07-2024
Title opinion: Advocate’s legal opinion dated 01-12-2018 concerning Ac.9-30Gts (47,232 Sq.Yds) in the stated survey numbers; see the title and land sections for the title-document record
Agreement for Sale material: Partially completed Agreement of Sale form in the supplied records; allottee and apartment particulars are blank
The supplied records do not include an occupancy certificate or a separate approved-layout lookup result. The available HMDA DPMS lookup was not publicly accessible in the supplied evidence; that unavailability does not establish whether an additional record exists.
Frequently asked questions
Is APARNA ONE registered with Telangana RERA?
Yes. APARNA ONE is registered with the Telangana Real Estate Regulatory Authority as P02500000269; the registration status is New Project.
Who is the developer of APARNA ONE?
The promoter named in the RERA registration is APARNA INFRAHOUSING PRIVATE LIMITED.
Where is APARNA ONE located?
APARNA ONE is in SHEIKPET, Shaikpet, Hyderabad, Telangana (500019).
When will APARNA ONE be completed?
The promoter's proposed date of completion filed with RERA is 26/07/2024. This is the promoter's declaration, not a guarantee.
More projects in Sheikpet